Vender tu casa
Valoración gratuita de tu hogar
Contacto
Cuéntenos sobre sus necesidades
1063 DARTFORD DRIVE

Casa En Venta
$500,000

BTC: 7.67106474

ETH: 262.79275112

7 días
3 camas
2 baños
1,953 sqft

Visión general

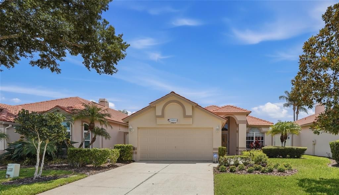
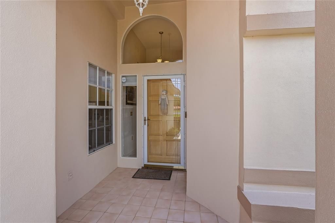
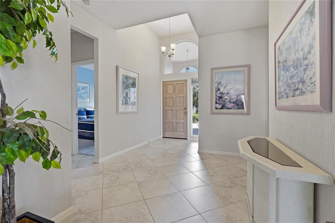
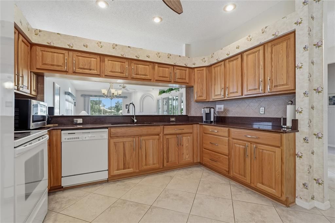
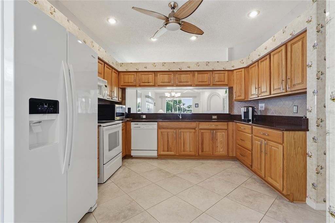
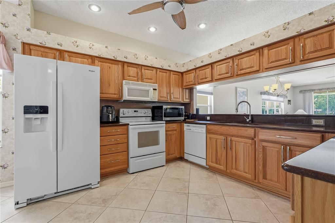
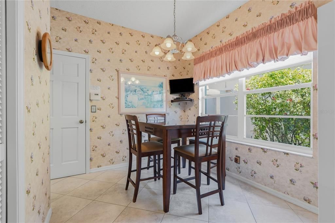
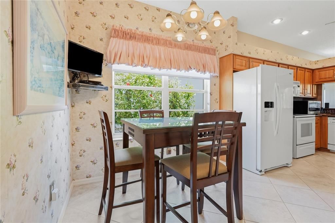
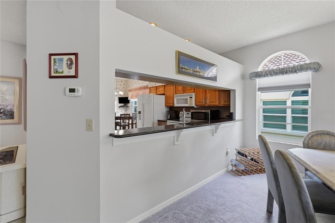
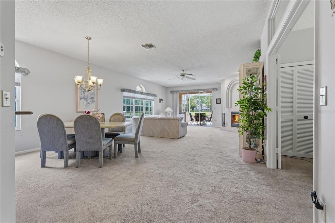
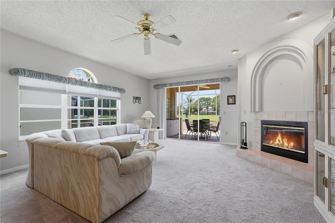
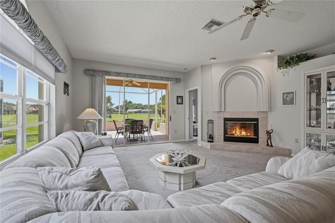
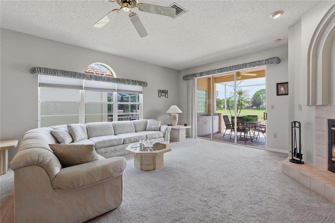
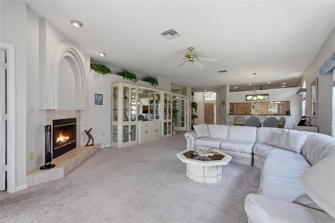
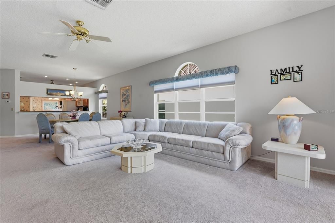
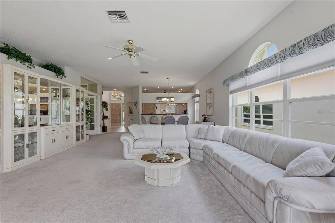
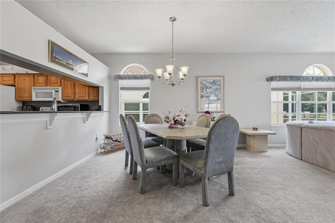
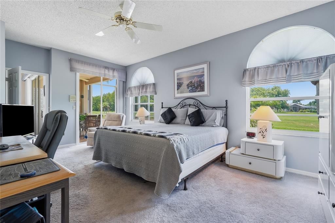
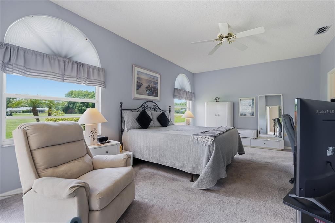
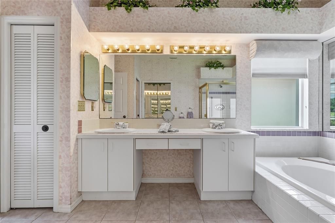
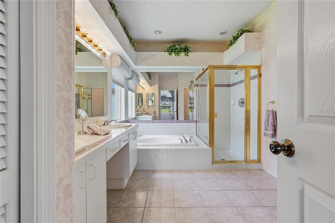
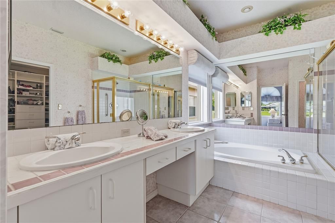
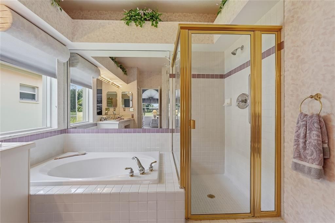
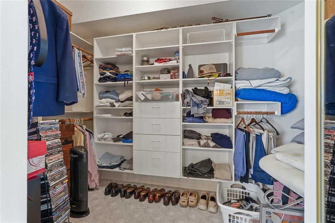
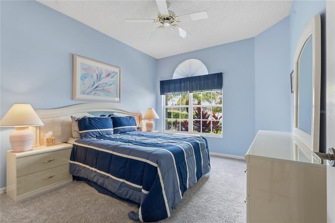
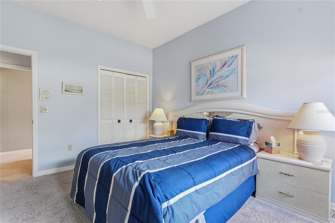
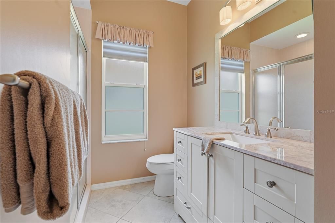
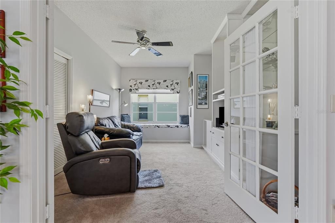
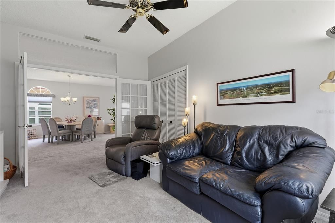
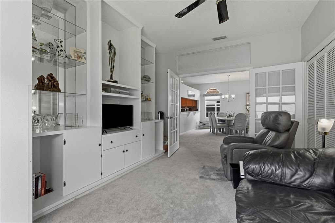
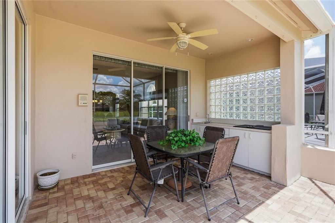
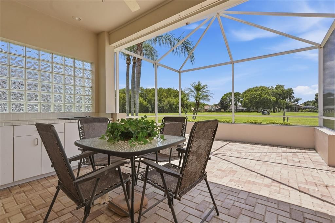
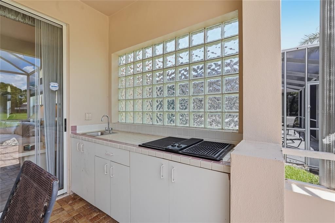
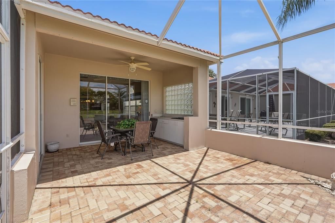
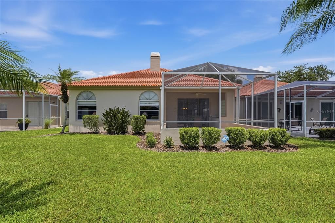
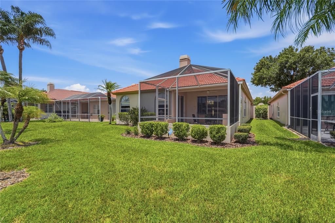
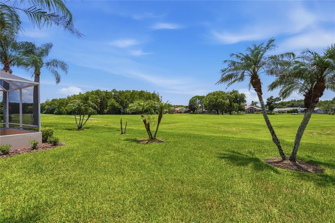
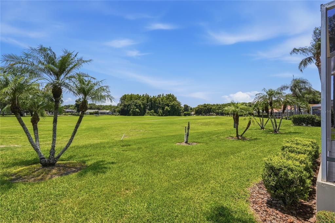
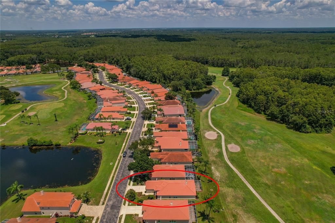
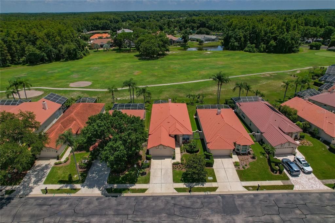
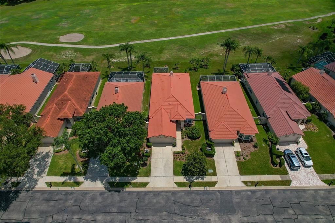
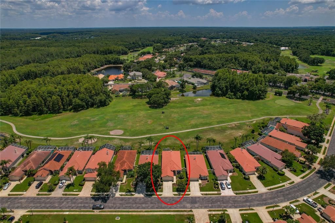
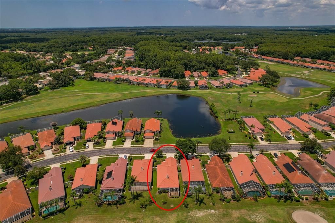
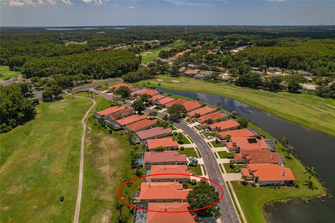
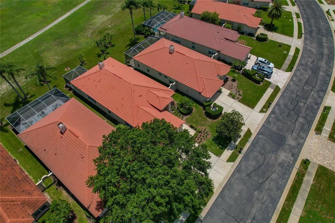
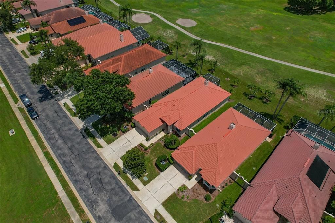
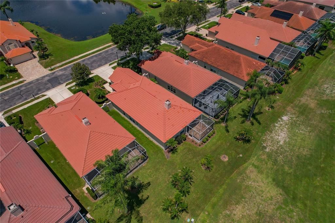
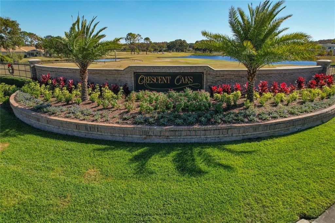
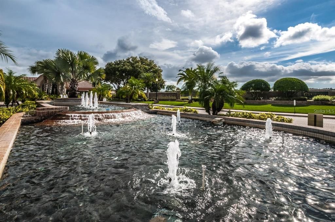
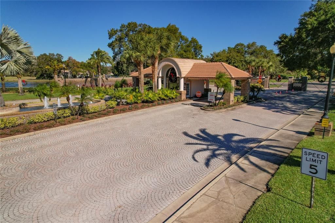
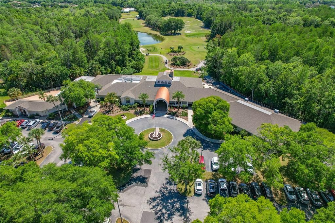
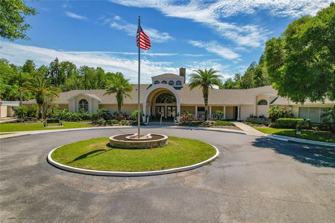
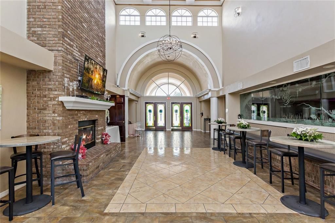
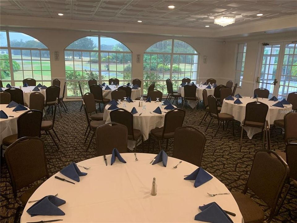
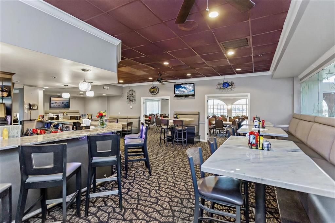
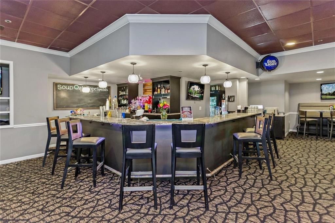
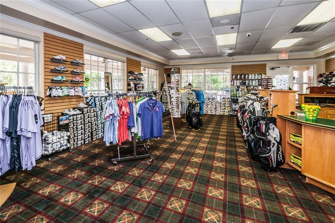
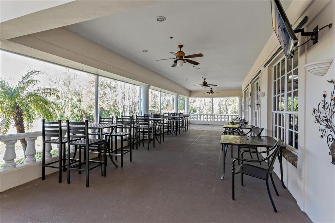
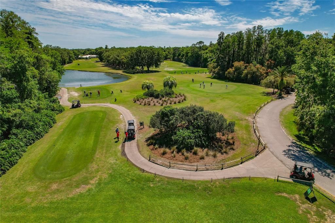
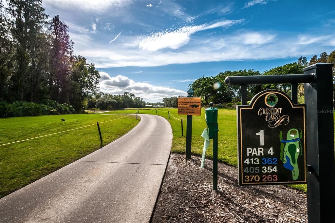
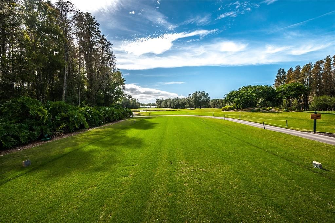
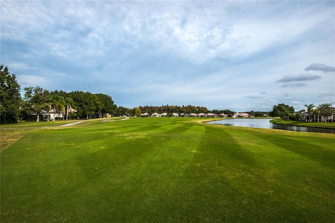
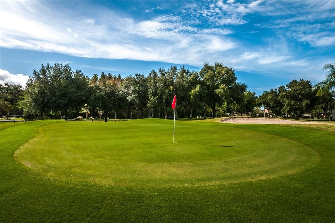
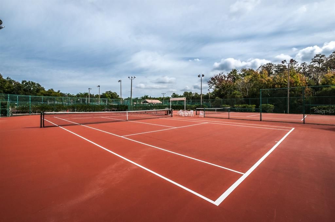
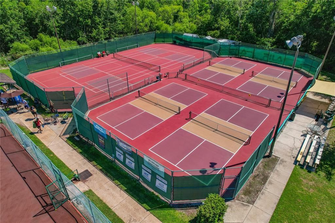
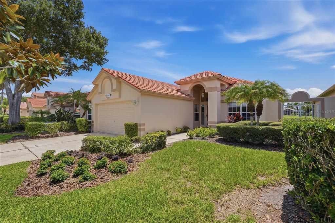
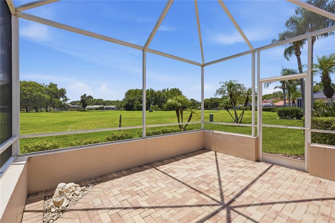
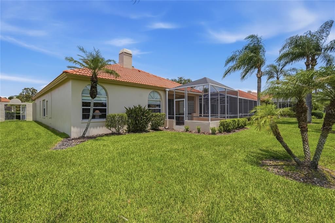
Welcome to 1063 Dartford Drive, a beautifully maintained villa in the guard-gated community of Crescent Oaks Country Club. With 1,953 square feet of comfortable, maintenance-free living, this inviting home features 2 bedrooms, 2 bathrooms, and a versatile den that may serve as a third bedroom, home office, or guest retreat. The spacious eat-in kitchen is enhanced with stone countertops, custom cabinetry, convenient pull-out shelving, and deep storage drawers. An open living and dining area flows seamlessly leading to the three-panel sliding glass doors out onto  the screened lanai.  Complete with an outdoor kitchen—perfect for relaxing or entertaining year-round. Additional improvements include a new water heater and water softener installed in 2025, new honeycomb window shades, and refreshed landscaping in both the front and rear yards. Crescent Oaks residents enjoy access to an 18-hole golf course, tennis, pickleball, clubhouse, restaurant, and bar, all just steps from home. Conveniently located near Tampa International Airport, St. Pete-Clearwater International Airport, local restaurants, shopping, Gulf beaches, and the world-famous Tarpon Springs Sponge Docks. Schedule your private tour today and discover resort-style living in one of Tarpon Springs’ most desirable communities.
Ubicación

Detalles

Tipo:
Residential
Estacionamiento:
Driveway / Garage Door Opener
Año de construcción:
1990
Lote:
0.14 Hectáreas
Calefacción:
Central / Electric / Heat Pump
precio por sq. medidor:
$256
Enfriamiento:
Central Air
HOA:
$197

Valuation

Our model vs. what's actually selling nearby.
Estimate
$539,900
$439K – $593K
Confidence Low
List vs. estimate
$39K below estimate
List $500,000 · -7.4%
Our model says this listing is priced below recent comparable activity. Expect competition.
Price per sq ft
$256
-4.1% vs. city median $267
Based on
5 MLS comparables
Median of recent comparable listings. Sold comps use closing price, active listings use list price.

Destacados

Annual tax
$3,348
2025
HOA
$197/mo
24-Hour Guard, Escrow Reserves Fund, Maintenance Grounds
View
Golf Course, Water
Garage
2 car garage
Pets
Allowed
Más hechos y características
  • Piso

    • Carpet

    • Ceramic Tile

    Calefacción

    • Central

    • Electric

    • Heat Pump

    Enfriamiento

    • Central Air

    Accesorios

    • Dishwasher

    • Disposal

    • Dryer

    • Electric Water Heater

    • Microwave

    • Range

    • Refrigerator

    • Washer

    • Water Softener

    Otras características interiores

    • Built-in Features

    • Ceiling Fan(s)

    • Eating Space In Kitchen

    • High Ceilings

    • Living Room/Dining Room Combo

    • Open Floorplan

    • Solid Surface Counters

    • Solid Wood Cabinets

    • Split Bedroom

    • Stone Counters

    • Thermostat

    • Walk-In Closet(s)

    • Window Treatments

    Dormitorios y baños

    • Dormitorios: 3

    • Baños completos: 2

  • Estacionamiento

    • Driveway

    • Garage Door Opener

    Propiedad

    • Pisos: One

    • Características Exteriores: Irrigation System / Outdoor Grill / Outdoor Kitchen / Private Mailbox / Rain Gutters / Sidewalk / Sliding Doors

    Lote

    • Lote: 0.14 Hectáreas

    Otra Información de Propiedad

    • Número de Parcela: 032716189090030290

    • Zonificación: RPD-0.5

  • Tipo y estilo

    • Tipo de propiedad: Residential

    • Subtipo de propiedad: Single Family Residence

  • Utilidad

    • BB/HS Internet Available

    • Cable Available

    • Electricity Connected

    • Phone Available

    • Sewer Connected

    • Water Connected

  • Otra información financiera

    • HOA: $197

    • Frecuencia HOA: Monthly

    • Importe anual de impuestos: $3,348

  • Detalles de la fuente

    • MLS ID: W7887804

    Otros hechos

    • Materiales de construcción: Block / Stucco

    • Detalles de la fundación: Slab

    • Características de la chimenea: Living Room / Wood Burning

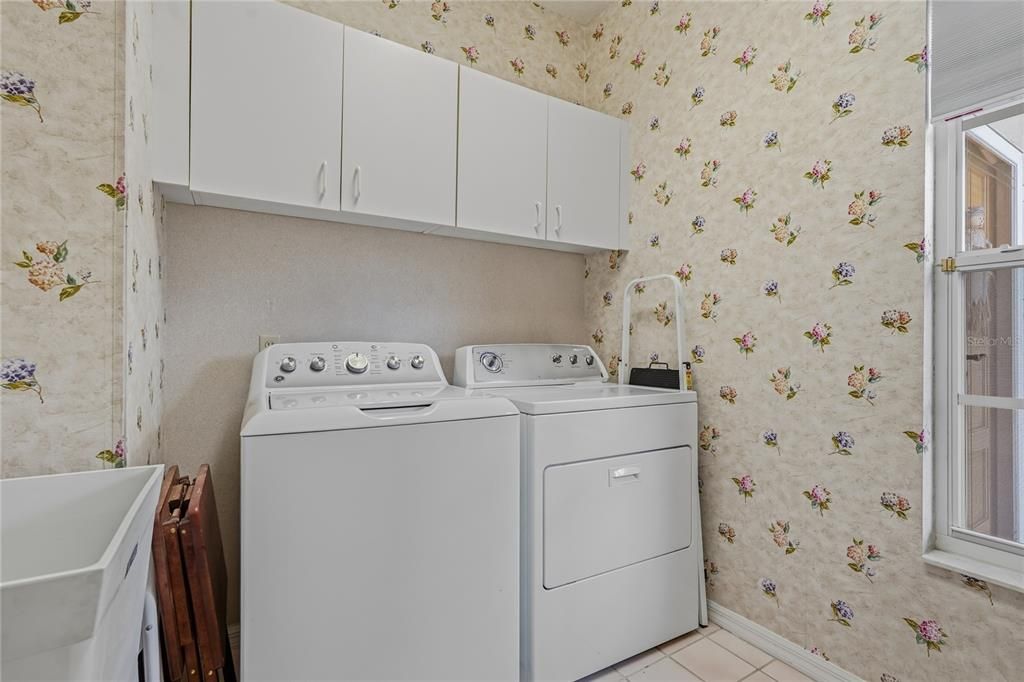
    • Características de lavandería: Inside / Laundry Room

    • Características del lote: Landscaped / On Golf Course / Sidewalk

    • Características del patio y el porche: Covered / Enclosed / Rear Porch / Screened

    • Características de la ventana: Blinds / Window Treatments

    • Caras de dirección: Southeast

    • Estilo arquitectónico: Ranch

    • Hogar: Si

    • Espacios de garaje: 2

    • Garaje adjunto: Si

    • Garaje: Si

    • Salón: 1953

    • Fuente de agua: Public

    • Nombre de subdivisión: CRESCENT OAKS COUNTRY CLUB PH 1

Consulta privada
Habla con el asesor de este inmueble.
Planos, documentos del HOA, comparables off-market, agendar una visita privada — un solo mensaje directo al especialista local.

Más como esta

Nuevo
En Venta
$359,900
Casa
2 camas · 2 baños · 1,685 sqft
VILLAGES AT FOX HOLLOW WEST, NEW PORT RICHEY
1239 STADLER DRIVE
Nuevo
En Venta
$375,000
Adosados
3 camas · 2 baños · 2,023 sqft
THOUSAND OAKS EAST PH V, NEW PORT RICHEY
9524 TRUMPET VINE LOOP
En Venta
$499,995
Lotes / Tierras
1.00 acres
LAKEPLACE, TARPON SPRINGS
520 AUSTIN DRIVE
En Venta
$589,900
Casa
4 camas · 2 baños · 2,094 sqft
OAKLAKE VILLAGE AT WOODFIELD PH II, TARPON SPRINGS
588 HOLLOWTREE PLACE
En Venta
$449,000
Casa
2 camas · 1 baños · 864 sqft
UNINC, TARPON SPRINGS
707 GEORGE STREET S
En Venta
$549,000
Casa
3 camas · 2 baños · 1,983 sqft
CRESCENT OAKS COUNTRY CLUB 3, TARPON SPRINGS
1338 DARTFORD DRIVE
En Venta
$449,900
Casa
3 camas · 2 baños · 1,652 sqft
THOUSAND OAKS PH 02 03 04 05, TRINITY
8706 LINEBROOK DRIVE
En Venta
$550,000
Casa
3 camas · 2 baños · 1,914 sqft
WYNDTREE PH 01 VILLAGE 01, NEW PORT RICHEY
7201 FORESTEDGE COURT

Mercado cerca de esta dirección

Conteos en vivo en la misma zona.
Ver todo

The multiple listing information is provided by the Stellar MLS from a copyrighted compilation of listings. The compilation of listings and each individual listing are ©2026-present Stellar MLS. All Rights Reserved. The information provided is for consumers' personal, noncommercial use and may not be used for any purpose other than to identify prospective properties consumers may be interested in purchasing. All properties are subject to prior sale or withdrawal. All information provided is deemed reliable but is not guaranteed accurate, and should be independently verified. Listing courtesy of: RE/MAX CHAMPIONS