Vender tu casa
Valoración gratuita de tu hogar
Contacto
Cuéntenos sobre sus necesidades
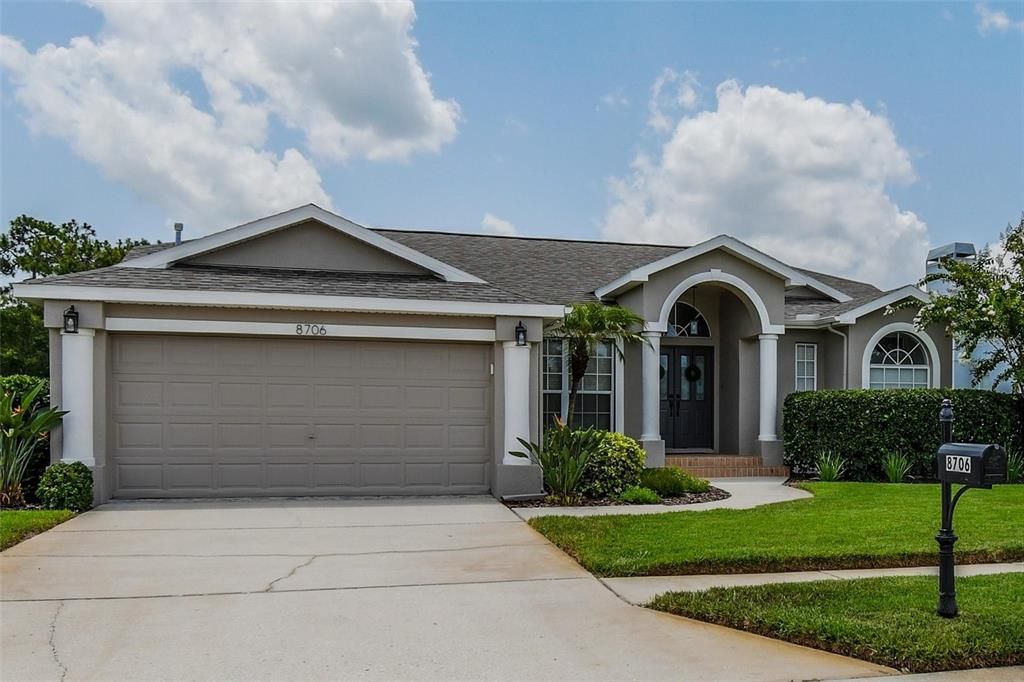
8706 LINEBROOK DRIVE

Casa En Venta
$449,900

BTC: 7.02968750

ETH: 236.46091746

4 días
3 camas
2 baños
1,652 sqft

Visión general

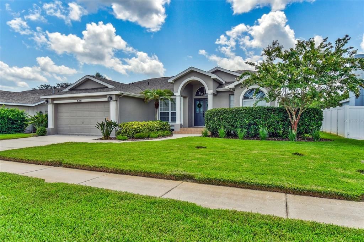
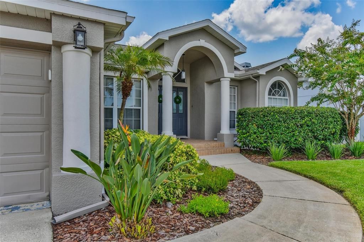
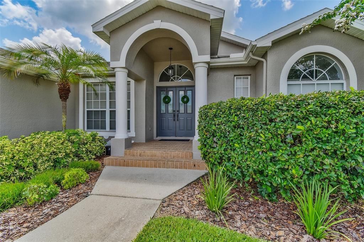
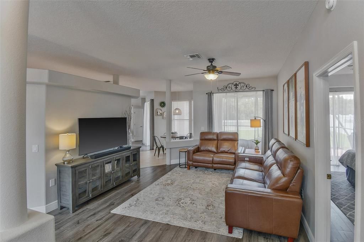
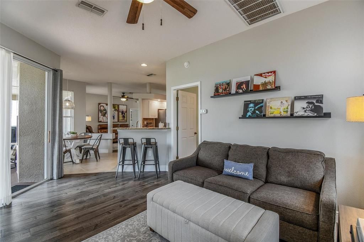
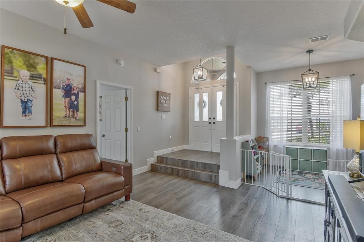
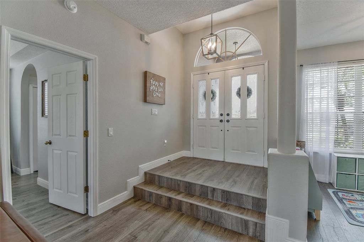
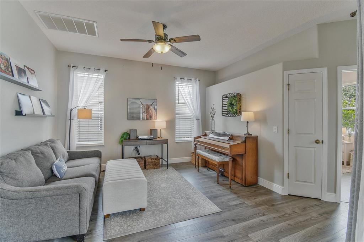
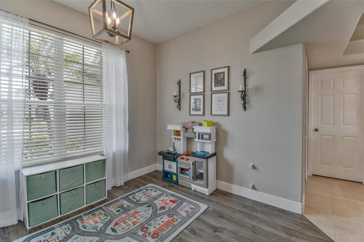
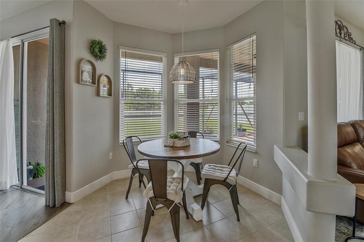
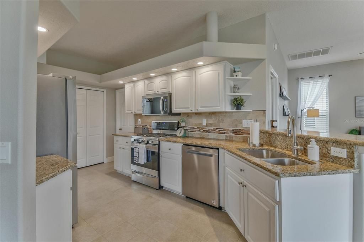
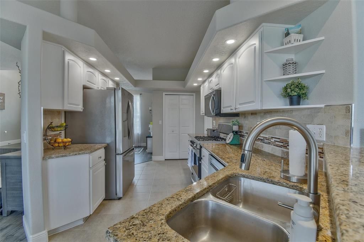
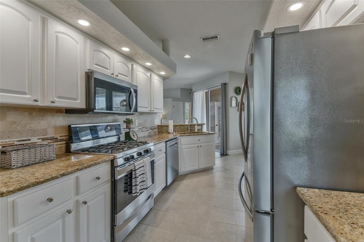
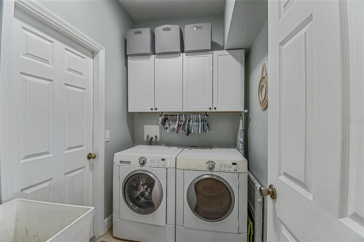
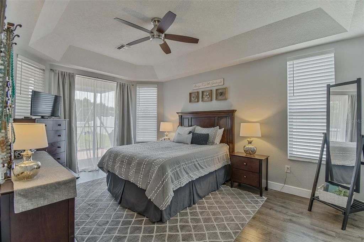
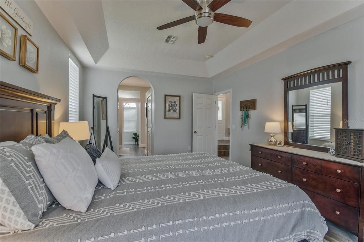
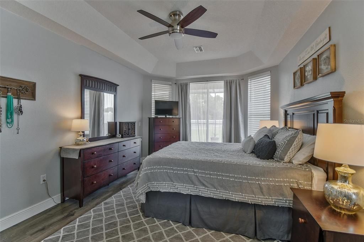
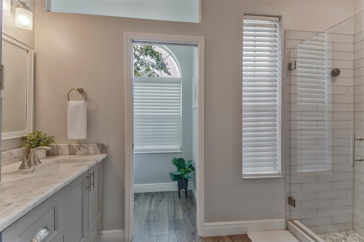
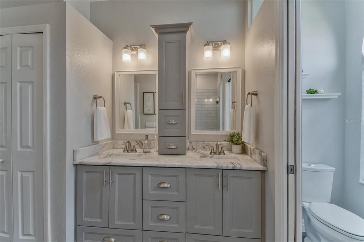
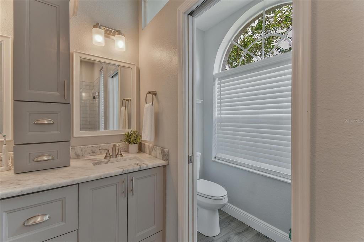
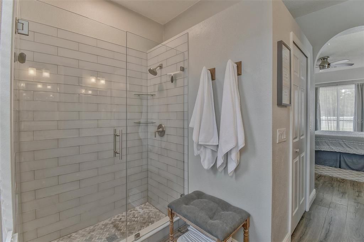
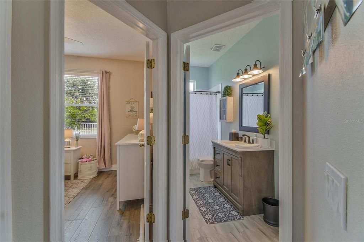
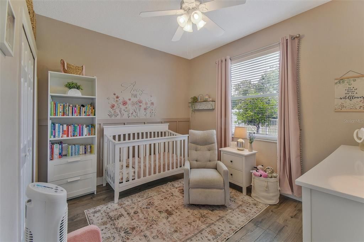
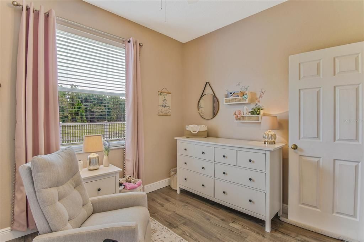
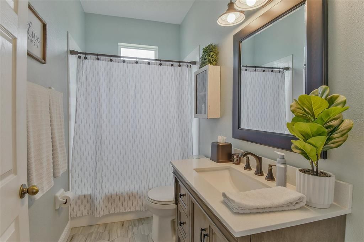
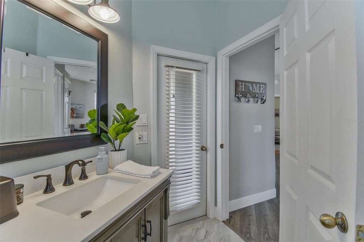
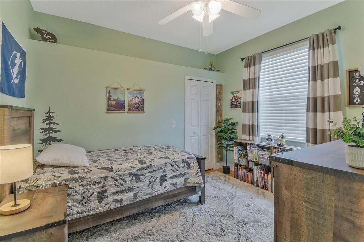
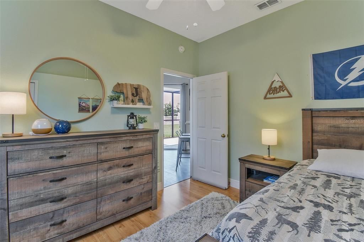
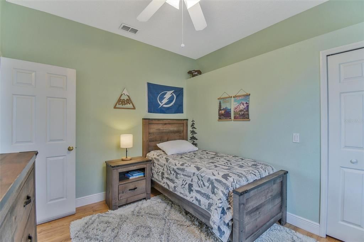
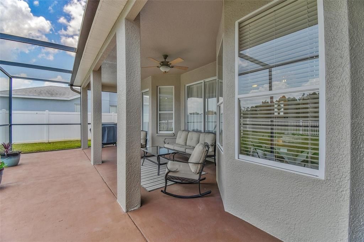
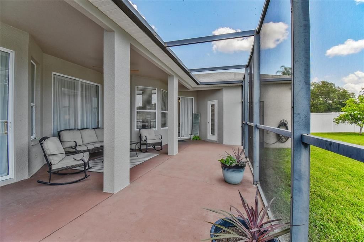
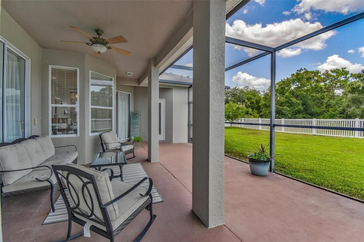
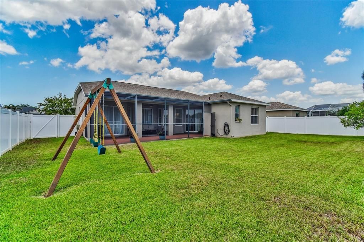
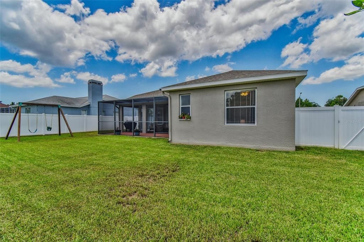
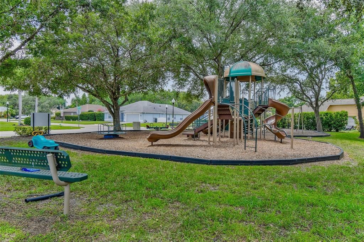
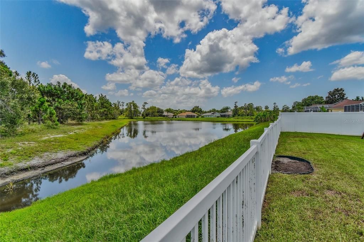
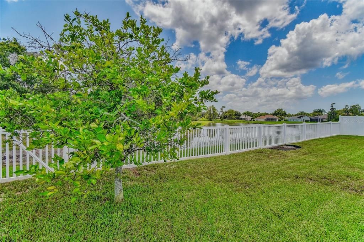
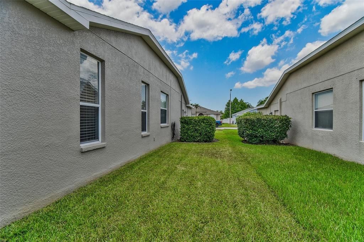
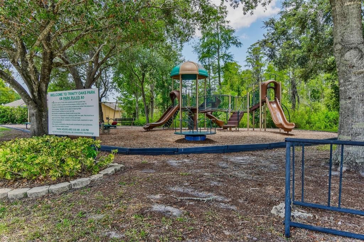
METICULOUSLY RENOVATED & MOVE-IN READY! Welcome to this stunning 3-bedroom, 2-bath home with a 2-car garage, built in 2003 and nestled in the highly sought-after Thousand Oaks community of Trinity. From the moment you arrive, you'll appreciate the pride of ownership and quality upgrades throughout. The bright, open split-bedroom floor plan is perfect for everyday living and entertaining. The beautifully updated kitchen features granite countertops, stainless steel appliances, abundant cabinetry, and a spacious dining area. The private primary suite offers dual closets, including a walk-in closet, and a beautifully remodeled ensuite bath with a luxurious walk-in shower. The generously sized second bedroom also includes a walk-in closet, providing exceptional storage. Enjoy peaceful views of the backyard and conservation area from the screened lanai, creating the perfect setting to relax or entertain. Additional features include an indoor laundry room, updated finishes throughout, and a spacious 2-car garage. Located in one of Trinity's most desirable neighborhoods with low HOA fees, A-rated school district, nearby parks, shopping, restaurants, golf, medical facilities, and easy access to the Veterans Expressway, Tampa, and the Gulf beaches. No flood insurance required. This turnkey home truly has it all! Major improvements include a new roof (2020), luxury flooring (2020), HVAC (2017), primary bathroom renovation (2018), and water heater (2013)—providing peace of mind for years to come.
Ubicación

Detalles

Tipo:
Residential
Estacionamiento:
Sin datos
Año de construcción:
2003
Lote:
0.18 Hectáreas
Calefacción:
Central / Natural Gas
precio por sq. medidor:
$272
Enfriamiento:
Central Air
HOA:
$27

Valuation

Our model vs. what's actually selling nearby.
Estimate
$427,000
$267K – $461K
Confidence Low
List vs. estimate
$22K above estimate
List $449,900 · +5.4%
Our model says this listing is priced above recent comparable activity. Room to negotiate.
Price per sq ft
$272
+17.2% vs. city median $232
Based on
12 MLS comparables
Median of recent comparable listings. Sold comps use closing price, active listings use list price.

Destacados

Annual tax
$2,775
2025
HOA
$27/mo
Garage
2 car garage
Furnished
Negotiable
Pets
Allowed
Más hechos y características
  • Piso

    • Ceramic Tile

    • Luxury Vinyl

    Calefacción

    • Central

    • Natural Gas

    Enfriamiento

    • Central Air

    Accesorios

    • Dishwasher

    • Dryer

    • Gas Water Heater

    • Microwave

    • Range

    • Refrigerator

    • Washer

    Otras características interiores

    • Ceiling Fan(s)

    • Eating Space In Kitchen

    • High Ceilings

    • Open Floorplan

    • Primary Bedroom Main Floor

    • Solid Surface Counters

    • Split Bedroom

    • Thermostat

    • Walk-In Closet(s)

    • Window Treatments

    Dormitorios y baños

    • Dormitorios: 3

    • Baños completos: 2

  • Propiedad

    • Pisos: One

    • Características Exteriores: Irrigation System / Lighting / Private Entrance / Private Mailbox / Private Yard / Sidewalk / Sliding Doors / Sprinkler Metered

    Lote

    • Lote: 0.18 Hectáreas

    Otra Información de Propiedad

    • Número de Parcela: 162635008.0000.00102.0

    • Zonificación: MPUD

  • Tipo y estilo

    • Tipo de propiedad: Residential

    • Subtipo de propiedad: Single Family Residence

  • Utilidad

    • BB/HS Internet Available

    • Cable Connected

    • Electricity Connected

    • Natural Gas Connected

    • Sewer Connected

    • Sprinkler Recycled

    • Street Lights

    • Underground Utilities

    • Water Connected

  • Otra información financiera

    • HOA: $27

    • Frecuencia HOA: Monthly

    • Importe anual de impuestos: $2,775

  • Detalles de la fuente

    • MLS ID: TB8527907

    Otros hechos

    • Materiales de construcción: Brick / Concrete

    • Detalles de la fundación: Slab

    • Características de lavandería: Laundry Room

    • Características del lote: Oversized Lot

    • Características del patio y el porche: Covered / Enclosed / Patio

    • Características de la ventana: Blinds

    • Caras de dirección: North

    • Espacios de garaje: 2

    • Garaje adjunto: Si

    • Garaje: Si

    • Salón: 1652

    • Fuente de agua: Public

    • Nombre de subdivisión: THOUSAND OAKS PH 02 03 04 05

Consulta privada
Habla con el asesor de este inmueble.
Planos, documentos del HOA, comparables off-market, agendar una visita privada — un solo mensaje directo al especialista local.

Más como esta

Nuevo
En Venta
$355,000
Adosados
3 camas · 2 baños · 1,530 sqft
LONGLEAF NBRHD 3, NEW PORT RICHEY
3436 LONZALO WAY
Nuevo
En Venta
$575,000
Casa
5 camas · 3 baños · 3,498 sqft
FOX WOOD PH 05, TRINITY
10739 EVENINGWOOD COURT
Nuevo
En Venta
$550,000
Casa
3 camas · 2 baños · 1,914 sqft
WYNDTREE PH 01 VILLAGE 01, NEW PORT RICHEY
7201 FORESTEDGE COURT
Nuevo
En Venta
$382,900
Casa
3 camas · 2 baños · 1,876 sqft
FAIRWAY SPGS, NEW PORT RICHEY
9927 MIDDLECOFF DRIVE
Nuevo
En Venta
$500,000
Casa
3 camas · 2 baños · 1,970 sqft
CRESCENT OAKS COUNTRY CLUB COVENTRY PH 5, TARPON SPRINGS
1333 LINDENWOOD DRIVE
Nuevo
En Venta
$437,000
Casa
4 camas · 2 baños · 2,260 sqft
TRINITY WOODS, NEW PORT RICHEY
7530 CYPRESS WALK DRIVE
Nuevo
En Venta
$558,000
Casa
4 camas · 2 baños · 2,492 sqft
FOX WOOD PH 05, TRINITY
10441 TECOMA DRIVE
Nuevo
En Venta
$379,000
Lotes / Tierras
0.35 acres
MIRASOL AT CHAMPIONS CLUB, TRINITY
10341 ALTRARA WAY

Mercado cerca de esta dirección

Conteos en vivo en la misma zona.
Ver todo

The multiple listing information is provided by the Stellar MLS from a copyrighted compilation of listings. The compilation of listings and each individual listing are ©2026-present Stellar MLS. All Rights Reserved. The information provided is for consumers' personal, noncommercial use and may not be used for any purpose other than to identify prospective properties consumers may be interested in purchasing. All properties are subject to prior sale or withdrawal. All information provided is deemed reliable but is not guaranteed accurate, and should be independently verified. Listing courtesy of: DALTON WADE INC