Vender tu casa
Valoración gratuita de tu hogar
Contacto
Cuéntenos sobre sus necesidades

10640 NW 32ND PLACE

Casa Activo con contrato
$347,500

BTC: 5.34615385

ETH: 182.64096203

54 días
3 camas
2 baños
1,894 sqft

Visión general

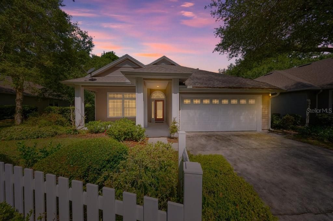
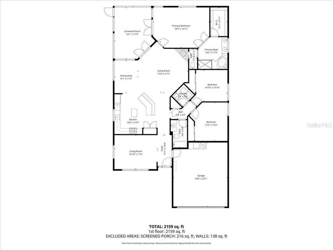
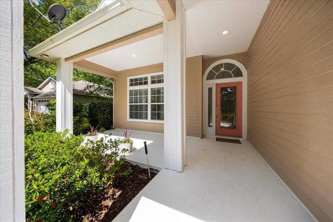
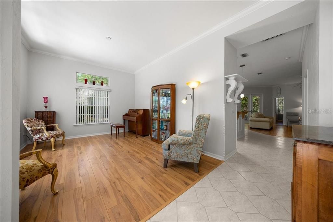
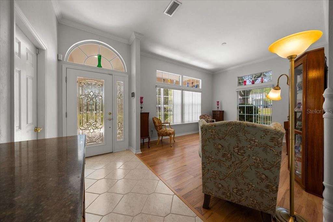
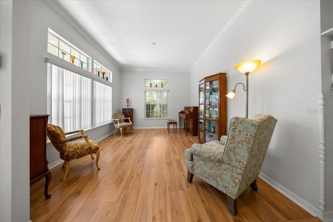
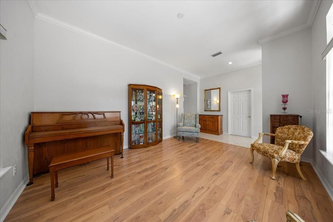
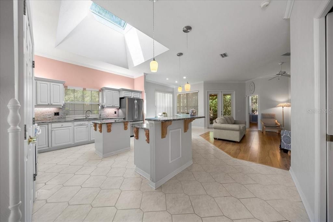
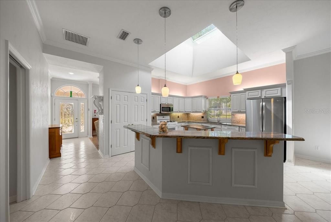
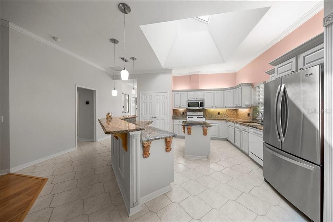
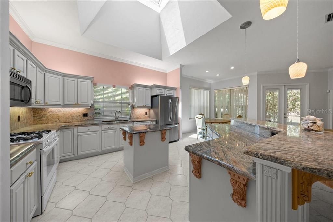
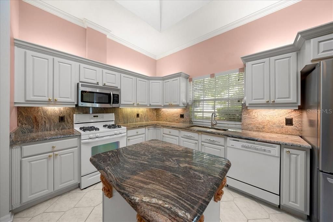
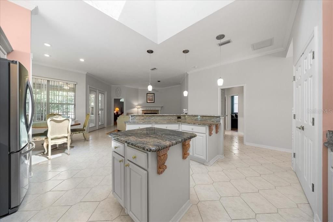
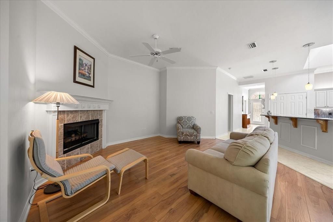
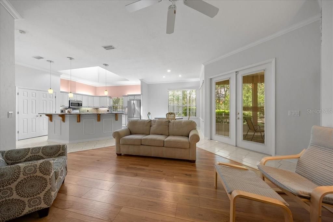
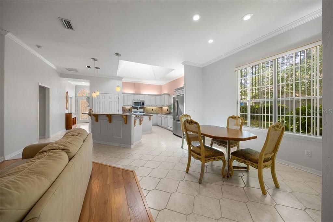
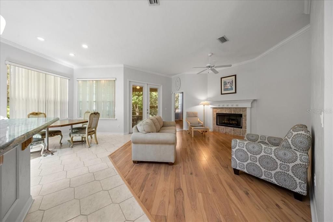
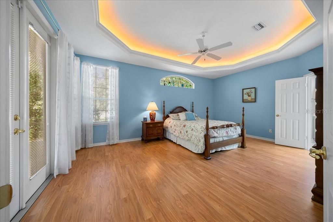
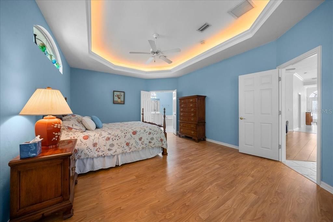
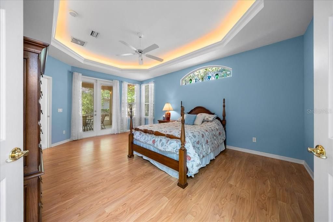
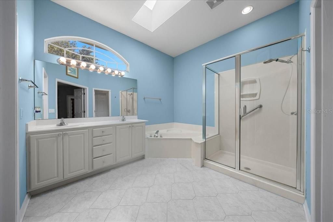
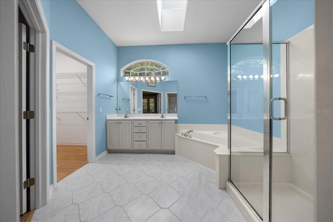
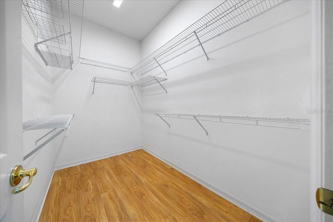
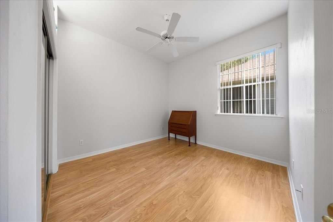
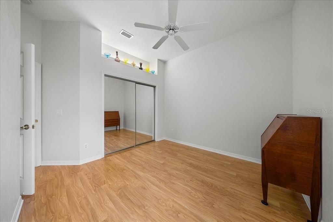
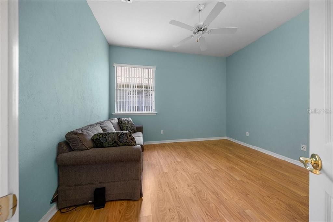
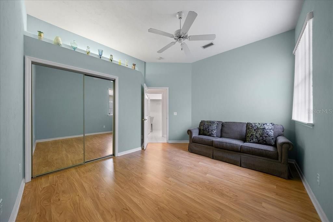
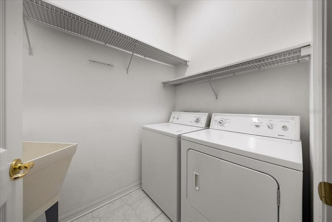
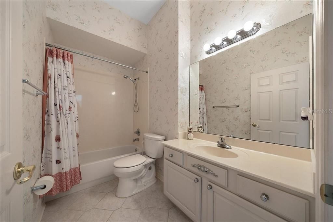
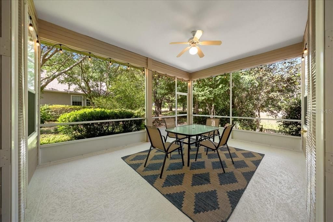
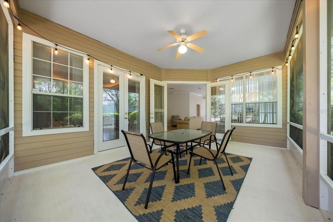
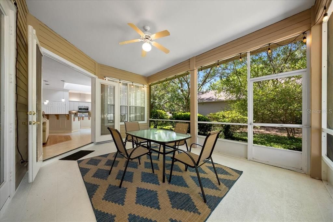
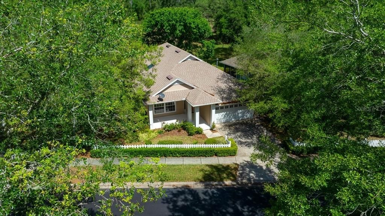
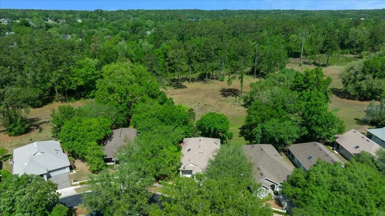
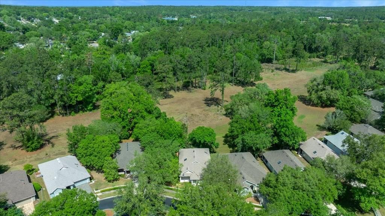
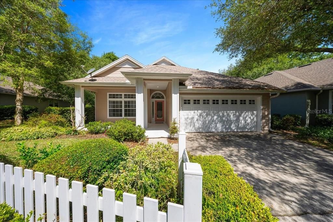
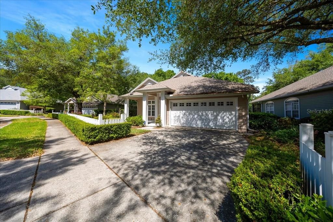
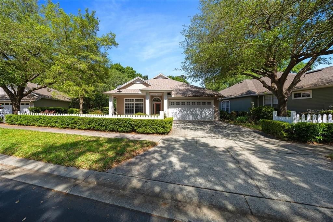
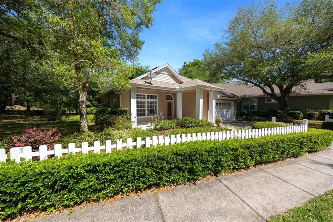
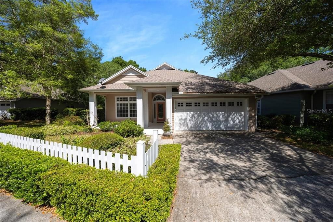
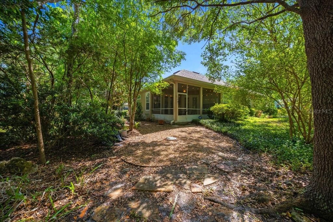
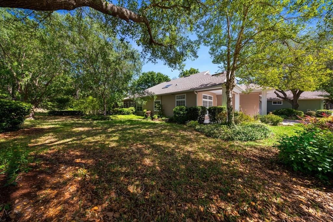
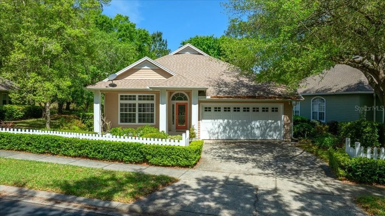
Under contract-accepting backup offers. Welcome to 10640 NW 32nd Place in Gainesville, FL — a beautifully maintained 3-bedroom, 2-bathroom home located in the desirable gated community of Meadowbrook. Tucked away on a cul-de-sac, this home offers both privacy and convenience with easy access to I-75, Publix, Santa Fe College, medical facilities, and more. Step inside through the charming tiled front porch and etched glass entry door into a light-filled interior featuring fresh, well-done paint throughout. The home offers both a formal living room and an additional spacious living area complete with a cozy gas fireplace and decorative wood mantle—perfect for relaxing or entertaining. The kitchen is truly the heart of the home, designed with the cook in mind. Enjoy ample space, designer granite countertops, backsplash, and center island, along with a deluxe LG refrigerator. Natural light pours in from a large skylight, creating a bright and airy atmosphere that continues into the spacious primary suite, which also features a skylight, tray ceiling lighting, walk-in closet, dual vanities, soaking tub, and walk-in shower. A split floor plan provides privacy, with guest bedrooms tucked behind a pocket door and featuring mirrored closet doors. The indoor laundry room includes a washer and dryer for added convenience. Major updates include a 2019 roof and skylights, and a 2018 HVAC system for peace of mind. Additional features include an irrigation system, Brinks security setup, and a quiet, efficient Carrier A/C system. Step out back to your screened and tiled patio where you can enjoy peaceful views of nature—no rear neighbors—just birds chirping and the occasional deer and turkey passing by. The lush landscaping enhances the serene, private feel of this outdoor space. Meadowbrook residents enjoy access to a large community center with a pool, tennis courts, fitness room, library, and social spaces. The HOA also covers exterior maintenance including painting, mowing, shrub trimming, power washing, and termite inspections—making for easy, low-maintenance living. This home offers the perfect blend of comfort, convenience, and natural beauty—ready for its next owner to enjoy!

Ubicación

Detalles

Tipo:
Residential
Estacionamiento:
Sin datos
Año de construcción:
1999
Lote:
0.15 Hectáreas
Calefacción:
Central
precio por sq. medidor:
$183
Enfriamiento:
Central Air
HOA:
$391

Valuation

Our model vs. what's actually selling nearby.
Estimate
$369,000
$279K – $455K
Confidence Low
List vs. estimate
$21K below estimate
List $347,500 · -5.8%
Our model says this listing is priced below recent comparable activity. Expect competition.
Price per sq ft
$183
-15.9% vs. city median $218
Based on
15 MLS comparables
Median of recent comparable listings. Sold comps use closing price, active listings use list price.

Destacados

Annual tax
$4,547
2025
HOA
$390/mo
Community Pool, Maintenance Structure
Garage
2 car garage
Pets
Allowed
Más hechos y características
  • Piso

    • Tile

    • Vinyl

    Calefacción

    • Central

    Enfriamiento

    • Central Air

    Accesorios

    • Dishwasher

    • Microwave

    • Range

    • Refrigerator

    Otras características interiores

    • Ceiling Fan(s)

    • High Ceilings

    • Primary Bedroom Main Floor

    • Skylight(s)

    Dormitorios y baños

    • Dormitorios: 3

    • Baños completos: 2

  • Propiedad

    • Pisos: One

    • Características Exteriores: French Doors / Sidewalk

    Lote

    • Lote: 0.15 Hectáreas

    Otra Información de Propiedad

    • Número de Parcela: 06234010020

    • Zonificación: PD

  • Tipo y estilo

    • Tipo de propiedad: Residential

    • Subtipo de propiedad: Single Family Residence

  • Utilidad

    • Electricity Connected

    • Sewer Connected

    • Water Connected

  • Otra información financiera

    • HOA: $391

    • Frecuencia HOA: Monthly

    • Importe anual de impuestos: $4,547

  • Detalles de la fuente

    • MLS ID: OM723250

    Otros hechos

    • Materiales de construcción: HardiPlank Type

    • Detalles de la fundación: Slab

    • Características de la chimenea: Gas

    • Características de lavandería: Inside / Laundry Room

    • Características del patio y el porche: Front Porch / Rear Porch / Screened

    • Caras de dirección: Southeast

    • Hogar: Si

    • Espacios de garaje: 2

    • Garaje adjunto: Si

    • Garaje: Si

    • Salón: 1894

    • Fuente de agua: Public

    • Nombre de subdivisión: HILLS OF SANTA FE PH IV

Consulta privada
Habla con el asesor de este inmueble.
Planos, documentos del HOA, comparables off-market, agendar una visita privada — un solo mensaje directo al especialista local.

Más como esta

Activo con contrato
$425,000
Casa
4 camas · 2 baños · 2,132 sqft
WEST END ESTATES, NEWBERRY
12226 W UNIVERSITY AVENUE
Nuevo
Activo con contrato
$449,900
Casa
3 camas · 2 baños · 1,803 sqft
TOWN OF TIOGA PH 5, NEWBERRY
185 SW 129TH TERRACE
Nuevo
Activo con contrato
$360,000
Casa
4 camas · 2 baños · 1,805 sqft
COUNTRYSIDE FOREST, GAINESVILLE
10959 NW 32ND PLACE
Nuevo
Activo con contrato
$310,000
Casa
3 camas · 2 baños · 1,382 sqft
EAGLE POINT CLUSTER PH 3, GAINESVILLE
8834 NW 11TH PLACE
Nuevo
Activo con contrato
$449,000
Casa
4 camas · 3 baños · 2,769 sqft
HAMMOCK THE, GAINESVILLE
6325 NW 97TH COURT
Nuevo
Activo con contrato
$299,000
Casa
3 camas · 2 baños · 1,450 sqft
WEATHERLY, GAINESVILLE
2068 NW 88TH STREET
Activo con contrato
$429,000
Casa
3 camas · 2 baños · 2,016 sqft
FAIRWAY POINTE AT WEST END, NEWBERRY
1104 NW 132ND BOULEVARD
-$9K
Activo con contrato
$335,900
Casa
3 camas · 2 baños · 1,845 sqft
VILLAS OF WEST END UNIT B PH 1, NEWBERRY
12837 NW 12TH ROAD

Mercado cerca de esta dirección

Conteos en vivo en la misma zona.
Ver todo

The multiple listing information is provided by the Stellar MLS from a copyrighted compilation of listings. The compilation of listings and each individual listing are ©2026-present Stellar MLS. All Rights Reserved. The information provided is for consumers' personal, noncommercial use and may not be used for any purpose other than to identify prospective properties consumers may be interested in purchasing. All properties are subject to prior sale or withdrawal. All information provided is deemed reliable but is not guaranteed accurate, and should be independently verified. Listing courtesy of: FLORIDA'S CHOICE REALTY