Vender tu casa
Valoración gratuita de tu hogar
Contacto
Cuéntenos sobre sus necesidades
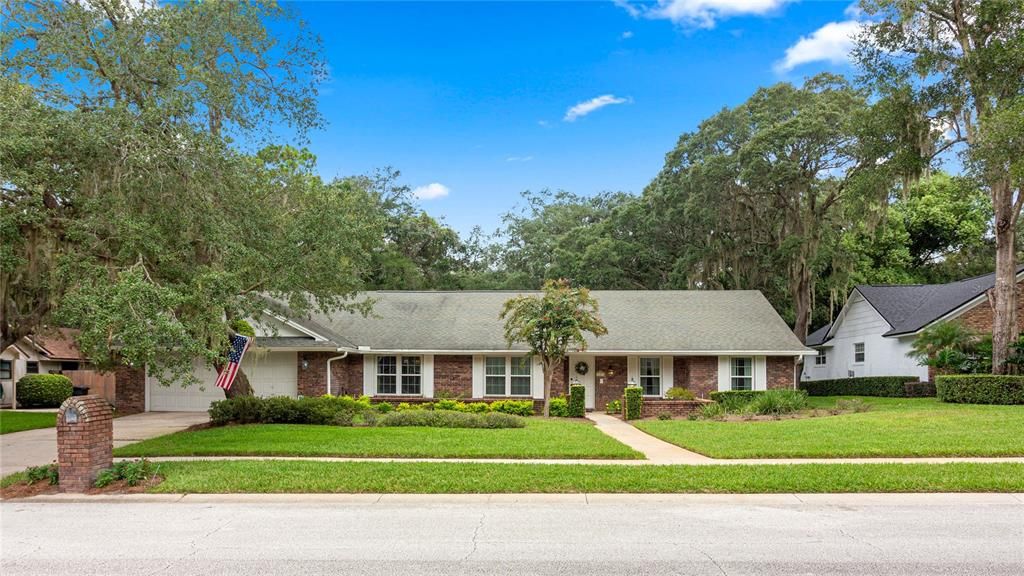
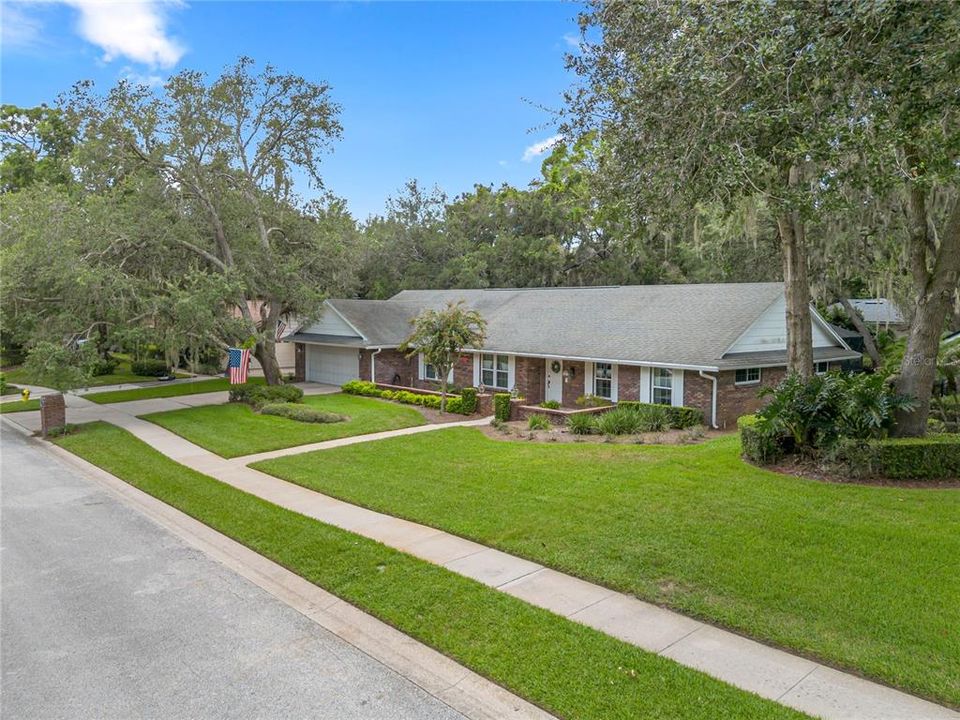
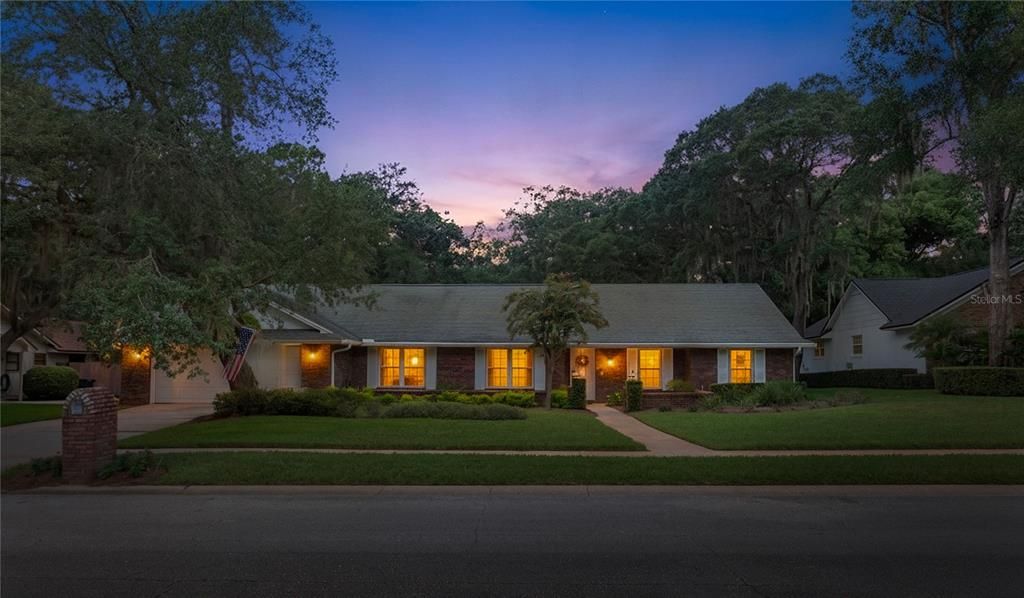
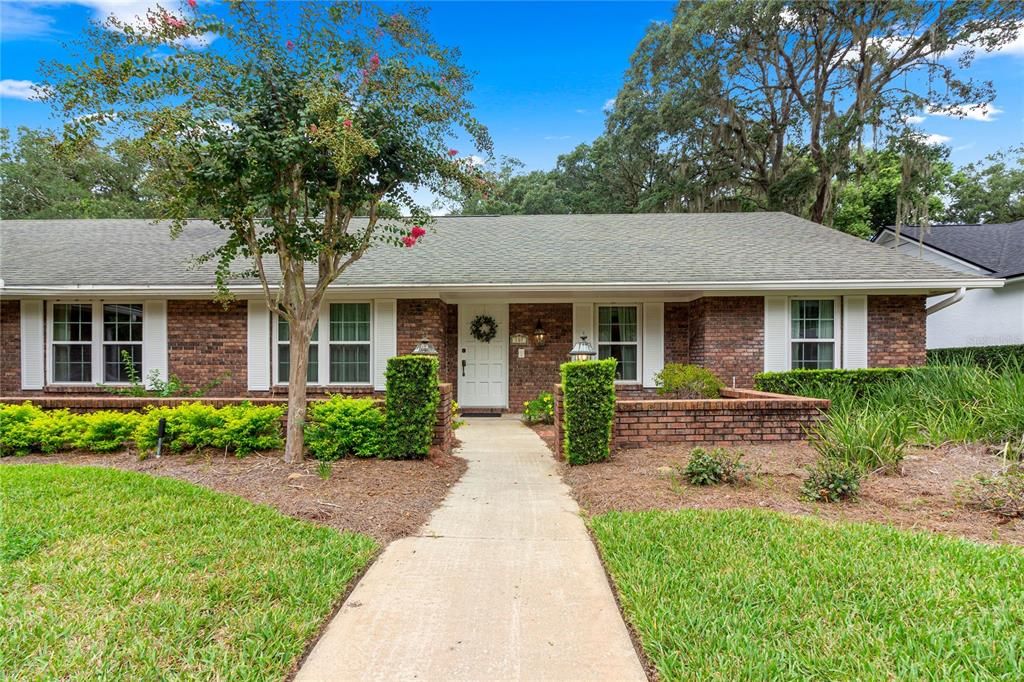
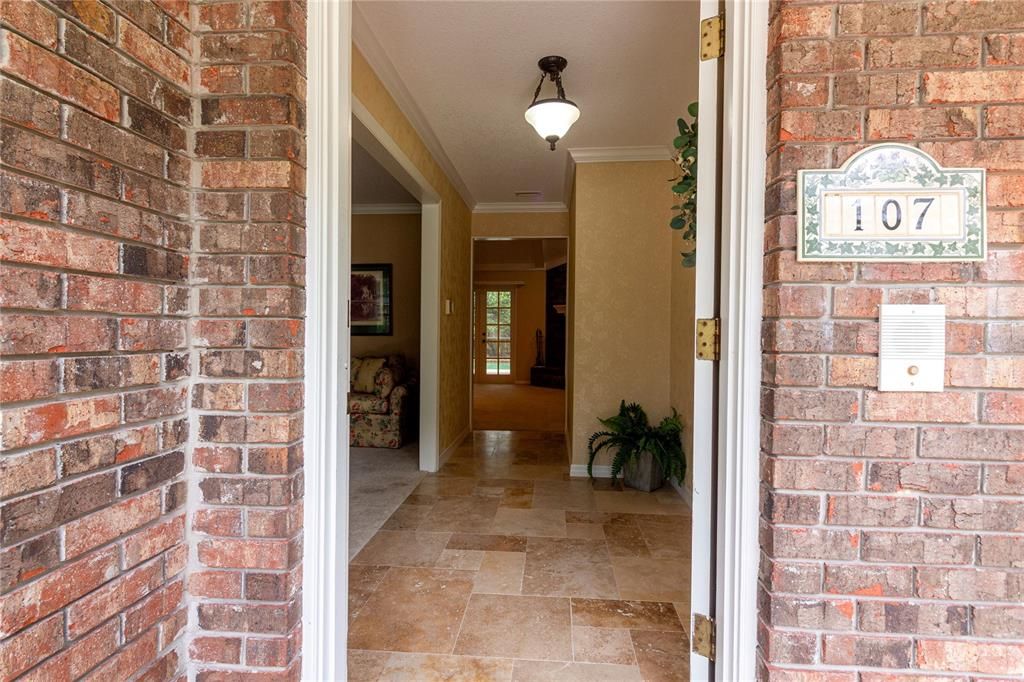
107 ELDERBERRY LANE

Casa En Venta
$795,000

BTC: 10.21653923

ETH: 331.25000000

4 días
5 camas
3 baños
3,062 sqft

Visión general

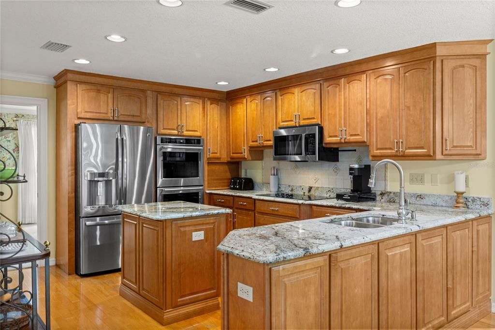
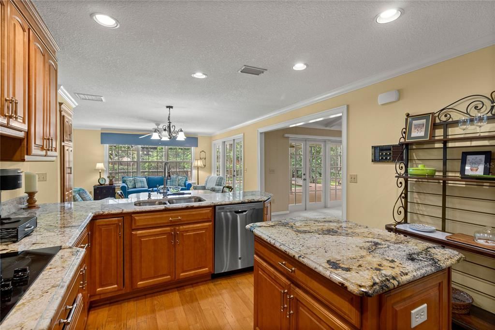
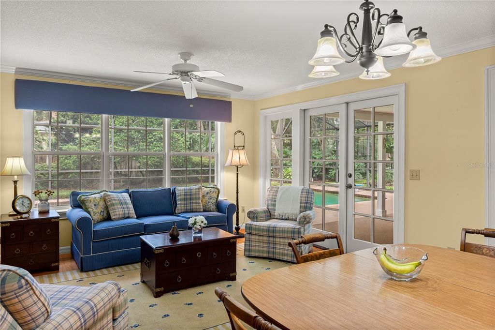
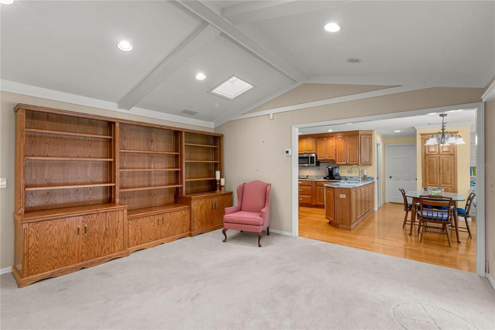
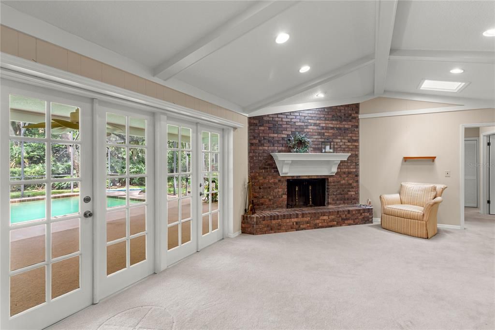
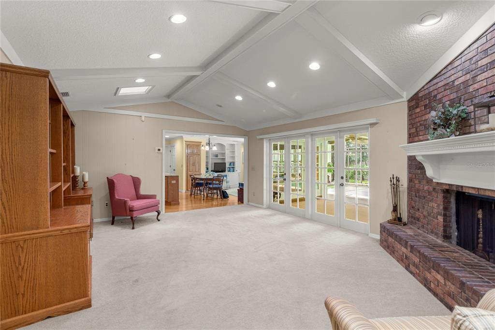
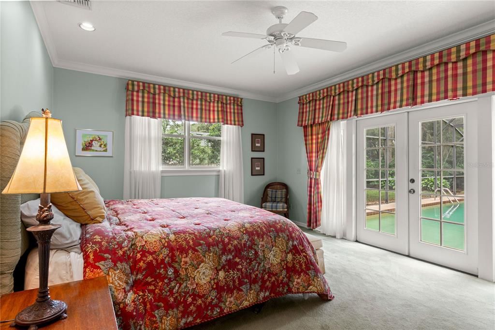
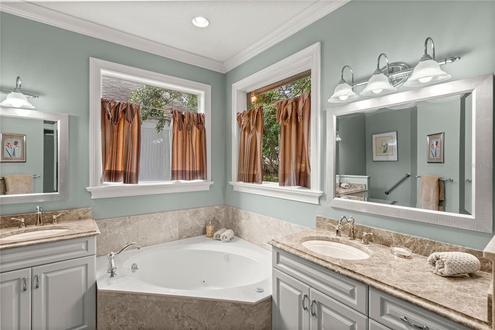
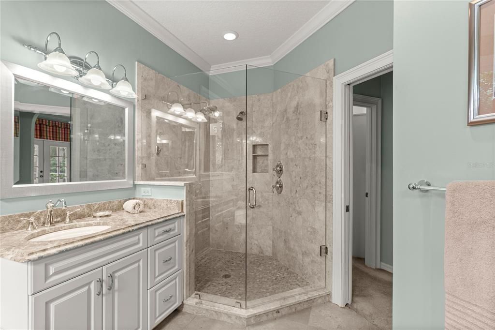
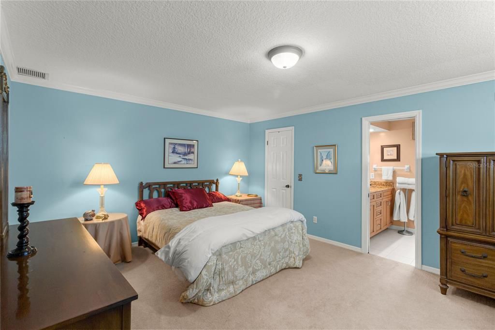
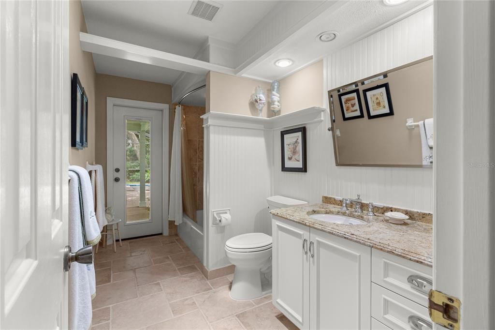
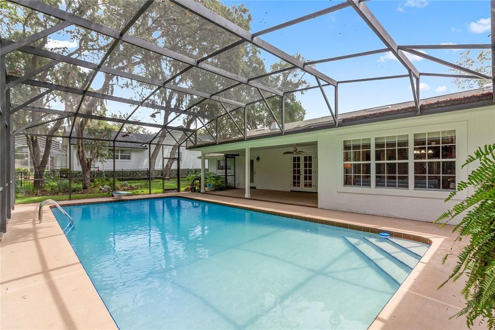
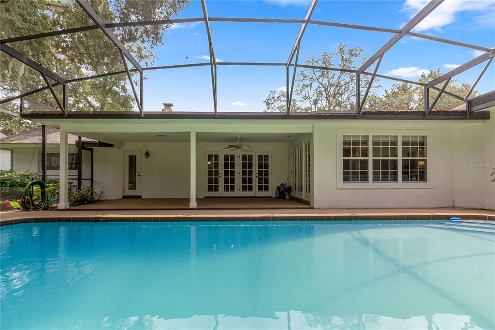
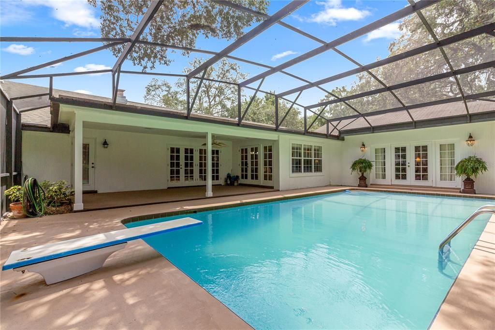
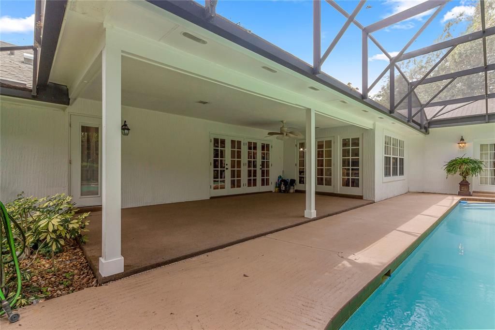
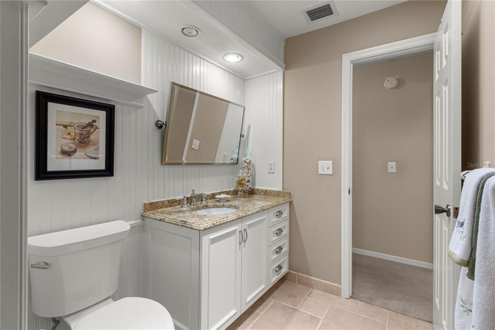
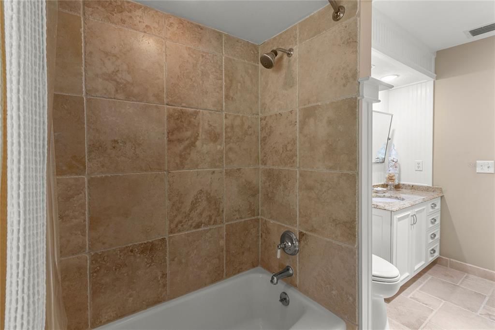
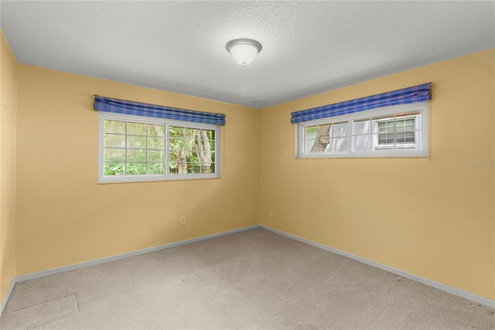
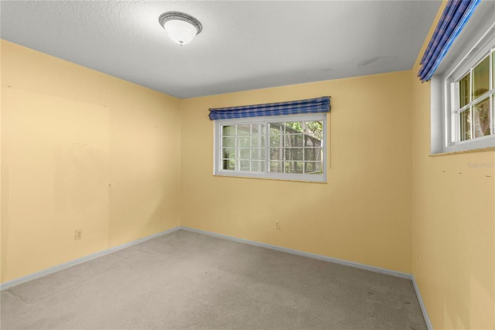
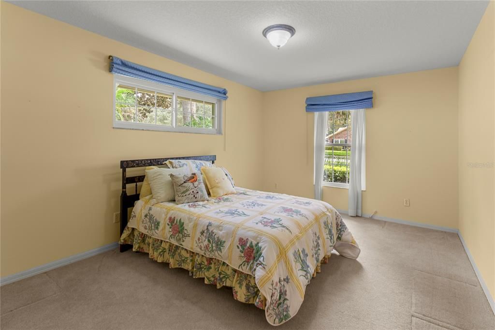
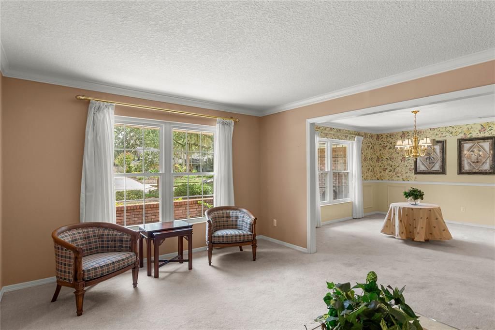
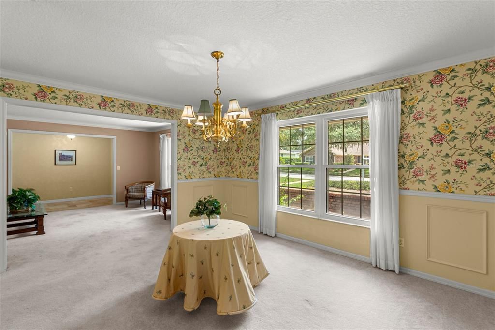
Welcome to this luxurious Sweetwater Oaks 5 bedroom, 3 bath pool home in the desirable Wekiva area of Longwood. This spacious home offers a wonderful blend of comfort and functionality. The family room features a cozy fireplace and overlooks the pool. A formal living room and dining room provide elegance for entertaining while the kitchen and breakfast area provide casual dining options for everyday living. The kitchen is well-appointed with double KitchenAid ovens, stainless steel appliances and exotic granite countertops. A relaxing morning room flows off the kitchen/breakfast area with French doors opening to the pool. With five generously sized bedrooms and three full bathrooms, two of which are Master Suites, there is plenty of room for family, guests and a home office. The primary Master Suite presents a beautiful view of the pool and features a jetted spa tub for a private retreat-like atmosphere. Plush carpet adds comfort to all the bedrooms. Step outside to enjoy your private pool with diving board and create the ideal Florida lifestyle. This lovely well maintained custom built home by Gallimore Builders of Winter Park has lots of extras like light controls at the bed for convenience. A new roof will be on by the end of August. Live where daily life feels like a vacation. Enjoy instant access to the emerald pools of Wekiva Springs State Park for swimming and snorkeling. Just minutes away from the river beach,volleyball, live music and food at Wekiva Island. Easy access to 1-4 and 429 to take you to all the theme parks, shopping and restaurants. Welcome home! Claim your paradise, it is the upscale, nature steeped lifestyle you've been dreaming of!

Ubicación

Detalles

Tipo:
Residential
Estacionamiento:
Sin datos
Año de construcción:
1977
Lote:
0.32 Hectáreas
Calefacción:
Central
precio por sq. medidor:
$260
Enfriamiento:
Central Air
HOA:
$650

Valuation

Our model vs. what's actually selling nearby.
Estimate
$694,500
$509K – $760K
Confidence Low
List vs. estimate
$100K above estimate
List $795,000 · +14.5%
Our model says this listing is priced above recent comparable activity. Room to negotiate.
Price per sq ft
$259
-1.1% vs. city median $262
Based on
6 MLS comparables
Median of recent comparable listings. Sold comps use closing price, active listings use list price.

Destacados

Annual tax
$3,940
2025
HOA
$650/yr
Pool
Deck
Garage
2 car garage
Pets
Allowed
Más hechos y características
  • Piso

    • Carpet

    • Travertine

    • Hardwood

    Calefacción

    • Central

    Enfriamiento

    • Central Air

    Accesorios

    • Cooktop

    • Dishwasher

    • Electric Water Heater

    • Ice Maker

    • Refrigerator

    Otras características interiores

    • Attic Fan

    • Ceiling Fan(s)

    • Crown Molding

    • Eating Space In Kitchen

    • L Dining

    • Skylight(s)

    • Solid Surface Counters

    • Solid Wood Cabinets

    • Thermostat

    • Walk-In Closet(s)

    Dormitorios y baños

    • Dormitorios: 5

    • Baños completos: 3

  • Propiedad

    • Pisos: One

    • Piscina Privada: Si

    • Características Exteriores: French Doors / Private Entrance / Private Mailbox / Private Yard / Sidewalk

    Lote

    • Lote: 0.32 Hectáreas

    Otra Información de Propiedad

    • Número de Parcela: 3220295DP0C000090

    • Zonificación: R-1AAA

  • Tipo y estilo

    • Tipo de propiedad: Residential

    • Subtipo de propiedad: Single Family Residence

  • Utilidad

    • Cable Available

    • Electricity Available

    • Sewer Available

    • Water Available

  • Otra información financiera

    • HOA: $650

    • Frecuencia HOA: Annually

    • Importe anual de impuestos: $3,940

  • Detalles de la fuente

    • MLS ID: O6434405

    Otros hechos

    • Materiales de construcción: Brick

    • Detalles de la fundación: Brick/Mortar / Slab

    • Características de la chimenea: Family Room / Wood Burning

    • Características de lavandería: Laundry Room

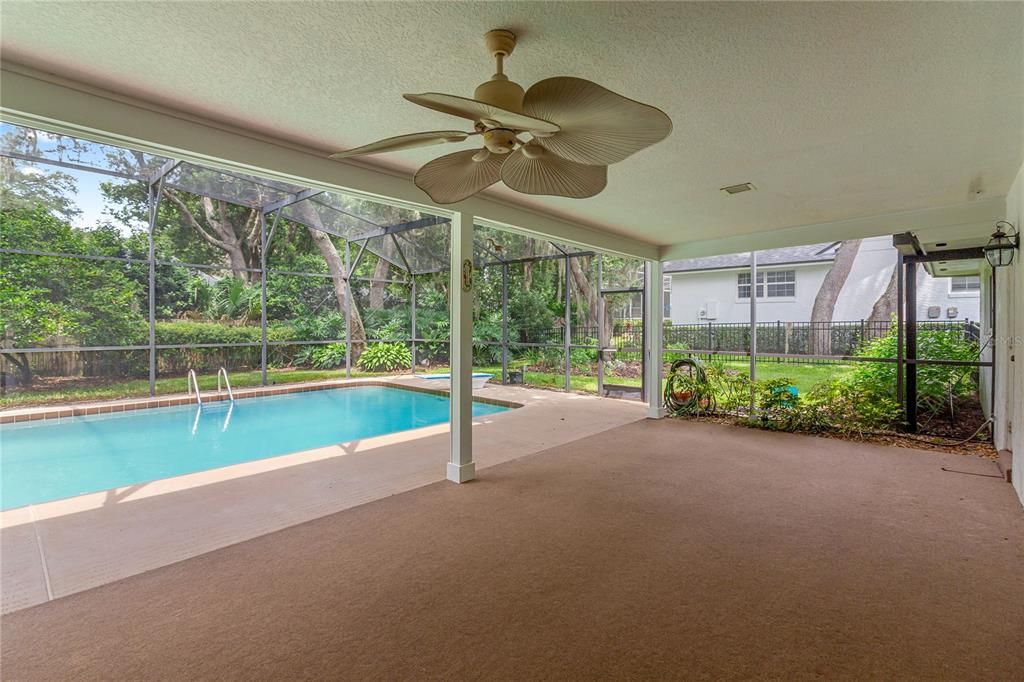
    • Características del patio y el porche: Covered / Deck / Patio / Screened

    • Características de la piscina: Deck / Diving Board / Gunite / In Ground / Screen Enclosure

    • Caras de dirección: West

    • Estilo arquitectónico: Ranch

    • Hogar: Si

    • Espacios de garaje: 2

    • Garaje: Si

    • Salón: 3062

    • Fuente de agua: Public

    • Nombre de subdivisión: SWEETWATER OAKS

Consulta privada
Habla con el asesor de este inmueble.
Planos, documentos del HOA, comparables off-market, agendar una visita privada — un solo mensaje directo al especialista local.

Más como esta

Nuevo
En Venta
$649,900
Casa
4 camas · 2 baños · 2,498 sqft
CYPRESS LANDING AT SABAL POINT, LONGWOOD
401 WOODVIEW DRIVE
En Venta
$800,000
Casa
5 camas · 2 baños · 3,037 sqft
SWEETWATER OAKS, LONGWOOD
718 FOX VALLEY DRIVE
En Venta
$569,999
Casa
4 camas · 3 baños · 2,916 sqft
WEKIVA CLUB PH 02 48 88, APOPKA
2408 CIMMARON ASH WAY
En Venta
$798,000
Casa
4 camas · 2 baños · 2,376 sqft
SWEETWATER OAKS SEC 18, LONGWOOD
807 RIVERBEND BOULEVARD
En Venta
$675,000
Casa
4 camas · 2 baños · 2,868 sqft
SWEETWATER OAKS, LONGWOOD
215 PALMETTO CONCOURSE
En Venta
$699,000
Casa
3 camas · 2 baños · 1,744 sqft
NOT IN A DEVELOPMENT, APOPKA
560 N LAKE PLEASANT ROAD
-$9K
En Venta
$750,000
Casa
5 camas · 3 baños · 2,959 sqft
SABAL VIEW, LONGWOOD
455 LONGMEADOW LANE
-$10K
En Venta
$619,999
Casa
3 camas · 3 baños · 2,202 sqft
LLOYDS TERRACE, LONGWOOD
2261 CHARLOTTE DRIVE

Mercado cerca de esta dirección

Conteos en vivo en la misma zona.
Ver todo

The multiple listing information is provided by the Stellar MLS from a copyrighted compilation of listings. The compilation of listings and each individual listing are ©2026-present Stellar MLS. All Rights Reserved. The information provided is for consumers' personal, noncommercial use and may not be used for any purpose other than to identify prospective properties consumers may be interested in purchasing. All properties are subject to prior sale or withdrawal. All information provided is deemed reliable but is not guaranteed accurate, and should be independently verified. Listing courtesy of: ROYALTY R E BOUTIQUE INC