Vender tu casa
Valoración gratuita de tu hogar
Contacto
Cuéntenos sobre sus necesidades

10702 PLEASANT KNOLL DRIVE

Casa En Venta
$679,000

BTC: 8.48750000

ETH: 271.60000000

1 días
5 camas
5 baños
3,814 sqft

Visión general

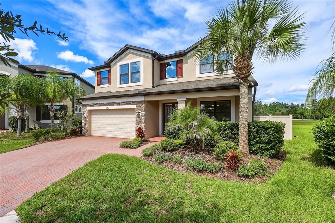
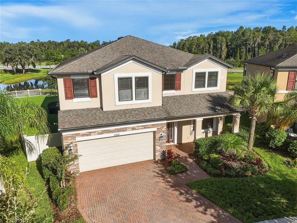
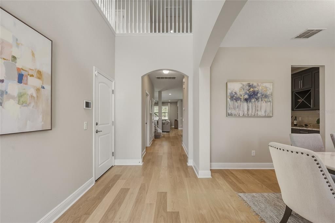
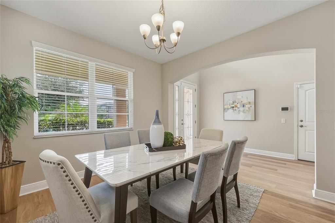
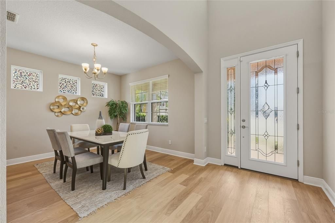
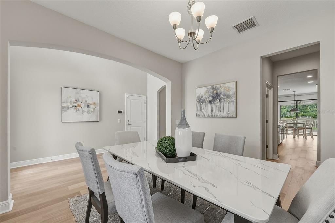
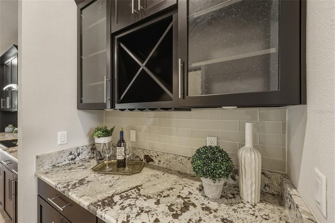
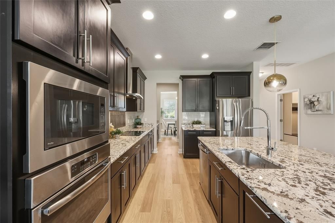
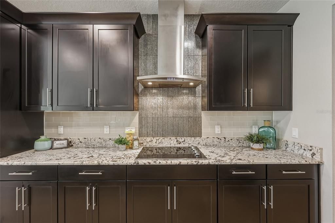
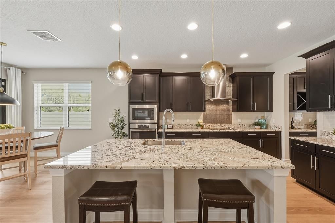
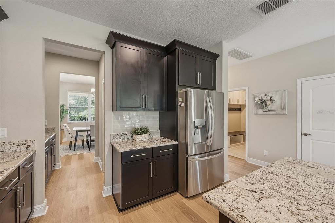
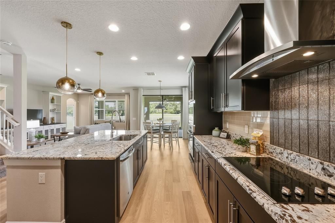
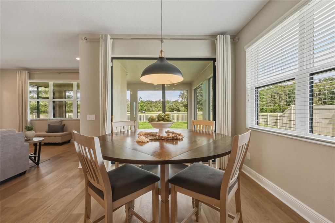
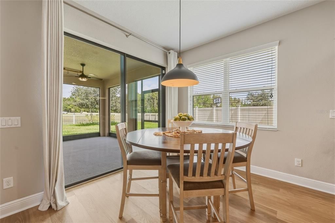
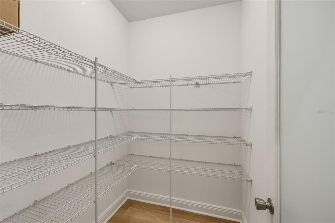
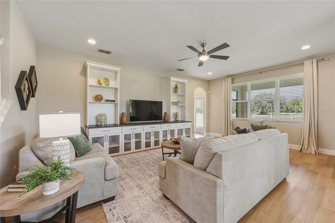
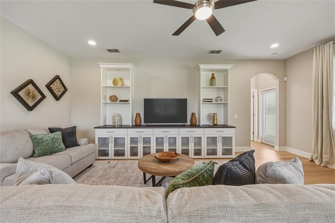
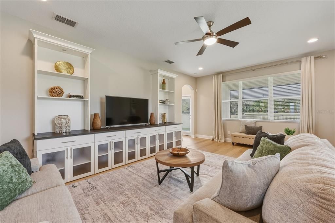
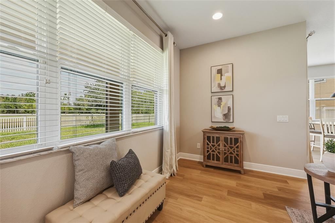
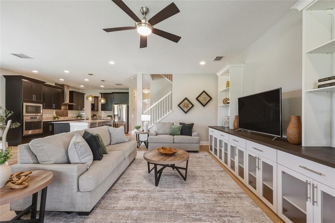
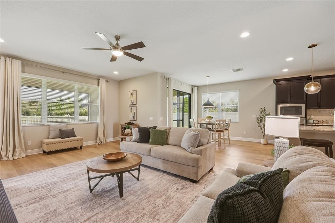
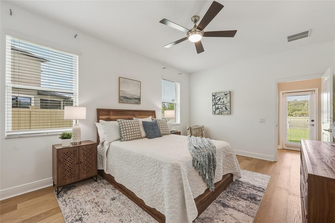
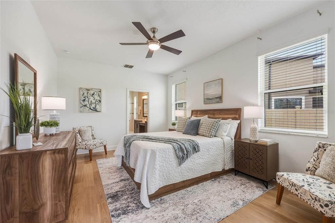
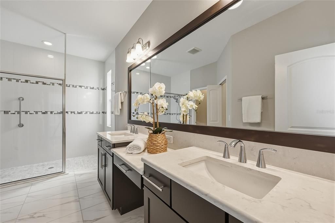
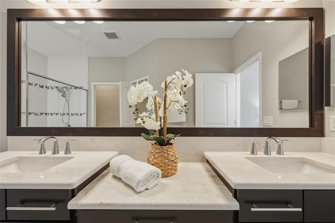
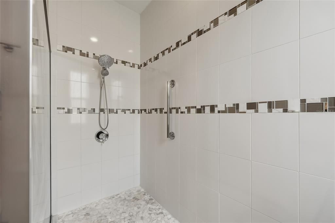
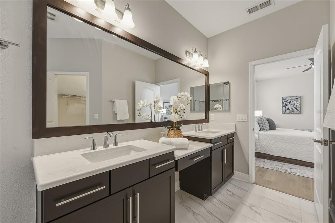
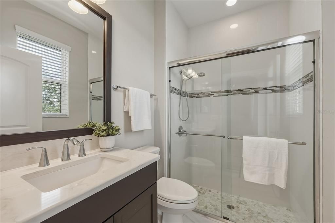
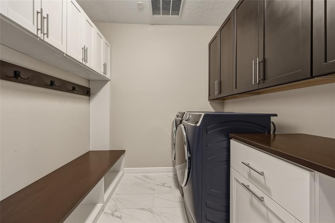
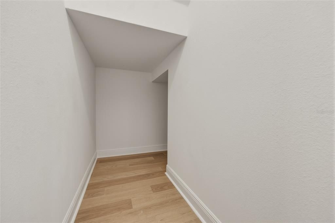
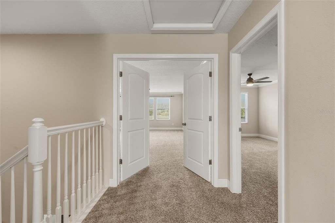
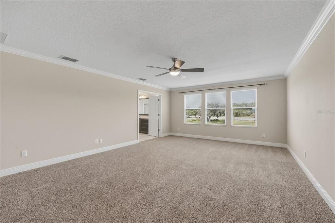
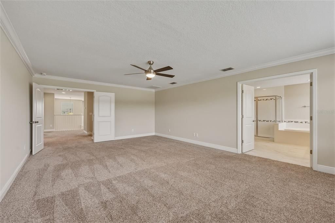
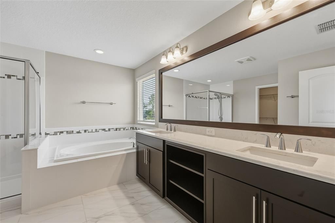
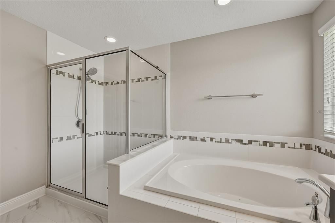
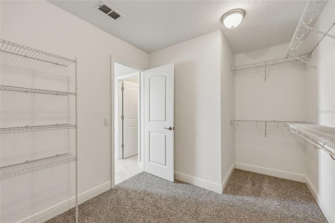
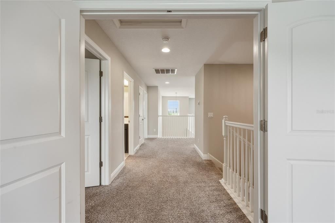
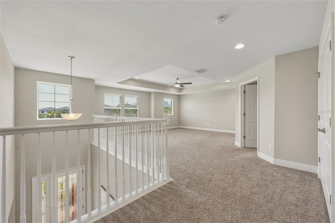
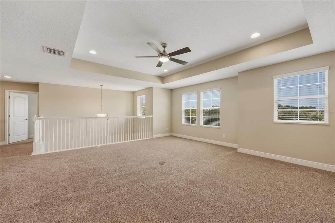
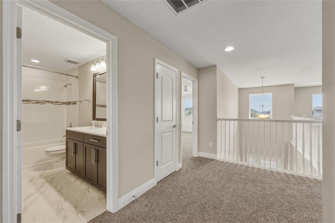
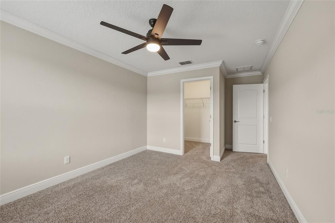
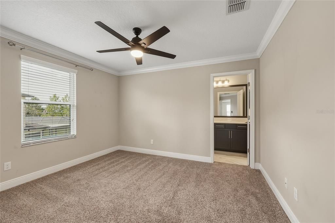
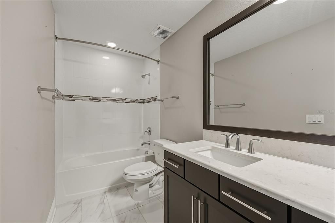
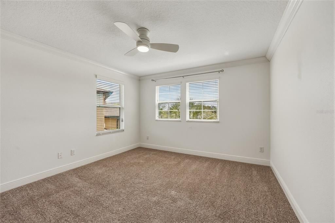
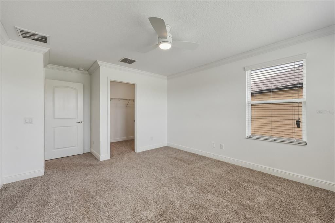
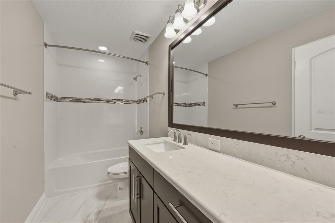
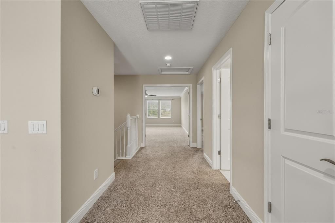
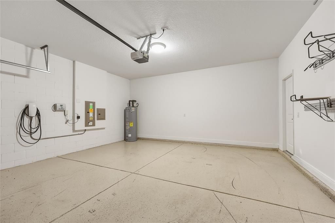
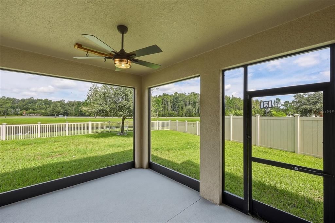
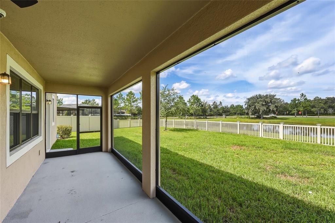
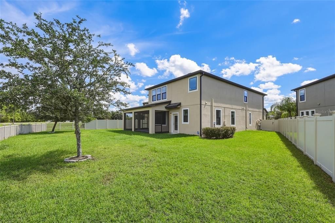
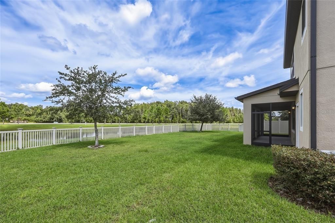
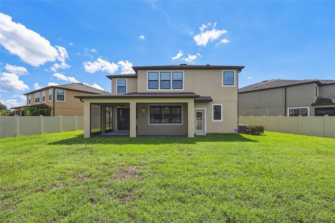
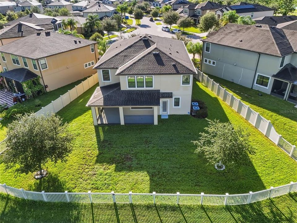
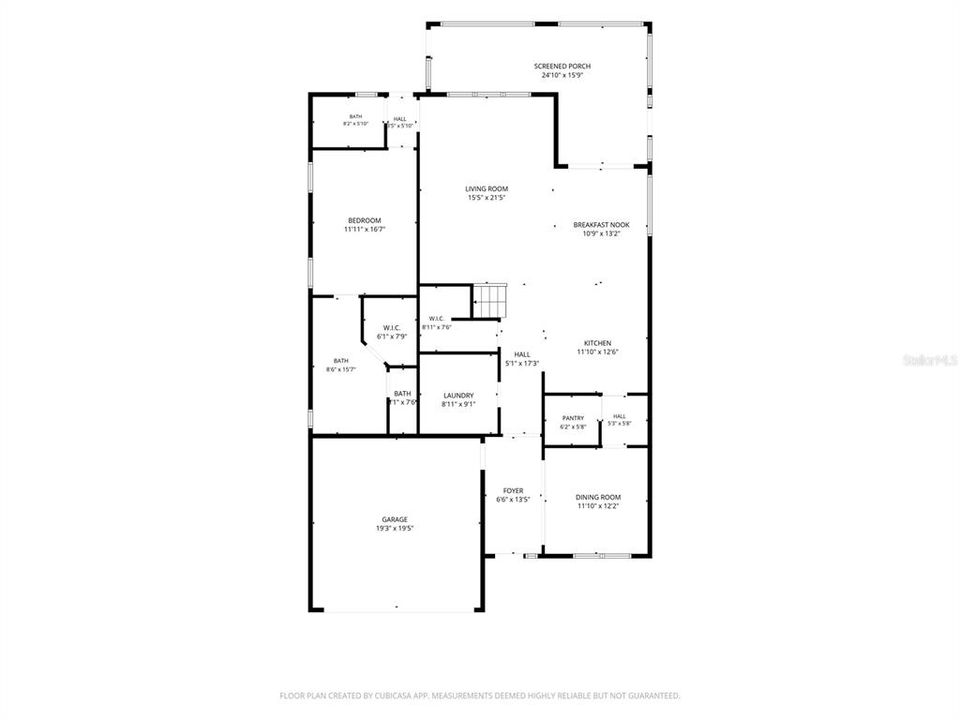
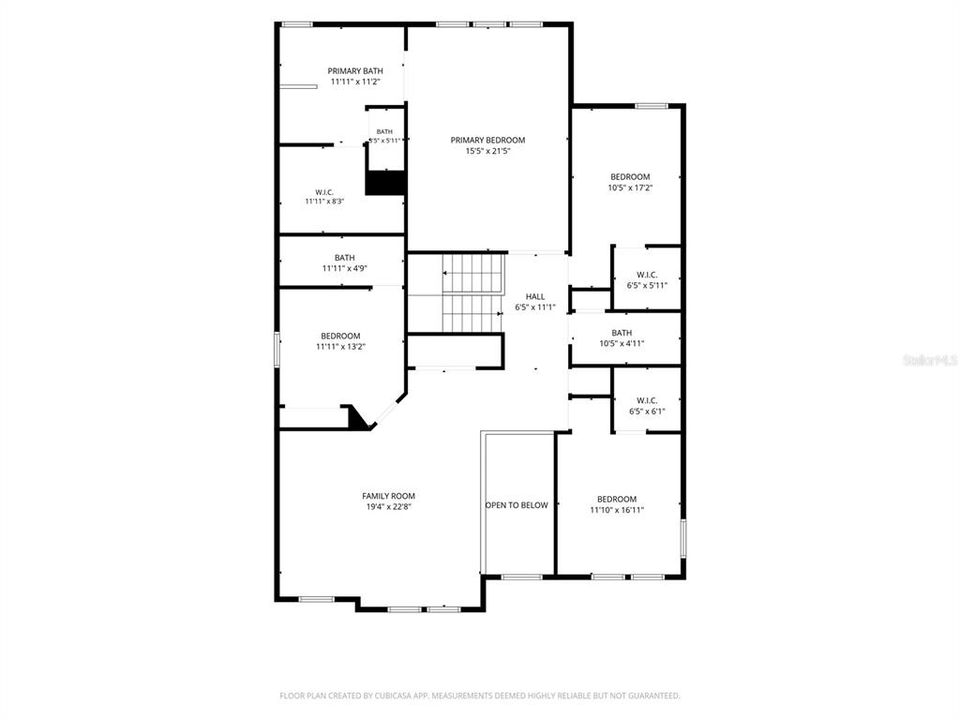
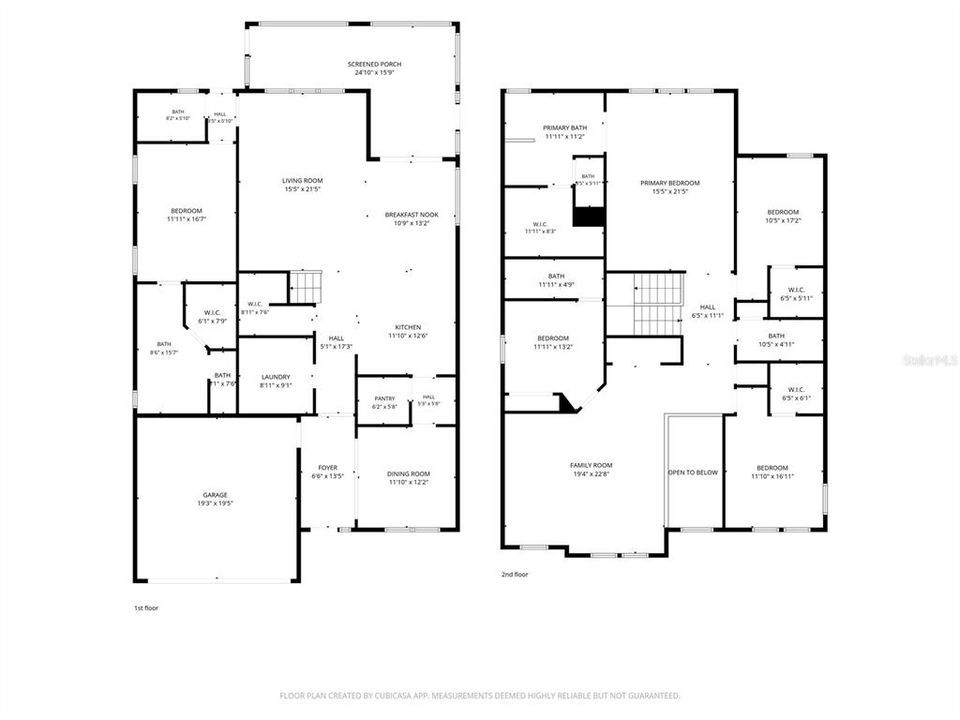
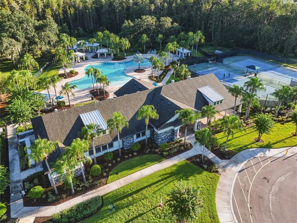
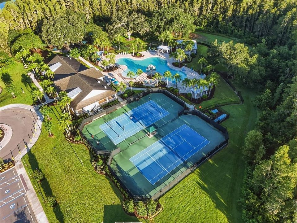
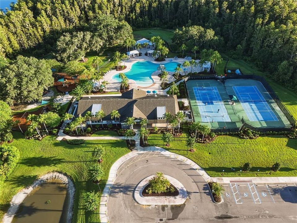
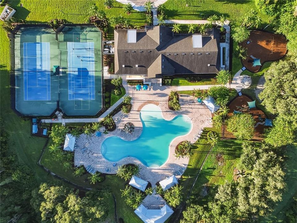
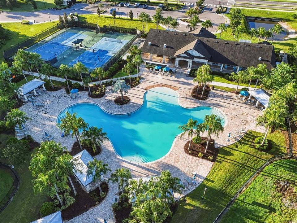
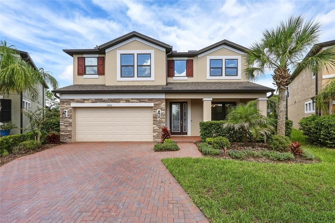
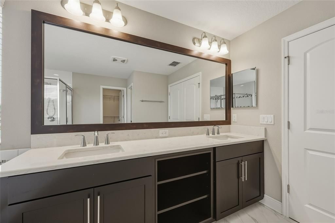
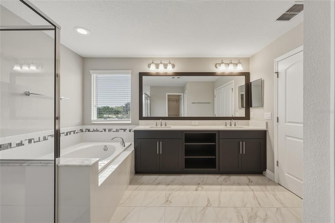
Space, flexibility, and thoughtful design come together in this beautifully appointed home in Winsome Manor at K-Bar Ranch. Offering 3,814 square feet, 5 bedrooms and 5 full bathrooms, the versatile floor plan includes the RARE OPTION OF A FIRST-FLOOR PRIMARY SUITE. Tucked within a gated enclave lined with oak trees, this home sits on an oversized cul-de-sac lot with a generously sized fenced yard and pond view. A paver driveway, stone accents, custom glass front door and inviting front porch create a memorable first impression. Step inside to a dramatic two-story foyer and NEW OAK-TONED LAMINATE FLOORING (2026) flowing throughout the first floor. The formal dining room connects to the kitchen through a beautifully appointed BUTLER'S PANTRY with granite counters, glass-front cabinetry and custom wine storage. A spacious WALK-IN PANTRY adds even more storage. At the heart of the home, the kitchen features rich cabinetry, granite countertops, a large island with seating, glass tile backsplash, built-in microwave and oven, stainless range hood and NEW LG REFRIGERATOR (2026). The casual dining area overlooks the covered, screened lanai and backyard, while BUILT-IN CABINETRY AND SHELVING add character and function to the adjoining living room. The FIRST-FLOOR BEDROOM SUITE truly sets this floor plan apart. Spacious enough to function as a downstairs primary, it also offers flexibility for multigenerational living or extended stays. Its private bath features dual vanities, an OVERSIZED WALK-IN SHOWER and large walk-in closet. A second full bath with walk-in shower is also downstairs. The first-floor laundry offers extensive cabinetry, a folding counter, built-in hampers, and a bench with hooks, while an oversized storage closet provides even more valuable storage space. Upstairs, double doors open to a spacious primary suite overlooking the backyard and pond. Its bath features dual vanities, a garden tub, separate shower and an exceptionally large walk-in closet. Three additional bedrooms include one with a PRIVATE EN-SUITE, while another full bath serves the remaining bedrooms. Two secondary bedrooms also feature WALK-IN CLOSETS. There’s even more room to make your own in the EXPANSIVE UPSTAIRS BONUS ROOM with tray ceiling and wet-bar hookup—ready to become a media room, game room, playroom, hobby space or additional entertaining area. Oversized sliding doors lead to a large covered and screened lanai overlooking the spacious fenced backyard and pond. The unusually wide lot also provides generous side-yard space. An EV CHARGER and WATER SOFTENER add two more valuable conveniences. K-Bar Ranch amenities include a resort-style pool, pickleball and tennis courts, playgrounds, soccer field and clubhouse. Conveniently located in New Tampa with easy access to nearby shopping, dining, entertainment and everyday conveniences, this home offers an exceptional combination of space, luxury and comfort, with a lifestyle that makes it easy to love where you live.

Ubicación

Florida TAMPA 33647 Casa En Venta

Detalles

Tipo:
Residential
Estacionamiento:
Electric Vehicle Charging Station(s)
Año de construcción:
2018
Lote:
0.21 Hectáreas
Calefacción:
Electric
precio por sq. medidor:
$178
Enfriamiento:
Central Air
HOA:
$320

Valuation

Our model vs. what's actually selling nearby.
Estimate
$679,000
$502K – $785K
Confidence Low
List vs. estimate
At estimate
List $679,000 · +0.0%
List is in line with recent comparable activity.
Price per sq ft
$178
-39.3% vs. city median $293
Based on
5 MLS comparables
Median of recent comparable listings. Sold comps use closing price, active listings use list price.
Destacados

Annual tax
$15,295
2025
HOA
$320/yr
Community Pool, Pool Maintenance, Private Road
View
Water
Garage
2 car garage
Pets
Allowed
Más hechos y características
  • Piso

    • Carpet

    • Ceramic Tile

    • Laminate

    Calefacción

    • Electric

    Enfriamiento

    • Central Air

    Accesorios

    • Built-In Oven

    • Cooktop

    • Dishwasher

    • Dryer

    • Electric Water Heater

    • Microwave

    • Range Hood

    • Refrigerator

    • Washer

    • Water Softener

    Otras características interiores

    • Built-in Features

    • Ceiling Fan(s)

    • Crown Molding

    • Eating Space In Kitchen

    • Primary Bedroom Main Floor

    • PrimaryBedroom Upstairs

    • Stone Counters

    • Tray Ceiling(s)

    • Walk-In Closet(s)

    Dormitorios y baños

    • Dormitorios: 5

    • Baños completos: 5

  • Estacionamiento

    • Electric Vehicle Charging Station(s)

    Propiedad

    • Pisos: Two

    • Características Exteriores: Irrigation System / Lighting / Rain Gutters / Sidewalk / Sliding Doors

    Lote

    • Lote: 0.21 Hectáreas

    Otra Información de Propiedad

    • Número de Parcela: A032720A7V00000000028.0

    • Zonificación: PD-A

  • Tipo y estilo

    • Tipo de propiedad: Residential

    • Subtipo de propiedad: Single Family Residence

  • Utilidad

    • Electricity Connected

    • Public

    • Water Connected

  • Otra información financiera

    • HOA: $320

    • Frecuencia HOA: Annually

    • Importe anual de impuestos: $15,295

  • Detalles de la fuente

    • MLS ID: TB8546351

    Otros hechos

    • Materiales de construcción: Stone / Stucco

    • Detalles de la fundación: Slab

    • Características de lavandería: Laundry Room

    • Características del lote: Cul-De-Sac / Sidewalk

    • Características del patio y el porche: Covered / Enclosed / Front Porch / Rear Porch / Screened

    • Características de la ventana: Blinds

    • Caras de dirección: Southeast

    • Espacios de garaje: 2

    • Garaje adjunto: Si

    • Garaje: Si

    • Salón: 3814

    • Fuente de agua: Public

    • Tamaño de la parcela: 72.86 x 125

    • Nombre de subdivisión: K-BAR RANCH PRCL K PH 1

Consulta privada
Habla con el asesor de este inmueble.
Planos, documentos del HOA, comparables off-market, agendar una visita privada — un solo mensaje directo al especialista local.

Más como esta

Nuevo
En Venta
$650,000
Casa
4 camas · 3 baños · 2,505 sqft
HUNTERS GREEN PRCL 18A PHAS, TAMPA
9316 KNIGHTSBRIDGE COURT
Nuevo
En Venta
$720,000
Casa
5 camas · 4 baños · 4,439 sqft
MEADOW POINTE IV PRCL AA NORTH, WESLEY CHAPEL
2589 GWYNHURST BOULEVARD
Nuevo
En Venta
$499,000
Casa
4 camas · 3 baños · 2,591 sqft
WINDING RIDGE, WESLEY CHAPEL
3073 MOUNTAIN SPRUCE TERRACE
Nuevo
En Venta
$625,000
Casa
4 camas · 3 baños · 3,065 sqft
ARBOR GREENE PH 5 UNIT 2, TAMPA
10160 WHISPER POINTE DRIVE
En Venta
$750,000
Casa
4 camas · 3 baños · 2,598 sqft
HUNTERS GREEN PRCL 14A PHAS, TAMPA
9323 WELLINGTON PARK CIRCLE
En Venta
$499,000
Casa
4 camas · 2 baños · 2,910 sqft
LIVE OAK PRESERVE PH 2A-VILLAG, TAMPA
20147 OAKFLOWER AVENUE
En Venta
$499,000
Casa
6 camas · 3 baños · 3,044 sqft
SPICOLA PRCL AT HERITAGE ISL, TAMPA
10637 LIBERTY BELL DRIVE
En Venta
$679,900
Casa
4 camas · 3 baños · 2,868 sqft
ARBOR GREENE PH 1, TAMPA
10221 GARDEN ALCOVE DRIVE

Mercado cerca de esta dirección

Conteos en vivo en la misma zona.
Ver todo

The multiple listing information is provided by the Stellar MLS from a copyrighted compilation of listings. The compilation of listings and each individual listing are ©2026-present Stellar MLS. All Rights Reserved. The information provided is for consumers' personal, noncommercial use and may not be used for any purpose other than to identify prospective properties consumers may be interested in purchasing. All properties are subject to prior sale or withdrawal. All information provided is deemed reliable but is not guaranteed accurate, and should be independently verified. Listing courtesy of: KELLER WILLIAMS TAMPA PROPERTIES