Vender tu casa
Valoración gratuita de tu hogar
Contacto
Cuéntenos sobre sus necesidades

10709 WATULA COURT

Casa En Venta
$1,395,500

BTC: 21.40994170

ETH: 733.45456839

-$100K (2026/05/19)
179 días
5 camas
4 baños
4,320 sqft

Visión general

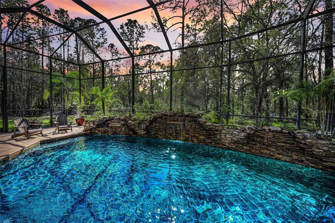
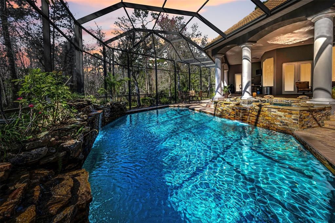
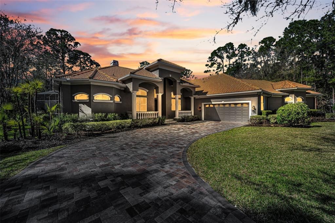
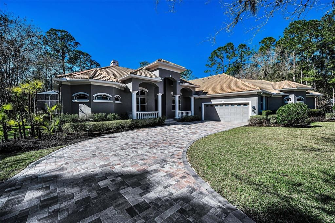
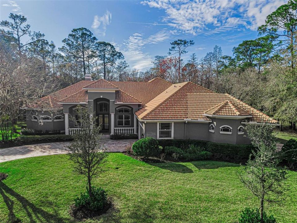
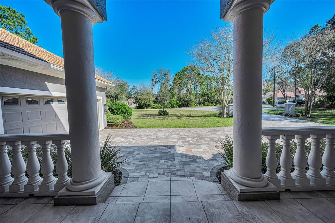
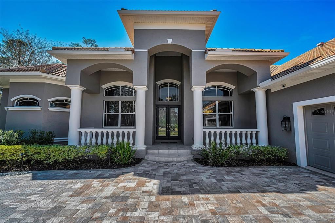
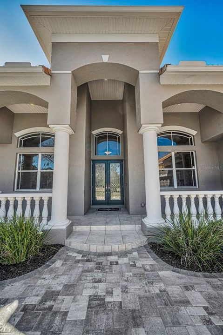
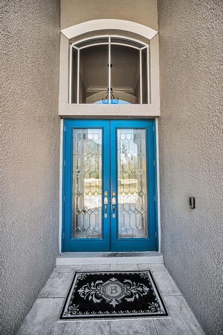
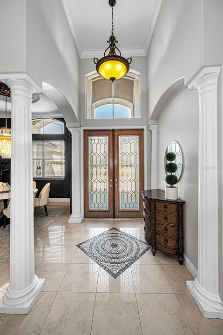
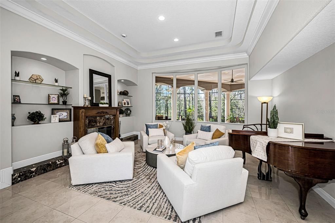
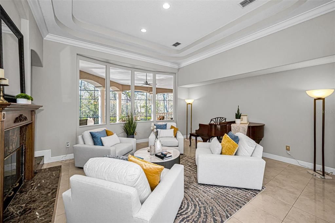
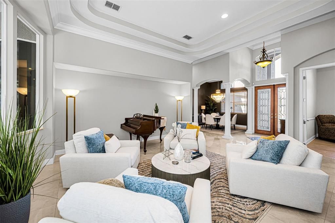
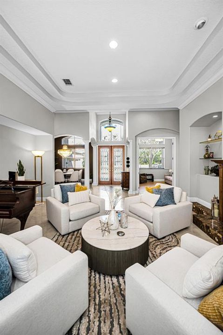
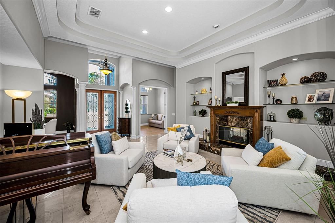
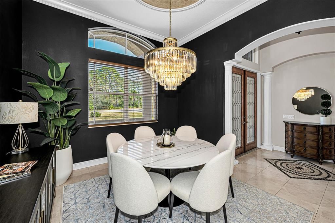
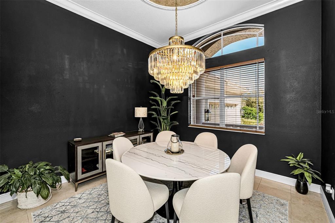
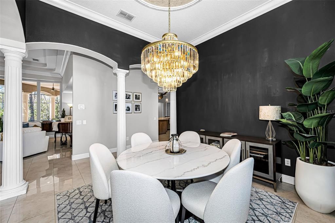
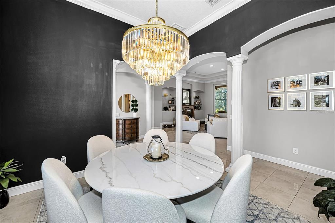
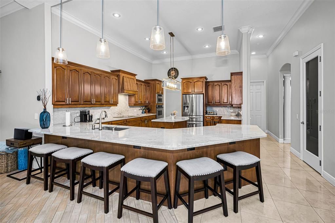
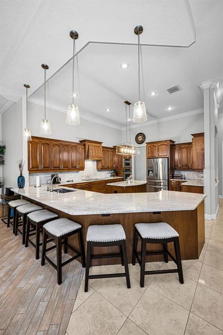
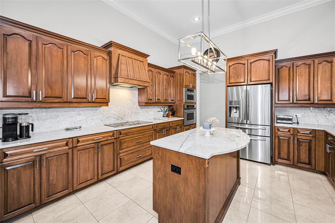
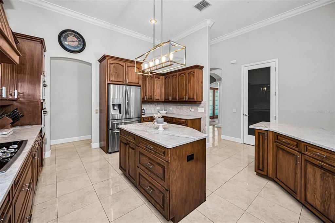
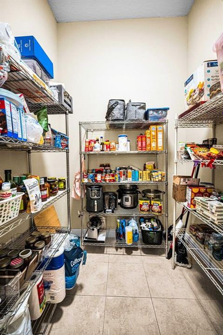
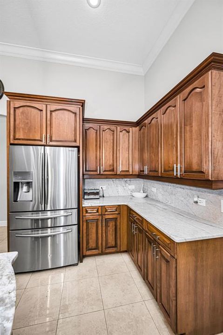
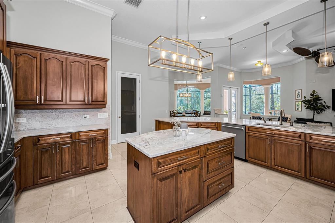
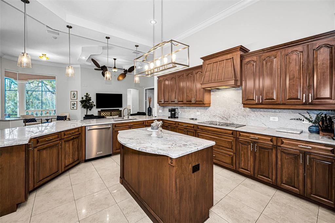
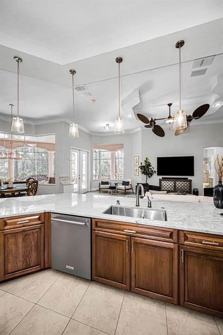
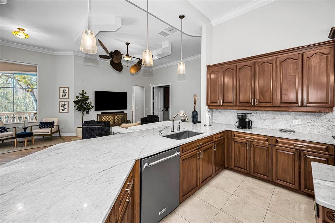
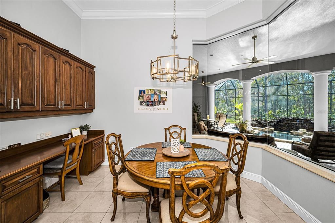
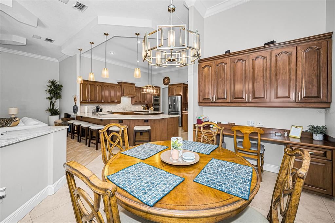
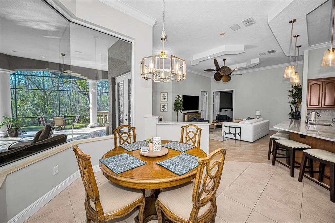
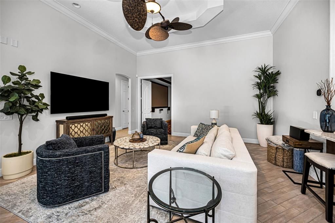
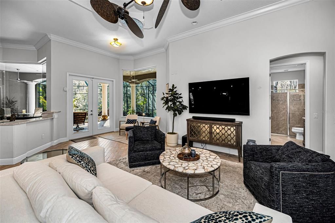
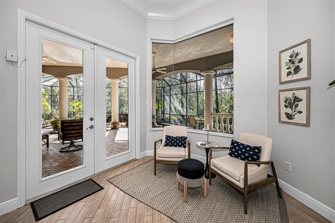
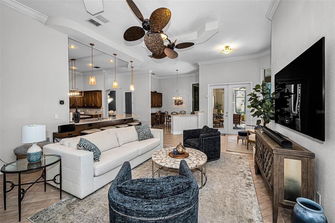
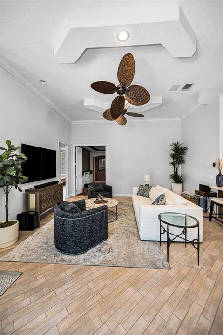
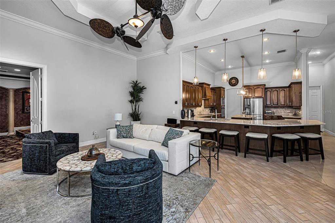
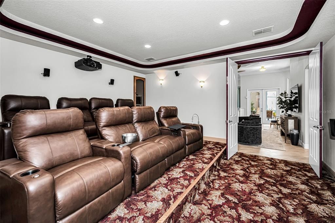
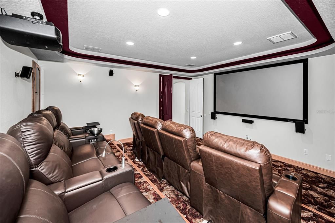
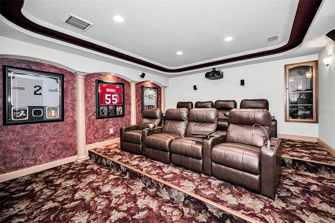
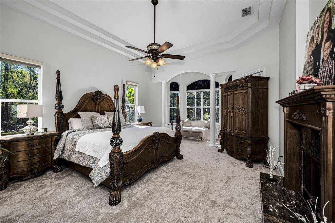
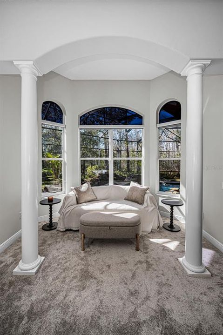
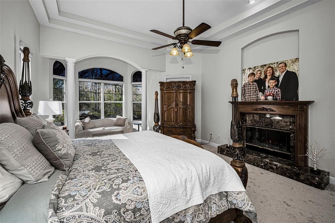
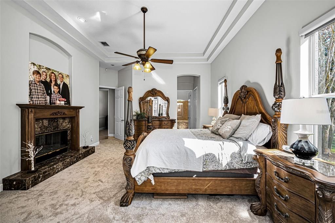
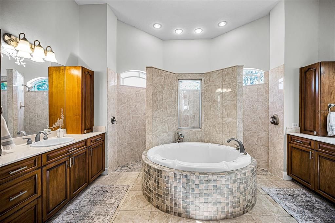
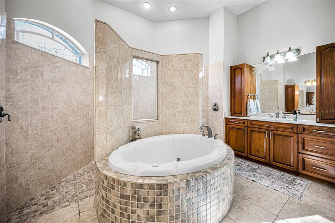
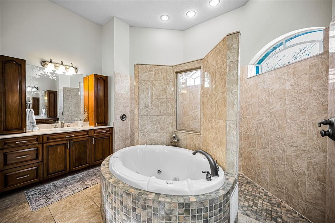
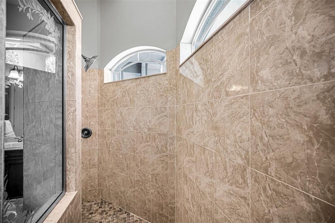
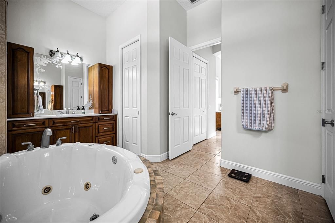
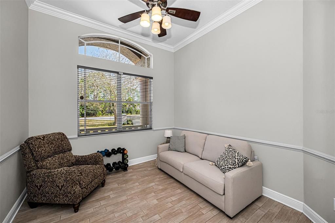
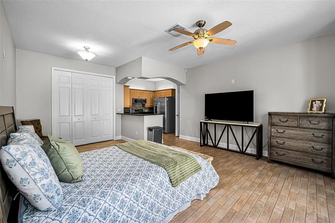
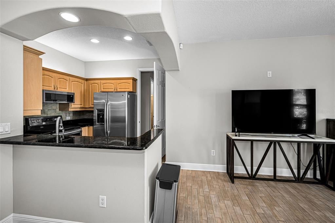
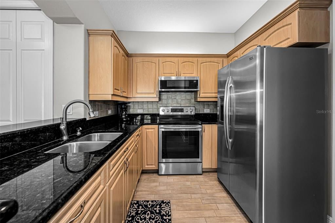
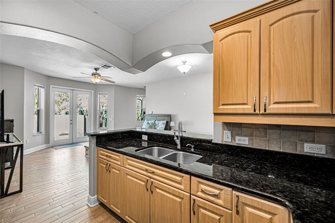
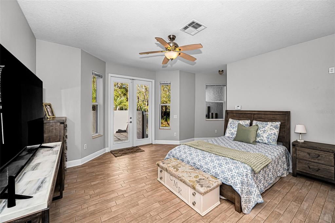
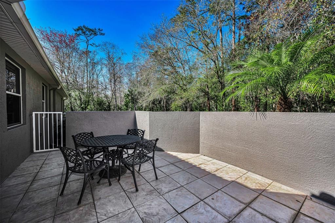
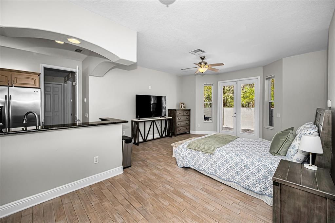
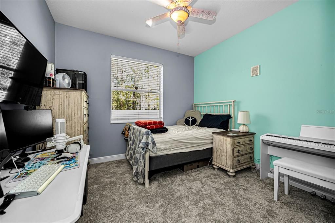
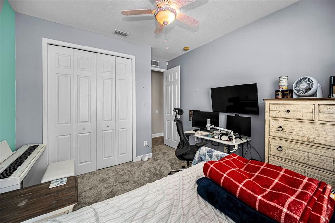
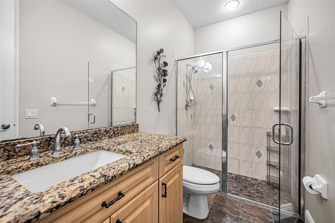
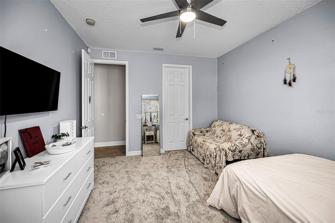
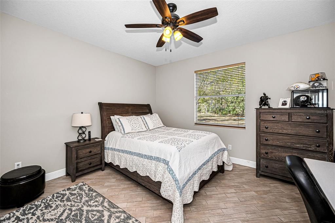
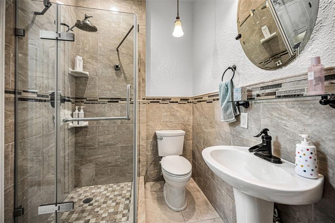
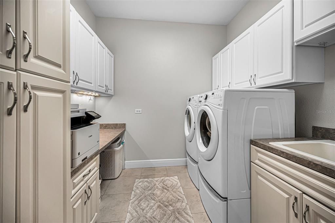
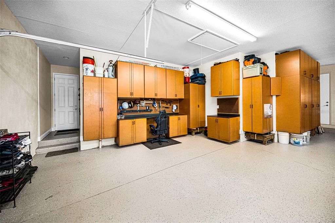
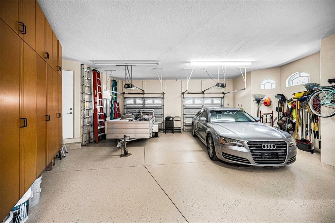
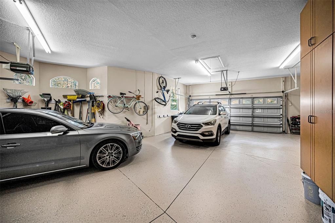
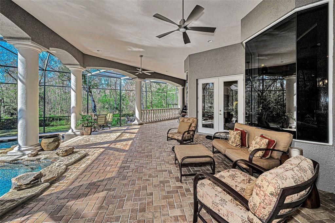
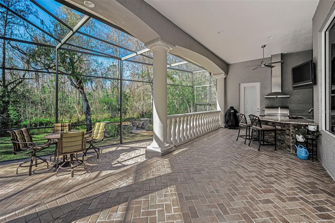
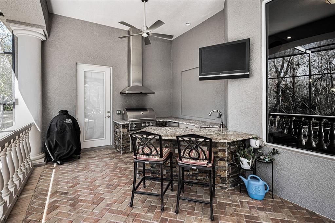
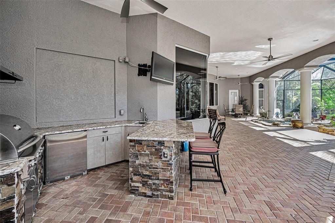
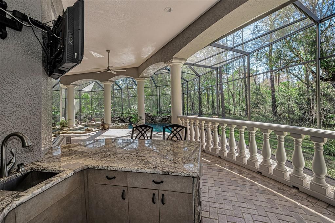
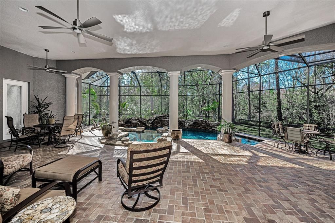
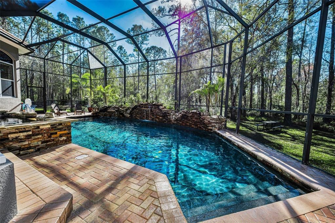
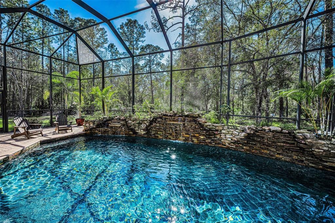
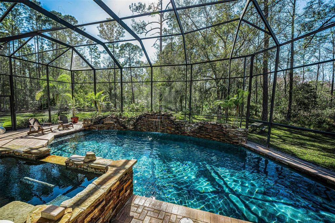
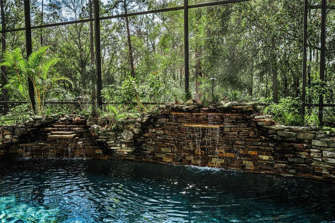
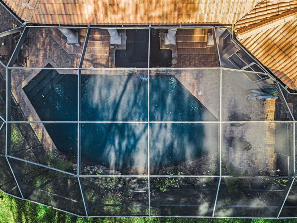
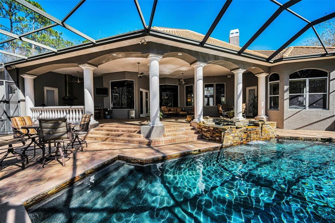
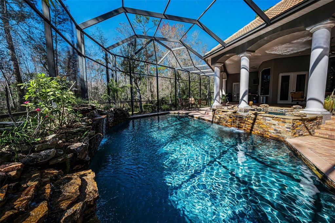
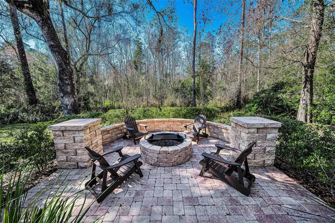
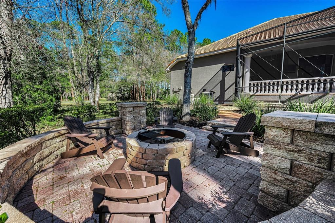
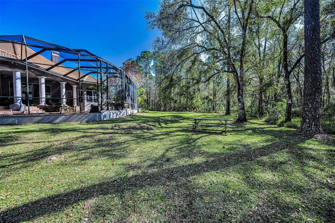
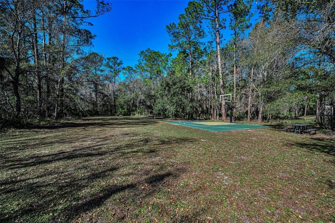
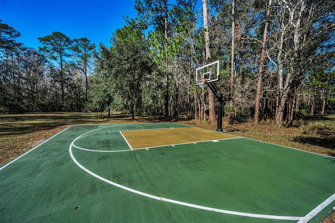
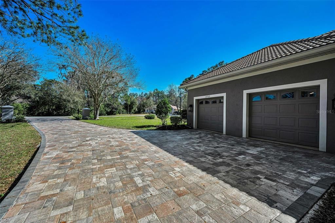
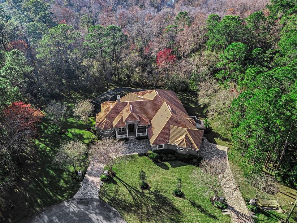
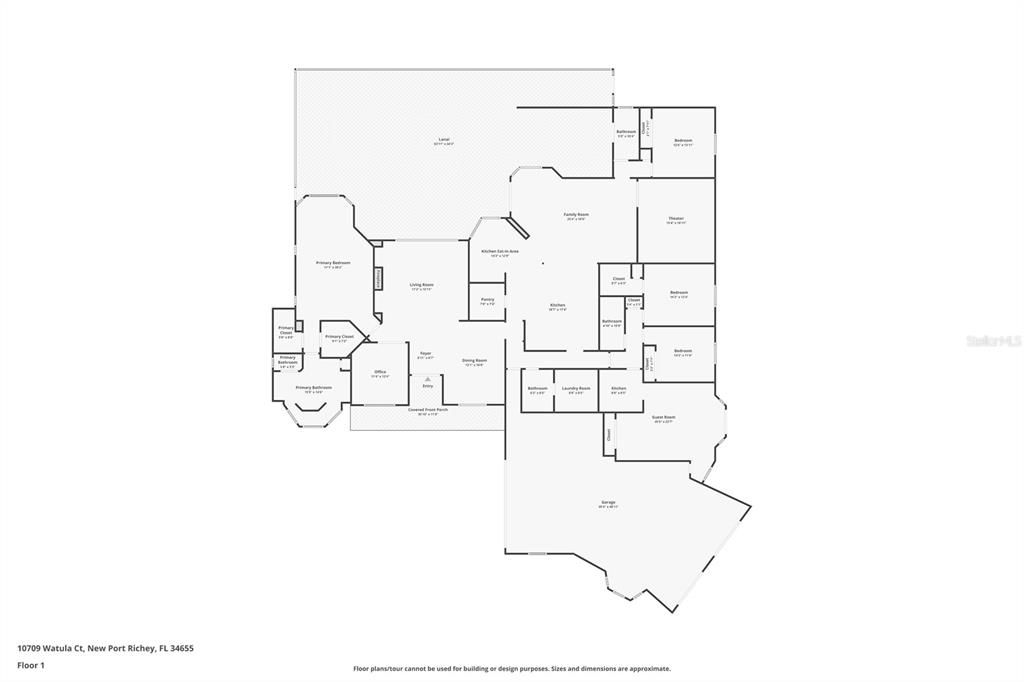
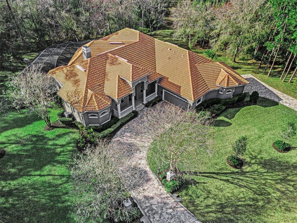
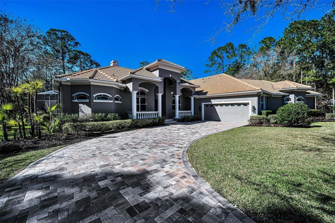
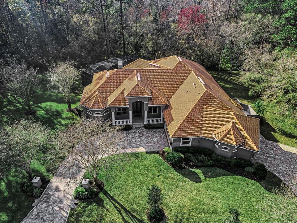
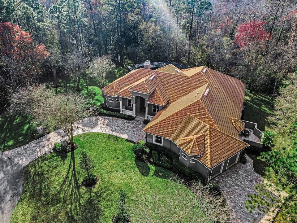
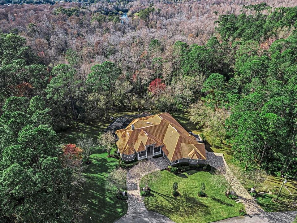
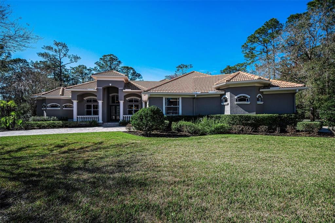
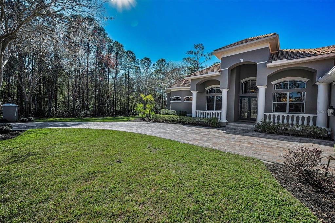
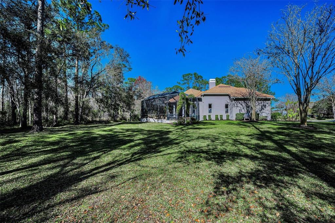
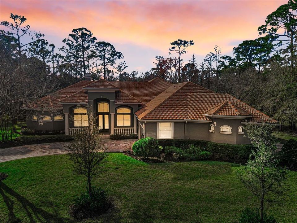
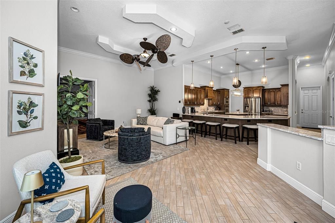
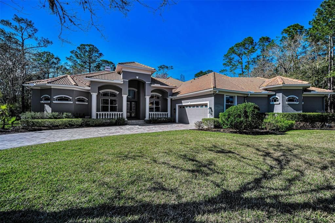
Welcome to this exceptional 5-bedroom, 4-bath luxury estate in the highly desirable Aristida community, offering over 4,300 square feet of living space on a private 2.73-acre conservation lot. Nestled at the end of a quiet cul-de-sac, this custom home delivers the perfect blend of privacy, nature views, and convenience just minutes from top-rated schools, shopping, dining, medical facilities, and Starkey Market in the Trinity/Odessa area. Impressive curb appeal begins with dual brick paver driveways, a grand double-door entry, and an elegant tile roof. Inside, you’ll find tile flooring throughout the main living areas, crown molding, tray ceilings, decorative niches, and a fireplace in the formal living room. A separate dining room, spacious family room filled with natural light, and a dedicated office create an ideal layout for both everyday living and entertaining. The chef’s kitchen features quartz countertops, stainless steel appliances, glass cooktop with custom range hood, center island, breakfast bar, oversized walk-in pantry, and a bright breakfast nook overlooking the pool. Just off the family room, the private media/theater room with stadium seating offers the ultimate at-home movie experience. An attached in-law apartment with a private porch provides flexible multigenerational living or guest accommodations. French doors open to a resort-style outdoor living space designed for entertaining, complete with a paver pool deck, sparkling pool and spa, stacked stone water features, and a fully equipped outdoor kitchen with granite counters and stone accents. The outdoor amenities continue with a firepit seating area, basketball court, and ample space to add pickleball or other recreational features. The expansive primary suite is a private retreat with a sitting area, spa-like bath featuring a jetted tub, walk-in tile shower, dual vanities with makeup station, and large walk-in closets. Additional highlights include freshly painted bedrooms, an oversized 4-car garage with newly sealed floors, and breathtaking conservation views throughout the property. This is a rare opportunity to own a one-of-a-kind custom estate with luxury upgrades, acreage, and unmatched privacy in one of the area’s most sought-after communities. Schedule your private showing today.

Ubicación

Detalles

Tipo:
Residential
Estacionamiento:
Sin datos
Año de construcción:
2004
Lote:
2.73 Hectáreas
Calefacción:
Electric
precio por sq. medidor:
$323
Enfriamiento:
Central Air
HOA:
$506

Destacados

Annual tax
$8,785
2025
HOA
$506/yr
Pool
In Ground
View
Trees/Woods
Garage
4 car garage
Pets
Allowed
Más hechos y características
  • Piso

    • Carpet

    • Ceramic Tile

    • Marble

    Calefacción

    • Electric

    Enfriamiento

    • Central Air

    Accesorios

    • Built-In Oven

    • Cooktop

    • Dishwasher

    • Dryer

    • Microwave

    • Range Hood

    • Refrigerator

    • Washer

    Otras características interiores

    • Built-in Features

    • Ceiling Fan(s)

    • Crown Molding

    • Eating Space In Kitchen

    • Living Room/Dining Room Combo

    • Open Floorplan

    • Primary Bedroom Main Floor

    • Stone Counters

    • Walk-In Closet(s)

    Dormitorios y baños

    • Dormitorios: 5

    • Baños completos: 4

  • Propiedad

    • Pisos: One

    • Piscina Privada: Si

    • Características Exteriores: Fire Pit / Irrigation System / Outdoor Grill / Outdoor Kitchen

    Lote

    • Lote: 2.73 Hectáreas

    Otra Información de Propiedad

    • Número de Parcela: 1726070130000000820

    • Zonificación: ER

  • Tipo y estilo

    • Tipo de propiedad: Residential

    • Subtipo de propiedad: Single Family Residence

  • Utilidad

    • Cable Available

    • Cable Connected

    • Electricity Connected

    • Sewer Connected

    • Water Connected

  • Otra información financiera

    • HOA: $506

    • Frecuencia HOA: Annually

    • Importe anual de impuestos: $8,785

  • Detalles de la fuente

    • MLS ID: W7882649

    Otros hechos

    • Materiales de construcción: Stucco

    • Detalles de la fundación: Slab

    • Características de la chimenea: Living Room / Wood Burning

    • Características de lavandería: Laundry Room

    • Características del lote: Cul-De-Sac / In County / Oversized Lot

    • Características de la piscina: In Ground / Screen Enclosure

    • Caras de dirección: East

    • Otras estructuras: Outdoor Kitchen

    • Hogar: Si

    • Espacios de garaje: 4

    • Garaje adjunto: Si

    • Garaje: Si

    • Salón: 4320

    • Fuente de agua: Public

    • Nombre de subdivisión: ARISTIDA

Consulta privada
Habla con el asesor de este inmueble.
Planos, documentos del HOA, comparables off-market, agendar una visita privada — un solo mensaje directo al especialista local.

Más como esta

Nuevo
En Venta
$1,385,000
Casa
6 camas · 4 baños · 5,151 sqft
ARISTIDA PH 01A, NEW PORT RICHEY
5328 MACOSO COURT
En Venta
$1,073,990
Casa
5 camas · 4 baños · 3,692 sqft
SOLETA AT STARKEY RANCH, ODESSA
11109 BERRY TROUGH TRAIL
-$40K
En Venta
$1,195,000
Casa
5 camas · 4 baños · 4,586 sqft
WOODLANDS/LONGLEAF, NEW PORT RICHEY
4042 WOODLAND RETREAT BOULEVARD
-$100K
En Venta
$999,999
Casa
4 camas · 5 baños · 3,247 sqft
STARKEY RANCH VILLAGE 2 PH 1B-2, ODESSA
2451 SLADE AVENUE
-$50K
En Venta
$999,999
Casa
4 camas · 4 baños · 3,976 sqft
STARKEY RANCH VILLAGE 1 PH 3, ODESSA
13218 BATTEN LANE
-$105K
En Venta
$1,075,000
Casa
5 camas · 3 baños · 4,227 sqft
ARISTIDA, NEW PORT RICHEY
5250 MACOSO COURT
-$30K
En Venta
$1,569,999
Casa
6 camas · 6 baños · 4,938 sqft
STARKEY RANCH VILLAGE 1 PH 4A-4C, ODESSA
3100 BARBOUR TRAIL
-$300K
En Venta
$1,295,000
Casa
5 camas · 4 baños · 4,218 sqft
STARKEY RANCH PH 3 PRCL F, ODESSA
5042 NIGHT STAR TRAIL

Mercado cerca de esta dirección

Conteos en vivo en la misma zona.
Ver todo

The multiple listing information is provided by the Stellar MLS from a copyrighted compilation of listings. The compilation of listings and each individual listing are ©2026-present Stellar MLS. All Rights Reserved. The information provided is for consumers' personal, noncommercial use and may not be used for any purpose other than to identify prospective properties consumers may be interested in purchasing. All properties are subject to prior sale or withdrawal. All information provided is deemed reliable but is not guaranteed accurate, and should be independently verified. Listing courtesy of: RE/MAX CHAMPIONS