Vender tu casa
Valoración gratuita de tu hogar
Contacto
Cuéntenos sobre sus necesidades

5250 MACOSO COURT

Casa En Venta
$1,075,000

BTC: 16.49278920

ETH: 565.00441492

-$105K (2026/06/29)
103 días
5 camas
3 baños
4,227 sqft

Visión general

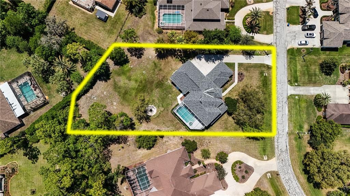
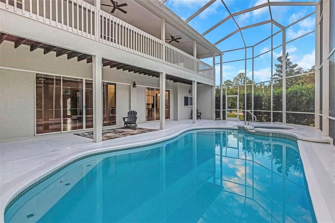
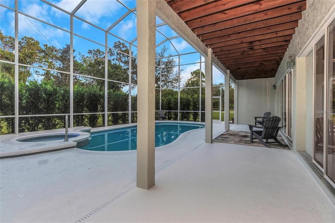
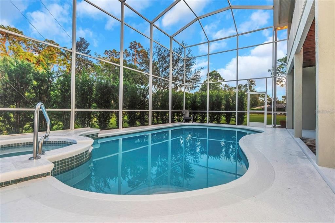
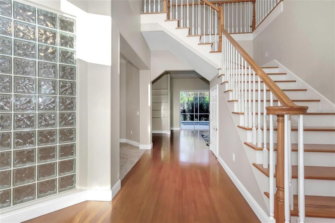
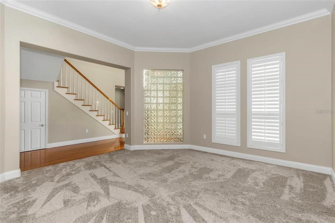
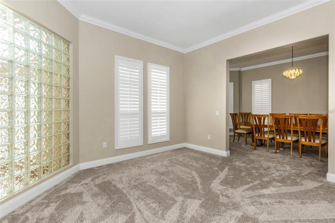
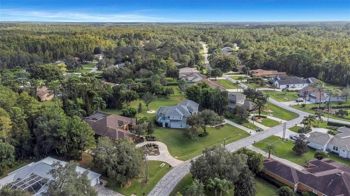
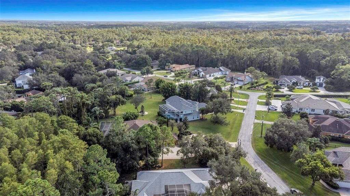
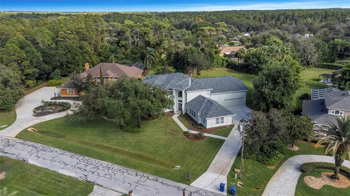
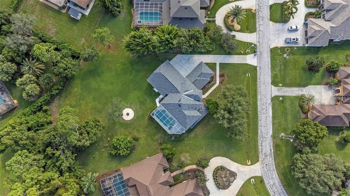
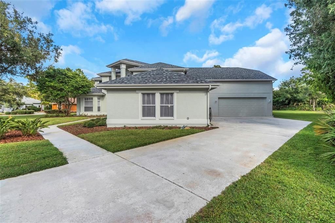
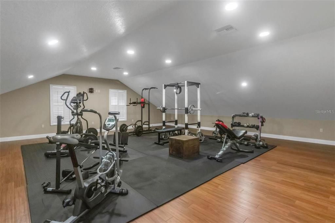
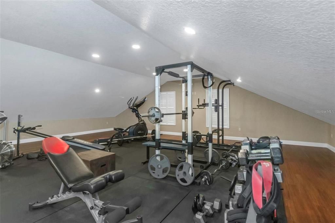
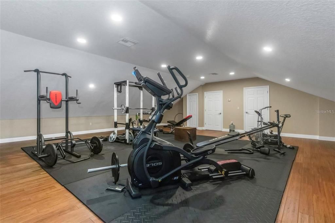
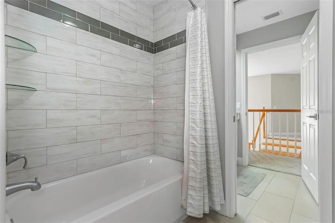
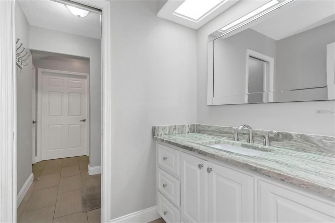
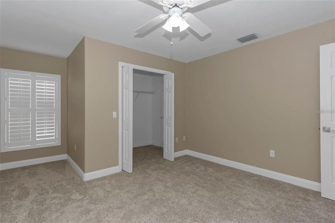
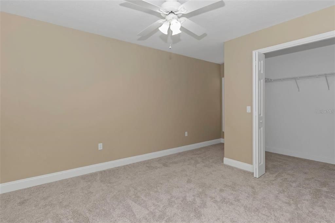
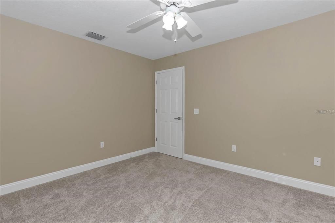
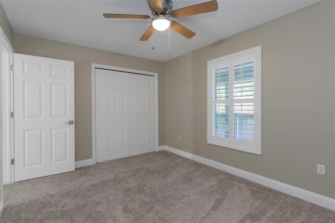
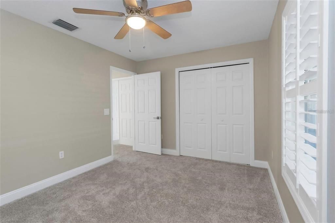
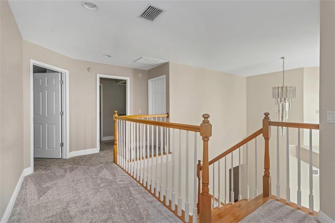
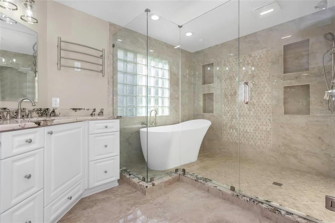
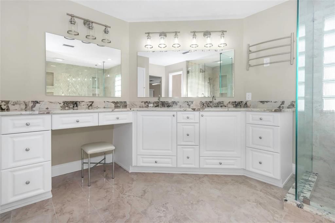
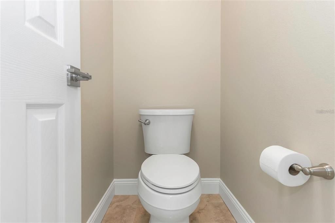
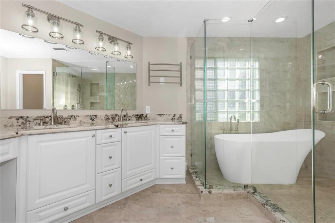
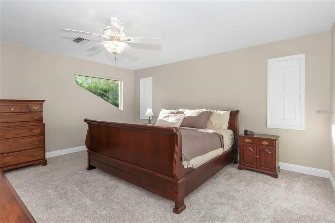
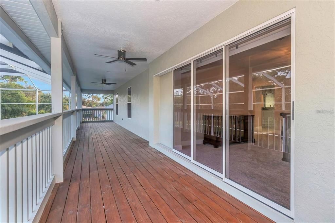
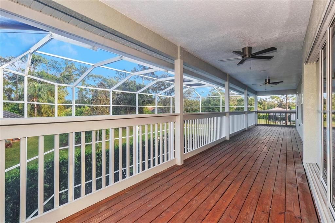
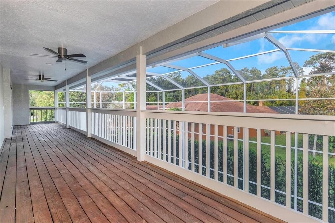
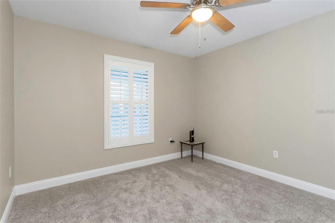
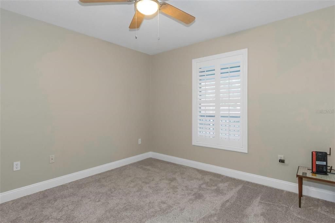
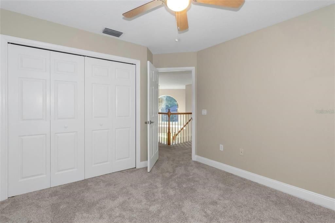
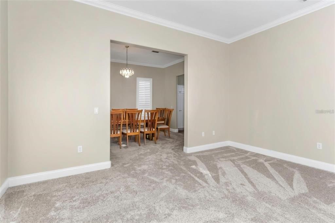
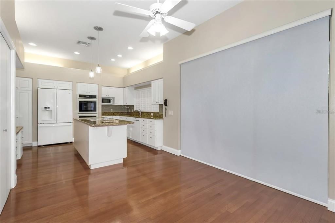
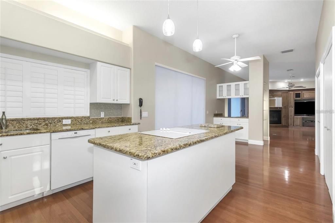
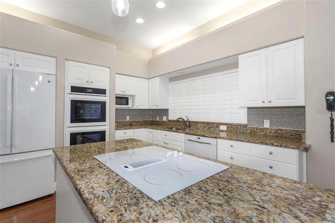
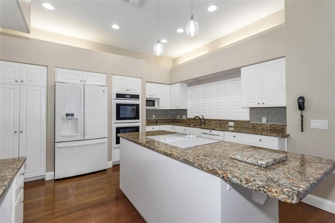
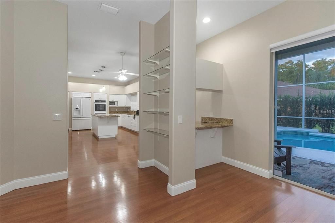
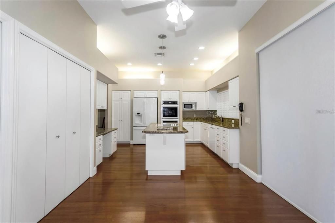
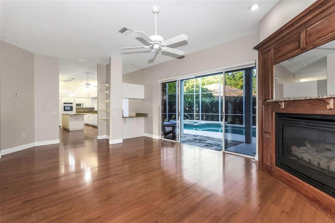
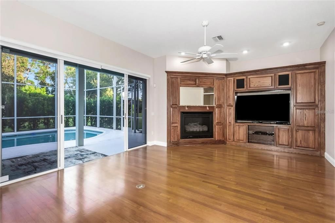
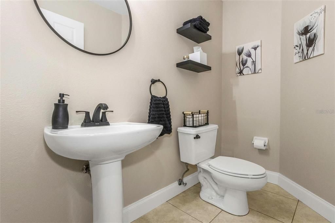
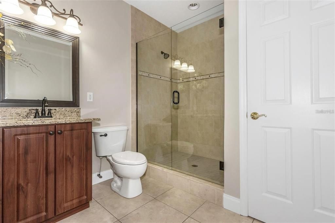
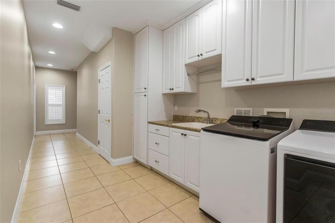
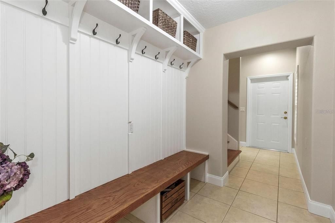
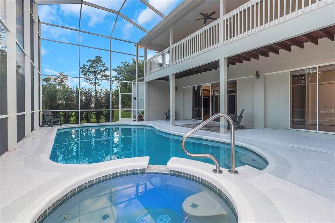
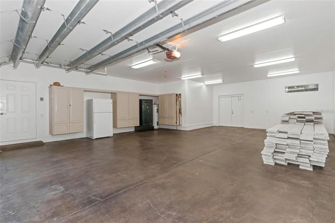
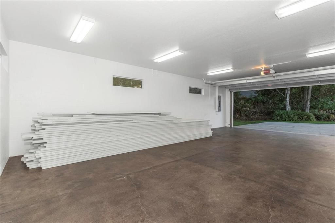
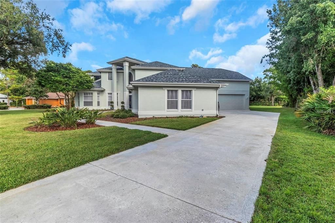
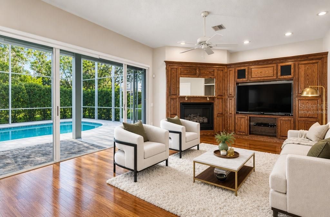
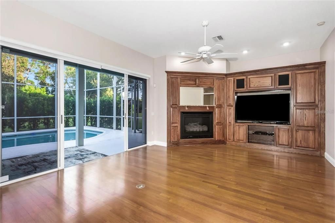
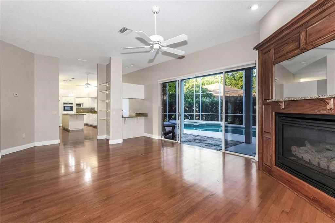
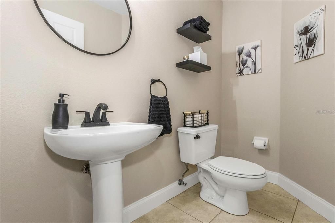
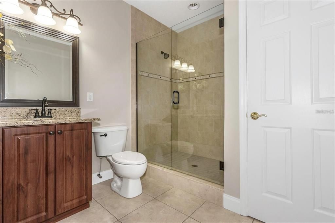
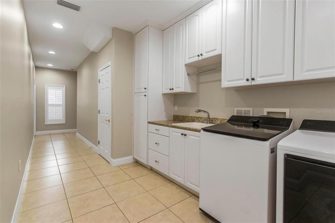
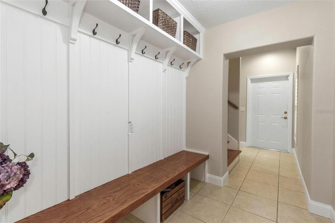
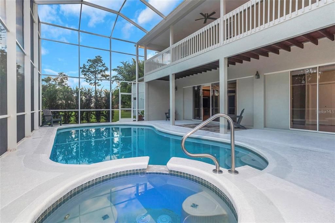
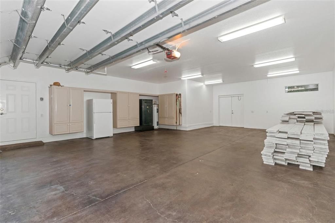
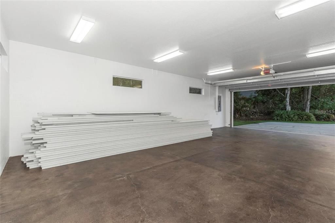
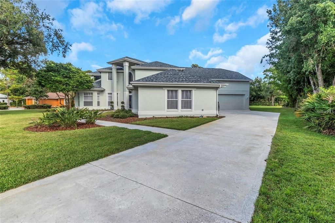
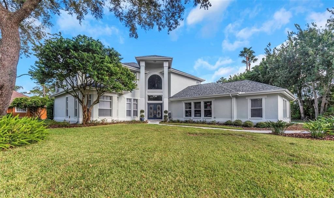
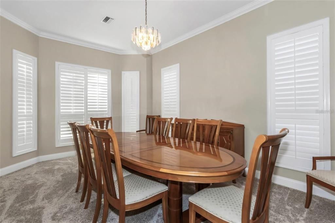
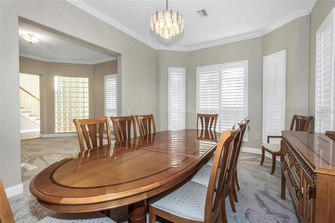
Welcome to the exclusive community of ARISTIDA, offering tranquility, spacious lots, and custom homes. NO FLOOD INSURANCE REQUIRED. Located on a Dead-End Street with no through traffic. This custom built home is located on a .70 acres with generous foliage, fencing, and bamboo trees for privacy. Majestic front entrance with soaring columns and double doors with etched glass. The spacious kitchen, where meal prep will be a breeze with two new ovens, oversized island with built in cooktop, granite countertops, triple pantries, beautiful light solid wood cabinetry, built in desk, beautiful hardwood flooring and triple collapsible sliders leading to the lanai. All sliders are equipped with retractable shades. The inviting Family room with gas fireplace, wet bar with sink, custom built in cabinetry with a large TV, hardwood flooring & four additional sliders. Just off the Family Room you will find a multi-purpose room, perfect for an home office, or additional bedroom. Also on the first floor is a guest bath, full pool bath with with a walk-in shower, mud room and a SPACIOUS Laundry room with washer, dryer, plenty of built in cabinetry for extra storage. The upstairs primary suite features double door entry, huge walk-in closet, and an en-suite bath with gleaming porcelain tile flooring, expansive comfort height vanity with dual sinks and an oversized walk-in shower with frameless doors that also houses a beautiful soaking tub . Triple sliders lead from the bedroom to the balcony that runs the width of the home. Three additional bedrooms and another full bath are on the second level. Take a look at the unbelievably large BONUS room, presently set up as a GYM. HAVE MULTIPLE VEHICLES, BOAT, ETC.? There are five attached garages that are out of view, an oversized two car garage (830 sq. ft.) and a separate 3 car garage. There are three A/C systems, two water heaters, new carpet, newer pool heater and pump, pool recently resurfaced, ROOF 2025, and freshly painted interior and exterior. Unwind in your pool and spa on your screened lanai with privacy hedge. This custom home is perfect fit for the large family. You will love what you see.

Ubicación

Detalles

Tipo:
Residential
Estacionamiento:
Garage Door Opener / Garage Faces Rear / Garage Faces Side / Oversized
Año de construcción:
1995
Lote:
0.70 Hectáreas
Calefacción:
Central
precio por sq. medidor:
$254
Enfriamiento:
Central Air
HOA:
$506

Destacados

Annual tax
$7,529
2025
HOA
$506/yr
Pool
Gunite
View
Pool, Trees/Woods
Garage
2 car garage
Pets
Allowed
Más hechos y características
  • Piso

    • Carpet

    • Hardwood

    Calefacción

    • Central

    Enfriamiento

    • Central Air

    Accesorios

    • Built-In Oven

    • Convection Oven

    • Cooktop

    • Dishwasher

    • Disposal

    • Dryer

    • Electric Water Heater

    • Microwave

    • Range

    • Refrigerator

    • Washer

    Otras características interiores

    • Ceiling Fan(s)

    • High Ceilings

    • Open Floorplan

    • PrimaryBedroom Upstairs

    • Stone Counters

    • Walk-In Closet(s)

    • Wet Bar

    Dormitorios y baños

    • Dormitorios: 5

    • Baños: 1

    • Baños completos: 3

  • Estacionamiento

    • Garage Door Opener

    • Garage Faces Rear

    • Garage Faces Side

    • Oversized

    Propiedad

    • Pisos: Two

    • Piscina Privada: Si

    • Características Exteriores: Lighting / Rain Gutters

    Lote

    • Lote: 0.70 Hectáreas

    Otra Información de Propiedad

    • Número de Parcela: 172607004.0000.00019.0

    • Zonificación: R4

  • Tipo y estilo

    • Tipo de propiedad: Residential

    • Subtipo de propiedad: Single Family Residence

  • Utilidad

    • Cable Available

    • Electricity Connected

    • Sewer Connected

    • Sprinkler Well

  • Otra información financiera

    • HOA: $506

    • Frecuencia HOA: Annually

    • Importe anual de impuestos: $7,529

  • Detalles de la fuente

    • MLS ID: W7884963

    Otros hechos

    • Materiales de construcción: Block / Stucco / Wood Frame

    • Detalles de la fundación: Slab

    • Características de la chimenea: Family Room / Gas

    • Características de lavandería: Inside / Laundry Room

    • Características del patio y el porche: Covered / Enclosed

    • Características de la piscina: Gunite / Heated / In Ground

    • Caras de dirección: West

    • Estilo arquitectónico: Traditional

    • Hogar: Si

    • Espacios de garaje: 2

    • Garaje adjunto: Si

    • Garaje: Si

    • Salón: 4227

    • Fuente de agua: Public

    • Nombre de subdivisión: ARISTIDA

Consulta privada
Habla con el asesor de este inmueble.
Planos, documentos del HOA, comparables off-market, agendar una visita privada — un solo mensaje directo al especialista local.
Más como esta

Nuevo
En Venta
$1,385,000
Casa
6 camas · 4 baños · 5,151 sqft
ARISTIDA PH 01A, NEW PORT RICHEY
5328 MACOSO COURT
Nuevo
En Venta
$759,000
Casa
3 camas · 3 baños · 2,295 sqft
ESPLANADE/STARKEY RANCH PH 3, ODESSA
11108 CALLUNA DRIVE
En Venta
$1,073,990
Casa
5 camas · 4 baños · 3,692 sqft
SOLETA AT STARKEY RANCH, ODESSA
11109 BERRY TROUGH TRAIL
-$50K
En Venta
$849,000
Casa
4 camas · 4 baños · 3,958 sqft
TANGLEWOOD EAST, NEW PORT RICHEY
7640 MOKENA COURT
-$40K
En Venta
$1,195,000
Casa
5 camas · 4 baños · 4,586 sqft
WOODLANDS/LONGLEAF, NEW PORT RICHEY
4042 WOODLAND RETREAT BOULEVARD
-$55K
En Venta
$832,600
Casa
4 camas · 4 baños · 3,308 sqft
STARKEY RANCH VILLAGE I PH 2B, ODESSA
12299 LAKE BLANCHE DRIVE
+$30K
En Venta
$937,990
Casa
5 camas · 4 baños · 3,438 sqft
SOLETA AT STARKEY RANCH, ODESSA
2846 SOLETA VIEW
-$50K
En Venta
$999,999
Casa
4 camas · 4 baños · 3,976 sqft
STARKEY RANCH VILLAGE 1 PH 3, ODESSA
13218 BATTEN LANE

Mercado cerca de esta dirección

Conteos en vivo en la misma zona.
Ver todo

The multiple listing information is provided by the Stellar MLS from a copyrighted compilation of listings. The compilation of listings and each individual listing are ©2026-present Stellar MLS. All Rights Reserved. The information provided is for consumers' personal, noncommercial use and may not be used for any purpose other than to identify prospective properties consumers may be interested in purchasing. All properties are subject to prior sale or withdrawal. All information provided is deemed reliable but is not guaranteed accurate, and should be independently verified. Listing courtesy of: RE/MAX ALLIANCE GROUP