Vender tu casa
Valoración gratuita de tu hogar
Contacto
Cuéntenos sobre sus necesidades
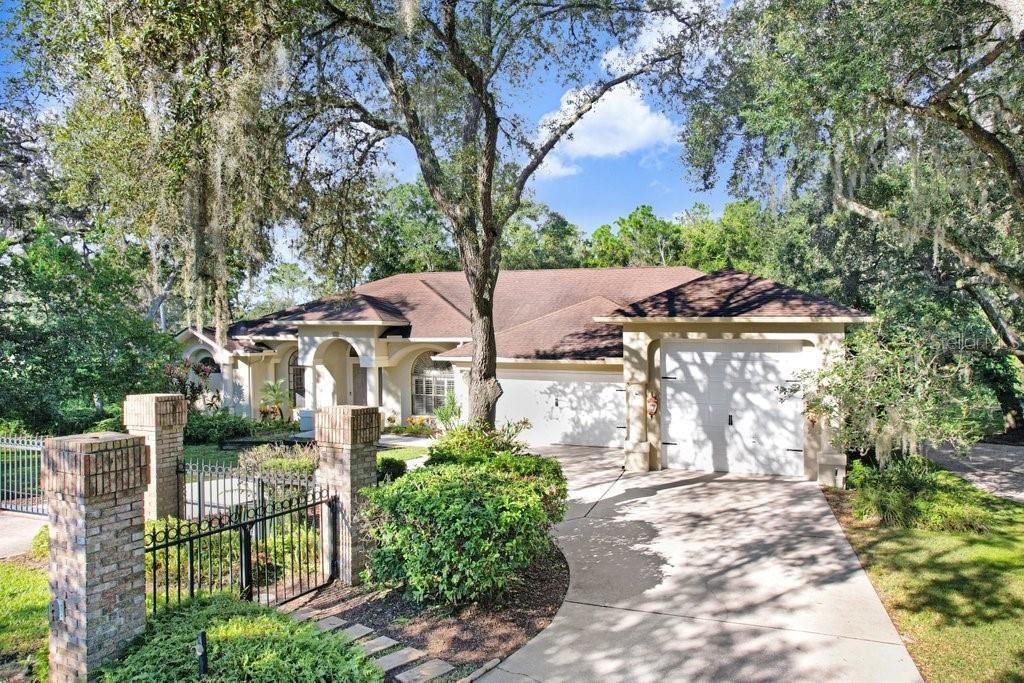
8705 CRESCENT FOREST BOULEVARD

Casa En Venta
$925,000

BTC: 11.06194690

ETH: 380.34539474

3 días
4 camas
4 baños
3,356 sqft

Visión general

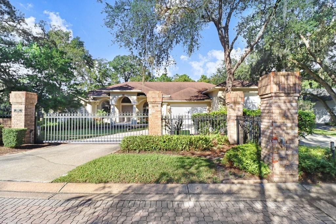
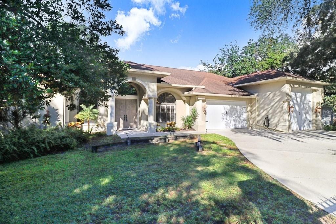
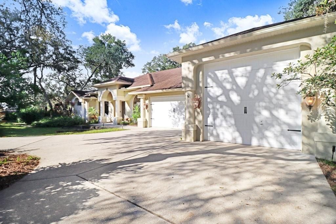
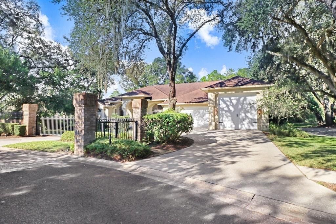
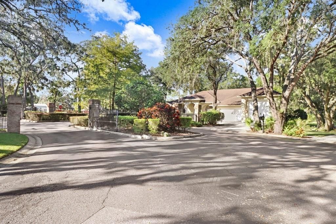
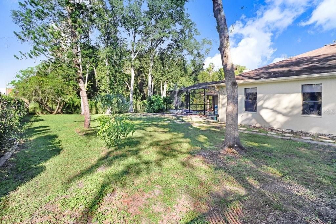
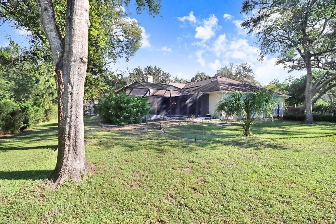
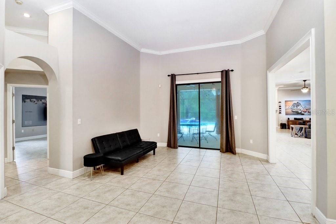
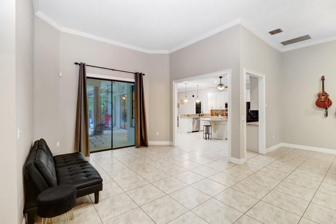
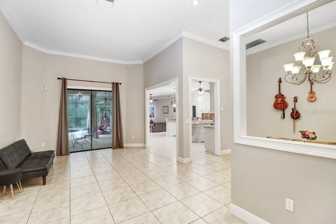
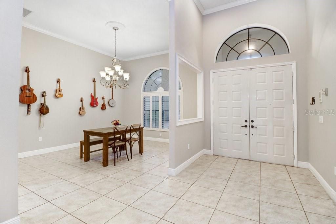
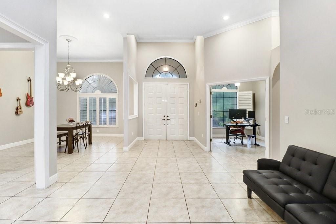
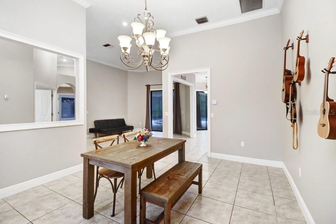
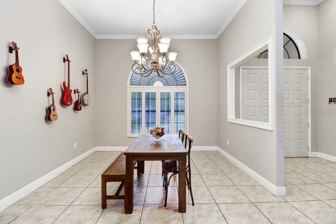
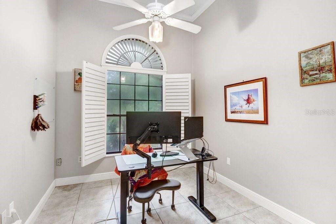
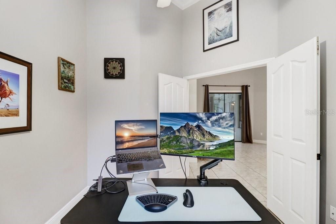
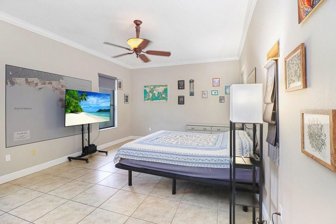
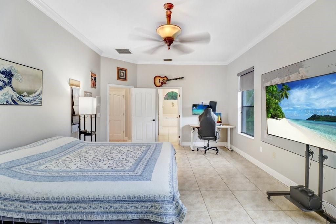
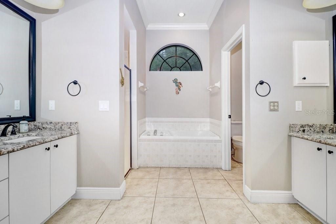
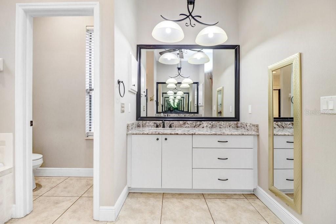
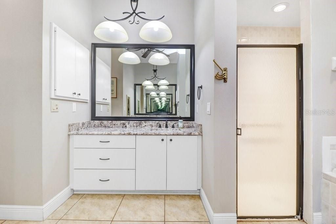
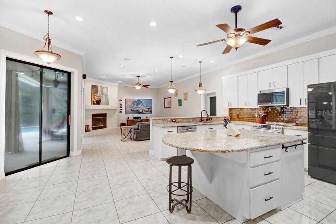
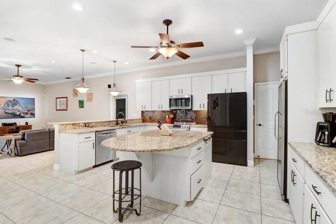
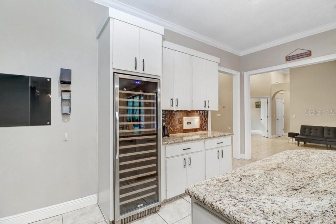
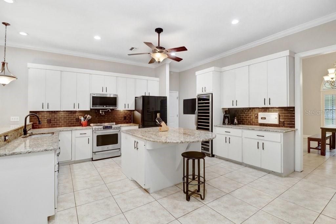
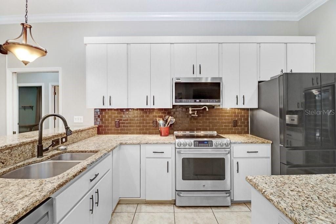
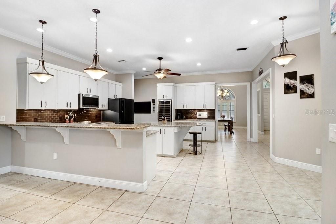
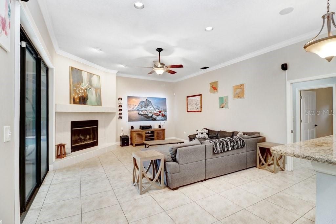
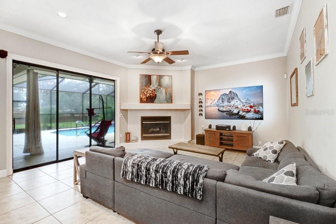
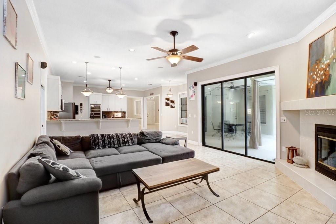
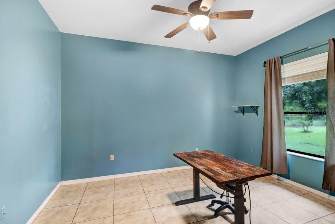
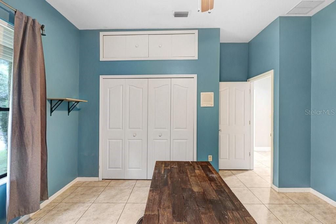
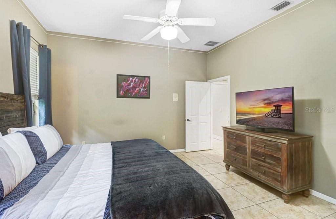
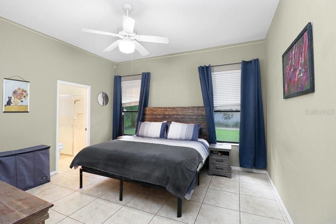
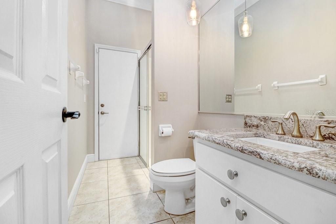
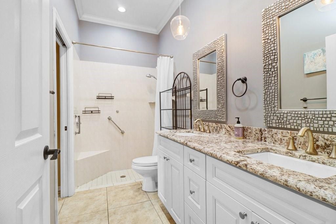
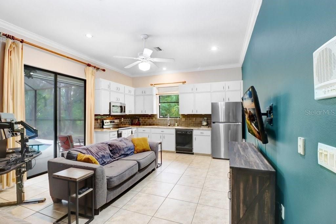
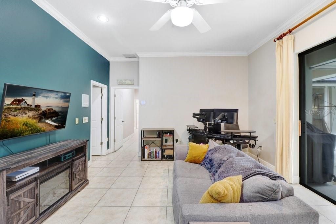
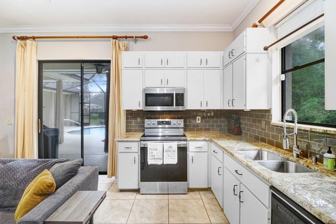
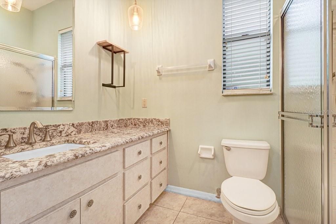
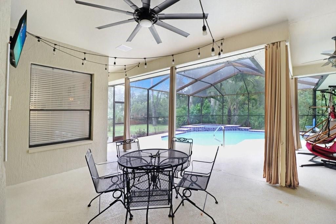
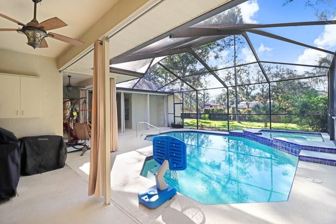
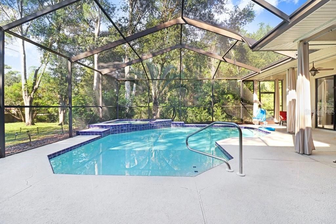
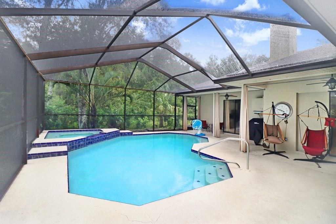
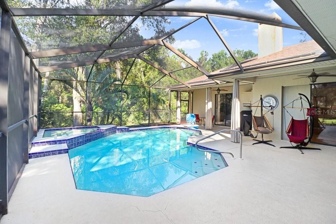
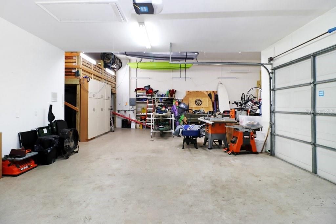
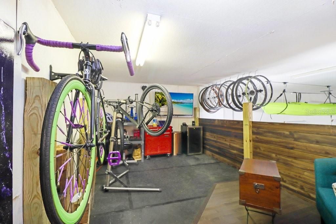
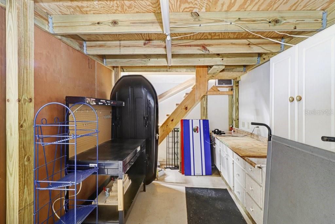
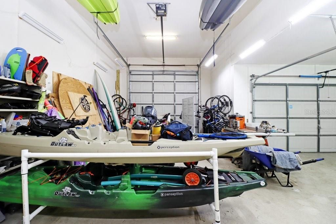
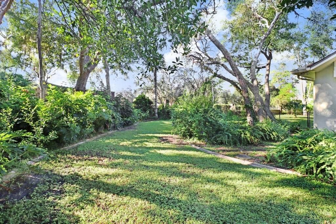
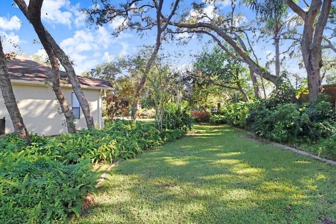
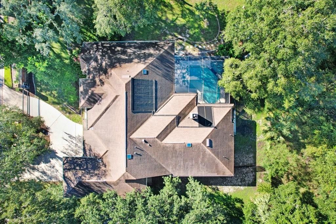
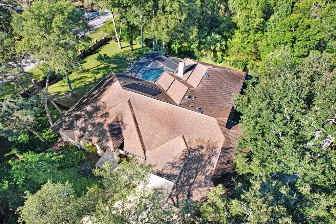
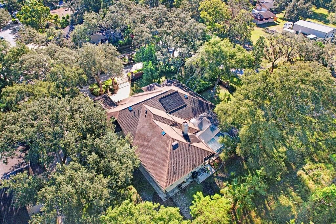
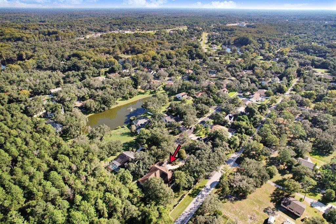
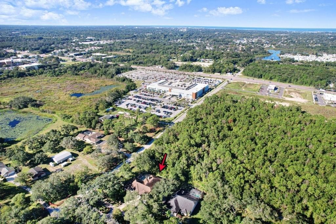
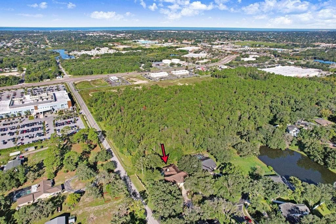
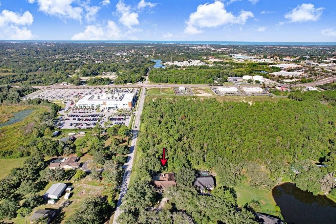
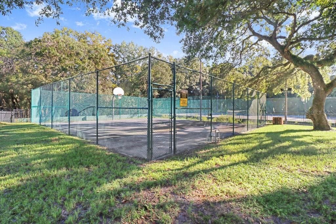
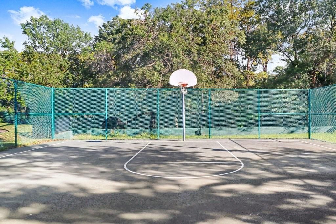
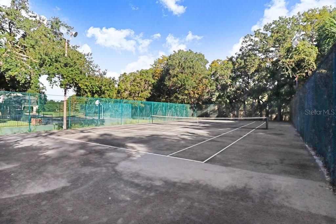
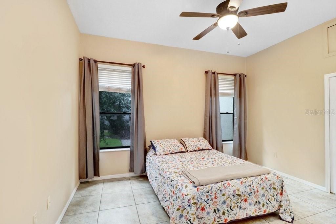
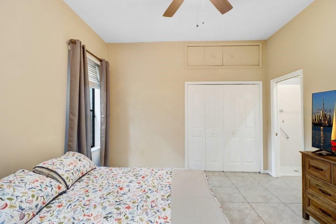
Welcome home to your private retreat! Tucked inside a gated community that is also privately gated, this 4 bedroom, 4 bath home with an office sits on almost half an acre and has space for everything you love. Have a RV or boat? This is the only home in the neighborhood with an RV garage, with room for a boat or several cars too! Step through the double doors into a spacious formal living and dining area that instantly feels like home. The kitchen is made for gathering, with a huge granite island, breakfast bar, stainless appliances, a 166-bottle wine fridge, a pot filler, and a casual dining area. Skylights throughout fill the home with natural light. The family room’s triple pocket sliders open to your backyard resort, where you’ll find a brand-new saltwater pool and spa (2024), plus electric and solar heating to enjoy it year-round. Entertain at the outdoor kitchen, relax by the wood or gas fireplace, and take advantage of the pool bath and storage room, all inside a screened enclosure with a new pool screen (2025), a new fence (2023), and landscape lighting. Your primary suite is a true retreat, with his and her closets and a spa-like bath with a jetted tub, separate shower, and two granite vanities. Two more bedrooms and an updated full bath are on the opposite side of the home. The FULL IN-LAW SUITE has a sitting room and a full kitchen with new stainless appliances, perfect for guests or multi-generational living. Peace of mind comes with two new AC units (2024), a new water heater and dishwasher (2023). The community also offers a tennis court and playground, and shops and plazas are close by. Come see it today!
Ubicación

Detalles

Tipo:
Residential
Estacionamiento:
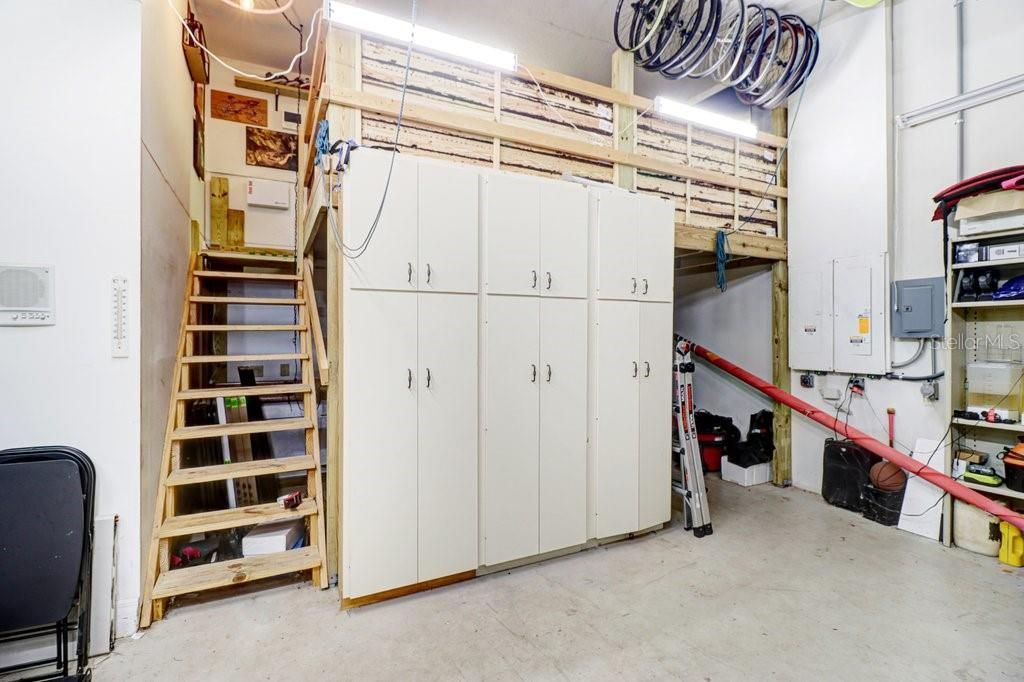
Driveway / Garage Door Opener / RV Garage / RV Parking / Workshop in Garage
Año de construcción:
1994
Lote:
0.48 Hectáreas
Calefacción:
Central / Electric
precio por sq. medidor:
$276
Enfriamiento:
Central Air
HOA:
$159

Valuation

Our model vs. what's actually selling nearby.
Estimate
$912,450
$683K – $1.4M
Confidence Low
List vs. estimate
At estimate
List $925,000 · +1.4%
List is in line with recent comparable activity.
Price per sq ft
$275
+30.5% vs. city median $211
Based on
6 MLS comparables
Median of recent comparable listings. Sold comps use closing price, active listings use list price.

Destacados

Annual tax
$10,914
2025
HOA
$159/mo
Pool
In Ground
Garage
6 car garage
Pets
Allowed
Más hechos y características
  • Piso

    • Ceramic Tile

    • Tile

    Calefacción

    • Central

    • Electric

    Enfriamiento

    • Central Air

    Accesorios

    • Built-In Oven

    • Dishwasher

    • Disposal

    • Dryer

    • Electric Water Heater

    • Exhaust Fan

    • Microwave

    • Other

    • Range

    • Refrigerator

    • Washer

    • Water Softener

    • Wine Refrigerator

    Otras características interiores

    • Ceiling Fan(s)

    • Crown Molding

    • Eating Space In Kitchen

    • High Ceilings

    • Kitchen/Family Room Combo

    • Open Floorplan

    • Primary Bedroom Main Floor

    • Skylight(s)

    • Stone Counters

    • Thermostat

    • Walk-In Closet(s)

    Dormitorios y baños

    • Dormitorios: 4

    • Baños completos: 4

  • Estacionamiento

    • Driveway

    • Garage Door Opener

    • RV Garage

    • RV Parking

    • Workshop in Garage

    Propiedad

    • Pisos: One

    • Piscina Privada: Si

    • Características Exteriores: Basketball Court / Lighting / Outdoor Kitchen / Private Entrance / Private Mailbox / Sliding Doors / Tennis Court(s)

    Lote

    • Lote: 0.48 Hectáreas

    Otra Información de Propiedad

    • Número de Parcela: 1625260080000000010

    • Zonificación: R2

  • Tipo y estilo

    • Tipo de propiedad: Residential

    • Subtipo de propiedad: Single Family Residence

  • Utilidad

    • Cable Available

    • Electricity Available

    • Phone Available

    • Propane

    • Sprinkler Meter

    • Street Lights

    • Water Available

  • Otra información financiera

    • HOA: $159

    • Frecuencia HOA: Monthly

    • Importe anual de impuestos: $10,914

  • Detalles de la fuente

    • MLS ID: TB8558565

    Otros hechos

    • Materiales de construcción: Block / Stucco

    • Detalles de la fundación: Slab

    • Características de la chimenea: Family Room / Gas / Living Room / Wood Burning

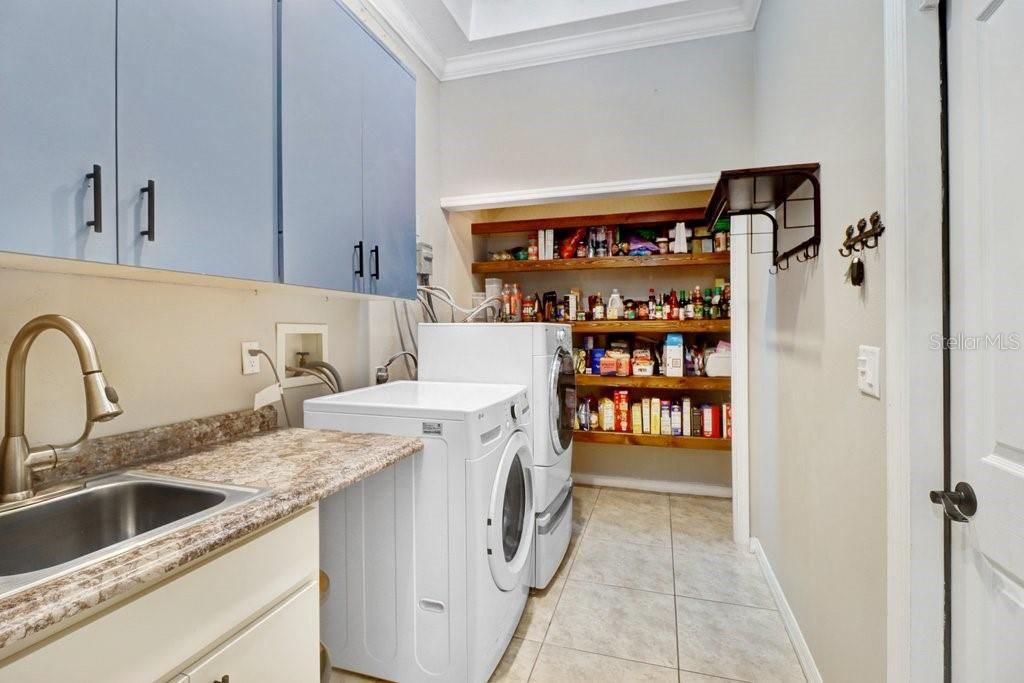
    • Características de lavandería: Inside / Laundry Room

    • Características del lote: Conservation Area / Corner Lot / Sidewalk

    • Características del patio y el porche: Screened

    • Características de la piscina: In Ground

    • Caras de dirección: East

    • Hogar: Si

    • Espacios de garaje: 6

    • Garaje adjunto: Si

    • Garaje: Si

    • Salón: 3356

    • Fuente de agua: Public

    • Nombre de subdivisión: CRESCENT FOREST

Consulta privada
Habla con el asesor de este inmueble.
Planos, documentos del HOA, comparables off-market, agendar una visita privada — un solo mensaje directo al especialista local.

Más como esta

En Venta
$765,000
Multifamiliar
13 camas · 630 sqft
TRI LEISURE CONDO, PORT RICHEY
9820 HIDDEN LANE UNIT 2
-$50K
En Venta
$899,999
Casa
5 camas · 3 baños · 4,192 sqft
GOLDEN ACRES, NEW PORT RICHEY
9710 BLACK BEAR COURT
En Venta
$799,000
Comercial
0 room(s) · 3,700 sqft
PORT RICHEY LAND CO SUB, PORT RICHEY
6926 RIDGE ROAD
En Venta
$995,000
Lotes / Tierras
8.50 acres
NEW PORT RICHEY
0 MARCHANT DRIVE
En Venta
$995,000
Casa
2 camas · 2 baños · 832 sqft
PORT RICHEY CO LANDS, NEW PORT RICHEY
8120 MARCHANT DRIVE
-$150K
En Venta
$749,000
Casa
4 camas · 4 baños · 3,958 sqft
TANGLEWOOD EAST, NEW PORT RICHEY
7640 MOKENA COURT
-$180K
En Venta
$999,999
Casa
5 camas · 3 baños · 4,227 sqft
ARISTIDA, NEW PORT RICHEY
5250 MACOSO COURT
-$100K
En Venta
$1,150,000
Casa
5 camas · 4 baños · 5,000 sqft
HIDDEN LAKE ESTATES, NEW PORT RICHEY
10721 SKYHAWK DRIVE

Mercado cerca de esta dirección

Conteos en vivo en la misma zona.
Ver todo

The multiple listing information is provided by the Stellar MLS from a copyrighted compilation of listings. The compilation of listings and each individual listing are ©2026-present Stellar MLS. All Rights Reserved. The information provided is for consumers' personal, noncommercial use and may not be used for any purpose other than to identify prospective properties consumers may be interested in purchasing. All properties are subject to prior sale or withdrawal. All information provided is deemed reliable but is not guaranteed accurate, and should be independently verified. Listing courtesy of: KELLER WILLIAMS TAMPA CENTRAL