Vender tu casa
Valoración gratuita de tu hogar
Contacto
Cuéntenos sobre sus necesidades

10733 TARFLOWER DRIVE

Casa En Venta
$1,195,000

BTC: 14.39759036

ETH: 491.36513158

14 días
4 camas
2 baños
2,402 sqft

Visión general

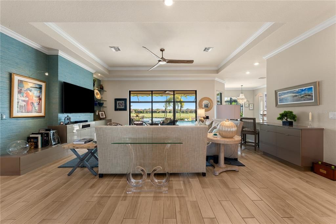
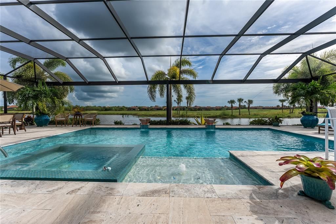
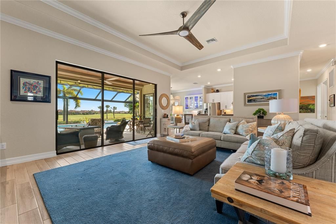
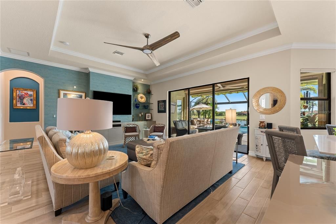
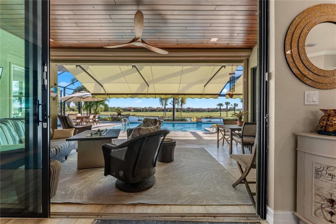
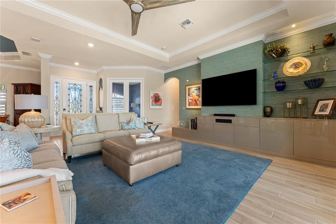
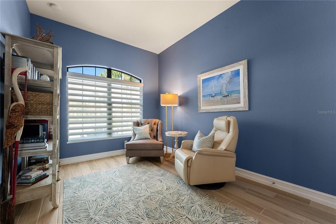
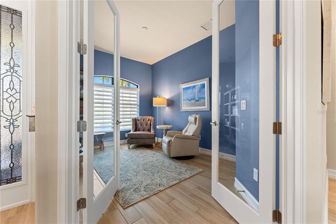
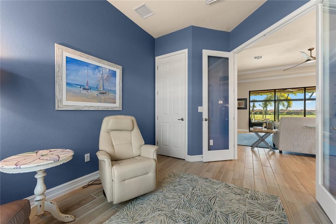
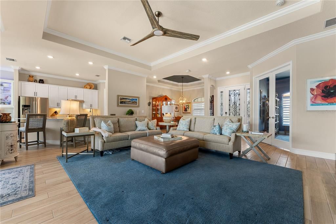
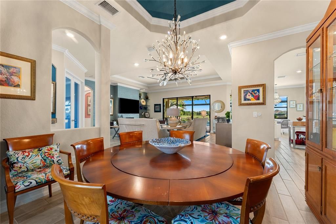
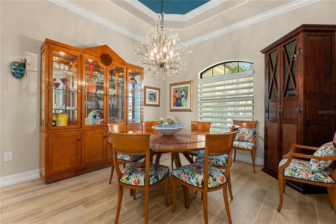
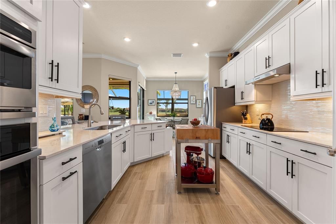
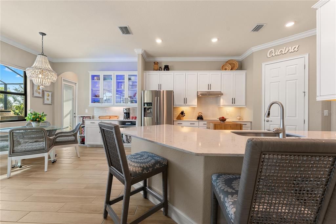
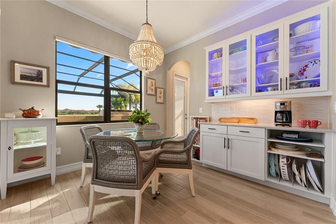
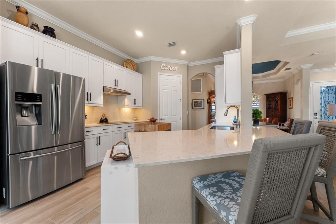
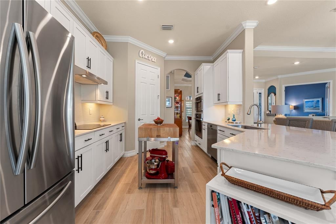
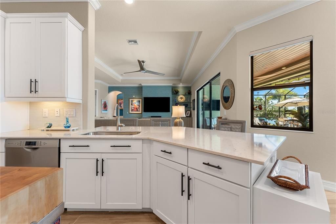
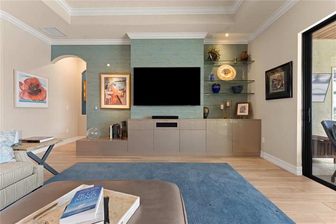
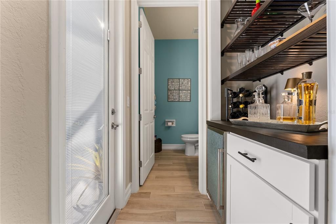
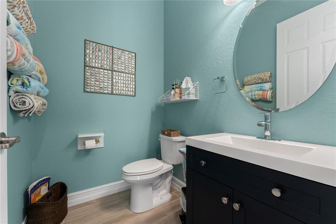
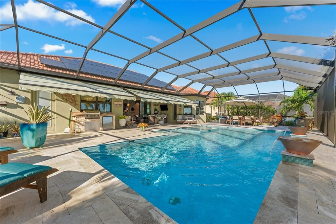
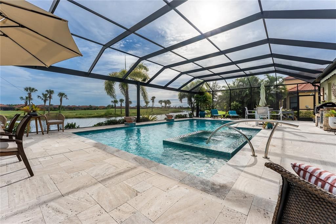
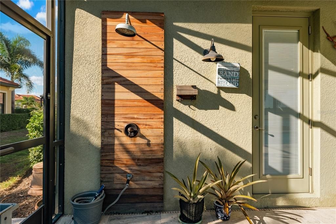
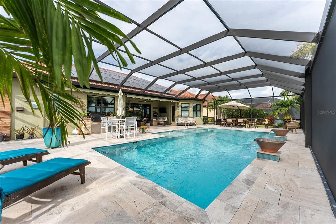
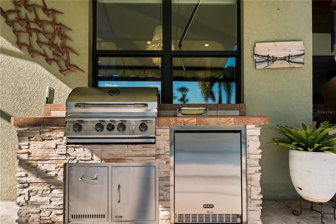
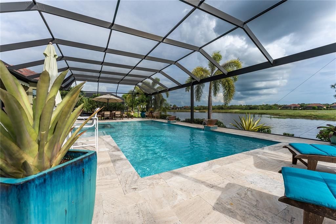
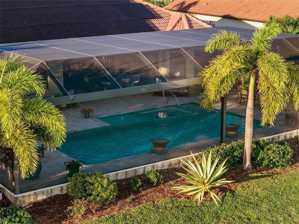
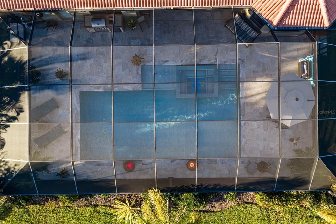
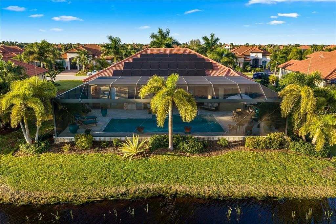
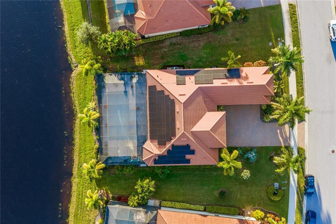
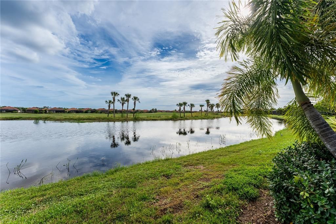
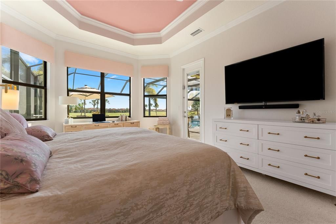
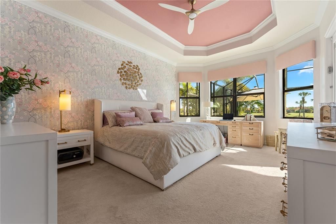
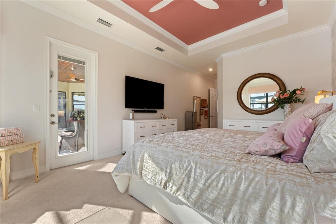
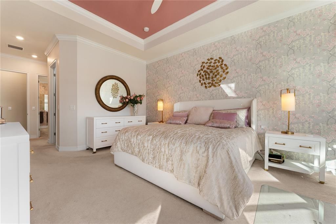
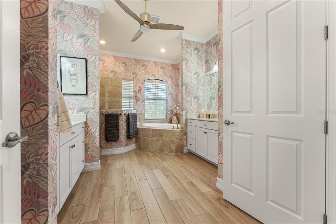
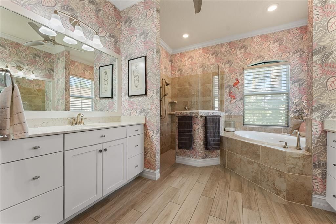
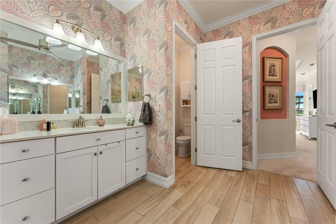
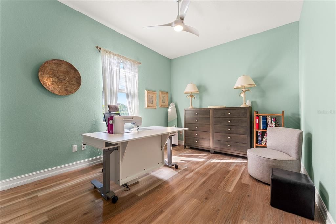
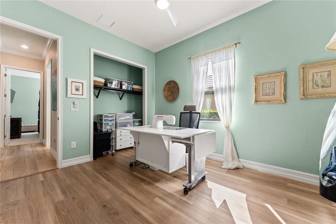
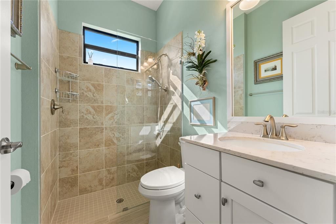
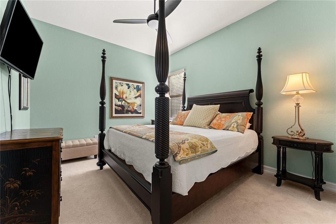
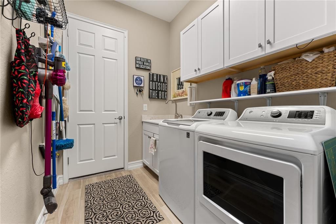
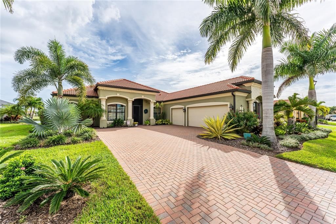
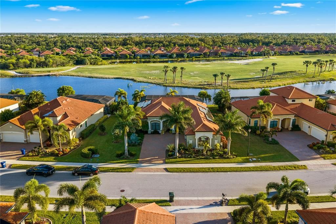
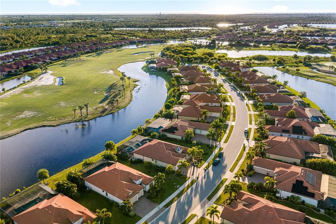
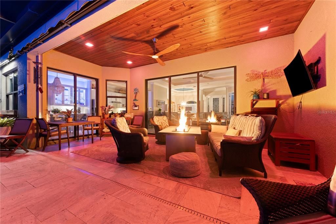
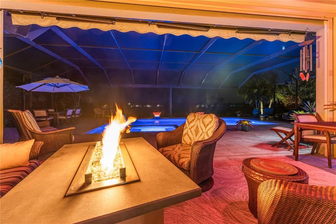
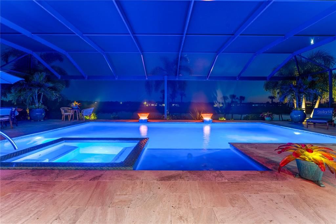
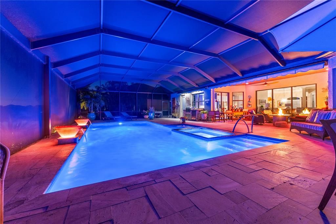
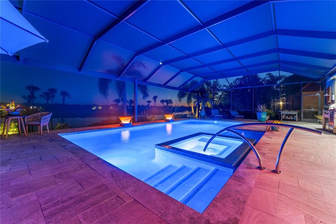
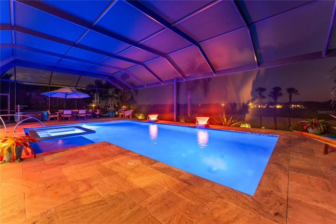
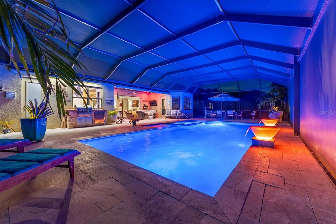
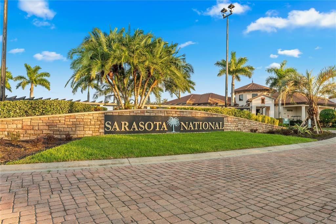
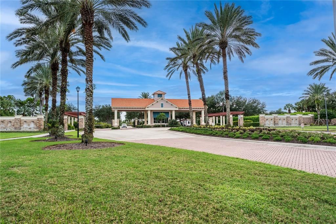
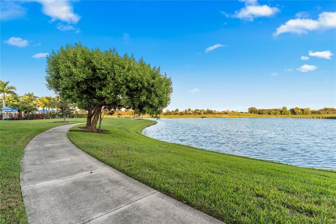
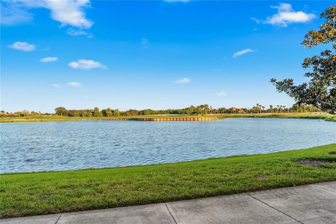
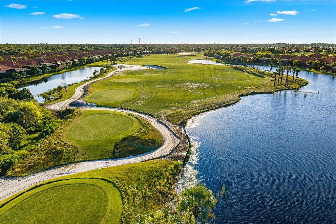
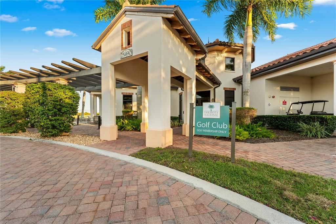
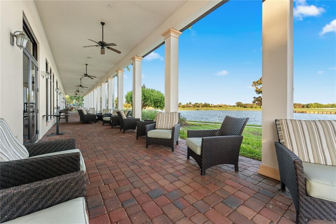
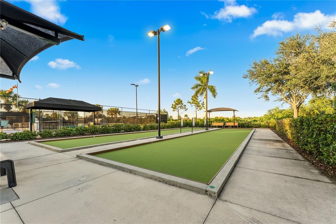
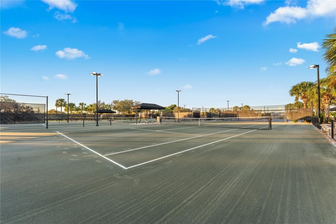
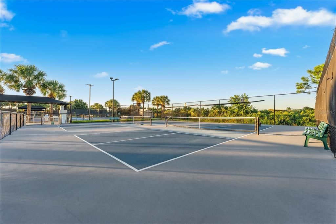
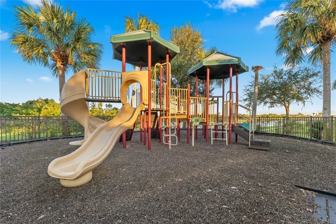
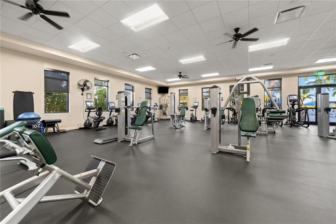
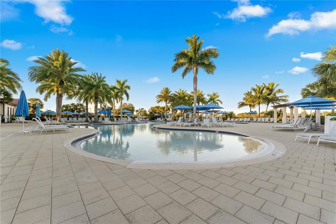
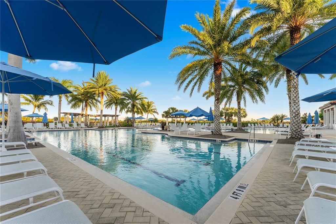
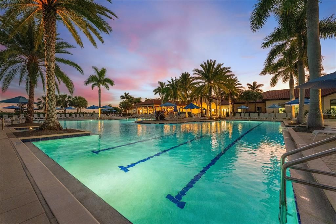
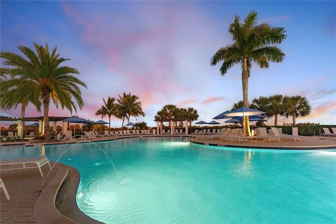
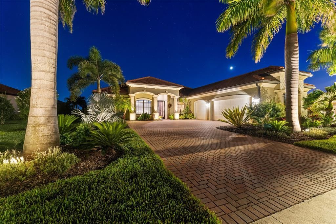
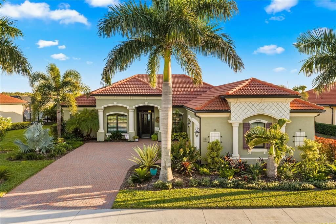
Welcome to resort-style living in Sarasota National, one of Venice’s premier gated communities. Situated on a premium lot, this impressive residence offers four bedrooms and two-and-a-half baths, combining upscale interiors, exceptional outdoor living, and quality upgrades throughout. The fourth bedroom is currently configured as a versatile den or flex room with glass doors and a closet, ideal for a home office, reading room, sewing studio, hobby space, or guest room. The open-concept living areas flow seamlessly to the screened pool and lanai, creating an inviting setting for everyday living and entertaining. A new storm-rated screen enclosure installed in 2025 provides added peace of mind. The outdoor living area showcases a private pool and integrated spa with convenient Pentair app controls accessible from your phone. The pool deck features beautiful travertine flooring, while spectacular lighting and water fountains create a captivating ambiance after sunset. The covered lanai includes an outdoor cooking area equipped with a barbecue grill, gas burner, and refrigerator. A built-in exotic-wood outdoor shower and hurricane-rated, remote-controlled shades and sun awnings enhance comfort and convenience. Pavers complement the front entry and driveway, adding a polished finish to the home’s exterior. Inside, a charming butler’s pantry with a wine refrigerator adds a touch of refined style. The kitchen features LED lighting inside the glass-front cabinetry and a custom built-in bookcase positioned at the end of the kitchen counter. The family room showcases an impressive, cabinet-style built-in entertainment center spanning the space, complete with glass display shelves for art, décor, and treasured pieces. Additional highlights include high-quality appliances, a washer and dryer, and custom built-in closet systems with drawers and shelving in the primary bedroom’s walk-in closet and throughout the home. These well-designed storage solutions provide exceptional organization and convenience while complementing the home’s upscale interior. The spacious three-car garage features a dedicated split A/C system, an upgraded electrical panel with generator hookup, and a 220V outlet. Conduit piping is also in place for potential future water or electrical use. A solar panel system adds an energy-conscious element to this well-appointed residence. Enjoy serene water and golf course views from the lanai, complemented by spectacular Florida sunsets. Upscale Florida landscaping and landscape lighting enhance the home’s curb appeal, while the screened front entry provides an additional layer of comfort and protection. A standout highlight of this property is the inclusion of TWO DEED-ATTACHED GOLF MEMBERSHIPS, offering access to Sarasota National’s 18-hole golf course. Residents also enjoy an impressive collection of community amenities, including the Palm Club with dining and lounge areas, an outdoor Tiki Bar, resort-style pool, fitness center and spa, tennis, pickleball, bocce, library, and more. With its private pool and spa, captivating water features, travertine pool deck, tranquil water and golf course views, custom interior details, extensive outdoor amenities, solar panel system, and two deed-attached golf memberships, this exceptional residence offers an opportunity to experience the coveted Sarasota National lifestyle. Schedule your private showing today!

Ubicación

Florida • VENICE • 34293 • Casa • En Venta

Detalles

Tipo:
Residential
Estacionamiento:
Driveway / Garage Door Opener / Garage Faces Side
Año de construcción:
2020
Lote:
0.27 Hectáreas
Calefacción:
Central
precio por sq. medidor:
$498
Enfriamiento:
Central Air / Mini-Split Unit(s)
HOA:
$3,336

Valuation

Our model vs. what's actually selling nearby.
Estimate
$1,039,000
$768K – $1.2M
Confidence Low
List vs. estimate
$156K above estimate
List $1,195,000 · +15.0%
Our model says this listing is priced above recent comparable activity. Room to negotiate.
Price per sq ft
$497
+90.7% vs. city median $260
Based on
7 MLS comparables
Median of recent comparable listings. Sold comps use closing price, active listings use list price.

Destacados

Annual tax
$9,410
2025
HOA
$3,336/qtr
24-Hour Guard, Cable TV, Common Area Taxes
Pool
In Ground
View
Garden, Golf Course
Garage
3 car garage
Pets
Breed Restrictions
Más hechos y características
  • Piso

    • Carpet

    • Ceramic Tile

    Calefacción

    • Central

    Enfriamiento

    • Central Air

    • Mini-Split Unit(s)

    Accesorios

    • Built-In Oven

    • Cooktop

    • Dishwasher

    • Disposal

    • Dryer

    • Exhaust Fan

    • Microwave

    • Range Hood

    • Refrigerator

    • Washer

    • Whole House R.O. System

    • Wine Refrigerator

    Otras características interiores

    • Ceiling Fan(s)

    • Crown Molding

    • Eating Space In Kitchen

    • High Ceilings

    • Split Bedroom

    • Stone Counters

    • Thermostat

    • Thermostat Attic Fan

    • Tray Ceiling(s)

    • Window Treatments

    Dormitorios y baños

    • Dormitorios: 4

    • Baños: 1

    • Baños completos: 2

  • Estacionamiento

    • Driveway

    • Garage Door Opener

    • Garage Faces Side

    Propiedad

    • Pisos: One

    • Piscina Privada: Si

    • Características Exteriores: Awning(s) / Irrigation System / Lighting / Outdoor Grill / Outdoor Kitchen / Outdoor Shower / Private Entrance / Rain Gutters / Shade Shutter(s) / Sidewalk / Sliding Doors / Sprinkler Metered

    Lote

    • Lote: 0.27 Hectáreas

    Otra Información de Propiedad

    • Número de Parcela: 0466150679

    • Zonificación: RE1

  • Tipo y estilo

    • Tipo de propiedad: Residential

    • Subtipo de propiedad: Single Family Residence

  • Utilidad

    • BB/HS Internet Available

    • Cable Available

    • Public

  • Otra información financiera

    • HOA: $3,336

    • Frecuencia HOA: Quarterly

    • Importe anual de impuestos: $9,410

  • Detalles de la fuente

    • MLS ID: A4707385

    Otros hechos

    • Materiales de construcción: Block / Stucco

    • Detalles de la fundación: Slab

    • Características de lavandería: Inside / Laundry Room

    • Características del patio y el porche: Covered / Front Porch / Patio / Screened

    • Características de la piscina: In Ground / Gunite / Heated / Lighting / Outside Bath Access / Screen Enclosure / Tile

    • Características de la ventana: Shutters / Storm Window(s) / Window Treatments

    • Caras de dirección: North

    • Espacios de garaje: 3

    • Garaje adjunto: Si

    • Garaje: Si

    • Salón: 2402

    • Fuente de agua: Public

    • Nombre de subdivisión: SARASOTA NATIONAL PH 12-B

Consulta privada
Habla con el asesor de este inmueble.
Planos, documentos del HOA, comparables off-market, agendar una visita privada — un solo mensaje directo al especialista local.

Más como esta

En Venta
$1,121,649
Casa
3 camas · 3 baños · 2,808 sqft
BEACHWALK BY MANASOTA KEY, ENGLEWOOD
26209 CORAL HARBOUR DRIVE
Nuevo
En Venta
$1,265,000
Casa
4 camas · 3 baños · 3,510 sqft
SOLSTICE PH 1, VENICE
12842 PINNACLE LANE
Nuevo
En Venta
$1,354,990
Casa
4 camas · 3 baños · 3,271 sqft
PALMERA AT WELLEN PARK, VENICE
18050 FOXTAIL LOOP
En Venta
$975,000
Casa
3 camas · 3 baños · 2,386 sqft
SARASOTA NATIONAL PH 3, VENICE
10422 MEDJOOL DRIVE
En Venta
$899,900
Casa
3 camas · 2 baños · 2,201 sqft
BEACHWALK BY MANASOTA KEY PH, ENGLEWOOD
26044 SEASTONE DRIVE
-$25K
En Venta
$1,175,000
Casa
3 camas · 2 baños · 2,867 sqft
3502 - PALMERA AT WELLEN PARK PHASES 1A, 1B, 1C &, VENICE
18045 FOXTAIL LOOP
En Venta
$1,275,000
Casa
3 camas · 3 baños · 2,810 sqft
SARASOTA NATIONAL PH 8, VENICE
10800 WHISK FERN DRIVE
En Venta
$1,100,000
Casa
6 camas · 4 baños · 3,895 sqft
GRAN PARADISO PH 1, VENICE
20170 CRISTOFORO PLACE

Mercado cerca de esta dirección

Conteos en vivo en la misma zona.
Ver todo

The multiple listing information is provided by the Stellar MLS from a copyrighted compilation of listings. The compilation of listings and each individual listing are ©2026-present Stellar MLS. All Rights Reserved. The information provided is for consumers' personal, noncommercial use and may not be used for any purpose other than to identify prospective properties consumers may be interested in purchasing. All properties are subject to prior sale or withdrawal. All information provided is deemed reliable but is not guaranteed accurate, and should be independently verified. Listing courtesy of: BLUESRQ REAL ESTATE INC