Vender tu casa
Valoración gratuita de tu hogar
Contacto
Cuéntenos sobre sus necesidades

12842 PINNACLE LANE

Casa En Venta
$1,265,000

BTC: 15.24096386

ETH: 520.14802632

3 días
Frente al mar
4 camas
3 baños
3,510 sqft

Visión general

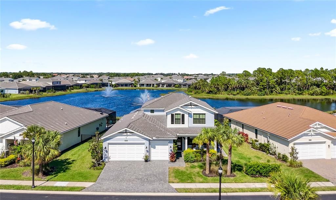
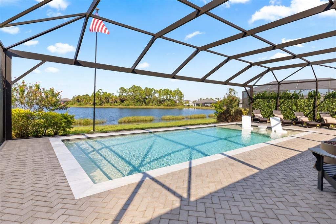
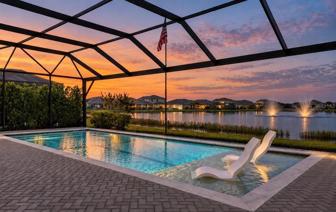
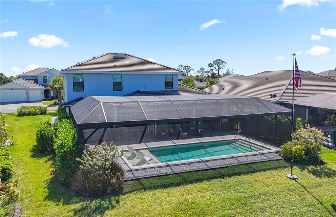
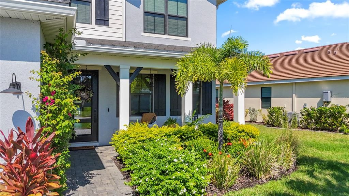
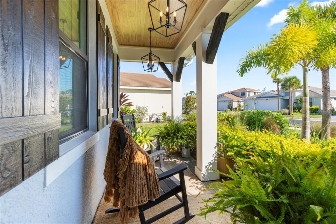
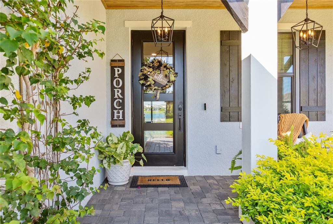
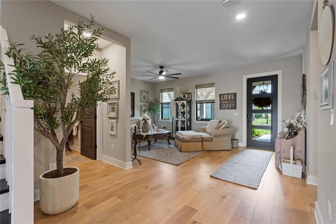
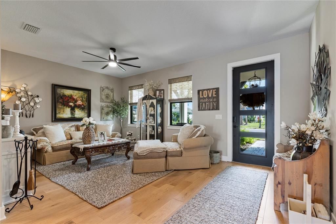
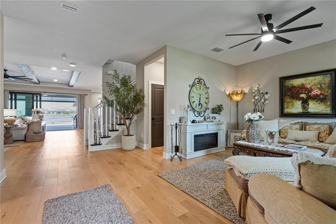
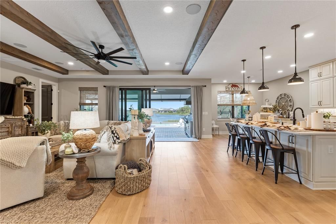
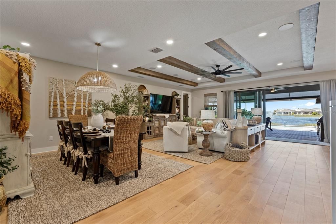
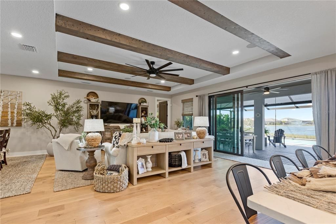
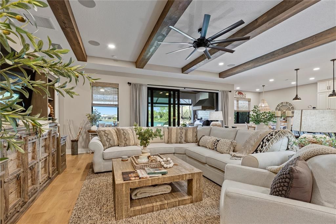
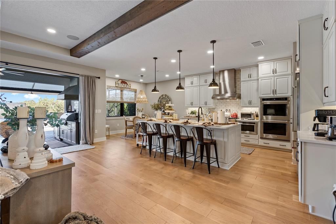
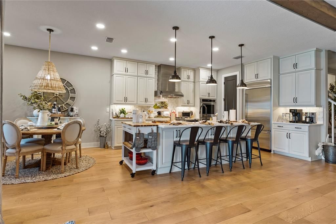
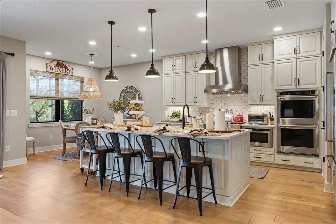
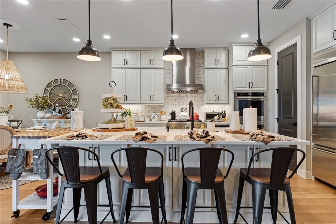
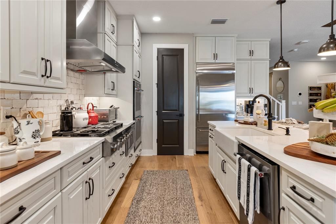
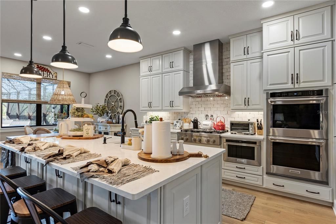
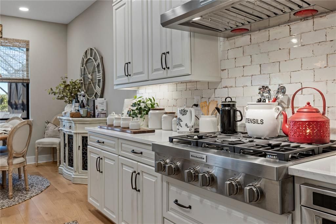
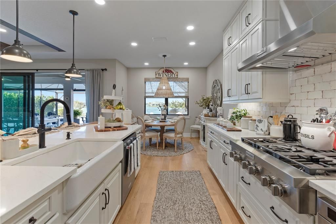
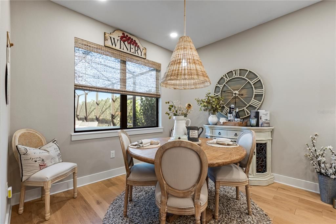
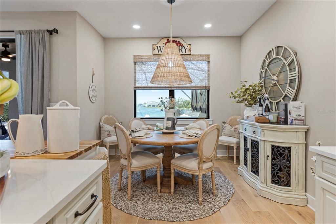
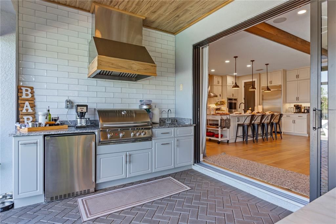
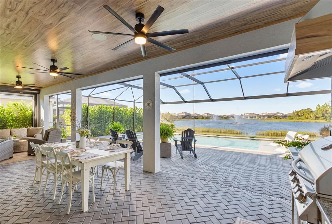
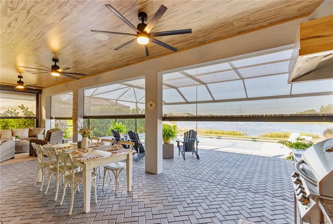
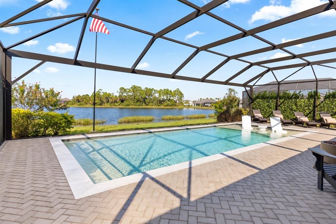
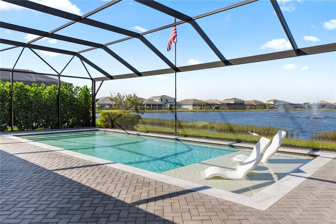
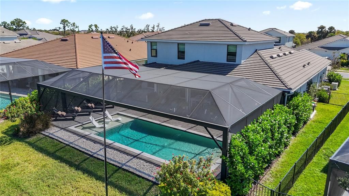
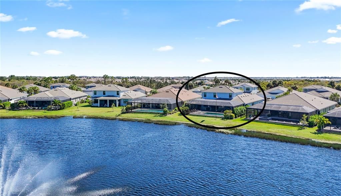
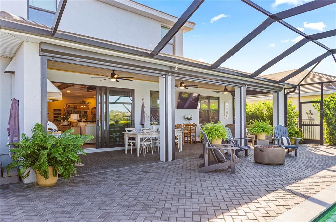
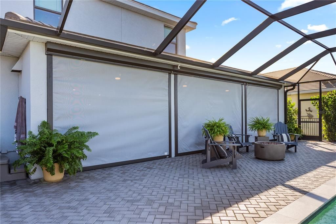
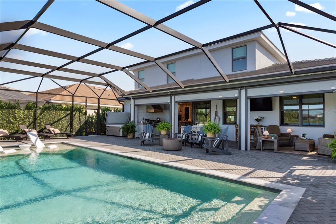
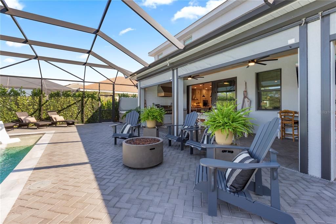
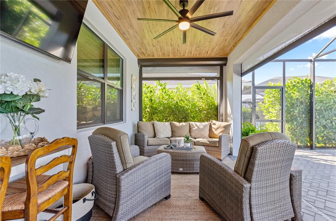
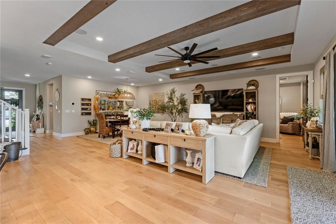
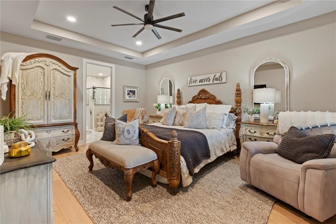
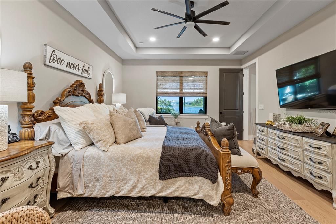
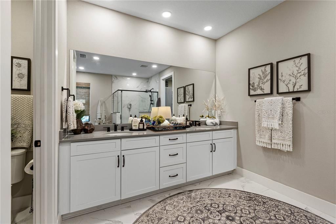
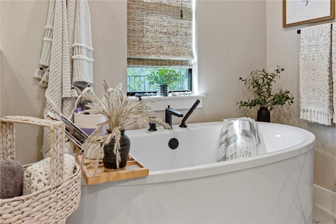
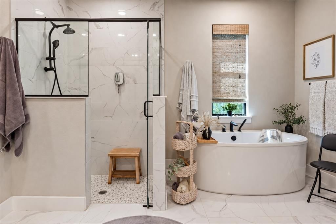
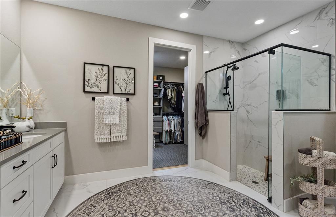
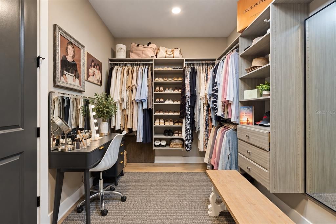
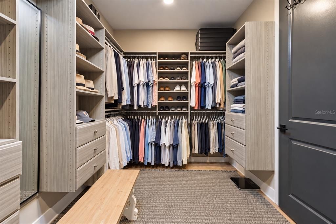
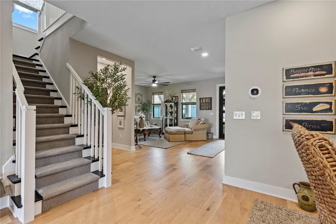
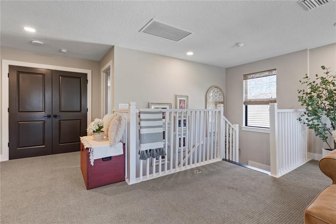
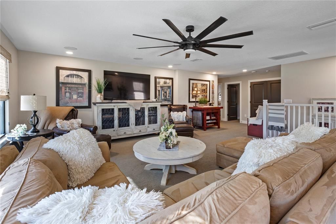
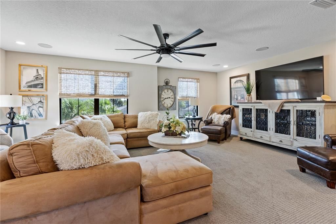
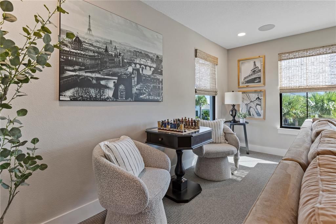
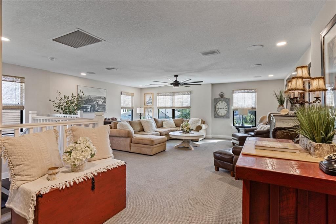
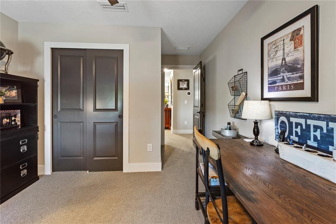
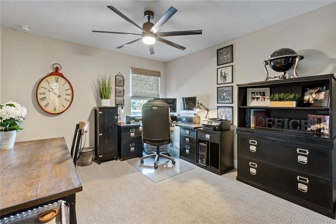
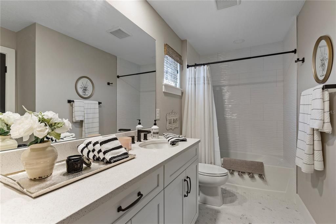
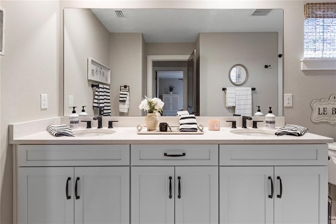
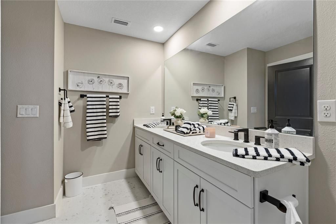
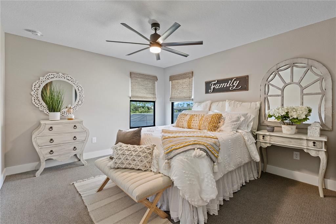
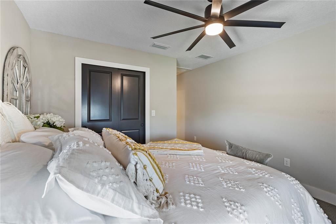
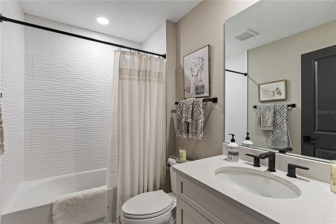
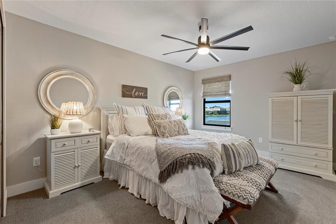
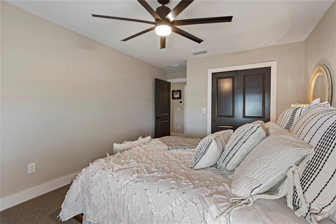
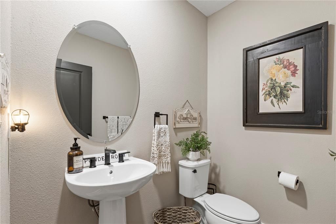
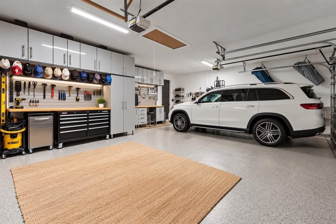
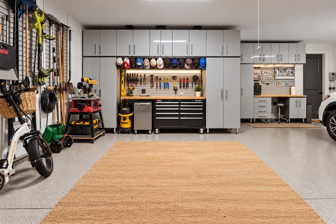
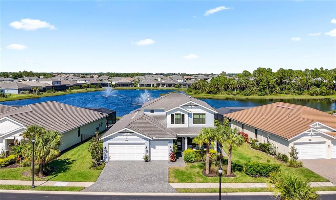
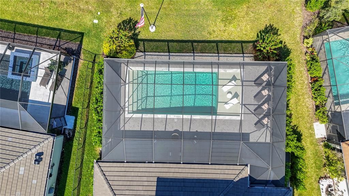
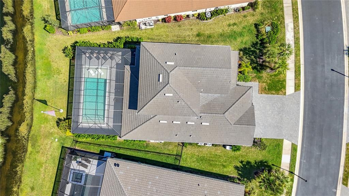
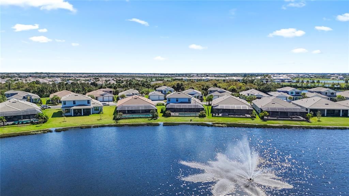
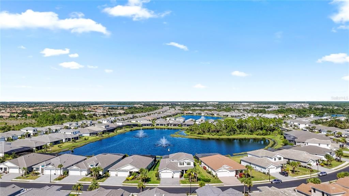
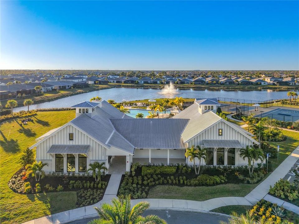
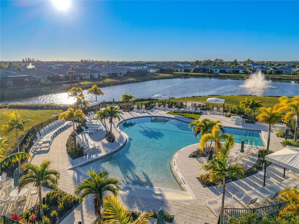
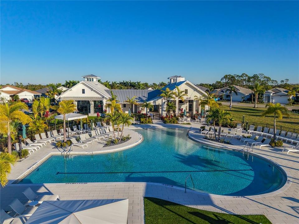
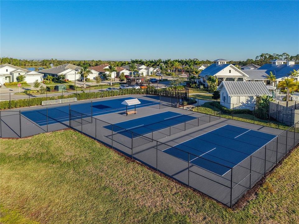
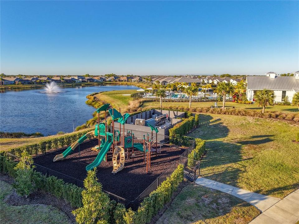
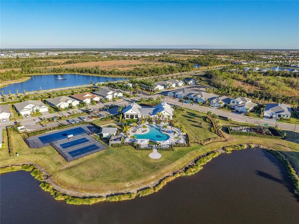
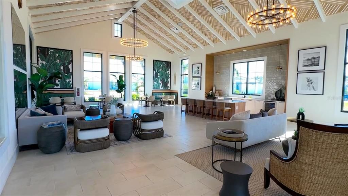
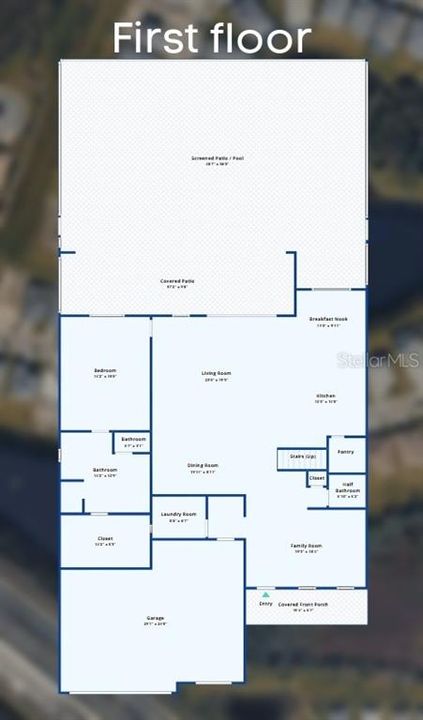
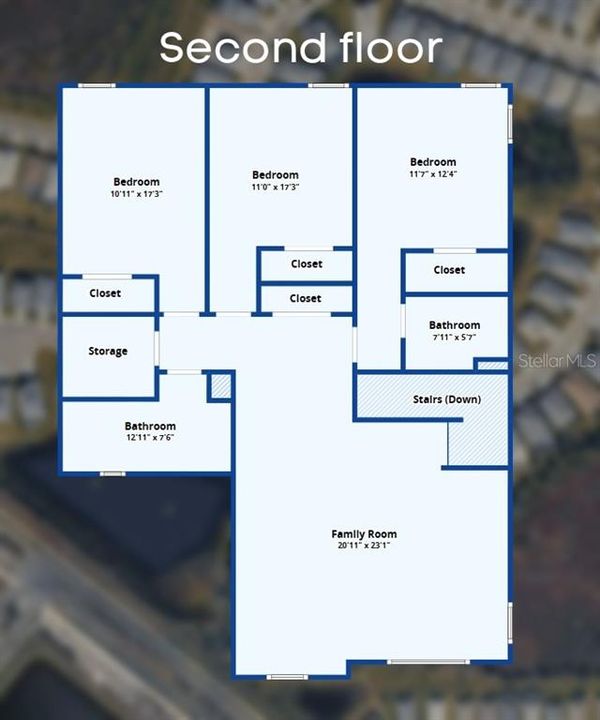
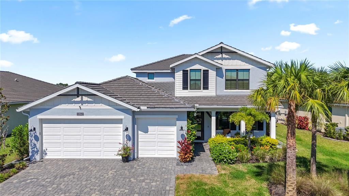
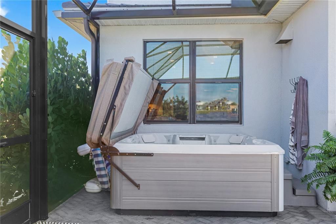
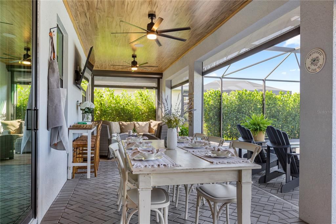
EXCEPTIONAL LUXURY. EXTRAORDINARY UPGRADES. AN UNCOMPROMISING LIFESTYLE. Welcome to 12842 Pinnacle Lane, an extraordinary Toll Brothers Willet floorplan in coveted Solstice at Wellen Park, where 3,500+ square feet of thoughtfully designed living space showcases an impressive level of craftsmanship, sophistication, and attention to detail. Situated on a PREMIUM HOMESITE WITH BOTH POND AND PRESERVE VIEWS, this 4-bedroom, 3.5-bathroom home features a true 3-car garage and an exceptional outdoor living experience. Nearly every imaginable upgrade has been incorporated into this remarkable home - From the moment you enter, the quality is unmistakable. Engineered hardwood flooring, 8-foot interior doors, and rich wood-beamed ceilings elevate the main living spaces. The stunning gourmet kitchen is the centerpiece, featuring premium KitchenAid appliances, including a 6-burner NATURAL GAS cooktop, double wall ovens, stainless vent hood, built-in industrial-grade refrigerator, tile backsplash and farmhouse sink. Beautiful double-stacked cabinetry, soft-close drawers, and an oversized walk-in pantry provide exceptional storage without sacrificing style. The expansive FIRST-FLOOR PRIMARY SUITE becomes your retreat, complete with a spa-inspired bathroom featuring a SOAKING TUB, oversized walk-in shower, upgraded porcelain flooring, and a customized California Closets system. A welcoming front living room offers endless possibilities: an intimate piano room, quiet sitting room, elegant library, or cozy fireside retreat...the choice is yours! Upstairs, a SECOND LIVING AREA provides versatility for extended guests, media room, or office space. Three additional bedrooms and two full bathrooms, (including a private ensuite) create comfortable accommodations with exceptional privacy from the rest of the residence. Step outside to what feels like your own private resort - A spectacular, north-facing HEATED POOL WITH SUNSHELF and above ground spa overlook tranquil pond waters, fountains, and a lush preserve, all framed by an expansive PANORAMIC SCREEN ENCLOSURE that maximizes the breathtaking views of this PREMIUM POND AND PRESERVE HOMESITE. The massive, covered lanai features a beautiful wood ceiling treatment, triple ceiling fans, and a fully equipped OUTDOOR KITCHEN with natural gas grill, beverage refrigerator, sink, and stainless-steel vent hood. Mature landscaping, lush privacy hedges, and a dedicated FENCED DOG RUN complete your outdoor sanctuary. Beauty meets peace of mind with IMPACT-RESISTANT WINDOWS AND SLIDERS, a concrete tile roof, motorized Storm Smart hurricane screens protecting the lanai and its furnishings, and a WHOLE-HOUSE GENERAC GENERATOR. Located in desirable FLOOD ZONE X, this home was built with safety in mind. Even the oversized 3-car garage is upgraded with epoxy flooring, built-in tool chests, workbenches, and abundant storage. Located in the FULLY BUILT OUT COMMUNITY of Solstice at Wellen Park, residents enjoy resort-style amenities including a community pool, fitness center, clubhouse, and social activities. Lawn maintenance, irrigation, cable, and internet are included, allowing more time to enjoy the Florida Lifestyle! Just a golf cart ride away, you'll find Downtown Wellen Park, Cool Today Park, numerous restaurants, shopping, recreation, and Gulf Coast beaches. This isn't simply a luxury home. It's a meticulously upgraded Florida retreat where exceptional design, effortless entertaining, and everyday peace of mind converge.

Ubicación

Detalles

Tipo:
Residential
Estacionamiento:
Sin datos
Año de construcción:
2023
Lote:
0.23 Hectáreas
Calefacción:
Electric
precio por sq. medidor:
$360
Enfriamiento:
Central Air
HOA:
$446

Valuation

Our model vs. what's actually selling nearby.
Estimate
$1,299,674
$984K – $1.4M
Confidence Low
List vs. estimate
$34K below estimate
List $1,265,000 · -2.7%
Our model says this listing is priced below recent comparable activity. Expect competition.
Price per sq ft
$360
+38.1% vs. city median $260
Based on
6 MLS comparables
Median of recent comparable listings. Sold comps use closing price, active listings use list price.
Destacados

Annual tax
$14,678
2025
HOA
$446/mo
Cable TV, Community Pool, Escrow Reserves Fund
Pool
In Ground
View
Pool, Trees/Woods
Waterfront
Pond
Garage
3 car garage
Furnished
Negotiable
Pets
Allowed
Más hechos y características
  • Piso

    • Carpet

    • Tile

    Calefacción

    • Electric

    Enfriamiento

    • Central Air

    Accesorios

    • Built-In Oven

    • Dishwasher

    • Dryer

    • Gas Cooktop

    • Microwave

    • Range Hood

    • Refrigerator

    • Tankless Water Heater

    • Washer

    Otras características interiores

    • Beamed Ceilings

    • Ceiling Fan(s)

    • Coffered Ceiling(s)

    • Eating Space In Kitchen

    • High Ceilings

    • Open Floorplan

    • Primary Bedroom Main Floor

    • Stone Counters

    Dormitorios y baños

    • Dormitorios: 4

    • Baños: 1

    • Baños completos: 3

  • Propiedad

    • Pisos: Two

    • Piscina Privada: Si

    • Características Exteriores: Dog Run / Hurricane Shutters / Irrigation System / Outdoor Grill / Outdoor Kitchen / Rain Gutters / Sidewalk / Sliding Doors

    Lote

    • Lote: 0.23 Hectáreas

    Otra Información de Propiedad

    • Número de Parcela: 0802050055

    • Zonificación: V

  • Tipo y estilo

    • Tipo de propiedad: Residential

    • Subtipo de propiedad: Single Family Residence

  • Utilidad

    • Cable Connected

    • Electricity Connected

    • Natural Gas Connected

    • Public

    • Sewer Connected

    • Underground Utilities

    • Water Connected

  • Otra información financiera

    • HOA: $446

    • Frecuencia HOA: Monthly

    • Importe anual de impuestos: $14,679

  • Detalles de la fuente

    • MLS ID: N6146203

    Otros hechos

    • Materiales de construcción: Block

    • Detalles de la fundación: Slab

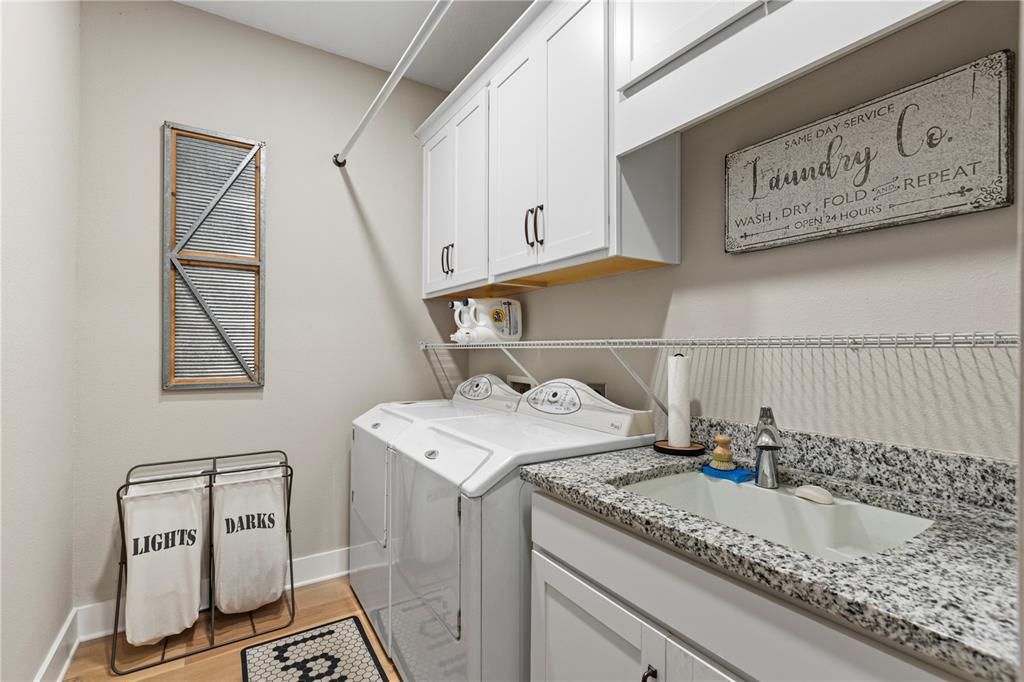
    • Características de lavandería: Laundry Room

    • Características del patio y el porche: Covered / Front Porch / Rear Porch / Screened

    • Características de la piscina: In Ground / Heated / Salt Water / Screen Enclosure

    • Características de la ventana: Blinds / Storm Window(s)

    • Caras de dirección: South

    • Frente al mar: Si

    • Espacios de garaje: 3

    • Garaje adjunto: Si

    • Garaje: Si

    • Salón: 3510

    • Fuente de agua: Public

    • Nombre de subdivisión: SOLSTICE PH 1

Consulta privada
Habla con el asesor de este inmueble.
Planos, documentos del HOA, comparables off-market, agendar una visita privada — un solo mensaje directo al especialista local.

Más como esta

En Venta
$1,121,649
Casa
3 camas · 3 baños · 2,808 sqft
BEACHWALK BY MANASOTA KEY, ENGLEWOOD
26209 CORAL HARBOUR DRIVE
Nuevo
En Venta
$1,354,990
Casa
4 camas · 3 baños · 3,271 sqft
PALMERA AT WELLEN PARK, VENICE
18050 FOXTAIL LOOP
En Venta
$1,195,000
Casa
4 camas · 2 baños · 2,402 sqft
SARASOTA NATIONAL PH 12-B, VENICE
10733 TARFLOWER DRIVE
En Venta
$975,000
Casa
3 camas · 3 baños · 2,386 sqft
SARASOTA NATIONAL PH 3, VENICE
10422 MEDJOOL DRIVE
En Venta
$1,200,000
Casa
3 camas · 3 baños · 2,562 sqft
LOT 59, EVERLY AT WELLEN PARK, PB 57 PG 66-106, VENICE
11564 GLEAMING TERRACE
-$25K
En Venta
$1,175,000
Casa
3 camas · 2 baños · 2,867 sqft
3502 - PALMERA AT WELLEN PARK PHASES 1A, 1B, 1C &, VENICE
18045 FOXTAIL LOOP
En Venta
$1,144,947
Casa
3 camas · 3 baños · 2,562 sqft
WELLEN PARK, VENICE
11260 BLISSBY STREET
En Venta
$1,275,000
Casa
3 camas · 3 baños · 2,810 sqft
SARASOTA NATIONAL PH 8, VENICE
10800 WHISK FERN DRIVE

Mercado cerca de esta dirección

Conteos en vivo en la misma zona.
Ver todo

The multiple listing information is provided by the Stellar MLS from a copyrighted compilation of listings. The compilation of listings and each individual listing are ©2026-present Stellar MLS. All Rights Reserved. The information provided is for consumers' personal, noncommercial use and may not be used for any purpose other than to identify prospective properties consumers may be interested in purchasing. All properties are subject to prior sale or withdrawal. All information provided is deemed reliable but is not guaranteed accurate, and should be independently verified. Listing courtesy of: NEXTHOME EXCELLENCE