Vender tu casa
Valoración gratuita de tu hogar
Contacto
Cuéntenos sobre sus necesidades

10739 EVENINGWOOD COURT

Casa En Venta
$575,000

BTC: 8.98437500

ETH: 360.57164715

4 días
5 camas
3 baños
3,498 sqft

Visión general

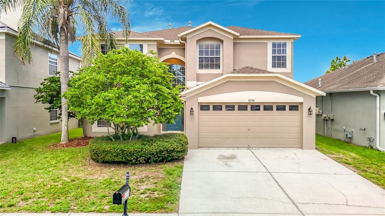
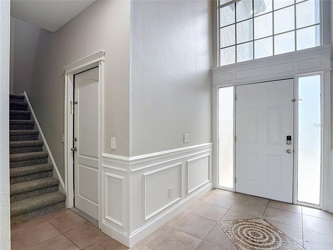
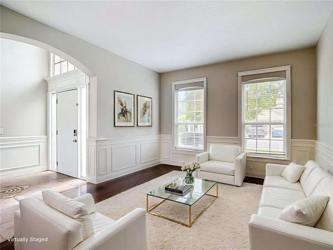
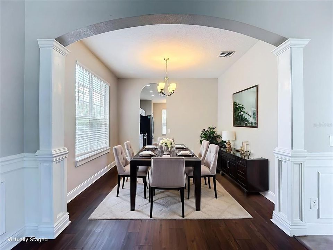
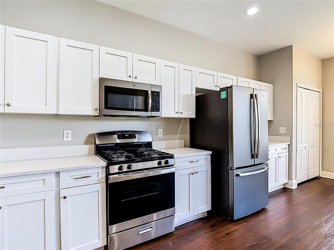
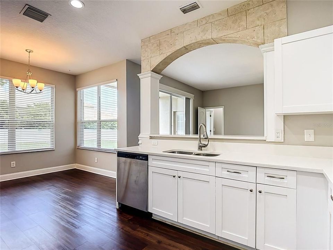
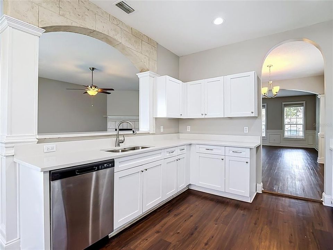
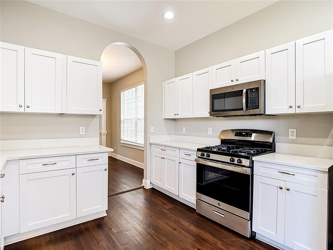
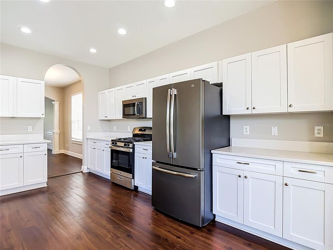
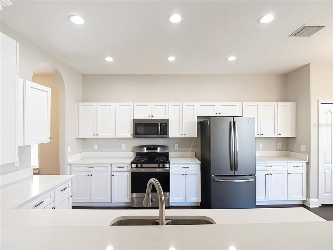
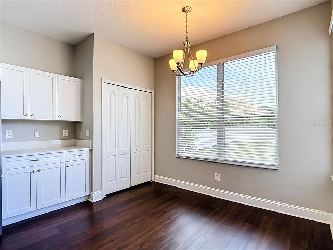
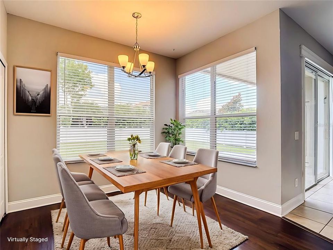
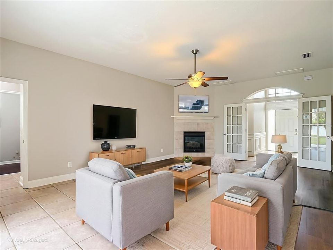
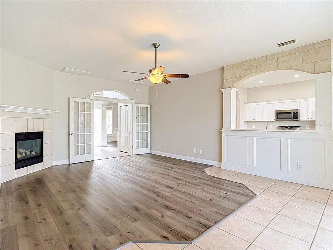
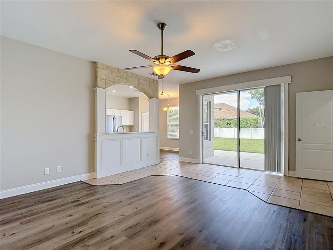
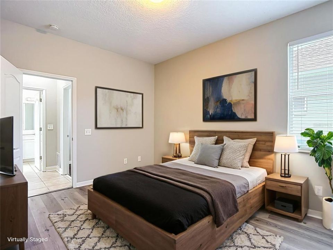
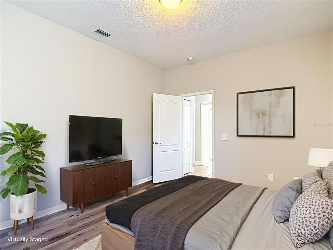
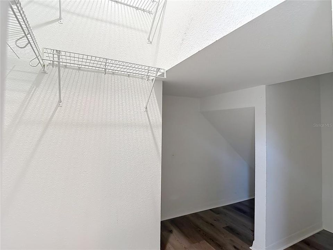
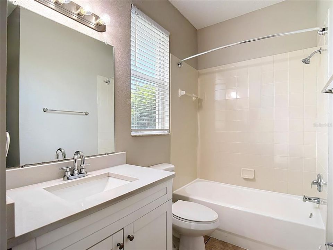
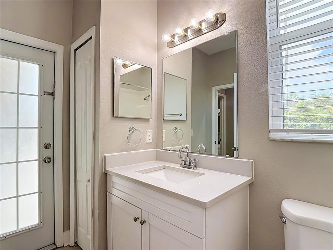
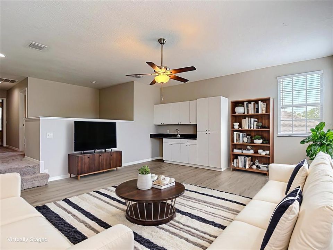
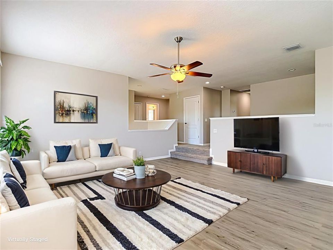
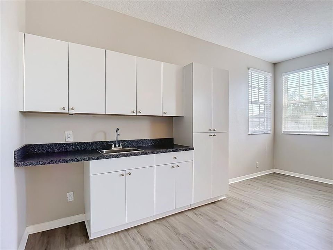
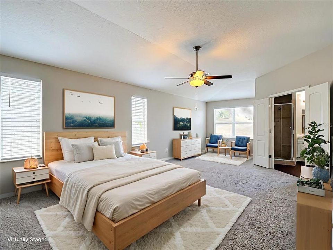
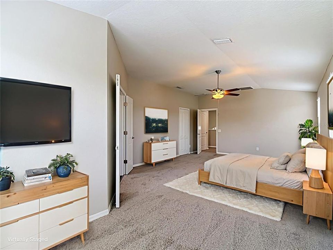
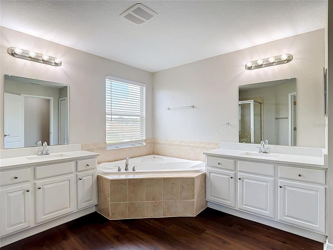
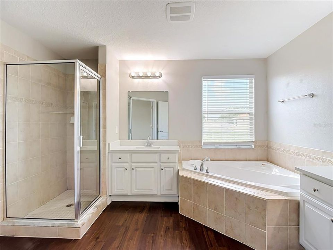
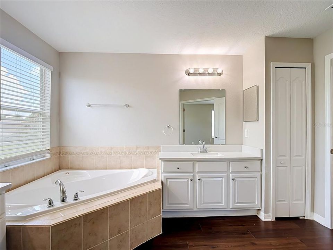
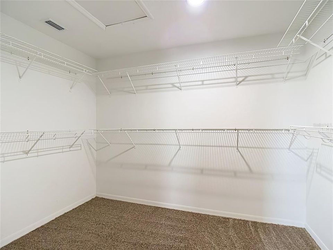
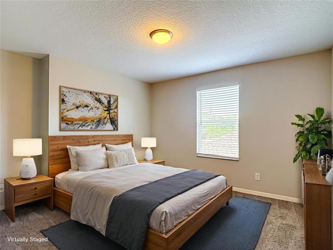
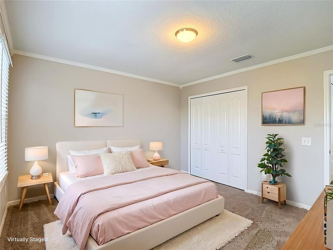
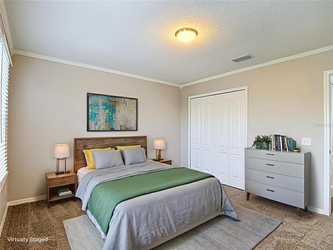
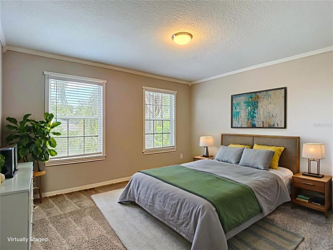
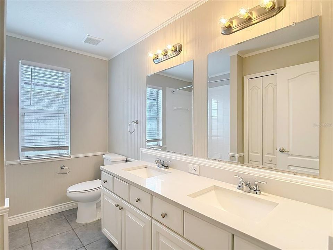
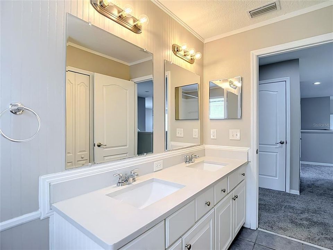
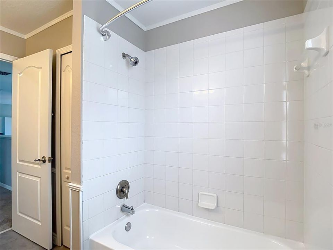
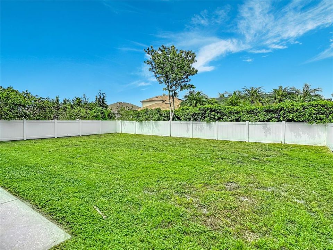
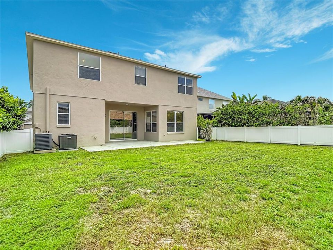
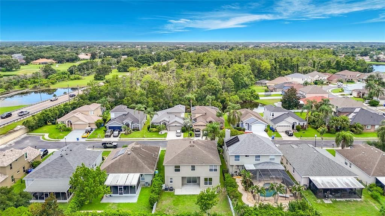
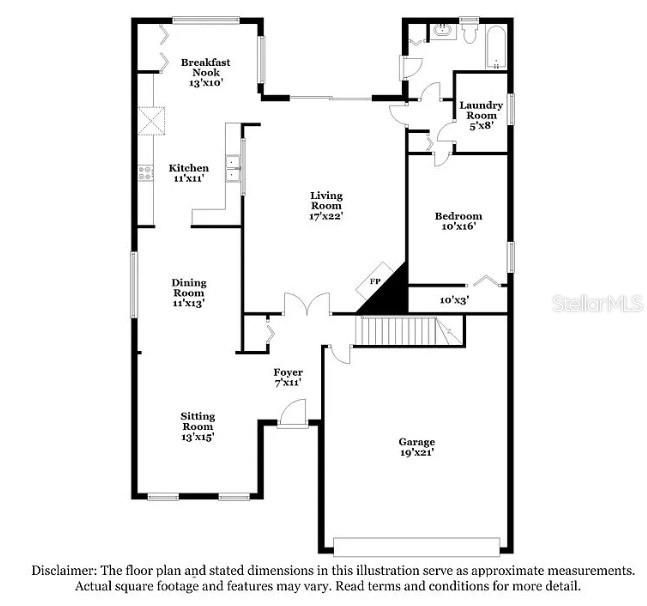
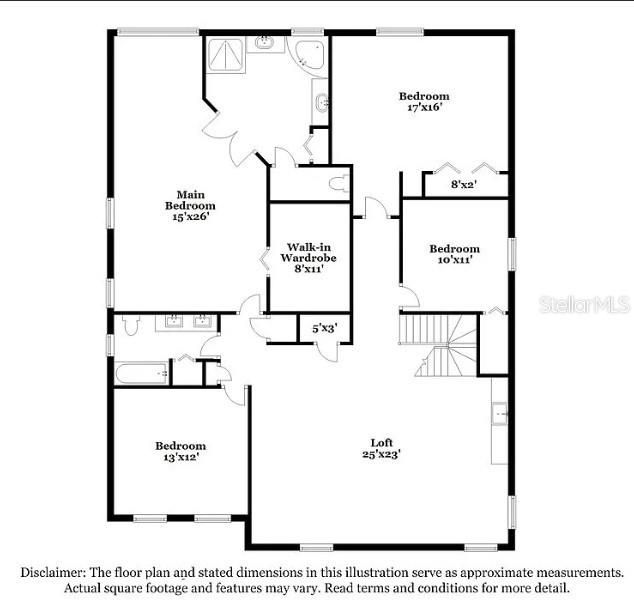
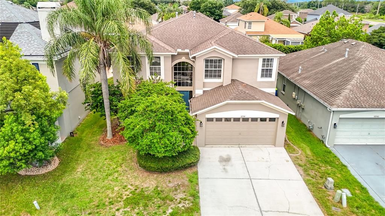
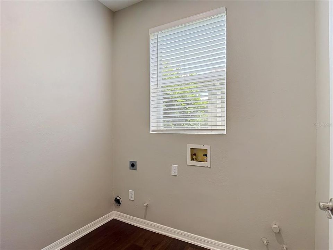
Virtually Staged. Welcome to this beautifully updated 5-bedroom, 3-bath home offering nearly 3,500 square feet of spacious living in the highly desirable Fox Wood community of Trinity. From the moment you enter, you'll appreciate the elegant architectural details, including arched entryways, custom wainscoting, soaring ceilings, and abundant natural light. The thoughtfully designed floor plan features formal living and dining rooms, a spacious family room with a cozy gas fireplace, and a bright dinette area adjoining the kitchen, creating the perfect layout for both everyday living and entertaining. The updated kitchen is a chef's delight, showcasing white shaker cabinetry, quartz countertops, stainless steel appliances, a gas range, abundant cabinetry, and generous counter space. The family room opens seamlessly to the covered lanai and fully fenced backyard, offering the ideal indoor-outdoor lifestyle. A first-floor bedroom and full bath provide an excellent setup for guests, multigenerational living, or a home office. Upstairs, the oversized primary suite serves as a private retreat large walk-in closet and a spacious en-suite bath featuring dual vanities, a soaking tub, and a separate shower. A large bonus room and three additional generously sized bedrooms provide exceptional flexibility for family, guests, or recreation. Step outside to the covered lanai overlooking the private, fully fenced backyard with plenty of room to add a pool, outdoor kitchen, or play area. Major updates provide peace of mind, including a new roof (2020), water heater (2019), recent interior painting, and two HVAC systems replaced in 2017 and 2019. Additional improvements include luxury vinyl plank flooring throughout the downstairs and upstairs bonus room, plus new carpet in all upstairs bedrooms. Ideally located in the sought-after Trinity area, Fox Wood offers low HOA fees, parks, and walking trails, while being just minutes from shopping, dining, medical facilities, golf courses, and the Suncoast Parkway for an easy commute to Tampa. Zoned for highly rated Trinity Elementary, Seven Springs Middle, and James W. Mitchell High School, this exceptional home offers the perfect combination of space, style, modern updates, and an outstanding location.

Ubicación

Detalles

Tipo:
Residential
Estacionamiento:
Garage Door Opener
Año de construcción:
2002
Lote:
0.14 Hectáreas
Calefacción:
Central
precio por sq. medidor:
$164
Enfriamiento:
Central Air
HOA:
$319

Valuation

Our model vs. what's actually selling nearby.
Estimate
$556,400
$384K – $635K
Confidence Low
List vs. estimate
$18K above estimate
List $575,000 · +3.3%
Our model says this listing is priced above recent comparable activity. Room to negotiate.
Price per sq ft
$164
-29.3% vs. city median $232
Based on
8 MLS comparables
Median of recent comparable listings. Sold comps use closing price, active listings use list price.

Destacados

Annual tax
$9,615
2025
HOA
$319/qtr
Common Area Taxes, Recreational Facilities
Garage
2 car garage
Pets
Allowed
Más hechos y características
  • Piso

    • Carpet

    • Luxury Vinyl

    • Tile

    Calefacción

    • Central

    Enfriamiento

    • Central Air

    Accesorios

    • Dishwasher

    • Disposal

    • Electric Water Heater

    • Microwave

    • Range

    • Refrigerator

    Otras características interiores

    • Ceiling Fan(s)

    • High Ceilings

    Dormitorios y baños

    • Dormitorios: 5

    • Baños completos: 3

  • Estacionamiento

    • Garage Door Opener

    Propiedad

    • Pisos: Two

    • Características Exteriores: Sliding Doors

    Lote

    • Lote: 0.14 Hectáreas

    Otra Información de Propiedad

    • Número de Parcela: 172631006.0000.00640.0

    • Zonificación: MPUD

  • Tipo y estilo

    • Tipo de propiedad: Residential

    • Subtipo de propiedad: Single Family Residence

  • Utilidad

    • Electricity Connected

    • Natural Gas Connected

  • Otra información financiera

    • HOA: $319

    • Frecuencia HOA: Quarterly

    • Importe anual de impuestos: $9,615

  • Detalles de la fuente

    • MLS ID: TB8528162

    Otros hechos

    • Materiales de construcción: Block / Stucco / Wood Frame

    • Detalles de la fundación: Slab

    • Características de la chimenea: Decorative / Family Room

    • Características de lavandería: Laundry Room

    • Características del lote: In County

    • Características de la ventana: Blinds

    • Caras de dirección: Southwest

    • Hogar: Si

    • Espacios de garaje: 2

    • Garaje adjunto: Si

    • Garaje: Si

    • Salón: 3498

    • Fuente de agua: Public

    • Nombre de subdivisión: FOX WOOD PH 05

Consulta privada
Habla con el asesor de este inmueble.
Planos, documentos del HOA, comparables off-market, agendar una visita privada — un solo mensaje directo al especialista local.

Más como esta

En Venta
$599,999
Casa
3 camas · 2 baños · 1,931 sqft
ESPLANADE/STARKEY RANCH PH 1, ODESSA
11503 CALLISIA DRIVE
Nuevo
En Venta
$415,000
Casa
3 camas · 2 baños · 1,788 sqft
HERITAGE SPGS VILLAGE 13, TRINITY
1323 WINDING WILLOW DRIVE
Nuevo
En Venta
$719,000
Casa
5 camas · 3 baños · 3,595 sqft
THOUSAND OAKS PH 6-9, TRINITY
1630 TAWNYBERRY COURT
Nuevo
En Venta
$725,000
Casa
4 camas · 4 baños · 3,549 sqft
FOX WOOD PH 03, TRINITY
2151 EDELWEISS LOOP
Nuevo
En Venta
$449,900
Casa
3 camas · 2 baños · 1,652 sqft
THOUSAND OAKS PH 02 03 04 05, TRINITY
8706 LINEBROOK DRIVE
Nuevo
En Venta
$649,000
Casa
4 camas · 2 baños · 2,716 sqft
VILLAGES/TRINITY LAKES, NEW PORT RICHEY
12210 MOSS LAKE LOOP
Nuevo
En Venta
$558,000
Casa
4 camas · 2 baños · 2,492 sqft
FOX WOOD PH 05, TRINITY
10441 TECOMA DRIVE
Nuevo
En Venta
$609,000
Casa
4 camas · 3 baños · 2,531 sqft
FOX WOOD PH 03, TRINITY
2117 LARKSPUR COURT

Mercado cerca de esta dirección

Conteos en vivo en la misma zona.
Ver todo

The multiple listing information is provided by the Stellar MLS from a copyrighted compilation of listings. The compilation of listings and each individual listing are ©2026-present Stellar MLS. All Rights Reserved. The information provided is for consumers' personal, noncommercial use and may not be used for any purpose other than to identify prospective properties consumers may be interested in purchasing. All properties are subject to prior sale or withdrawal. All information provided is deemed reliable but is not guaranteed accurate, and should be independently verified. Listing courtesy of: EXP REALTY LLC