Vender tu casa
Valoración gratuita de tu hogar
Contacto
Cuéntenos sobre sus necesidades

3343 HEART PINE AVENUE

Casa En Venta
$485,000

BTC: 7.54863813

ETH: 254.90896859

3 días
3 camas
2 baños
1,765 sqft

Visión general

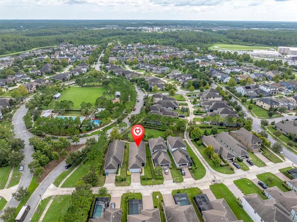
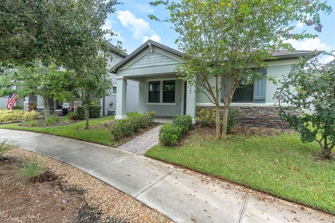
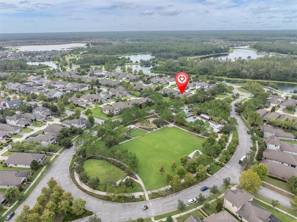
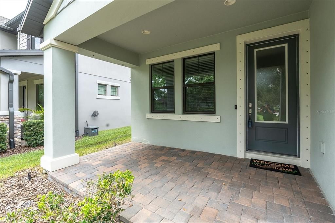
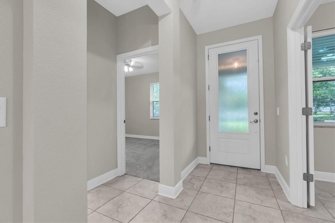
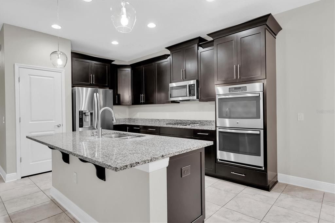
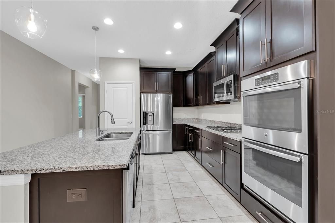
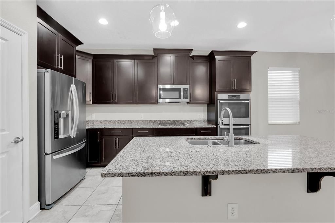
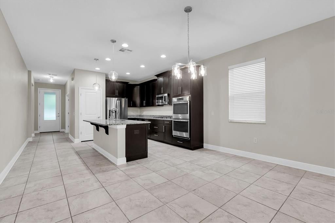
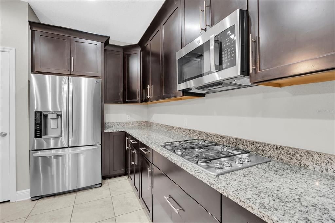
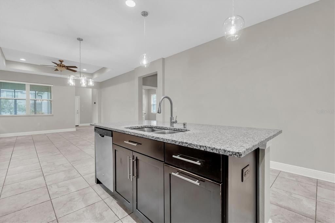
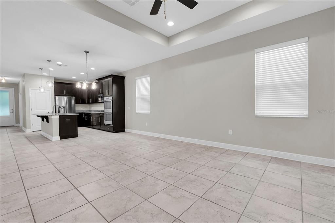
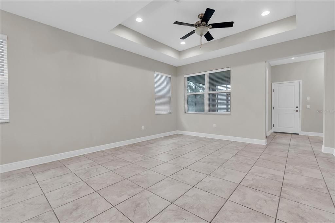
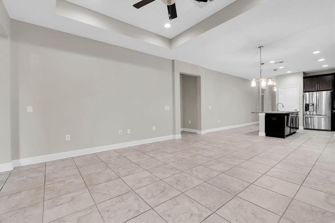
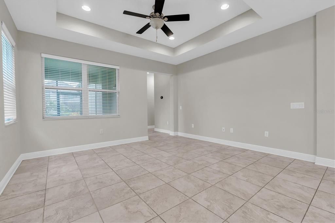
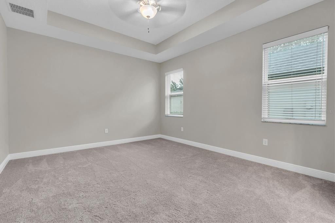
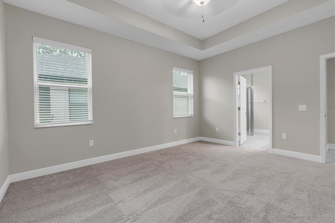
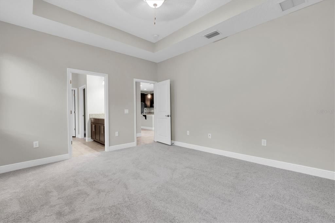
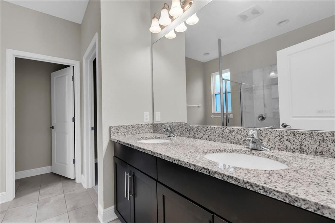
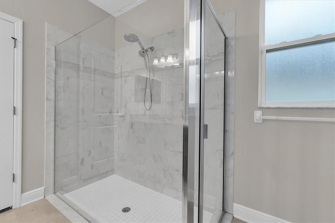
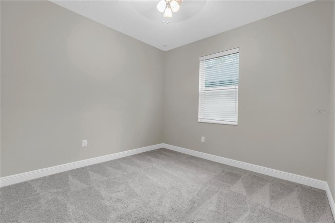
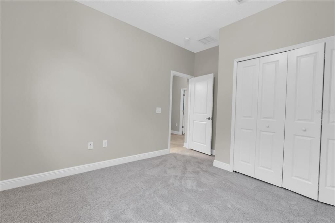
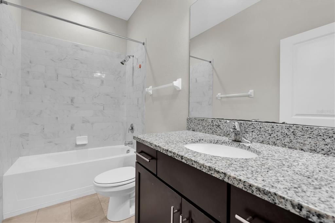
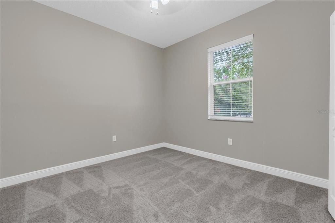
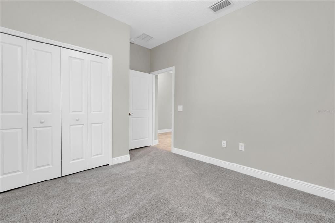
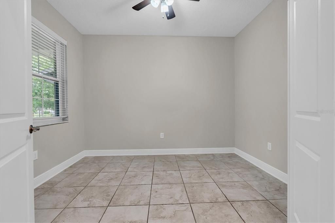
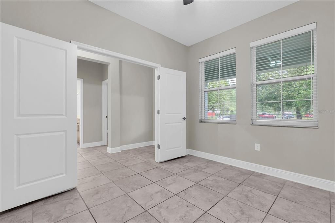
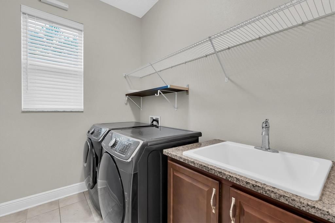
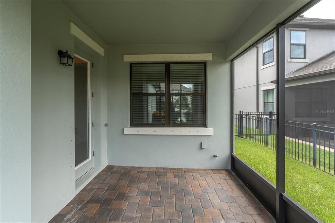
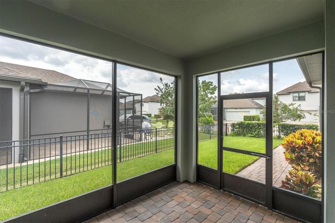
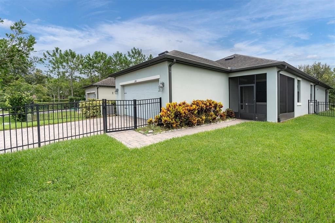
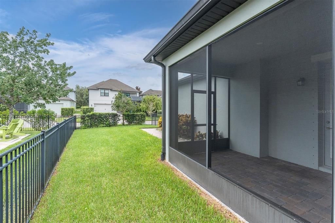
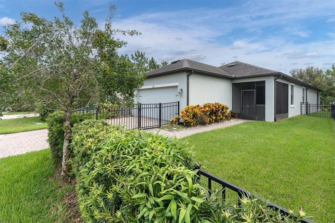
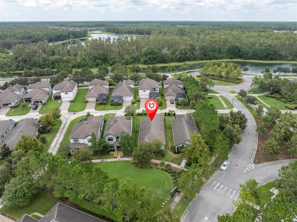
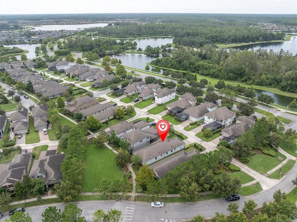
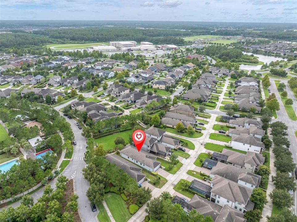
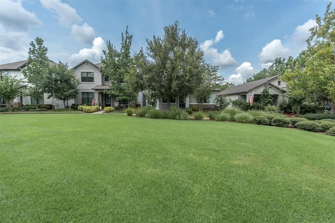
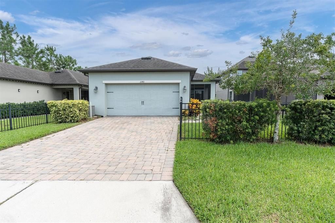
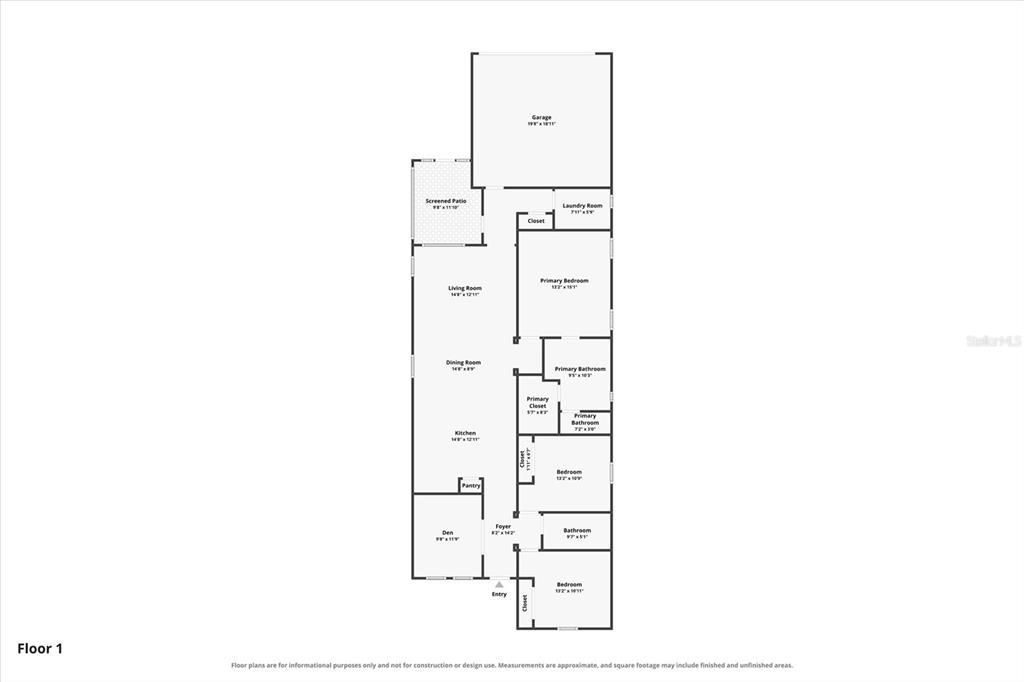
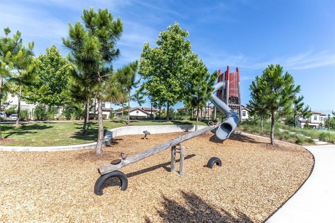
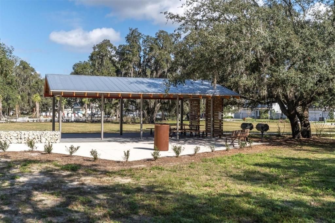
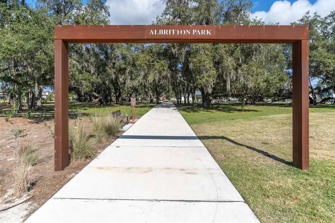
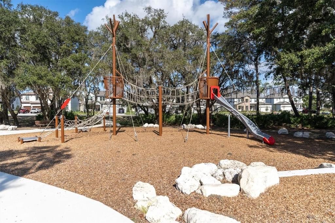
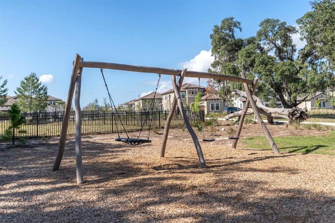
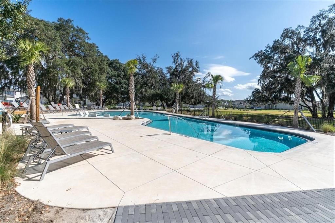
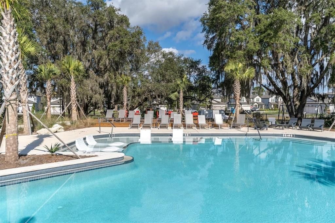
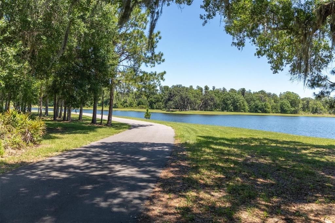
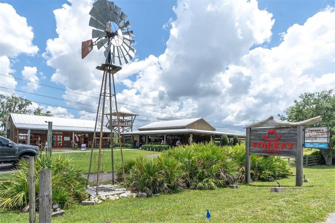

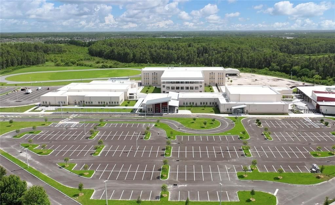
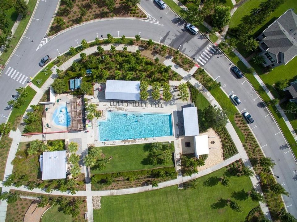
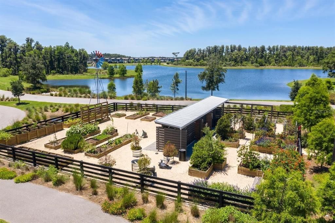
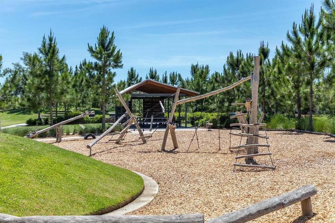
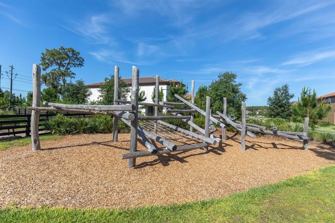
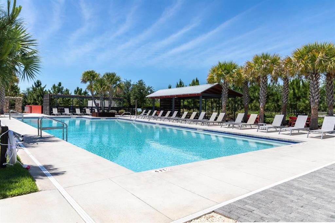
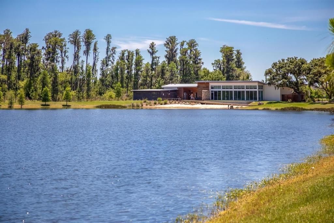
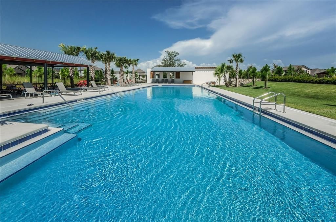
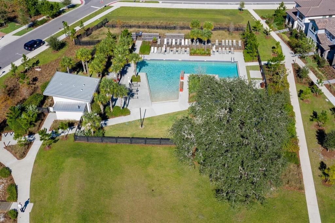
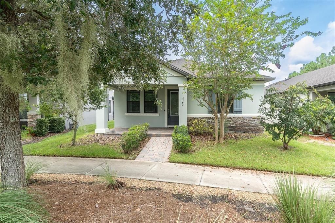
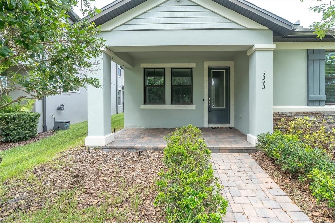
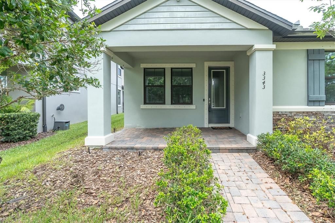
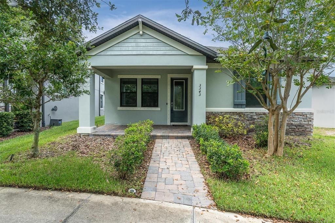
DISCOVER THE PERFECT BLEND OF STYLE, COMFORT, AND LOCATION IN THE HEART OF TAMPA BAY'S PREMIER MASTER-PLANNED COMMUNITY: STARKEY RANCH! Welcome home to this beautifully maintained M/I Homes Avalon floor plan, ideally positioned in one of the community's most desirable locations—directly across from Whitfield Park, where you'll enjoy easy access to the resort-style pool, playground, dog park, and common green space. Even better, the highly acclaimed Starkey Ranch K-8 Magnet School is just a short stroll away, making everyday living as convenient as it is enjoyable. The front of the home is positioned on a quiet walkway, away from through traffic and convenient guest parking is available close by. Built in 2016 and well maintained by original owners, this thoughtfully designed home offers 1,765 square feet of comfortable living space with 3 bedrooms, 2 bathrooms, and a rear-entry 2-car garage. An inviting covered front porch welcomes you inside, where fresh interior paint creates a bright, move-in-ready feel. Timeless ceramic tile flows throughout the main living areas, while brand-new carpet in each bedroom adds warmth and comfort. Designed with today's lifestyle in mind, the open-concept layout seamlessly connects the kitchen, dining, and family room, creating an ideal space for both everyday living and entertaining. A versatile flex room with doors provides endless possibilities as a home office, playroom, fitness space, or reading retreat. Two generously sized secondary bedrooms share a well-appointed bathroom, offering comfort and privacy for family or guests. The heart of the home is the spacious Gourmet kitchen, featuring beautiful granite countertops, 42-inch shaker cabinetry with crown molding in Espresso with sleek brushed Nickle hardware, stainless steel appliances including a gas cooktop, Double built in ovens, dishwasher and microwave and pantry with custom built ins. Entertain at the oversized island with seating, stylish pendant lighting, and a deep sink with a stylish gooseneck faucet. The adjoining dining area flows effortlessly into the sun-filled family room, creating an inviting gathering space filled with natural light. Privately tucked away, the spacious primary suite offers a peaceful retreat complete with multiple windows, tray ceiling with fan, and a spa-inspired ensuite bathroom featuring dual granite vanities, an oversized walk-in shower with beautiful tile accents and a spacious walk in closet with custom built ins. Step outside through the glass doors to the screened-in covered porch, the perfect place to enjoy your morning coffee or unwind in the evenings. The fully fenced backyard provides a private, low-maintenance outdoor space ideal for pets, play, or relaxing with friends and family. Additional highlights include a rear-facing two-car garage, an extended paver driveway, gas water heater, and water softener. Living in Starkey Ranch means enjoying an unmatched lifestyle with three resort-style pools, multiple parks and playgrounds, over 20 miles of walking and biking trails, community events, Publix, restaurants, shopping, and convenient access to Tampa International Airport and the Gulf beaches. With its exceptional location, fresh updates, and move-in-ready condition, this beautiful home offers the very best of Florida living. Schedule your private showing today and experience everything this remarkable home has to offer!

Ubicación

Florida ODESSA 33556 Casa En Venta

Detalles

Tipo:
Residential
Estacionamiento:
Garage Faces Rear
Año de construcción:
2016
Lote:
0.12 Hectáreas
Calefacción:
Central
precio por sq. medidor:
$275
Enfriamiento:
Central Air
HOA:
$85

Valuation

Our model vs. what's actually selling nearby.
Estimate
$430,000
$294K – $494K
Confidence Low
List vs. estimate
$55K above estimate
List $485,000 · +12.8%
Our model says this listing is priced above recent comparable activity. Room to negotiate.
Price per sq ft
$274
-1.0% vs. city median $277
Based on
25 MLS comparables
Median of recent comparable listings. Sold comps use closing price, active listings use list price.

Destacados

Annual tax
$9,882
2025
HOA
$85/yr
Community Pool
Garage
2 car garage
Pets
Allowed
Más hechos y características
  • Piso

    • Carpet

    • Tile

    Calefacción

    • Central

    Enfriamiento

    • Central Air

    Accesorios

    • Cooktop

    • Dishwasher

    • Disposal

    • Dryer

    • Gas Water Heater

    • Microwave

    • Range

    • Refrigerator

    • Washer

    • Water Softener

    Otras características interiores

    • Ceiling Fan(s)

    • Eating Space In Kitchen

    • High Ceilings

    • In Wall Pest System

    • Kitchen/Family Room Combo

    • Living Room/Dining Room Combo

    • Open Floorplan

    • Primary Bedroom Main Floor

    • Solid Wood Cabinets

    • Stone Counters

    • Thermostat

    • Tray Ceiling(s)

    • Walk-In Closet(s)

    Dormitorios y baños

    • Dormitorios: 3

    • Baños completos: 2

  • Estacionamiento

    • Garage Faces Rear

    Propiedad

    • Pisos: One

    • Características Exteriores: Hurricane Shutters / Irrigation System / Sidewalk / Sliding Doors

    Lote

    • Lote: 0.12 Hectáreas

    Otra Información de Propiedad

    • Número de Parcela: 1726210080017000020

    • Zonificación: MPUD

  • Tipo y estilo

    • Tipo de propiedad: Residential

    • Subtipo de propiedad: Single Family Residence

  • Utilidad

    • BB/HS Internet Available

    • Cable Connected

    • Electricity Connected

    • Public

    • Sewer Connected

    • Water Connected

  • Otra información financiera

    • HOA: $85

    • Frecuencia HOA: Annually

    • Importe anual de impuestos: $9,882

  • Detalles de la fuente

    • MLS ID: TB8533410

    Otros hechos

    • Materiales de construcción: Block / Stucco

    • Detalles de la fundación: Slab

    • Características de lavandería: Inside / Laundry Room

    • Características del lote: Landscaped / Sidewalk

    • Características del patio y el porche: Covered / Front Porch / Patio / Rear Porch

    • Características de la ventana: Double Pane Windows / ENERGY STAR Qualified Windows / Insulated Windows / Low-Emissivity Windows

    • Caras de dirección: North

    • Estilo arquitectónico: Craftsman

    • Espacios de garaje: 2

    • Garaje adjunto: Si

    • Garaje: Si

    • Salón: 1765

    • Fuente de agua: Public

    • Nombre de subdivisión: STARKEY RANCH VILLAGE 1 PH 1-5

Consulta privada
Habla con el asesor de este inmueble.
Planos, documentos del HOA, comparables off-market, agendar una visita privada — un solo mensaje directo al especialista local.

Más como esta

Nuevo
En Venta
$425,000
Casa
4 camas · 2 baños · 1,761 sqft
LONGLEAF PH 01, NEW PORT RICHEY
3237 TOWN AVENUE
Nuevo
En Venta
$410,000
Casa
4 camas · 2 baños · 2,500 sqft
LONGLEAF NEIGHBORHOOD 03, NEW PORT RICHEY
3554 PICKERELL PLACE
En Venta
$419,000
Lotes / Tierras
4.95 acres
KEYSTONE PARK COLONY LAND CO, ODESSA
COQUI COURT
-$10K
En Venta
$405,000
Casa
4 camas · 2 baños · 1,950 sqft
ASHLEY LAKES PH 2A, ODESSA
13953 JACOBSON DRIVE
En Venta
$455,000
Casa
4 camas · 2 baños · 3,216 sqft
ASHLEY LAKES PHASE 2A, ODESSA
14026 JACOBSON DRIVE
En Venta
$349,500
Casa
2 camas · 2 baños · 1,714 sqft
HERITAGE LAKE, NEW PORT RICHEY
4709 PORTLAND MANOR DRIVE
-$8K
En Venta
$591,500
Casa
3 camas · 2 baños · 1,931 sqft
ESPLANADE/STARKEY RANCH PH 1, ODESSA
11503 CALLISIA DRIVE
En Venta
$415,000
Casa
3 camas · 2 baños · 1,788 sqft
HERITAGE SPGS VILLAGE 13, TRINITY
1323 WINDING WILLOW DRIVE

Mercado cerca de esta dirección

Conteos en vivo en la misma zona.
Ver todo

The multiple listing information is provided by the Stellar MLS from a copyrighted compilation of listings. The compilation of listings and each individual listing are ©2026-present Stellar MLS. All Rights Reserved. The information provided is for consumers' personal, noncommercial use and may not be used for any purpose other than to identify prospective properties consumers may be interested in purchasing. All properties are subject to prior sale or withdrawal. All information provided is deemed reliable but is not guaranteed accurate, and should be independently verified. Listing courtesy of: RE/MAX ACTION FIRST OF FLORIDA