Недвижимость
Ознакомьтесь с нашими объявлениями
Продать дом
Бесплатная оценка дома
Контакты
Расскажите нам о своих потребностях

3343 HEART PINE AVENUE

Дом Под контрактом
$449,000

BTC: 5.57763975

ETH: 183.34013883

-$36K (2026/08/18)
30 Дней
3 спален
2 ванн
1,765 кв.фт.

Обзор

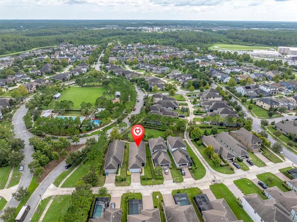
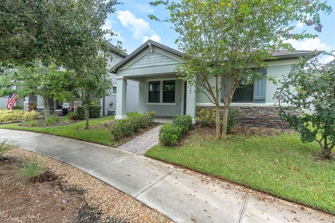
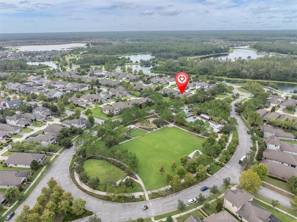
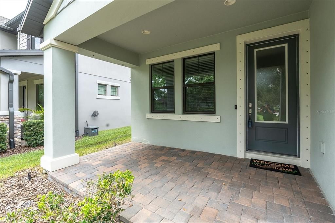
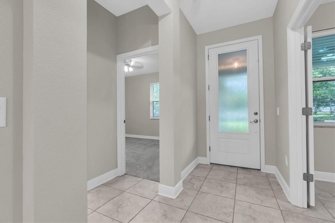
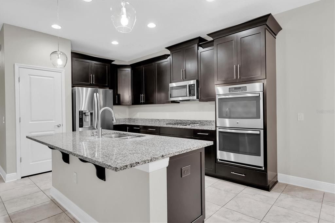
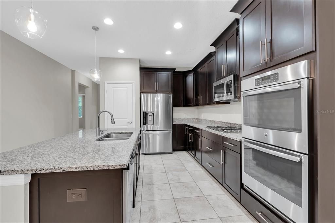
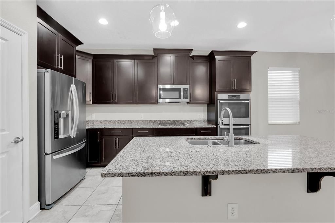
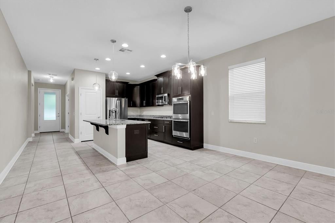
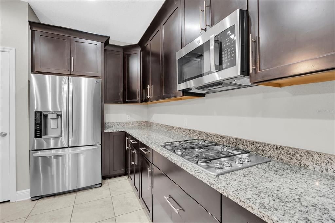
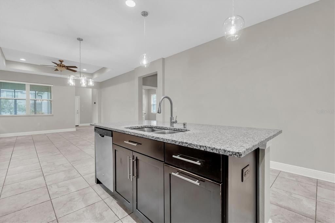
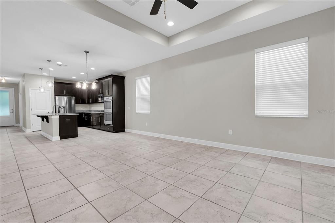
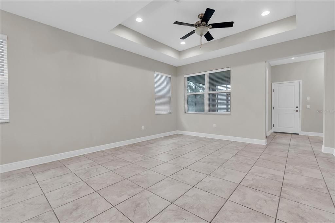
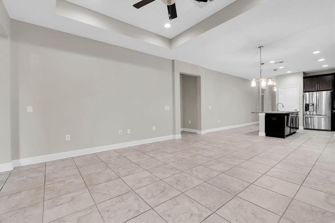
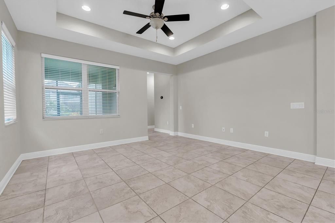
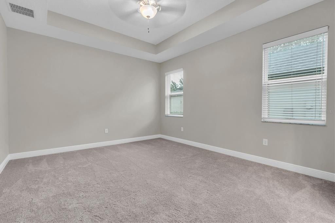
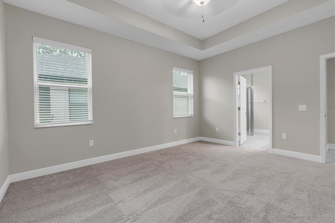
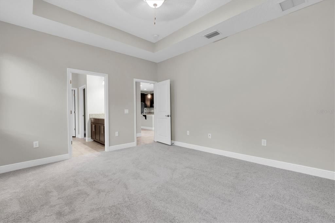
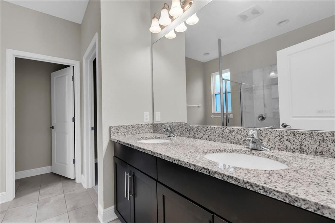
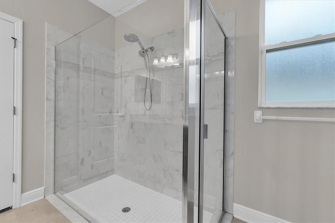
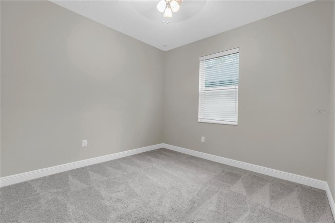
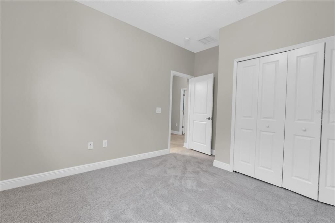
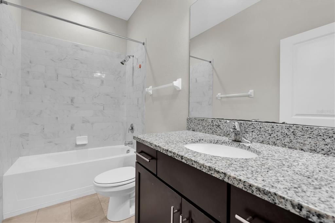
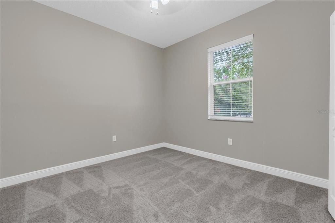
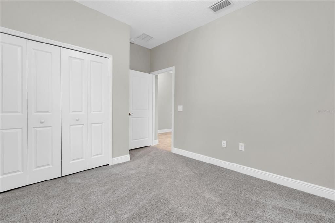
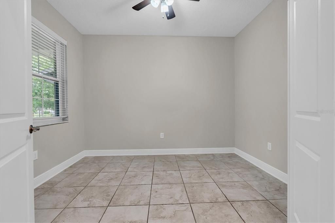
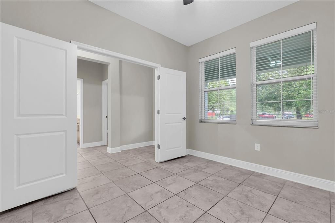
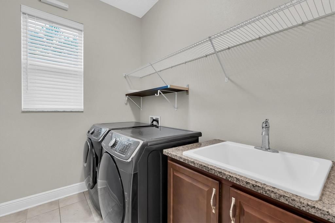
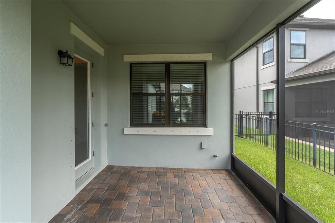
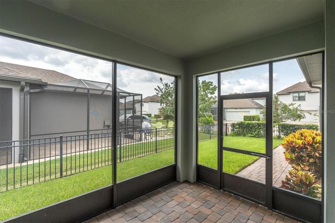
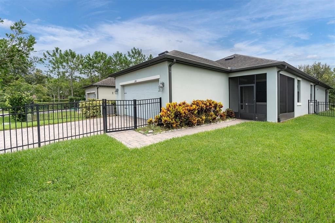
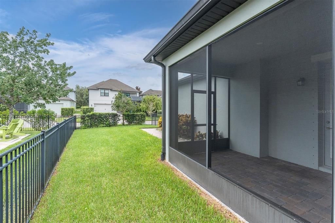
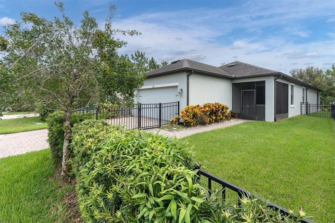
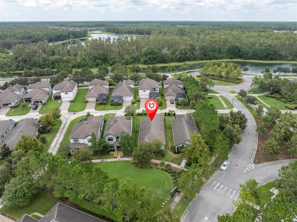
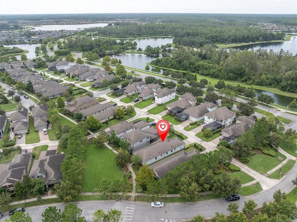
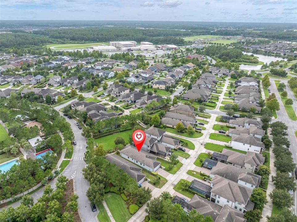
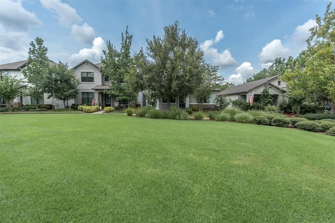
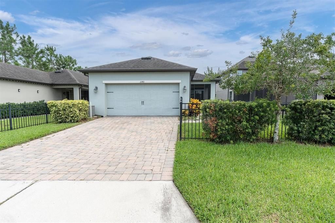
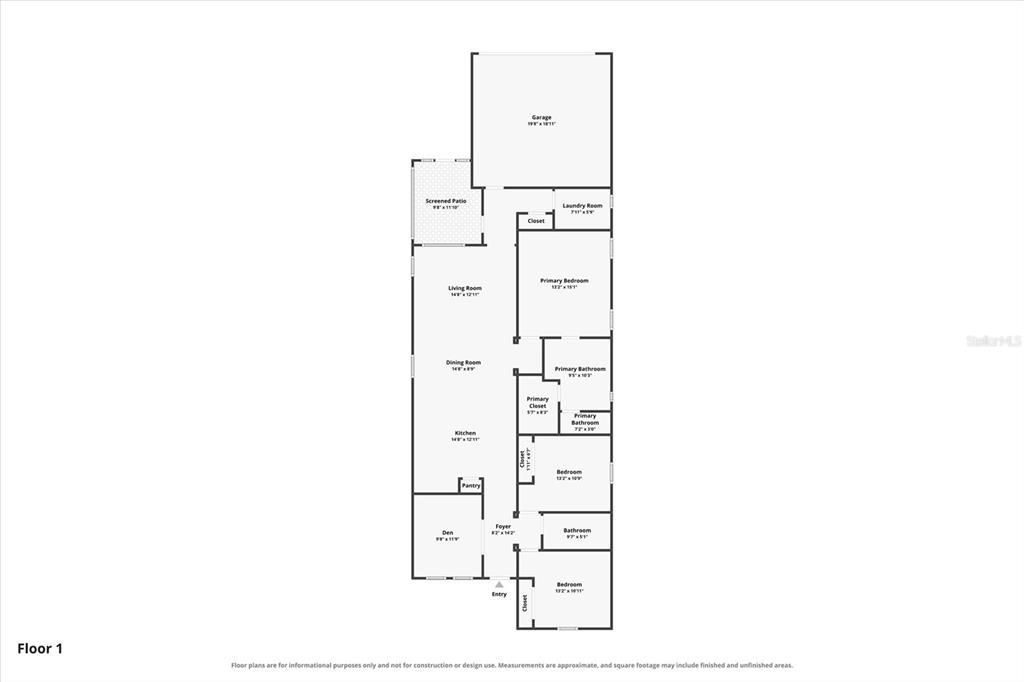
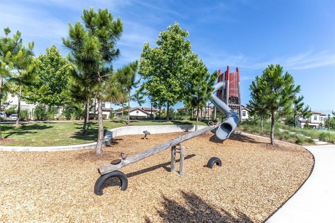
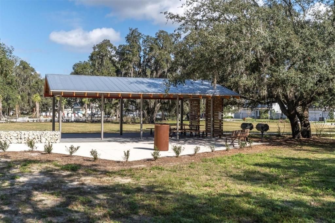
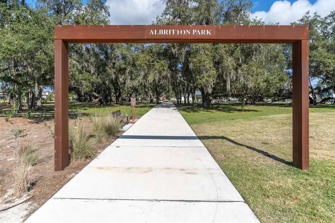
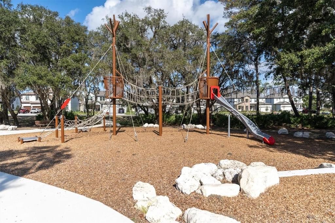
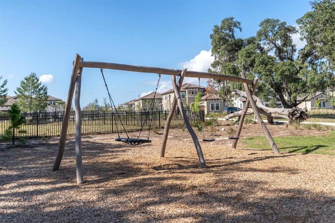
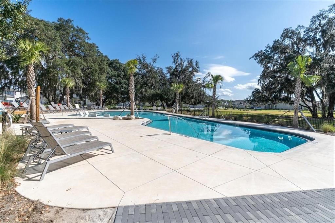
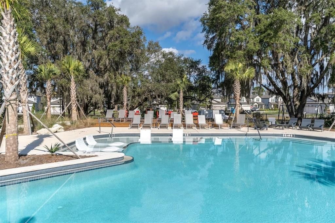
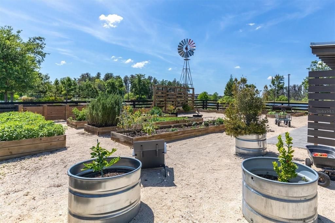
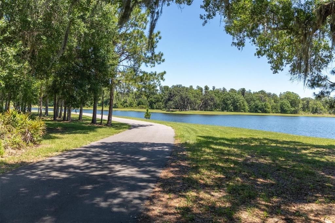
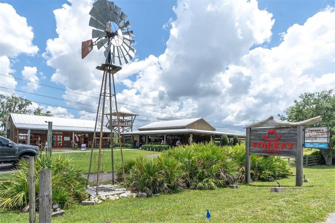

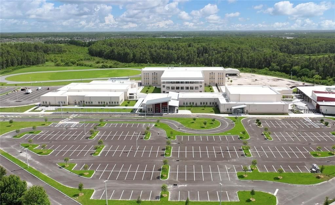
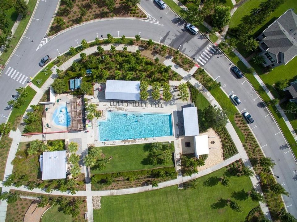
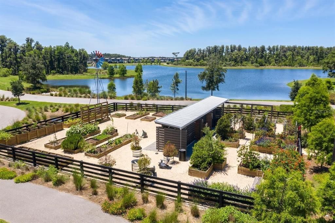
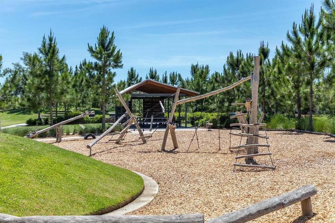
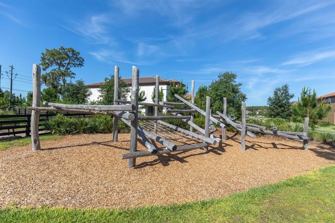
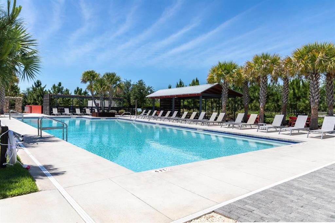
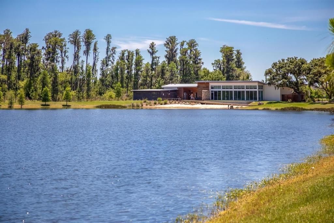
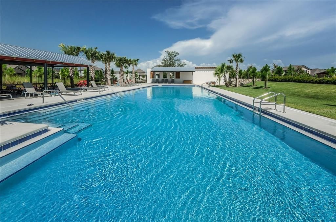
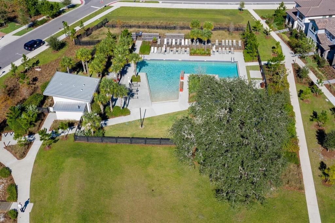
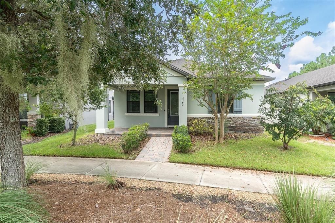
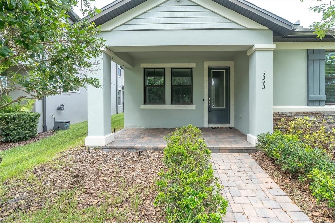
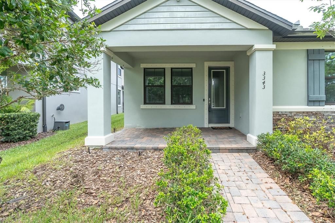
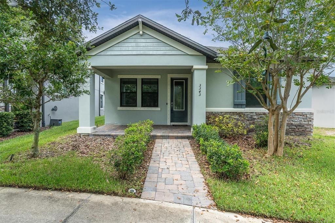
Under contract-accepting backup offers. DISCOVER THE PERFECT BLEND OF STYLE, COMFORT, AND LOCATION IN THE HEART OF TAMPA BAY'S PREMIER MASTER-PLANNED COMMUNITY: STARKEY RANCH! Welcome home to this beautifully maintained M/I Homes Avalon floor plan, ideally positioned in one of the community's most desirable locations—directly across from Whitfield Park, where you'll enjoy easy access to the resort-style pool, playground, dog park, and common green space. Even better, the highly acclaimed Starkey Ranch K-8 Magnet School is just a short stroll away, making everyday living as convenient as it is enjoyable. The front of the home is positioned on a quiet walkway, away from through traffic and convenient guest parking is available close by. Built in 2016 and well maintained by original owners, this thoughtfully designed home offers 1,765 square feet of comfortable living space with 3 bedrooms, 2 bathrooms, and a rear-entry 2-car garage. An inviting covered front porch welcomes you inside, where fresh interior paint creates a bright, move-in-ready feel. Timeless ceramic tile flows throughout the main living areas, while brand-new carpet in each bedroom adds warmth and comfort. Designed with today's lifestyle in mind, the open-concept layout seamlessly connects the kitchen, dining, and family room, creating an ideal space for both everyday living and entertaining. A versatile flex room with doors provides endless possibilities as a home office, playroom, fitness space, or reading retreat. Two generously sized secondary bedrooms share a well-appointed bathroom, offering comfort and privacy for family or guests. The heart of the home is the spacious Gourmet kitchen, featuring beautiful granite countertops, 42-inch shaker cabinetry with crown molding in Espresso with sleek brushed Nickle hardware, stainless steel appliances including a gas cooktop, Double built in ovens, dishwasher and microwave and pantry with custom built ins. Entertain at the oversized island with seating, stylish pendant lighting, and a deep sink with a stylish gooseneck faucet. The adjoining dining area flows effortlessly into the sun-filled family room, creating an inviting gathering space filled with natural light. Privately tucked away, the spacious primary suite offers a peaceful retreat complete with multiple windows, tray ceiling with fan, and a spa-inspired ensuite bathroom featuring dual granite vanities, an oversized walk-in shower with beautiful tile accents and a spacious walk in closet with custom built ins. Step outside through the glass doors to the screened-in covered porch, the perfect place to enjoy your morning coffee or unwind in the evenings. The fully fenced backyard provides a private, low-maintenance outdoor space ideal for pets, play, or relaxing with friends and family. Additional highlights include a rear-facing two-car garage, an extended paver driveway, gas water heater, and water softener. Living in Starkey Ranch means enjoying an unmatched lifestyle with three resort-style pools, multiple parks and playgrounds, over 20 miles of walking and biking trails, community events, Publix, restaurants, shopping, and convenient access to Tampa International Airport and the Gulf beaches. With its exceptional location, fresh updates, and move-in-ready condition, this beautiful home offers the very best of Florida living. Schedule your private showing today and experience everything this remarkable home has to offer!

Локация

Детали

Тип:
Residential
Парковка:
Garage Faces Rear
Год постройки:
2016
Лот:
0.12 Акров
Отопление:
Central
Цена/кв.фут:
$254
Охлаждение:
Central Air
HOA:
$85

Valuation

Our model vs. what's actually selling nearby.
Estimate
$430,000
$294K – $494K
Confidence Low
List vs. estimate
$19K above estimate
List $449,000 · +4.4%
Our model says this listing is priced above recent comparable activity. Room to negotiate.
Price per sq ft
$254
-11.0% vs. city median $285
Based on
25 MLS comparables
Median of recent comparable listings. Sold comps use closing price, active listings use list price.

Главное

Annual tax
$9,882
2025
HOA
$85/yr
Community Pool
Garage
2 car garage
Pets
Allowed
Больше фактов и особенностей
  • Напольное покрытие

    • Carpet

    • Tile

    Отопление

    • Central

    Охлаждение

    • Central Air

    Бытовая техника

    • Cooktop

    • Dishwasher

    • Disposal

    • Dryer

    • Gas Water Heater

    • Microwave

    • Range

    • Refrigerator

    • Washer

    • Water Softener

    Другие особенности интерьера

    • Ceiling Fan(s)

    • Eating Space In Kitchen

    • High Ceilings

    • In Wall Pest System

    • Kitchen/Family Room Combo

    • Living Room/Dining Room Combo

    • Open Floorplan

    • Primary Bedroom Main Floor

    • Solid Wood Cabinets

    • Stone Counters

    • Thermostat

    • Tray Ceiling(s)

    • Walk-In Closet(s)

    Спальни и ванные комнаты

    • Спальни: 3

    • Полные ванные комнаты: 2

  • Парковка

    • Garage Faces Rear

    Имущество

    • Этажи: One

    • Особенности Экстерьера: Hurricane Shutters / Irrigation System / Sidewalk / Sliding Doors

    Лот

    • Лот: 0.12 Акров

    Другая Информация о Недвижимости

    • Номер Земельного Участка: 1726210080017000020

    • Зонирование: MPUD

  • Тип и стиль

    • Тип недвижимости: Residential

    • Подтип недвижимости: Single Family Residence

  • Общественное благосостояние

    • BB/HS Internet Available

    • Cable Connected

    • Electricity Connected

    • Public

    • Sewer Connected

    • Water Connected

  • Другая финансовая информация

    • HOA: $85

    • Частота HOA: Annually

    • Годовая сумма налога: $9,882

  • Детали источника

    • MLS ID: TB8533410

    Другие факты

    • Строительные материалы: Block / Stucco

    • Детали фундамента: Slab

    • Особенности прачечной: Inside / Laundry Room

    • Особенности лота: Landscaped / Sidewalk

    • Особенности двора и крыльца: Covered / Front Porch / Patio / Rear Porch

    • Особенности окна: Double Pane Windows / ENERGY STAR Qualified Windows / Insulated Windows / Low-Emissivity Windows

    • Направленные лица: North

    • Архитектурный стиль: Craftsman

    • Мест в гараже: 2

    • Прикрепленный гараж: Да

    • Гараж: Да

    • Жилая площадь: 1765

    • Источник воды: Public

    • Название подразделения: STARKEY RANCH VILLAGE 1 PH 1-5

Частный запрос
Поговорите со специалистом по этому объекту.
Планировки, HOA-документы, off-market сравнимые объекты, частный показ — одно сообщение напрямую локальному специалисту.

Ещё такие

Новое
Под контрактом
$499,900
Дом
3 спален · 2 ванн · 1,820 кв.фт.
ASTURIA PH 1B & 1C, ODESSA
14426 TRAILS EDGE BOULEVARD
Новое
Под контрактом
$495,000
Дом
3 спален · 2 ванн · 2,070 кв.фт.
HERITAGE SPGS VILLAGE 09, TRINITY
11230 WEDGEMERE DRIVE
Новое
Под контрактом
$550,000
Дом
3 спален · 2 ванн · 2,066 кв.фт.
TRINITY EAST REP, TRINITY
1045 MAZA PLACE
Новое
Под контрактом
$375,000
Дом
3 спален · 2 ванн · 2,032 кв.фт.
HERITAGE SPGS VILLAGE 13, TRINITY
1121 WINDING WILLOW DRIVE
Новое
Под контрактом
$519,900
Дом
3 спален · 2 ванн · 1,937 кв.фт.
ESPLANADE/STARKEY RANCH PH, ODESSA
11357 CALLISIA DRIVE
Новое
Под контрактом
$569,900
Дом
4 спален · 3 ванн · 2,470 кв.фт.
FOX WOOD PH 02, TRINITY
2318 EDELWEISS LOOP
Новое
Под контрактом
$469,900
Дом
4 спален · 2 ванн · 1,831 кв.фт.
ELLINGTON ESTATES, NEW PORT RICHEY
3138 ELLINGTON WAY
Новое
Под контрактом
$389,900
Дом
3 спален · 2 ванн · 1,704 кв.фт.
HERITAGE SPGS VILLAGE 14 UNIT 02, TRINITY
1146 DUSTAN PLACE

Рынок вокруг этого адреса

Актуальные данные по району.
Смотреть все

The multiple listing information is provided by the Stellar MLS from a copyrighted compilation of listings. The compilation of listings and each individual listing are ©2026-present Stellar MLS. All Rights Reserved. The information provided is for consumers' personal, noncommercial use and may not be used for any purpose other than to identify prospective properties consumers may be interested in purchasing. All properties are subject to prior sale or withdrawal. All information provided is deemed reliable but is not guaranteed accurate, and should be independently verified. Listing courtesy of: RE/MAX ACTION FIRST OF FLORIDA