Vender tu casa
Valoración gratuita de tu hogar
Contacto
Cuéntenos sobre sus necesidades

10741 OSPREY LANDING WAY

Casa En Venta
$1,690,000

BTC: 21.71817773

ETH: 704.16666667

16 días
Frente al mar
4 camas
3 baños
3,251 sqft

Visión general

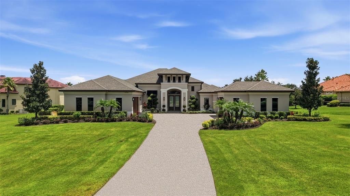
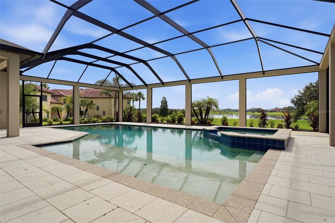
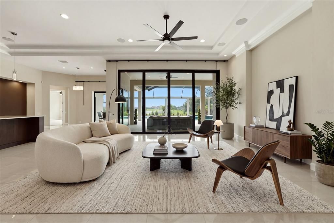
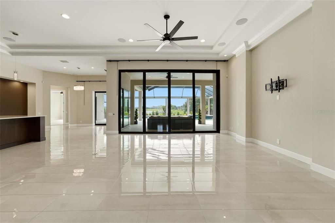
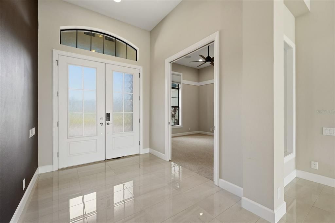
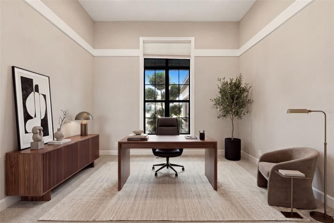
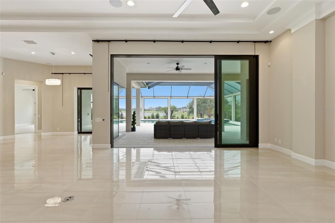
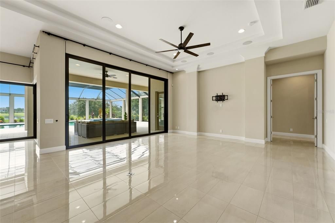
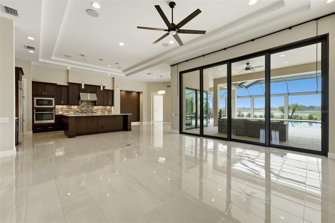
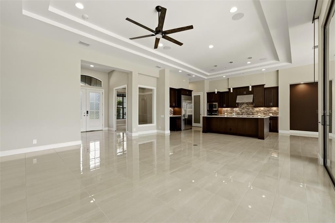
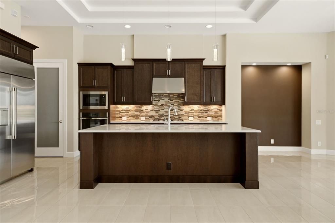
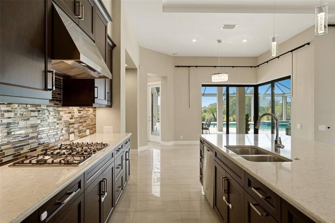
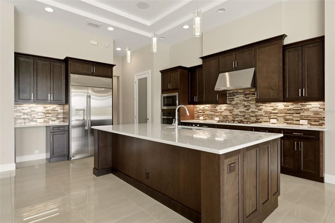
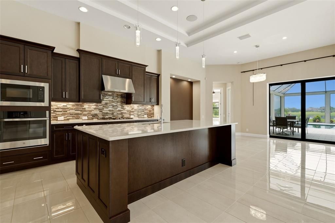
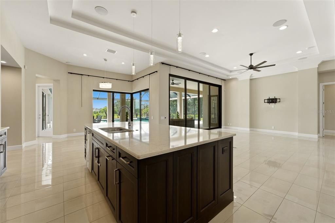
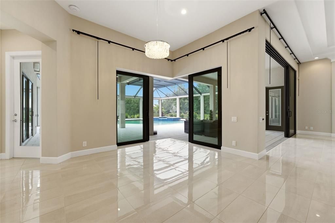
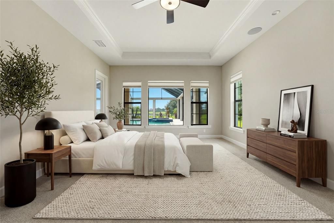
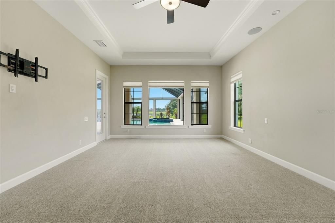
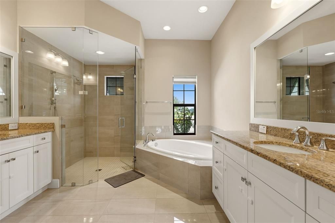
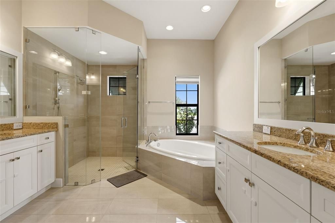
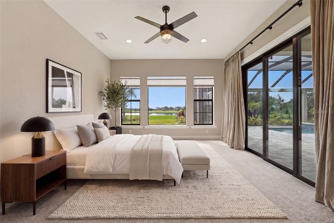
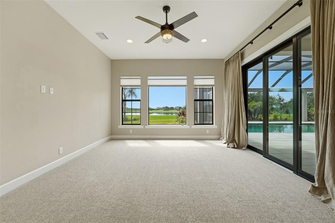
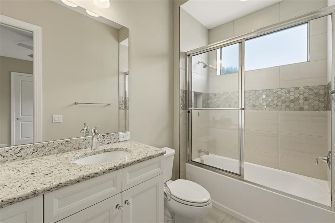
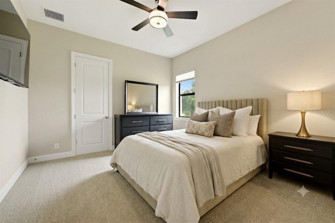
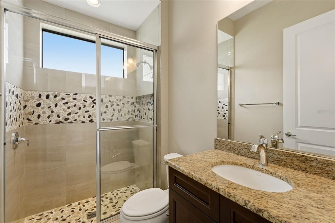
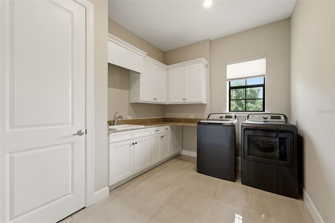
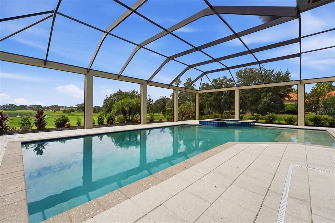
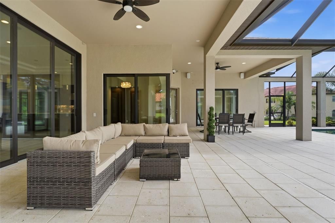
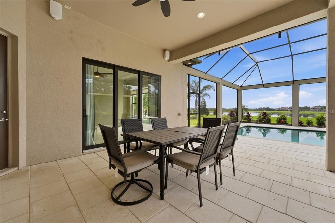
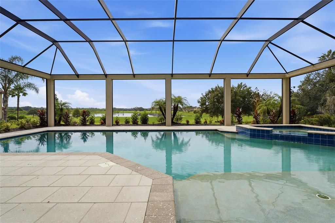
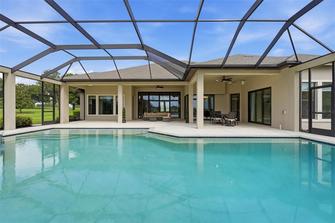
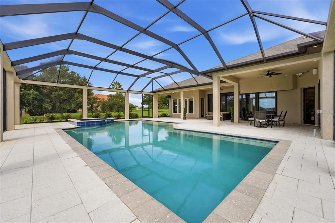
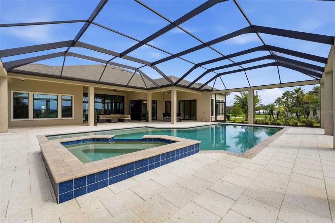
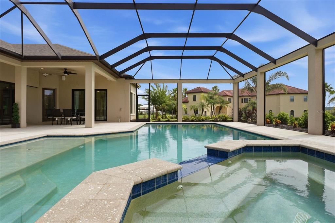
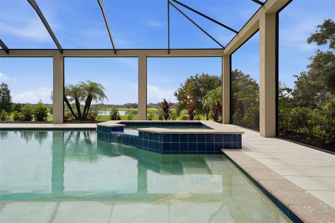
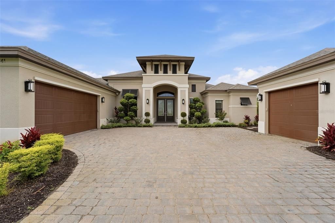
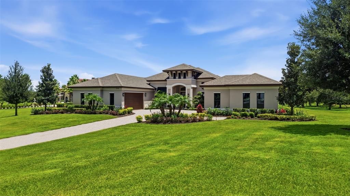
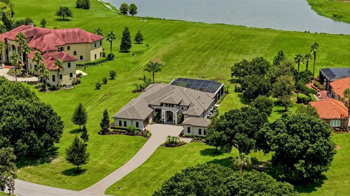
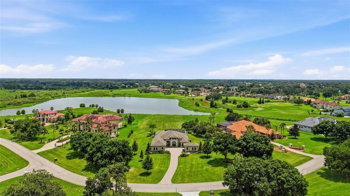
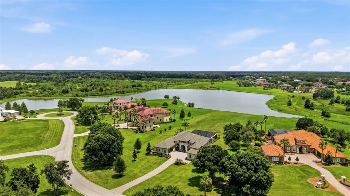
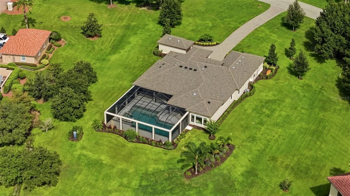
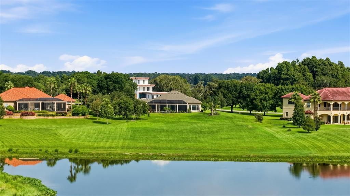
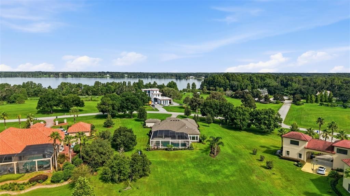
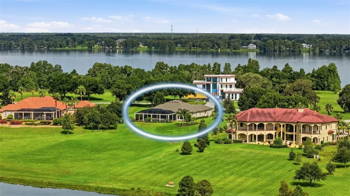
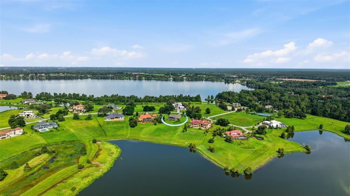
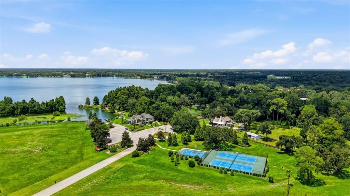
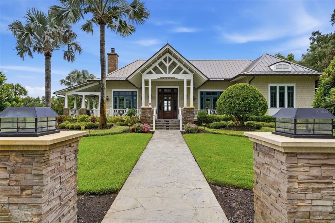
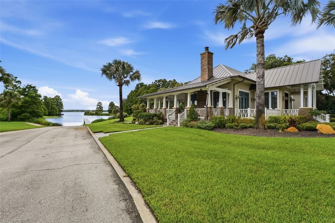
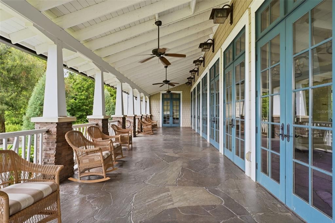
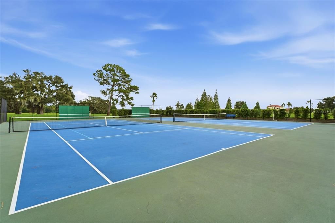
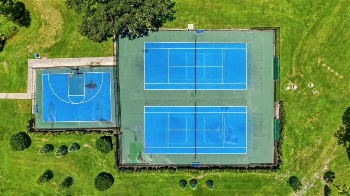
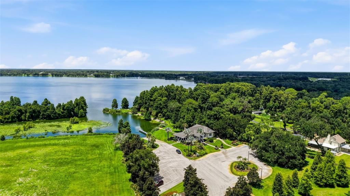
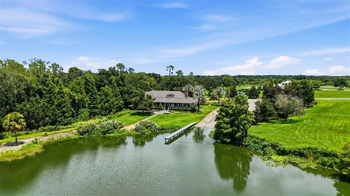
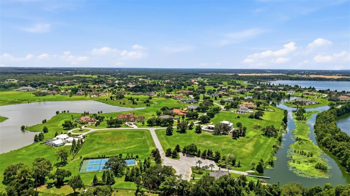
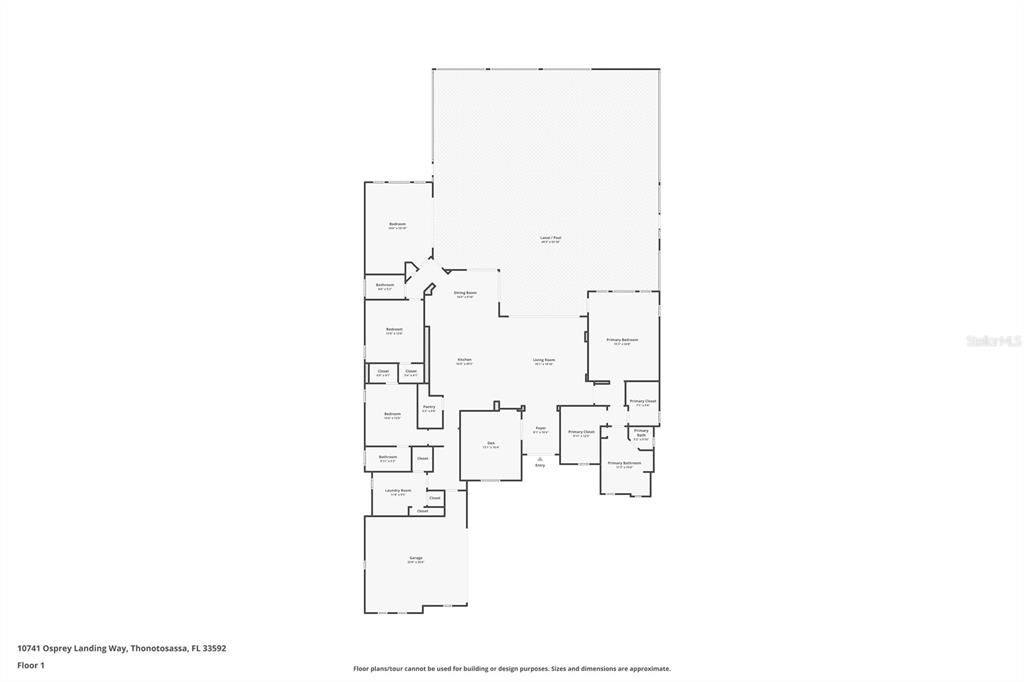
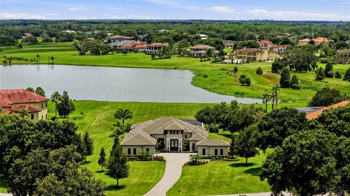
Set behind the private gates of Stonelake Ranch — one of Tampa Bay's most exclusive lakefront communities — this Arthur Rutenberg-built estate sits on 2.13 private acres overlooking Lake Hendry, with a homesite over 550 feet deep for exceptional privacy. A paved driveway leads through manicured landscaping to a striking double-door entry, setting the tone for a single-story residence, built in 2021, designed without compromise. Inside, an open floor plan of 3,251 square feet spans four bedrooms and three baths, and the fourth bedroom can easily be used as a media room, home gym, or additional bedroom to fit your needs. A den off the foyer suits a formal living room, office, or study, while the family room features tray ceilings, recessed lighting, and quadruple sliders opening to the screened lanai, pool, and lake. The kitchen offers a gas cooktop with vent hood, built-in oven/microwave combo, side-by-side refrigerator, and a breakfast bar with designer lighting; a sunlit breakfast nook overlooks the pool and lake. The primary suite offers panoramic pool and lake views, tray ceilings, built-in speakers, and a sitting area, with an en-suite bath featuring a garden tub, glass shower with dual heads, and dual vanities. One of the secondary bedrooms also has its own en-suite bath, and an oversized laundry room adds ample storage. A two-car attached garage plus a detached one-car garage offer rare flexibility, and a whole-house generator adds peace of mind. Outside, the estate feels like a private resort: a paved patio, screened pool deck, water features, designer lighting, and a sundeck for catching the sunset over the lake. Stonelake Ranch is defined by privacy and natural beauty. A 24-hour guard gate, night patrol, and private roads keep the sense of retreat intact. Steps away, the Lakeside Lodge offers a 24-hour fitness center, tennis and basketball courts, a playground, and a boat ramp to Lake Thonotosassa — Hillsborough County's largest lake at 880 acres. A 100-acre meadow preserve and a dedicated horse trail border the community, with groomed paths for walking and riding. The community is just under 20 minutes from downtown Tampa and Lakeland, with easy access to I-75, USF, Tampa Executive Airport, and Moffitt Cancer Center, and about 45 minutes to Gulf beaches. Tampa International Airport and downtown Tampa's shopping, dining, and culture are also close by. Major hospitals — Brandon Regional, St. Joseph's, Tampa General, the VA, Lakeland Regional, and AdventHealth Carrollwood — are all within about 30 minutes. More than a home, this is a private lakefront sanctuary within one of Tampa Bay's most exclusive addresses.

Ubicación

Detalles

Tipo:
Residential
Estacionamiento:
Driveway / Electric Vehicle Charging Station(s) / Garage Door Opener / Garage Faces Side / On Street / Oversized / Split Garage
Año de construcción:
2021
Lote:
2.13 Hectáreas
Calefacción:
Central
precio por sq. medidor:
$520
Enfriamiento:
Central Air
HOA:
$2,250

Destacados

Annual tax
$18,641
2025
HOA
$2,250/qtr
24-Hour Guard, Escrow Reserves Fund, Maintenance Grounds
Pool
Heated
View
Pool, Water
Waterfront
Lake, Waterfront
Garage
3 car garage
Furnished
Negotiable
Pets
Allowed
Más hechos y características
  • Piso

    • Carpet

    • Porcelain Tile

    Calefacción

    • Central

    Enfriamiento

    • Central Air

    Accesorios

    • Built-In Oven

    • Dishwasher

    • Disposal

    • Dryer

    • Exhaust Fan

    • Range

    • Range Hood

    • Refrigerator

    • Washer

    • Water Filtration System

    Otras características interiores

    • Ceiling Fan(s)

    • Eating Space In Kitchen

    • High Ceilings

    • Kitchen/Family Room Combo

    • Open Floorplan

    • Primary Bedroom Main Floor

    • Smart Home

    • Solid Wood Cabinets

    • Split Bedroom

    • Stone Counters

    • Thermostat

    • Tray Ceiling(s)

    • Walk-In Closet(s)

    • Window Treatments

    Dormitorios y baños

    • Dormitorios: 4

    • Baños completos: 3

  • Estacionamiento

    • Driveway

    • Electric Vehicle Charging Station(s)

    • Garage Door Opener

    • Garage Faces Side

    • On Street

    • Oversized

    • Split Garage

    Propiedad

    • Pisos: One

    • Piscina Privada: Si

    • Características Exteriores: Awning(s) / Irrigation System / Lighting / Sliding Doors

    Lote

    • Lote: 2.13 Hectáreas

    Otra Información de Propiedad

    • Número de Parcela: U12282095200000000063.0

    • Zonificación: PD

  • Tipo y estilo

    • Tipo de propiedad: Residential

    • Subtipo de propiedad: Single Family Residence

  • Utilidad

    • BB/HS Internet Available

    • Private

    • Propane

    • Underground Utilities

  • Otra información financiera

    • HOA: $2,250

    • Frecuencia HOA: Quarterly

    • Importe anual de impuestos: $18,641

  • Detalles de la fuente

    • MLS ID: A4702230

    Otros hechos

    • Materiales de construcción: Block

    • Detalles de la fundación: Slab

    • Características de lavandería: Inside / Laundry Room

    • Características del lote: In County / Landscaped / Zoned for Horses

    • Características del patio y el porche: Covered / Deck / Enclosed / Rear Porch / Screened

    • Características de la piscina: Heated / In Ground / Lighting / Salt Water / Screen Enclosure

    • Características de la ventana: Blinds

    • Caras de dirección: Northwest

    • Estilo arquitectónico: Florida

    • Frente al mar: Si

    • Nombre del cuerpo de agua: LAKE HENDRY

    • Espacios de garaje: 3

    • Garaje adjunto: Si

    • Garaje: Si

    • Salón: 3251

    • Fuente de agua: Well

    • Tamaño de la parcela: 127 x 550

    • Nombre de subdivisión: STONELAKE RANCH PH 3

Consulta privada
Habla con el asesor de este inmueble.
Planos, documentos del HOA, comparables off-market, agendar una visita privada — un solo mensaje directo al especialista local.

Más como esta

Nuevo
En Venta
$1,350,000
Casa
5 camas · 3 baños · 3,020 sqft
GALLAGHER PLACE, PLANT CITY
8552 BRANDING IRON TRAIL
-$350K
En Venta
$1,950,000
Casa
5 camas · 3 baños · 4,343 sqft
BRIGANN HILL PLATTED SUBDIVISI, THONOTOSASSA
10913 BRIGANN YARD WAY
-$200K
En Venta
$1,780,000
Casa
6 camas · 5 baños · 4,227 sqft
MOORES SUB OF PT OF, THONOTOSASSA
11401 THONOTOSASSA ROAD
-$301K
En Venta
$1,699,000
Comercial
0 room(s) · 9,758 sqft
UNPLATTED, THONOTOSASSA
10511 MAIN STREET

Mercado cerca de esta dirección

Conteos en vivo en la misma zona.
Ver todo

The multiple listing information is provided by the Stellar MLS from a copyrighted compilation of listings. The compilation of listings and each individual listing are ©2026-present Stellar MLS. All Rights Reserved. The information provided is for consumers' personal, noncommercial use and may not be used for any purpose other than to identify prospective properties consumers may be interested in purchasing. All properties are subject to prior sale or withdrawal. All information provided is deemed reliable but is not guaranteed accurate, and should be independently verified. Listing courtesy of: KW SUNCOAST