Vender tu casa
Valoración gratuita de tu hogar
Contacto
Cuéntenos sobre sus necesidades
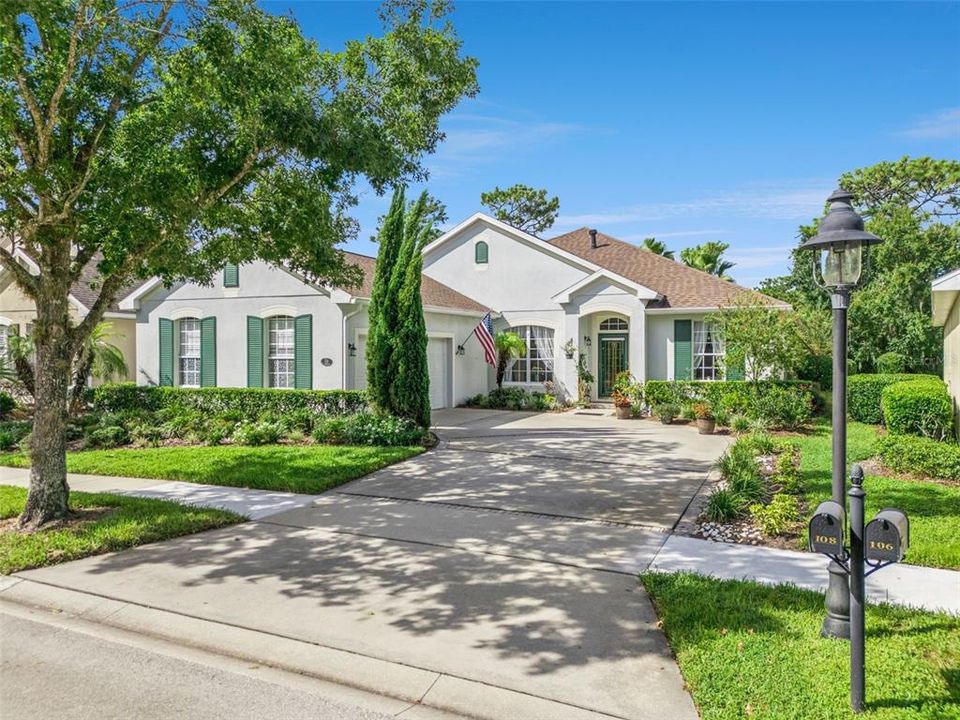
108 AVENHAM DRIVE

Casa En Venta
$460,000

BTC: 5.53283618

ETH: 173.58490566

5 días
3 camas
2 baños
2,240 sqft

Visión general

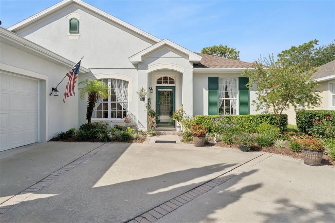
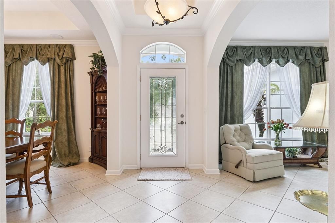
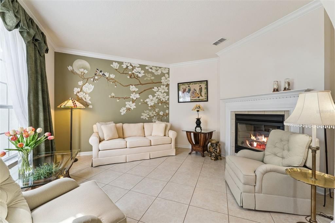
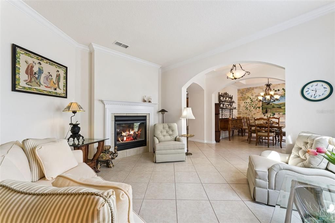
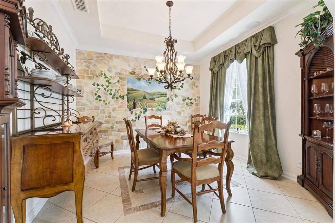
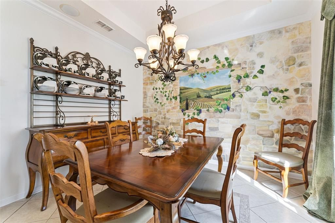
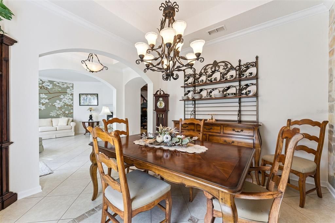
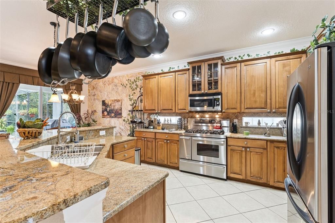
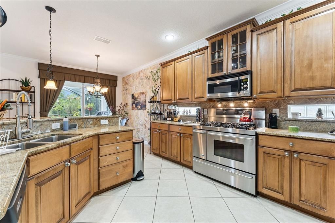
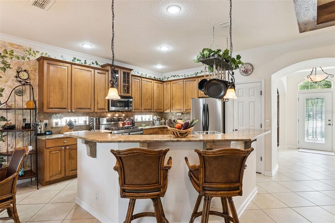
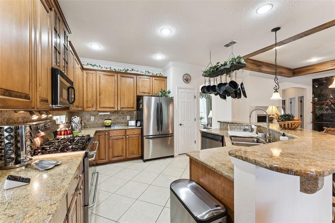
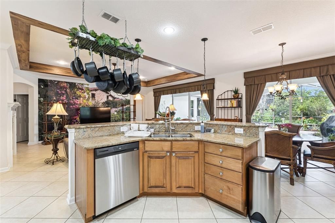
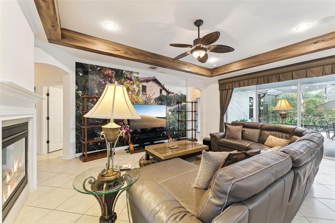
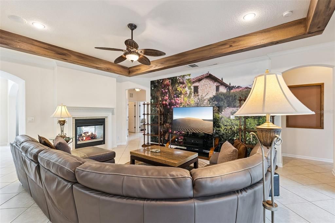
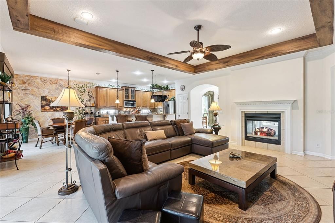
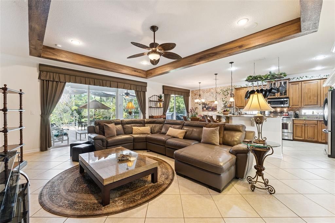
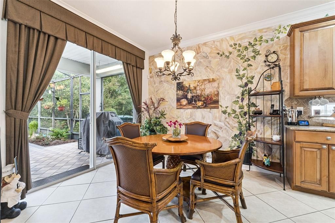
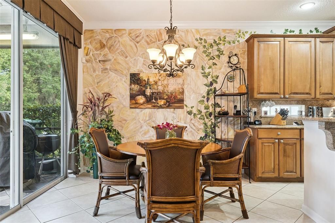
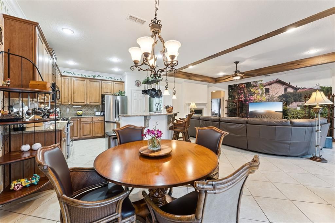
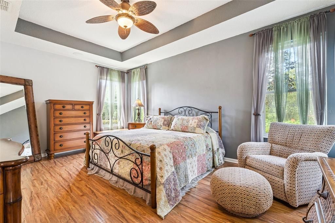
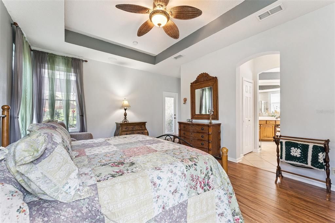
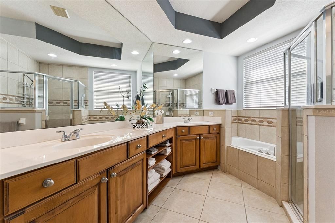
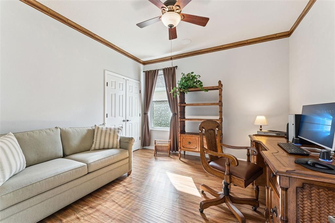
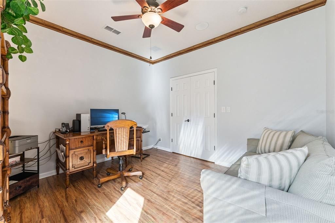
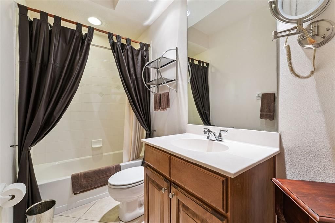
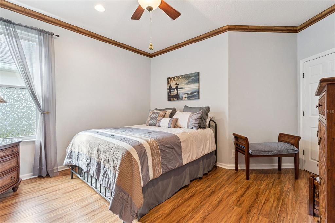
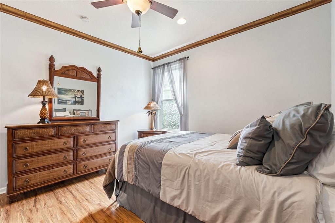
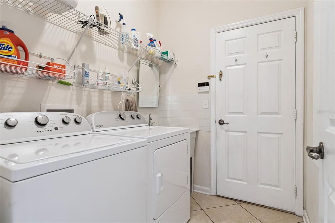
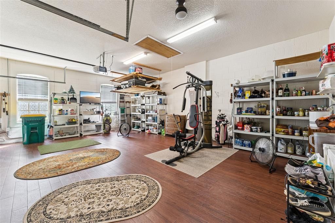
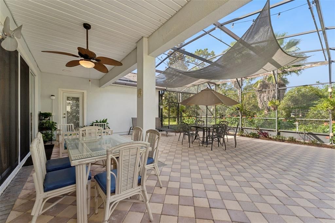
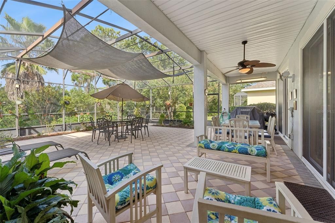
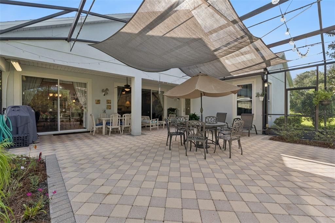
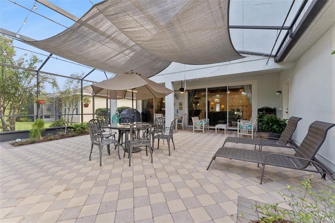
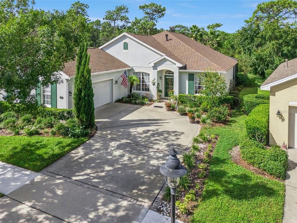
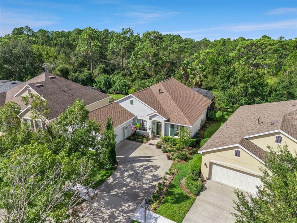
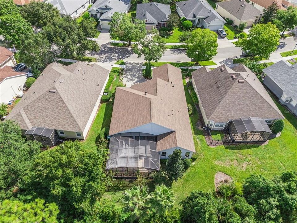
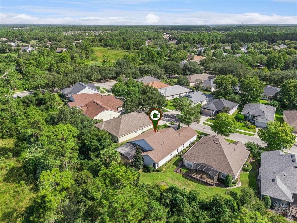
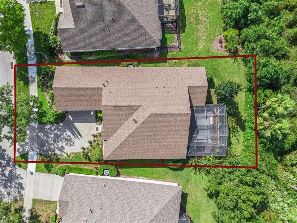
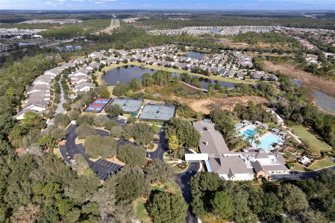
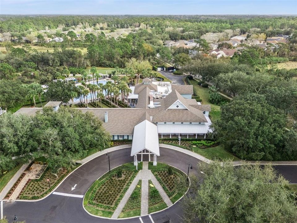
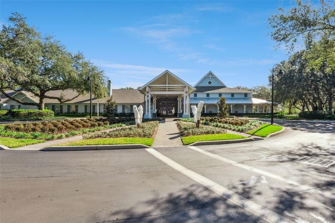
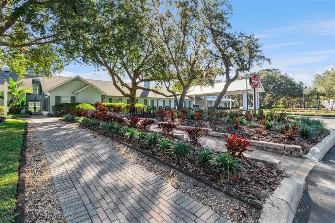
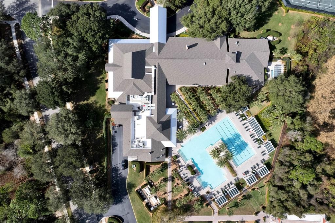
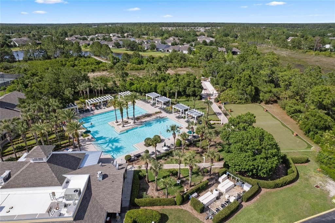
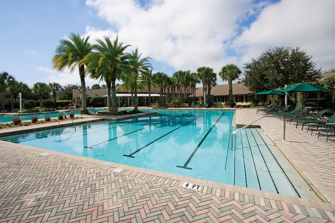
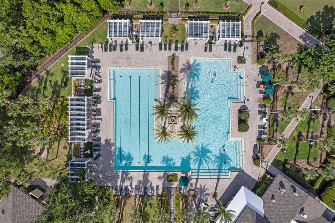
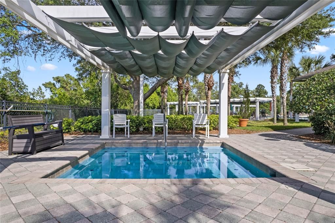
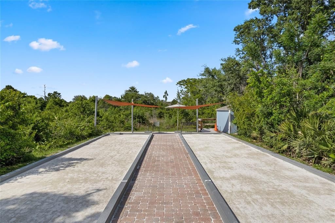
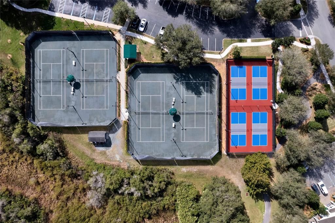
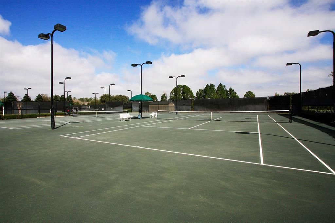
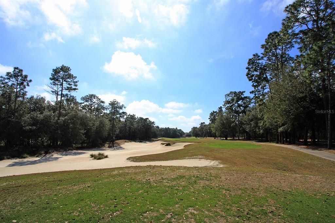
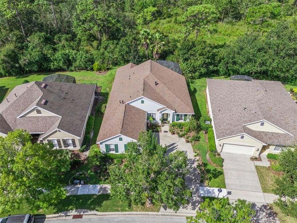
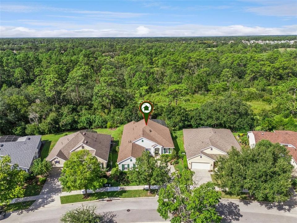
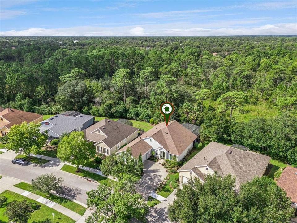
Meticulously maintained Duke floorplan offering 3 BD/ 2 BA on a pie-shaped homesite overlooking a conservation area within the Victoria Gardens 55+ active adult neighborhood. Numerous updates to improve the functionality and feel. Features include A/C system 23’, Re-Roof 21’, replaced windows to Double Pane in each bedroom, several decorative murals, surround sound speakers, expanded 25’6” x 20’ garage, 30’ x 32’ screen enclosed covered patio w/ brick pavers, crown molding, recessed lighting, RADIANT BARRIER in attic space for lower utility costs & a double sided natural gas fireplace between the living and family room areas. Gourmet kitchen offers 42” Maple wood cabinetry w/ crown molding, Granite countertops, 5-burner natural gas convection double oven, stainless steel appliances, tile backsplash, glass block inserts to exterior of the home for additional natural light & a spacious breakfast bar w/ pendant lighting above. This Light & Bright home offers ceramic tile & engineered wood flooring throughout & no carpet! Primary suite has a tray ceiling, ceiling fan, his/her walk-in closets, raised height dual sinks w/ recessed lighting above in soffit, glass enclosed walk-in shower & a soaking tub. Utility room comes with a laundry tub, washer, electric dryer & a natural gas connection for future use. You will enjoy having your morning coffee or late afternoon beverage on the spacious brick paver screen enclosed covered lanai with an awning & a conservation area view. Garage features an insulated door, engineered wood flooring, ceiling fan & additional electrical outlets for your added comfort. All appliances stay w/ the home. Victoria Gardens residents have access to their own Private Clubhouse. HOA fee includes lawn care, Spectrum HFC TV & internet and reclaimed water for yard irrigation. Community is within 1 mile of I-4 that offers great access to the east coast beaches, Orlando (40 minutes) and 3 International airports within 1 hour.
Ubicación

Florida • DELAND • 32724 • Casa • En Venta

Detalles
Tipo:
Residential
Estacionamiento:
Driveway / Garage Door Opener / Oversized
Año de construcción:
2005
Lote:
0.22 Hectáreas
Calefacción:
Central / Electric / Natural Gas
precio por sq. medidor:
$205
Enfriamiento:
Central Air
HOA:
$546

Valuation

Our model vs. what's actually selling nearby.
Estimate
$394,950
$329K – $452K
Confidence Low
List vs. estimate
$65K above estimate
List $460,000 · +16.5%
Our model says this listing is priced above recent comparable activity. Room to negotiate.
Price per sq ft
$205
-2.3% vs. city median $210
Based on
6 MLS comparables
Median of recent comparable listings. Sold comps use closing price, active listings use list price.

Destacados

Annual tax
$2,676
2025
HOA
$546/mo
Cable TV, Community Pool, Escrow Reserves Fund
View
Trees/Woods
Garage
2 car garage
Pets
Allowed
Más hechos y características
  • Piso

    • Ceramic Tile

    • Engineered Hardwood

    Calefacción

    • Central

    • Electric

    • Natural Gas

    Enfriamiento

    • Central Air

    Accesorios

    • Convection Oven

    • Dishwasher

    • Disposal

    • Dryer

    • Gas Water Heater

    • Microwave

    • Range

    • Refrigerator

    • Washer

    • Water Softener

    Otras características interiores

    • Ceiling Fan(s)

    • Crown Molding

    • Primary Bedroom Main Floor

    • Solid Wood Cabinets

    • Split Bedroom

    • Stone Counters

    • Thermostat

    • Tray Ceiling(s)

    • Walk-In Closet(s)

    • Window Treatments

    Dormitorios y baños

    • Dormitorios: 3

    • Baños completos: 2

  • Estacionamiento

    • Driveway

    • Garage Door Opener

    • Oversized

    Propiedad

    • Pisos: One

    • Características Exteriores: Irrigation System / Private Mailbox / Rain Gutters / Sidewalk / Sliding Doors

    Lote

    • Lote: 0.22 Hectáreas

    Otra Información de Propiedad

    • Número de Parcela: 17302515003120

    • Zonificación: R-1

  • Tipo y estilo

    • Tipo de propiedad: Residential

    • Subtipo de propiedad: Single Family Residence

  • Utilidad

    • BB/HS Internet Available

    • Cable Connected

    • Electricity Connected

    • Fiber Optics

    • Natural Gas Connected

    • Public

    • Sewer Connected

    • Sprinkler Recycled

    • Street Lights

    • Underground Utilities

    • Water Connected

  • Otra información financiera

    • HOA: $546

    • Frecuencia HOA: Monthly

    • Importe anual de impuestos: $2,677

  • Detalles de la fuente

    • MLS ID: O6443969

    Otros hechos

    • Materiales de construcción: Block / Stucco

    • Detalles de la fundación: Slab

    • Características de la chimenea: Family Room / Gas / Living Room

    • Características de lavandería: Gas Dryer Hookup / Inside / Washer Hookup

    • Características del lote: Conservation Area / City Lot / Irregular Lot / Landscaped / Oversized Lot / Sidewalk

    • Características del patio y el porche: Covered / Patio / Screened

    • Características de la ventana: Blinds / Drapes / Rods / Window Treatments

    • Caras de dirección: East

    • Estilo arquitectónico: Traditional

    • Hogar: Si

    • Espacios de garaje: 2

    • Garaje adjunto: Si

    • Garaje: Si

    • Salón: 2240

    • Fuente de agua: Public

    • Tamaño de la parcela: 59 x 128 x 82 x 135

    • Nombre de subdivisión: VICTORIA PARK INCREMENT 02 NORTHEAST

Consulta privada
Habla con el asesor de este inmueble.
Planos, documentos del HOA, comparables off-market, agendar una visita privada — un solo mensaje directo al especialista local.

Más como esta

En Venta
$399,900
Casa
3 camas · 2 baños · 1,841 sqft
ARBOR RIDGE UNIT 04, DELTONA
3202 ALLING COURT
Nuevo
En Venta
$400,000
Casa
4 camas · 3 baños · 2,105 sqft
TRINITY GARDENS PHASE 1, DELAND
1909 GREENBOROUGH LOOP
Nuevo
En Venta
$419,900
Casa
3 camas · 2 baños · 2,005 sqft
VICTORIA PARK NORTHEAST INCREMENT ONE, DELAND
102 WESTCOTT LANE
Nuevo
En Venta
$385,000
Casa
4 camas · 2 baños · 2,448 sqft
BENT OAKS UNIT 03, DELAND
511 BRIAR OAK WAY
Nuevo
En Venta
$420,000
Casa
3 camas · 2 baños · 1,720 sqft
LONG LEAF PLANTATION UNIT 02, DELAND
769 TORCHWOOD DRIVE
Nuevo
En Venta
$389,000
Casa
3 camas · 2 baños · 2,150 sqft
VICTORIA PARK INCREMENT 03, DELAND
216 FOXGLOVE WAY
Nuevo
En Venta
$449,900
Casa
4 camas · 3 baños · 2,610 sqft
VICTORIA TRLS NORTHWEST 7 PH 2, DELAND
1622 CHELSEA MANOR CIRCLE
Nuevo
En Venta
$399,000
Casa
4 camas · 2 baños · 2,100 sqft
LAKEWOOD PARK PH 1, DELAND
1034 CHELAN FALLS DRIVE

Mercado cerca de esta dirección

Conteos en vivo en la misma zona.
Ver todo

The multiple listing information is provided by the Stellar MLS from a copyrighted compilation of listings. The compilation of listings and each individual listing are ©2026-present Stellar MLS. All Rights Reserved. The information provided is for consumers' personal, noncommercial use and may not be used for any purpose other than to identify prospective properties consumers may be interested in purchasing. All properties are subject to prior sale or withdrawal. All information provided is deemed reliable but is not guaranteed accurate, and should be independently verified. Listing courtesy of: BETTER HOMES AND GARDENS REAL ESTATE MANN GLOBAL P