Vender tu casa
Valoración gratuita de tu hogar
Contacto
Cuéntenos sobre sus necesidades

10808 WHITLAND GROVE DRIVE

Casa En Venta
$639,000

BTC: 9.80362074

ETH: 335.84913594

-$11K (2026/07/07)
64 días
4 camas
3 baños
2,686 sqft

Visión general

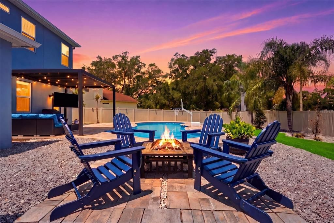
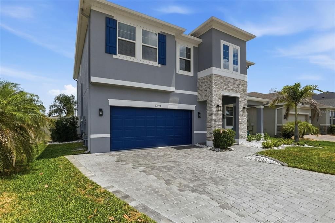
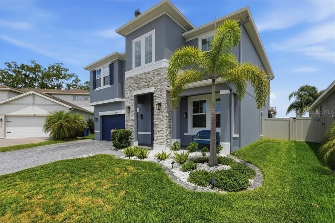
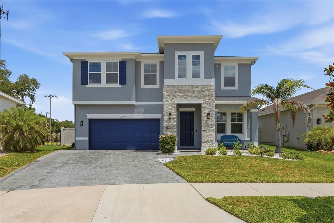
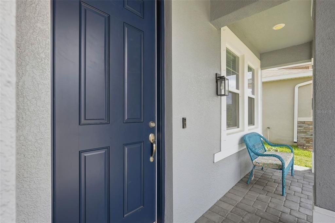
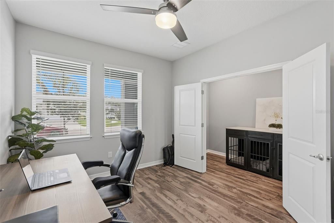
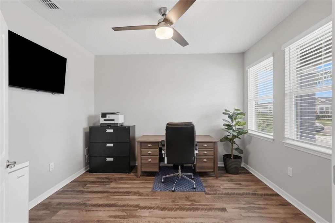
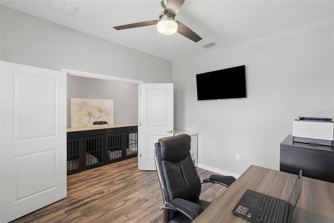
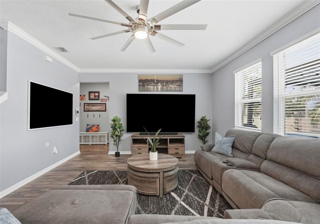
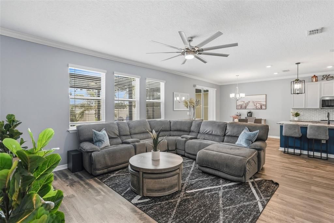
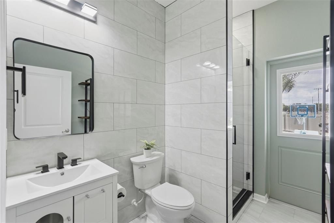
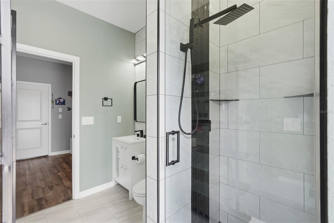
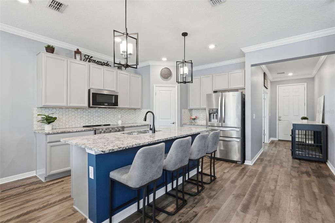
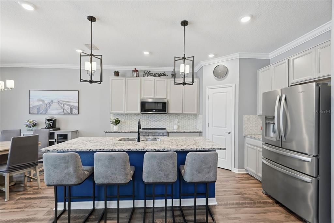
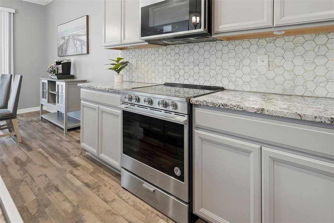
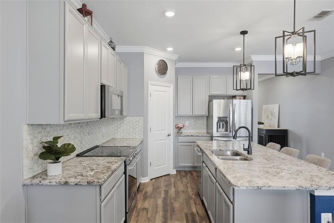
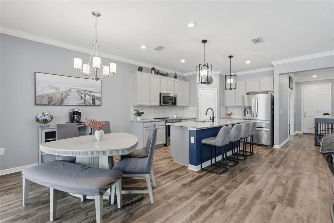
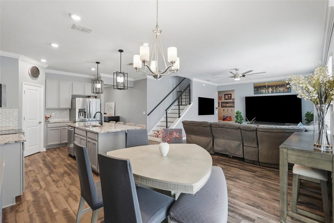
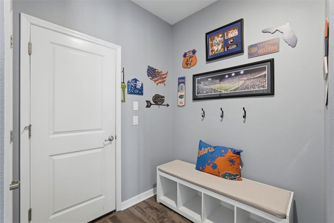
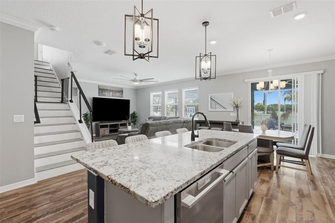
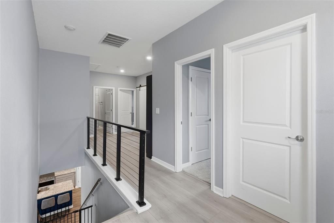
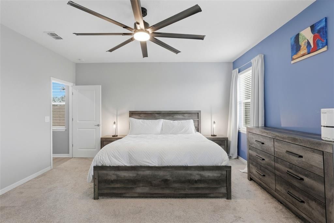
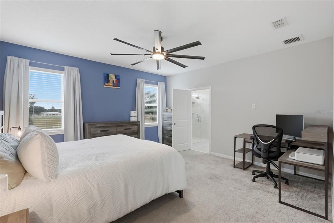
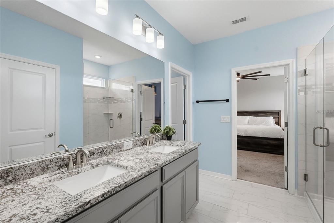
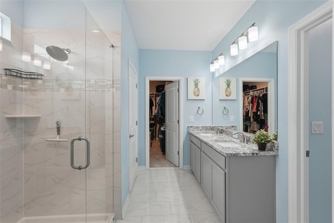
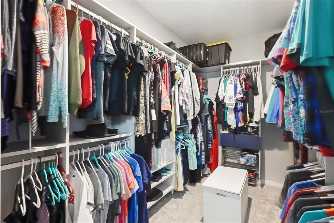
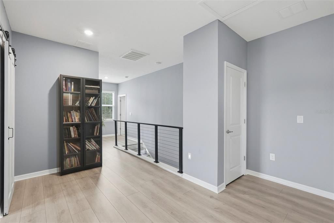
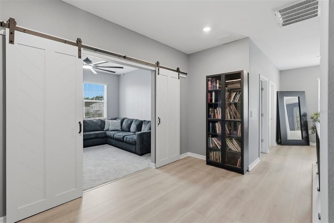
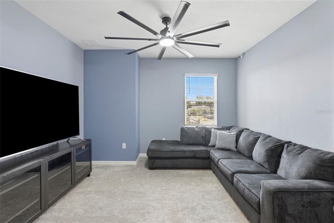
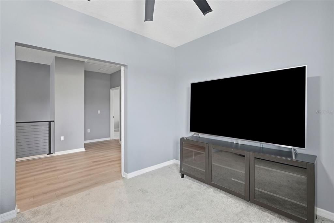
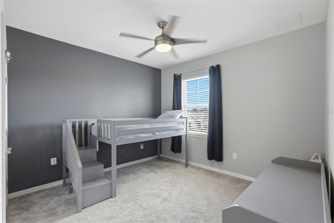
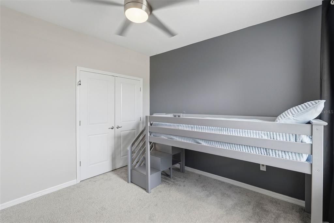
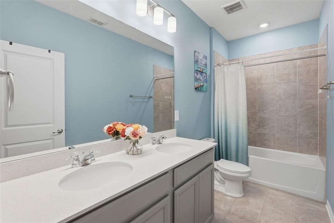
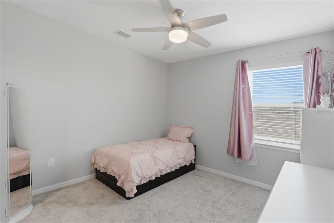
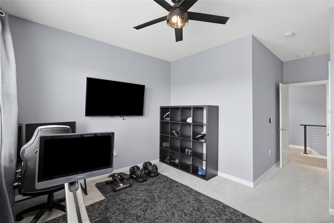
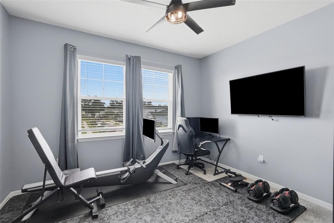
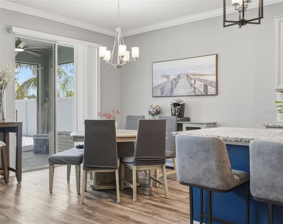
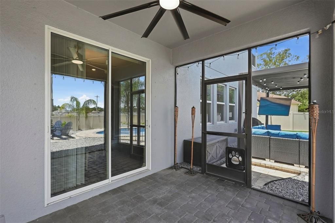
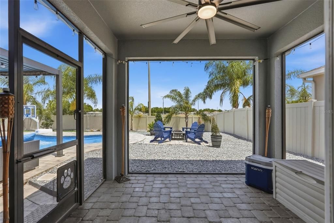
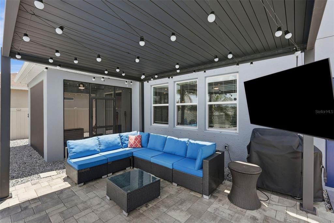
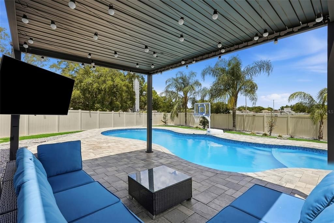
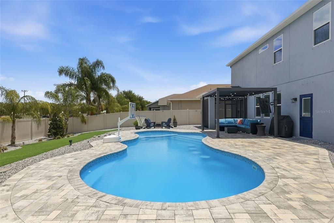
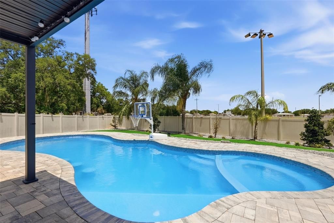
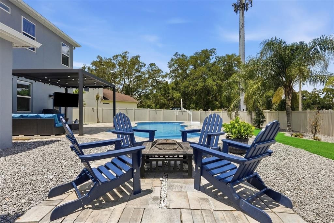
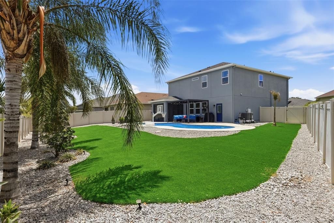
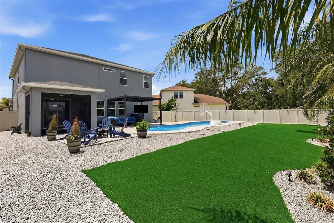
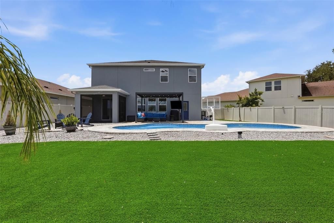
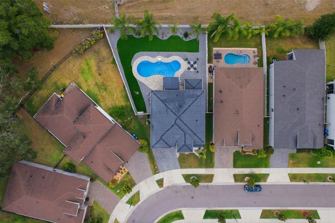
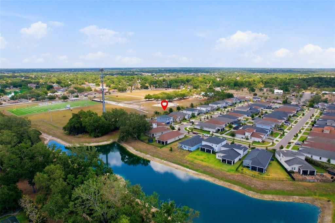
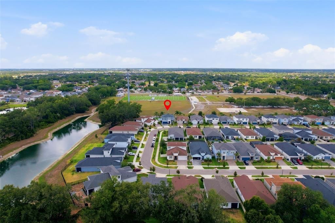
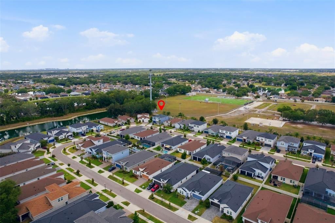
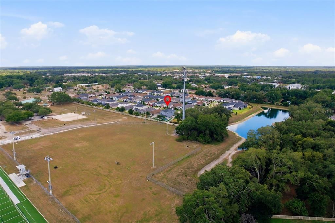
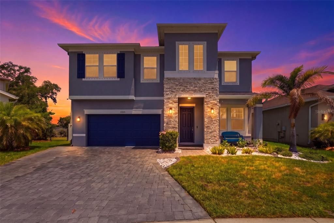
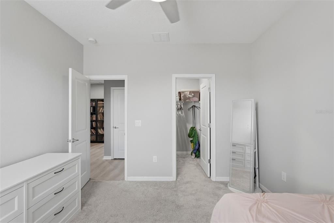
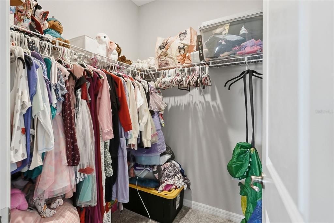
*NO CDD FEES* Here's your chance to view this beautiful home with open-air resort-style pool and low maintenance landscaping paired with a low monthly HOA. This four-bedroom, three-bath corner-lot home features over 2,600 square feet of living space with an open concept layout designed for entertaining and everyday living, and a wide-open rear view with no neighboring rooflines, one of the most private backyard settings in the community. Go outside to your heated fiberglass saltwater pool and screened lanai, surrounded by upgraded landscaping with palms, a low-maintenance Astroturf yard, privacy fence and custom lighting throughout. The outdoor space was thoughtfully designed for year-round relaxation and entertaining, with an extended driveway and beautifully enhanced curb appeal completing the picture. Inside, major improvements and custom touches make this home stand out. A remodeled pool bath completed in 2025, newer flooring upstairs and throughout the stairs, California built-ins at the primary closet, motion lighting, dimmers in the kitchen, surround sound features, and tubing installed for wiring behind TVs deliver a clean, modern finish. Fresh interior and exterior paint tie everything together. The home also features smart, efficiency-focused upgrades including spray foam insulation, a generator hookup, electric vehicle charger, garage storage racks, updated stair railings, and recent A/C improvements including a new capacitor, starter and motherboard in 2025, offering peace of mind for years to come. Conveniently near shopping, restaurants, entertainment and commuter access to Tampa, Brandon, and MacDill AFB. Residents enjoy proximity to Legacy Trail, Ashton Trailhead and Rothenbach Park for outdoor activities. Built in 2019, this is an upgraded, move-in ready pool home in one of Riverview's desirable gated communities so schedule your showing today.

Ubicación

Detalles

Tipo:
Residential
Estacionamiento:
Covered / Driveway / Electric Vehicle Charging Station(s) / Garage Door Opener / Ground Level
Año de construcción:
2019
Lote:
0.19 Hectáreas
Calefacción:
Central
precio por sq. medidor:
$238
Enfriamiento:
Central Air
HOA:
$110

Valuation

Our model vs. what's actually selling nearby.
Estimate
$529,000
$381K – $613K
Confidence Low
List vs. estimate
$110K above estimate
List $639,000 · +20.8%
Our model says this listing is priced above recent comparable activity. Room to negotiate.
Price per sq ft
$237
+24.0% vs. city median $191
Based on
5 MLS comparables
Median of recent comparable listings. Sold comps use closing price, active listings use list price.

Destacados

Annual tax
$887
2025
HOA
$110/mo
Pool
Fiberglass
Garage
2 car garage
Pets
Allowed
Más hechos y características
  • Piso

    • Carpet

    • Luxury Vinyl

    • Tile

    Calefacción

    • Central

    Enfriamiento

    • Central Air

    Accesorios

    • Built-In Oven

    • Dishwasher

    • Disposal

    • Dryer

    • Freezer

    • Microwave

    • Range Hood

    • Refrigerator

    • Washer

    Otras características interiores

    • Ceiling Fan(s)

    • Open Floorplan

    • PrimaryBedroom Upstairs

    • Thermostat

    • Walk-In Closet(s)

    Dormitorios y baños

    • Dormitorios: 4

    • Baños completos: 3

  • Estacionamiento

    • Covered

    • Driveway

    • Electric Vehicle Charging Station(s)

    • Garage Door Opener

    • Ground Level

    Propiedad

    • Pisos: Two

    • Piscina Privada: Si

    • Características Exteriores: Fire Pit / Hurricane Shutters / Outdoor Grill / Rain Gutters / Sidewalk / Sliding Doors

    Lote

    • Lote: 0.19 Hectáreas

    Otra Información de Propiedad

    • Número de Parcela: U053020B7100000000017.0

    • Zonificación: PD

  • Tipo y estilo

    • Tipo de propiedad: Residential

    • Subtipo de propiedad: Single Family Residence

  • Utilidad

    • Electricity Available

    • Public

  • Otra información financiera

    • HOA: $110

    • Frecuencia HOA: Monthly

    • Importe anual de impuestos: $887

  • Detalles de la fuente

    • MLS ID: A4693663

    Otros hechos

    • Materiales de construcción: Stucco

    • Detalles de la fundación: Slab

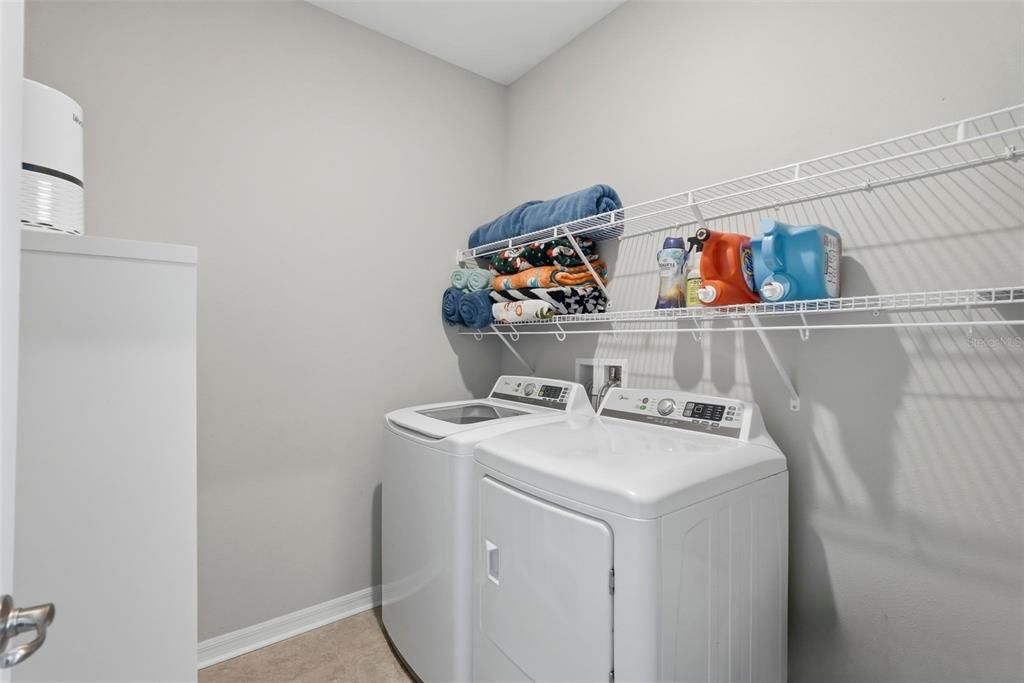
    • Características de lavandería: Inside / Laundry Room / Upper Level

    • Características del lote: Sidewalk

    • Características del patio y el porche: Covered / Rear Porch / Screened

    • Características de la piscina: Fiberglass / Heated / In Ground / Salt Water

    • Características de la ventana: Blinds / Shutters

    • Caras de dirección: South

    • Espacios de garaje: 2

    • Garaje adjunto: Si

    • Garaje: Si

    • Salón: 2686

    • Fuente de agua: Public

    • Nombre de subdivisión: PROVIDENCE RESERVE

Consulta privada
Habla con el asesor de este inmueble.
Planos, documentos del HOA, comparables off-market, agendar una visita privada — un solo mensaje directo al especialista local.

Más como esta

Nuevo
En Venta
$605,000
Casa
3 camas · 3 baños · 2,541 sqft
WINTHROP VILLAGE PH TWO-B, RIVERVIEW
6144 CLIFF HOUSE LANE
Nuevo
En Venta
$489,900
Casa
3 camas · 2 baños · 2,041 sqft
RIVERGLEN, RIVERVIEW
11937 TIMBERHILL DRIVE
Nuevo
En Venta
$595,000
Casa
5 camas · 4 baños · 3,489 sqft
THE SANCTUARY AT OAK CREEK, RIVERVIEW
9085 SPRUCE CREEK CIRCLE
Nuevo
En Venta
$490,900
Casa
3 camas · 2 baños · 1,773 sqft
WATERMILL AT PROVIDENCE LAKES, BRANDON
1913 FIRETHORN COURT
Nuevo
En Venta
$515,000
Casa
4 camas · 2 baños · 2,594 sqft
HICKORY LAKES PH 2, BRANDON
205 ROSANA DRIVE
Nuevo
En Venta
$530,000
Casa
5 camas · 3 baños · 2,736 sqft
ROYAL CREST ESTATES UNIT 1, BRANDON
604 ROYAL CREST DRIVE
En Venta
$449,900
Casa
4 camas · 3 baños · 2,333 sqft
FOUR WINDS ESTATES UNIT 2, BRANDON
122 WINDY PLACE
En Venta
$575,000
Casa
3 camas · 2 baños · 2,150 sqft
HICKORY LAKES PH 2, BRANDON
2208 KATANA PLACE

Mercado cerca de esta dirección

Conteos en vivo en la misma zona.
Ver todo

The multiple listing information is provided by the Stellar MLS from a copyrighted compilation of listings. The compilation of listings and each individual listing are ©2026-present Stellar MLS. All Rights Reserved. The information provided is for consumers' personal, noncommercial use and may not be used for any purpose other than to identify prospective properties consumers may be interested in purchasing. All properties are subject to prior sale or withdrawal. All information provided is deemed reliable but is not guaranteed accurate, and should be independently verified. Listing courtesy of: PREMIER SOTHEBY'S INTERNATIONAL REALTY