Vender tu casa
Valoración gratuita de tu hogar
Contacto
Cuéntenos sobre sus necesidades
6144 CLIFF HOUSE LANE

Casa En Venta
$605,000

BTC: 9.41634241

ETH: 317.97922886

2 días
3 camas
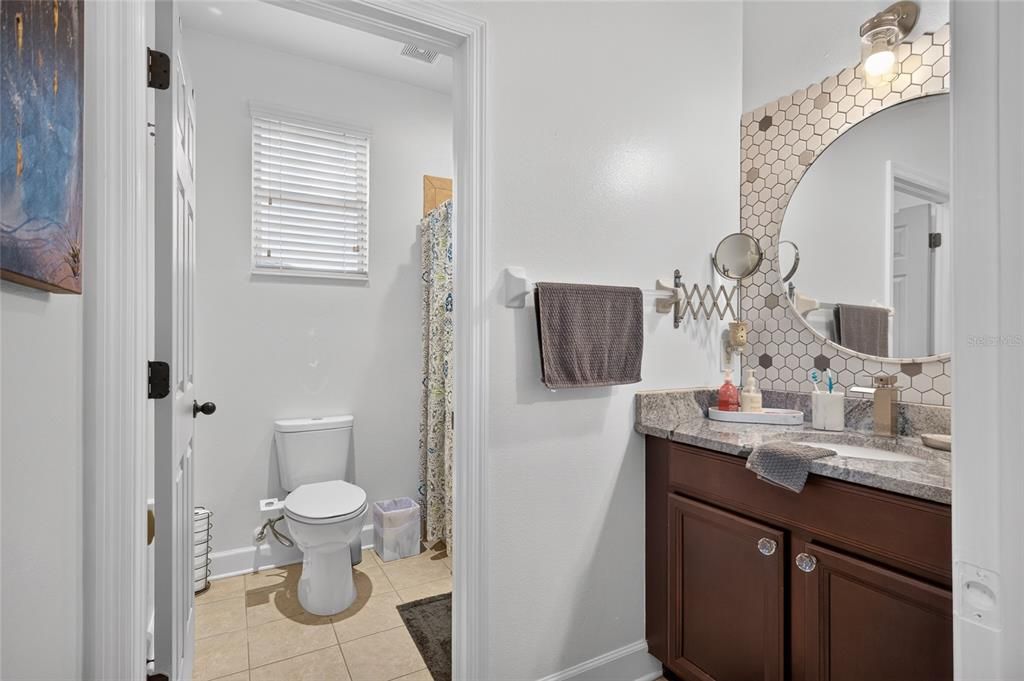
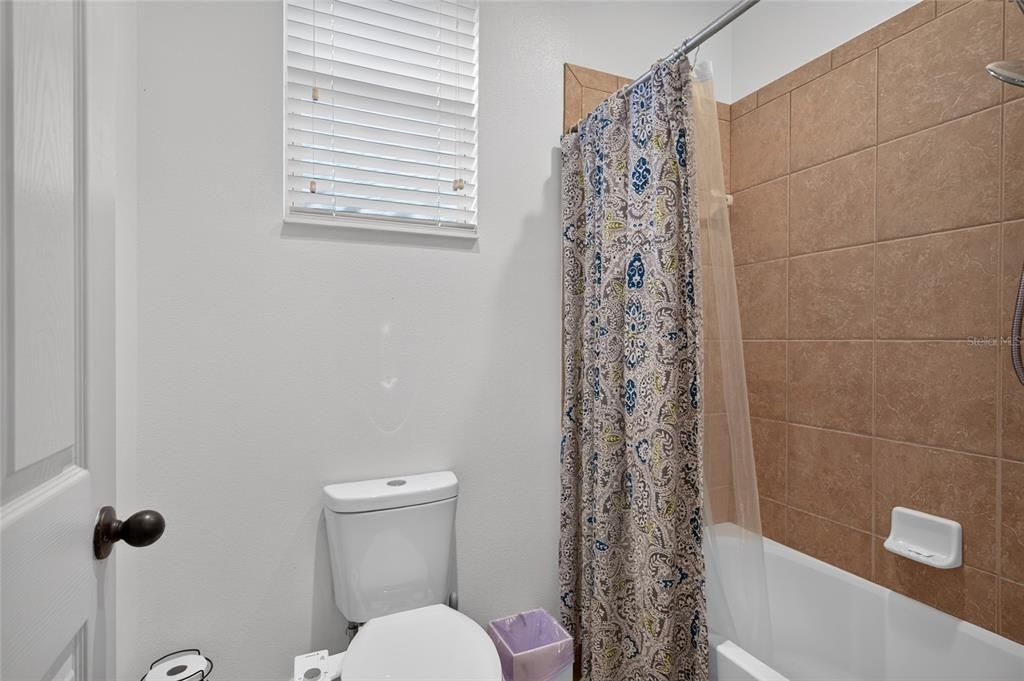
3 baños
2,541 sqft

Visión general

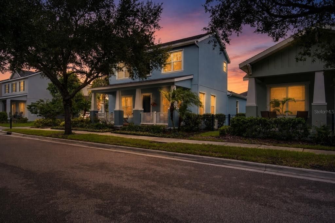
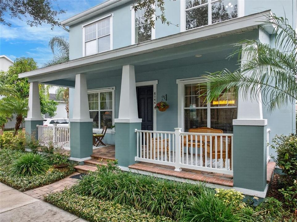
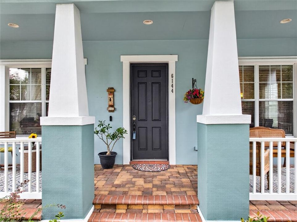
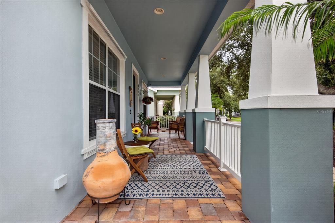
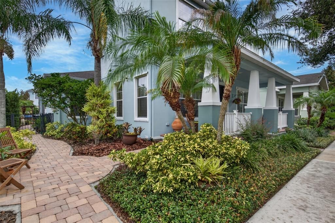
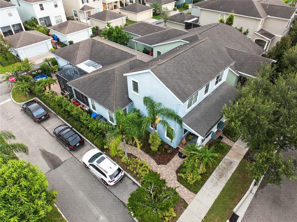
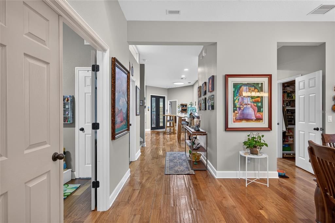
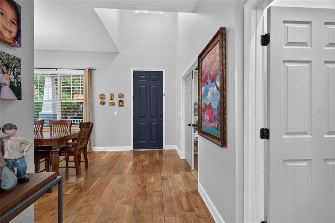
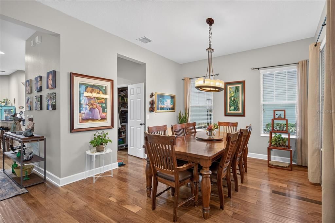
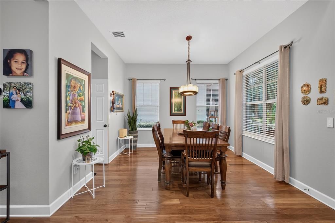
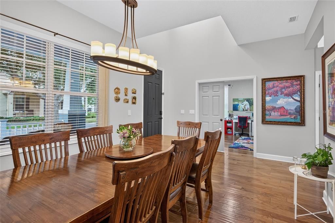
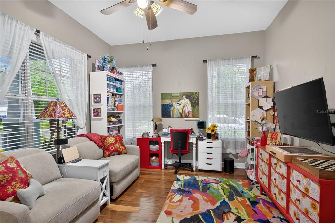
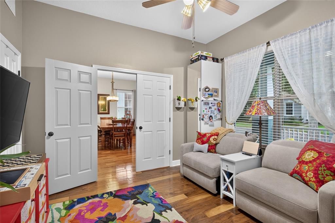
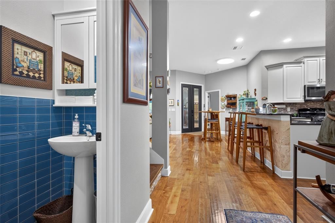
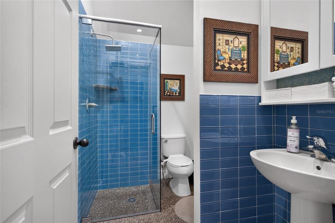
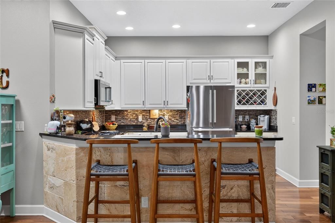
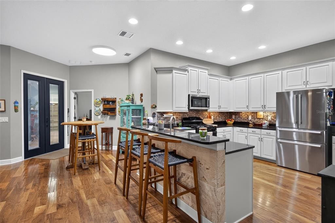
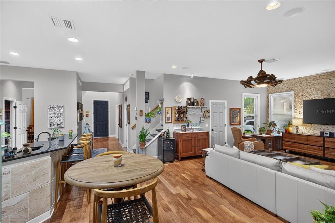
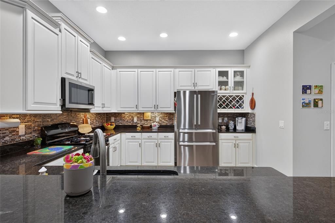
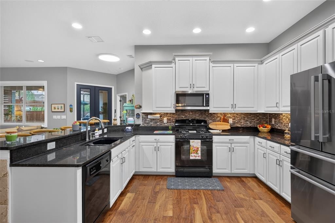
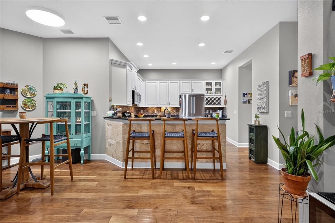
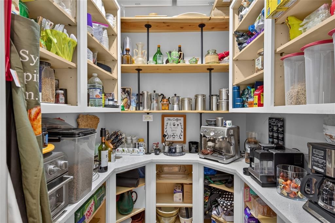
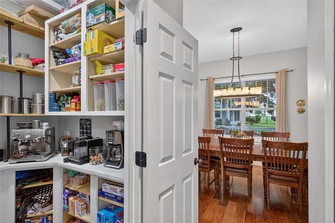
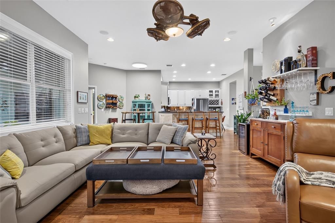
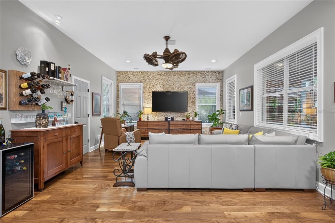
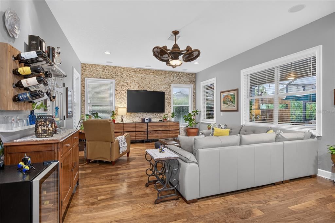
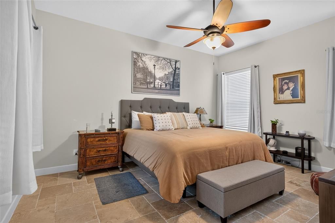
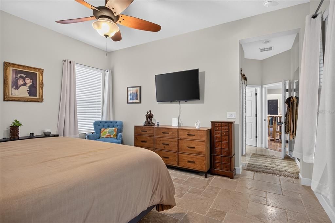
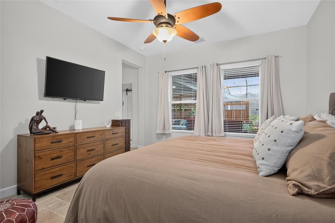
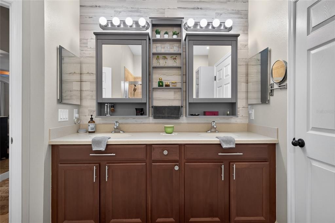
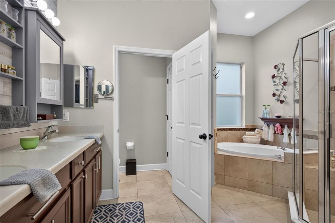
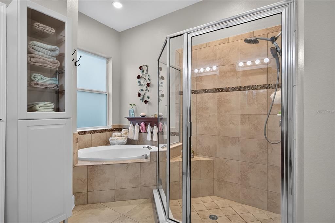
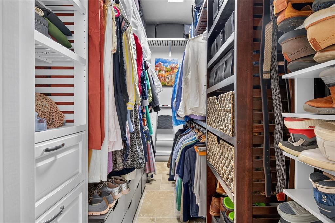
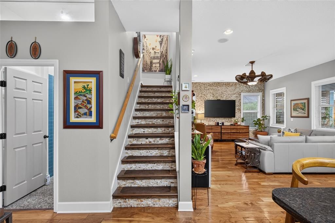
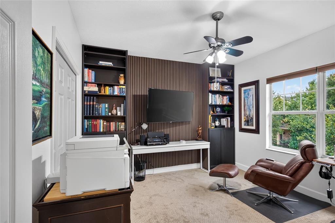
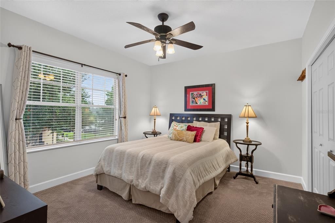
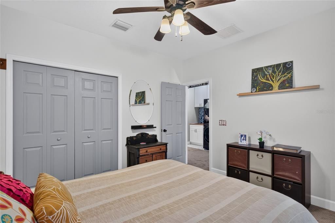
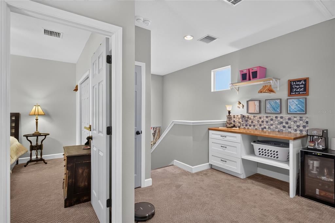
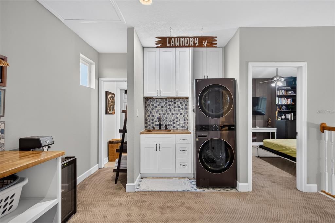
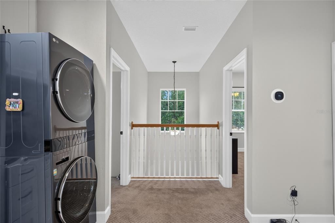
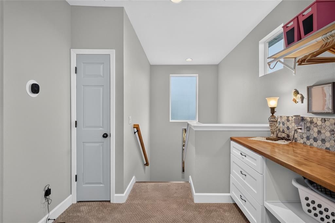
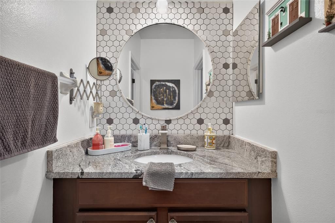
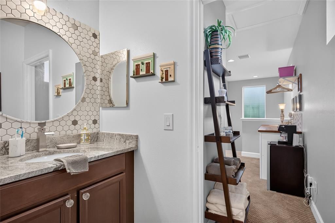
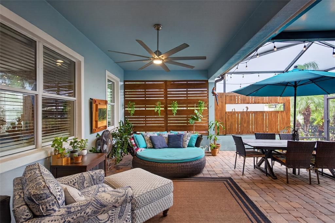
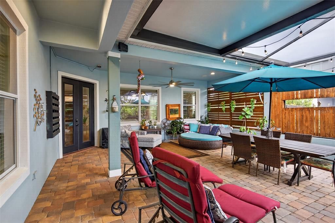
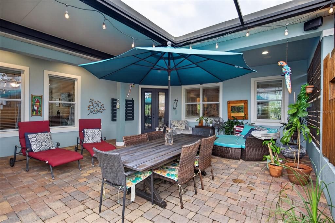
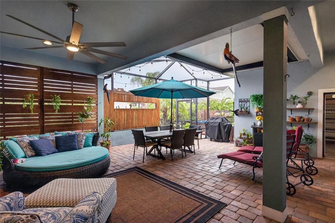
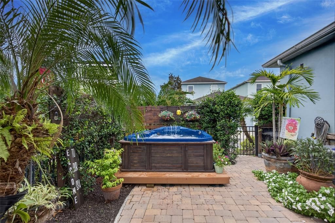
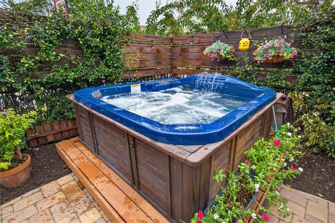
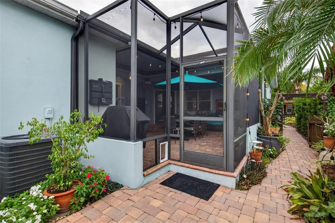
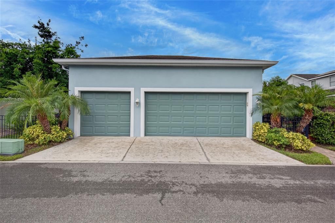
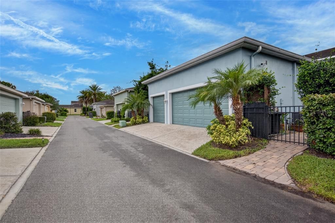
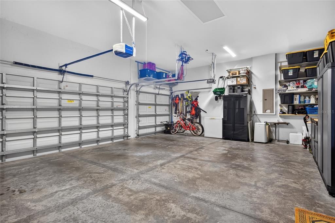
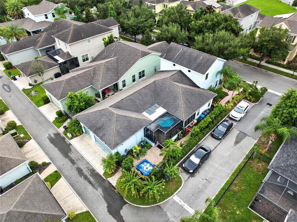
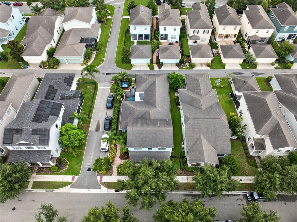
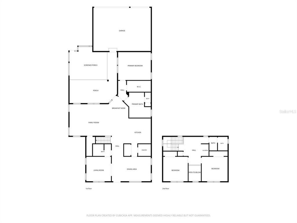
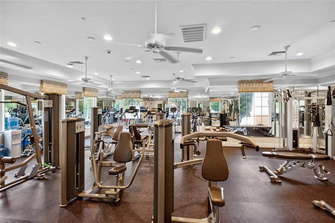
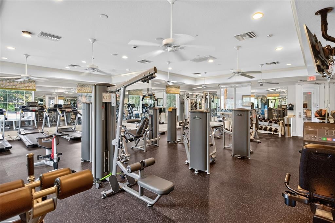
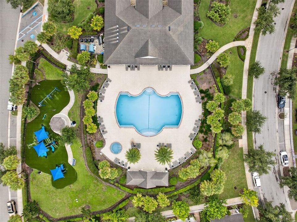
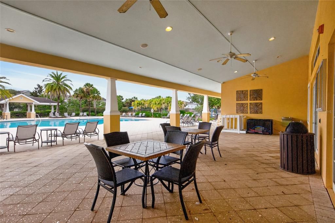
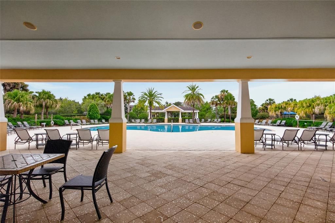
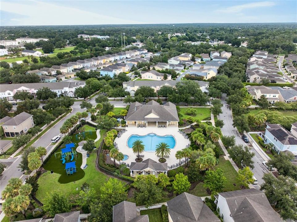
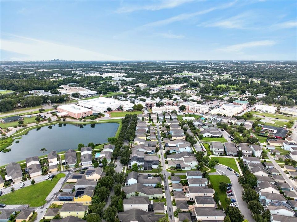
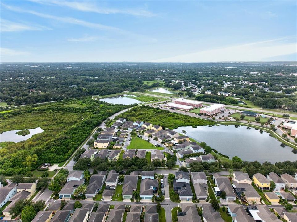
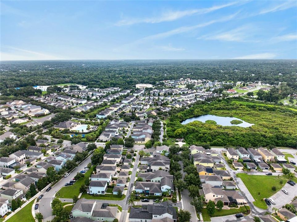
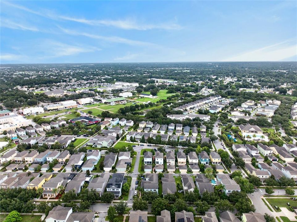
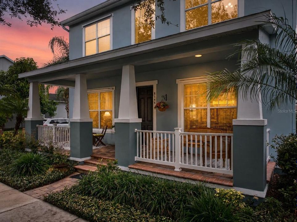
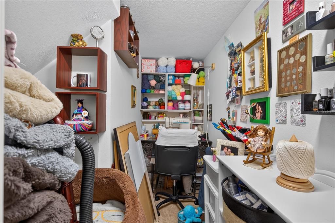
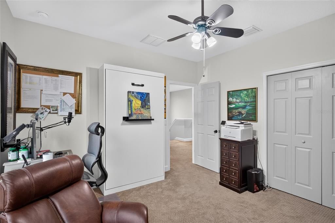
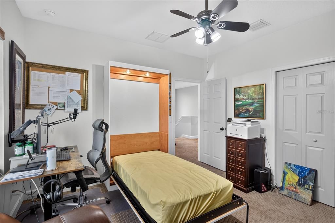
Imagine starting your morning with coffee just a short stroll from home, spending weekends browsing the neighborhood Maker's Market, and ending the day soaking in your private HOT TUB surrounded by lush landscaping. This is the lifestyle waiting for you in one of Riverview's most sought-after communities. Welcome to the exceptional Taylor Morrison Spencer floor plan with the coveted EXTENDED Great Room, where thoughtful design, elegant finishes, and an unbeatable lifestyle come together in one beautiful home. From the moment you arrive, the expansive front porch invites you to relax, greet neighbors, and enjoy the charm of this vibrant community. Inside, the spacious layout is perfect for both everyday living and entertaining. The primary suite is conveniently located on the main floor, providing comfort and privacy. The gourmet kitchen is as functional as it is beautiful, featuring a custom walk-in pantry with electricity, while the luxurious primary suite offers a professionally designed custom walk-in closet. Tucked beneath the staircase is an absolutely adorable CRAFT ROOM, creating the perfect space for hobbies, organization, or a creative retreat. MURPHY BED included in one of the guest rooms. Step outside to your own private oasis. The extended screened courtyard is surrounded by lush landscaping that provides exceptional privacy and features a hot tub, making it the ideal setting for relaxing evenings or hosting family and friends. Completing this remarkable home is a highly sought-after rear-load three-car garage, offering abundant parking and storage. Beyond the home, you'll fall in love with the neighborhood's walkable lifestyle. Enjoy an easy stroll to Publix, local coffee shops, and popular dining options, or spend weekends browsing the community's popular Maker's Market. Residents also enjoy outstanding neighborhood amenities, including a resort-style pool, parks, and inviting green spaces, creating a true sense of community. This rare floor plan offers the perfect blend of luxury, functionality, and convenience in one of Riverview's most desirable neighborhoods. NO CDD. Don't miss the opportunity to make this exceptional home yours!
Ubicación

Detalles

Tipo:
Residential
Estacionamiento:
Garage Door Opener / Garage Faces Rear
Año de construcción:
2012
Lote:
0.12 Hectáreas
Calefacción:
Electric
precio por sq. medidor:
$238
Enfriamiento:
Central Air
HOA:
$581

Valuation

Our model vs. what's actually selling nearby.
Estimate
$398,900
$306K – $483K
Confidence Low
List vs. estimate
$206K above estimate
List $605,000 · +51.7%
Our model says this listing is priced above recent comparable activity. Room to negotiate.
Price per sq ft
$238
+24.1% vs. city median $191
Based on
17 MLS comparables
Median of recent comparable listings. Sold comps use closing price, active listings use list price.

Destacados

Annual tax
$4,828
2025
HOA
$581/qtr
Escrow Reserves Fund, Manager, Recreational Facilities
Garage
3 car garage
Furnished
Negotiable
Pets
Allowed
Más hechos y características
  • Piso

    • Carpet

    • Engineered Hardwood

    Calefacción

    • Electric

    Enfriamiento

    • Central Air

    Accesorios

    • Dryer

    • Microwave

    • Refrigerator

    • Washer

    Otras características interiores

    • Built-in Features

    • Ceiling Fan(s)

    • Kitchen/Family Room Combo

    • Primary Bedroom Main Floor

    • Solid Surface Counters

    • Solid Wood Cabinets

    • Walk-In Closet(s)

    Dormitorios y baños

    • Dormitorios: 3

    • Baños completos: 3

  • Estacionamiento

    • Garage Door Opener

    • Garage Faces Rear

    Propiedad

    • Pisos: Two

    • Características Exteriores: Courtyard / French Doors / Hurricane Shutters / Sidewalk

    Lote

    • Lote: 0.12 Hectáreas

    Otra Información de Propiedad

    • Número de Parcela: U0930209O500000000156.0

    • Zonificación: PD

  • Tipo y estilo

    • Tipo de propiedad: Residential

    • Subtipo de propiedad: Single Family Residence

  • Utilidad

    • BB/HS Internet Available

    • Cable Available

    • Electricity Connected

    • Natural Gas Connected

    Energía verde

    • Lighting

    • Thermostat

    • Water Heater

  • Otra información financiera

    • HOA: $581

    • Frecuencia HOA: Quarterly

    • Importe anual de impuestos: $4,828

  • Detalles de la fuente

    • MLS ID: TB8526788

    Otros hechos

    • Materiales de construcción: Block / Stucco / Wood Frame

    • Detalles de la fundación: Slab

    • Características de lavandería: Common Area / Inside

    • Características del lote: Corner Lot / In County / Landscaped / Level / Sidewalk / Unincorporated

    • Características del patio y el porche: Covered / Enclosed / None / Screened

    • Características de la ventana: Blinds

    • Caras de dirección: East

    • Estilo arquitectónico: Craftsman

    • Espacios de garaje: 3

    • Garaje adjunto: Si

    • Garaje: Si

    • Salón: 2541

    • Fuente de agua: Public

    • Tamaño de la parcela: 53 x 110

    • Nombre de subdivisión: WINTHROP VILLAGE PH TWO-B

Consulta privada
Habla con el asesor de este inmueble.
Planos, documentos del HOA, comparables off-market, agendar una visita privada — un solo mensaje directo al especialista local.

Más como esta

Nuevo
En Venta
$625,000
Casa
4 camas · 2 baños · 2,551 sqft
BLOOMINGDALE, BRANDON
3901 BUTTONWOOD COURT
Nuevo
En Venta
$425,000
Casa
3 camas · 2 baños · 1,703 sqft
OAK MONT UNIT 10, BRANDON
2304 MEDFORD LANE
Nuevo
En Venta
$489,900
Casa
3 camas · 2 baños · 2,041 sqft
RIVERGLEN, RIVERVIEW
11937 TIMBERHILL DRIVE
Nuevo
En Venta
$490,900
Casa
3 camas · 2 baños · 1,773 sqft
WATERMILL AT PROVIDENCE LAKES, BRANDON
1913 FIRETHORN COURT
Nuevo
En Venta
$515,000
Casa
4 camas · 2 baños · 2,594 sqft
HICKORY LAKES PH 2, BRANDON
205 ROSANA DRIVE
Nuevo
En Venta
$530,000
Casa
5 camas · 3 baños · 2,736 sqft
ROYAL CREST ESTATES UNIT 1, BRANDON
604 ROYAL CREST DRIVE
En Venta
$425,000
Casa
3 camas · 2 baños · 1,525 sqft
STERLING RANCH UNIT 1, BRANDON
1703 LARABIE COURT
En Venta
$449,900
Casa
4 camas · 3 baños · 2,333 sqft
FOUR WINDS ESTATES UNIT 2, BRANDON
122 WINDY PLACE

Mercado cerca de esta dirección

Conteos en vivo en la misma zona.
Ver todo

The multiple listing information is provided by the Stellar MLS from a copyrighted compilation of listings. The compilation of listings and each individual listing are ©2026-present Stellar MLS. All Rights Reserved. The information provided is for consumers' personal, noncommercial use and may not be used for any purpose other than to identify prospective properties consumers may be interested in purchasing. All properties are subject to prior sale or withdrawal. All information provided is deemed reliable but is not guaranteed accurate, and should be independently verified. Listing courtesy of: RE/MAX CHAMPIONS