Vender tu casa
Valoración gratuita de tu hogar
Contacto
Cuéntenos sobre sus necesidades

10835 NW 18TH COURT

Casa Activo con contrato
$835,000

BTC: 12.81067812

ETH: 438.86389438

2 días
3 camas
2 baños
3,477 sqft

Visión general

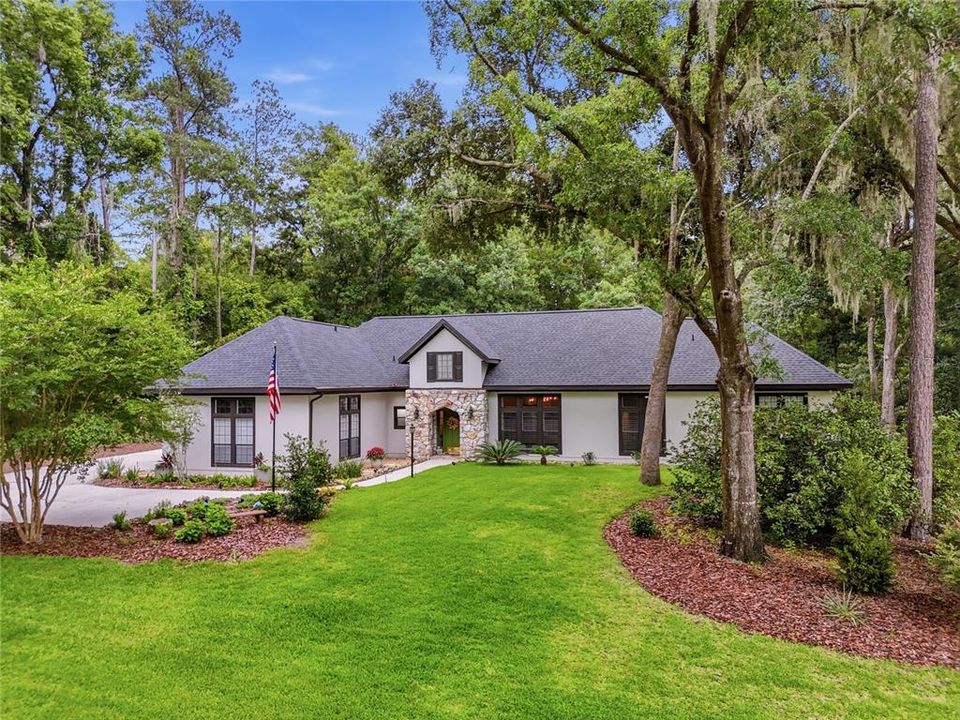
Under contract-accepting backup offers. Set on a wooded 1.6-acre corner lot in Pine Hills Estates, this architect-designed Tudor home offers more than 3,477 square feet, extensive renovations, and a degree of privacy that is difficult to find in West Gainesville. The location provides the space and seclusion of a larger homesite while remaining just a short drive from the shopping, dining, and everyday conveniences of Town of Tioga. Originally built as the architect’s personal residence, the home features oversized rooms, abundant natural light, and architectural details rarely found in newer construction. The layout includes three bedrooms, two and a half bathrooms, two separate living areas, a formal dining room, and a private office that could also serve as a fourth bedroom, guest room, den, or hobby space. The renovated kitchen includes custom floor-to-ceiling cabinetry, quartz countertops and backsplash, an oversized island with seating and storage, a professional-style gas range, double wall ovens, a farmhouse sink, glass-front display cabinetry, and a large walk-in pantry. It opens directly to the main living area, where a floor-to-ceiling stone fireplace, custom built-ins, and a wall of windows overlook the backyard. A second living room near the front of the home includes another fireplace, large windows, and direct access to the enclosed Florida room. The formal dining room connects to the Florida room through French doors, allowing the home’s main gathering spaces to flow together while maintaining clearly defined rooms. The spacious primary bedroom includes a gas fireplace, large windows overlooking the wooded grounds, access to the Florida room, and custom California Closet systems. The primary bathroom has been fully renovated with a long dual vanity, custom cabinetry, illuminated mirrors, extensive storage, and a large glass-enclosed shower with designer tilework. The secondary full bathroom has also been completely renovated, and the half bathroom has been updated. Additional details throughout the home include crown molding, transom windows, skylights, French doors, custom built-ins, stone accents, plantation shutters, and three gas fireplaces. Multiple sets of French doors open to an expansive enclosed Florida room with walls of windows, skylights, ceiling fans, and space for both dining and sitting areas. From there, the home opens to a large screened lanai with paver flooring and plenty of room for outdoor dining and entertaining. An adjoining open patio overlooks the wooded backyard. Mature hardwoods, established landscaping, garden paths, stone borders, and a wooded buffer provide separation from neighboring homes while leaving usable lawn and garden areas around the house. The property also includes an attached two-car garage, a detached third-car garage that could serve as a workshop or hobby space, and a separate storage building toward the rear of the lot. The broad driveway provides generous parking and easy access to both garage areas. This is an ideal West Gainesville home for buyers seeking updated interiors, flexible living space, substantial indoor and outdoor entertaining areas, and a private setting within easy reach of Town of Tioga and the rest of Gainesville. Neighborhood does have voluntary HOA, sellers are not a part of this and buyers shall verify any and all information.

Ubicación

Detalles

Tipo:
Residential
Estacionamiento:
Driveway / Garage Door Opener / Garage Faces Side
Año de construcción:
1997
Lote:
1.63 Hectáreas
Calefacción:
Electric / Natural Gas
precio por sq. medidor:
$240
Enfriamiento:
Central Air
HOA:
Sin datos

Destacados

Annual tax
$10,373
2025
View
Trees/Woods
Garage
3 car garage
Furnished
Furnished
Pets
Allowed
Más hechos y características
  • Piso

    • Carpet

    • Luxury Vinyl

    • Tile

    Calefacción

    • Electric

    • Natural Gas

    Enfriamiento

    • Central Air

    Accesorios

    • Cooktop

    • Dishwasher

    • Microwave

    • Range

    • Refrigerator

    Otras características interiores

    • Ceiling Fan(s)

    • Central Vacuum

    • Crown Molding

    • Eating Space In Kitchen

    • High Ceilings

    • Open Floorplan

    • Primary Bedroom Main Floor

    • Skylight(s)

    • Solid Surface Counters

    • Solid Wood Cabinets

    • Split Bedroom

    • Stone Counters

    • Thermostat

    • Walk-In Closet(s)

    Dormitorios y baños

    • Dormitorios: 3

    • Baños: 1

    • Baños completos: 2

  • Estacionamiento

    • Driveway

    • Garage Door Opener

    • Garage Faces Side

    Propiedad

    • Pisos: One

    • Características Exteriores: French Doors / Irrigation System / Storage

    Lote

    • Lote: 1.63 Hectáreas

    Otra Información de Propiedad

    • Número de Parcela: 04321030008

    • Zonificación: R-1AA

  • Tipo y estilo

    • Tipo de propiedad: Residential

    • Subtipo de propiedad: Single Family Residence

  • Utilidad

    • BB/HS Internet Available

    • Cable Connected

    • Electricity Connected

    • Natural Gas Connected

    • Phone Available

    • Sprinkler Meter

    • Street Lights

    • Underground Utilities

    • Water Connected

  • Otra información financiera

    • Importe anual de impuestos: $10,373

  • Detalles de la fuente

    • MLS ID: GC541456

    Otros hechos

    • Materiales de construcción: Stone / Stucco

    • Detalles de la fundación: Slab

    • Características de la chimenea: Electric / Gas

    • Características de lavandería: Inside / Laundry Room

    • Características del lote: Landscaped / Oversized Lot

    • Características del patio y el porche: Patio / Rear Porch

    • Características de la ventana: Blinds / Rods / Shades / Shutters

    • Caras de dirección: Northwest

    • Otras estructuras: Shed(s) / Storage

    • Estilo arquitectónico: Tudor

    • Hogar: Si

    • Espacios de garaje: 3

    • Garaje adjunto: Si

    • Garaje: Si

    • Salón: 3477

    • Fuente de agua: Public

    • Nombre de subdivisión: PINE HILL ESTATE ADD 3

Consulta privada
Habla con el asesor de este inmueble.
Planos, documentos del HOA, comparables off-market, agendar una visita privada — un solo mensaje directo al especialista local.

Más como esta

Nuevo
Activo con contrato
$649,805
Casa
3 camas · 2 baños · 2,016 sqft
TOWN OF TIOGA PH 18 PB 34 PG 86, NEWBERRY
13134 SW 9TH ROAD
-$16K
Activo con contrato
$609,000
Casa
5 camas · 2 baños · 2,831 sqft
ARBOR GREENS PH 1, NEWBERRY
13537 NW 7TH ROAD
-$90K
Activo con contrato
$999,950
Casa
4 camas · 3 baños · 2,962 sqft
TOWN OF TIOGA PH 18 PB 34 PG 86, NEWBERRY
13116 SW 9TH ROAD
-$99K
Activo con contrato
$899,000
Casa
4 camas · 4 baños · 3,652 sqft
GRANITE PARKE, GAINESVILLE
10614 SW 15TH LANE
-$36K
Activo con contrato
$799,000
Casa
4 camas · 3 baños · 2,767 sqft
TURNBERRY LAKE PH III, GAINESVILLE
13672 NW 26TH AVENUE

Mercado cerca de esta dirección

Conteos en vivo en la misma zona.
Ver todo

The multiple listing information is provided by the Stellar MLS from a copyrighted compilation of listings. The compilation of listings and each individual listing are ©2026-present Stellar MLS. All Rights Reserved. The information provided is for consumers' personal, noncommercial use and may not be used for any purpose other than to identify prospective properties consumers may be interested in purchasing. All properties are subject to prior sale or withdrawal. All information provided is deemed reliable but is not guaranteed accurate, and should be independently verified. Listing courtesy of: KELLER WILLIAMS GAINESVILLE REALTY PARTNERS