Недвижимость
Ознакомьтесь с нашими объявлениями
Продать дом
Бесплатная оценка дома
Контакты
Расскажите нам о своих потребностях

10835 NW 18TH COURT

Дом Под контрактом
$835,000

BTC: 12.81067812

ETH: 438.86389438

2 Дней
3 спален
2 ванн
3,477 кв.фт.

Обзор

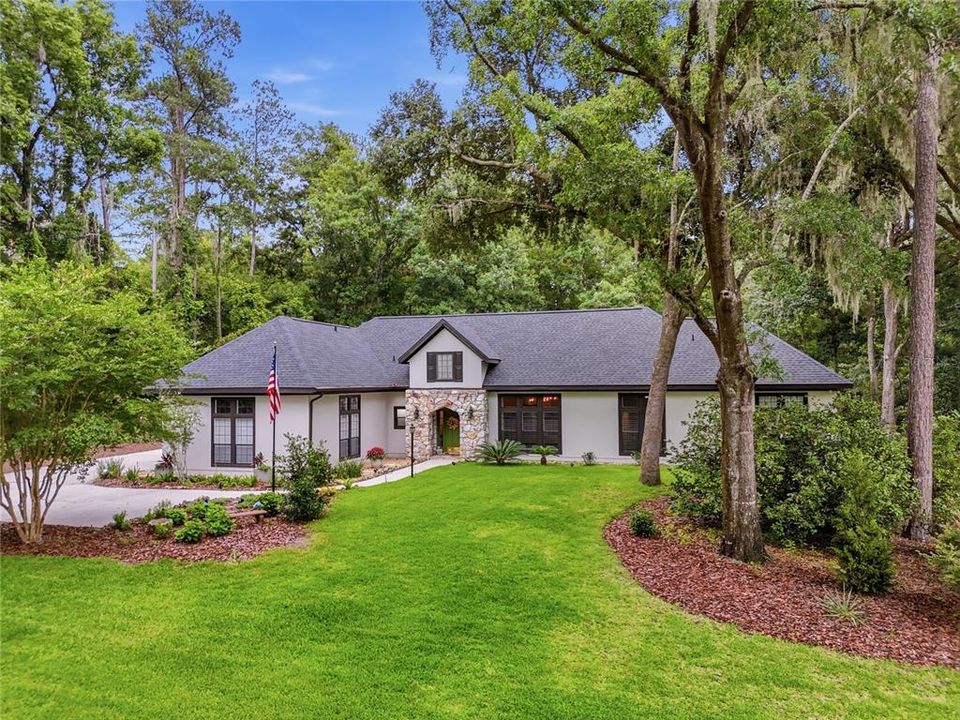
Under contract-accepting backup offers. Set on a wooded 1.6-acre corner lot in Pine Hills Estates, this architect-designed Tudor home offers more than 3,477 square feet, extensive renovations, and a degree of privacy that is difficult to find in West Gainesville. The location provides the space and seclusion of a larger homesite while remaining just a short drive from the shopping, dining, and everyday conveniences of Town of Tioga. Originally built as the architect’s personal residence, the home features oversized rooms, abundant natural light, and architectural details rarely found in newer construction. The layout includes three bedrooms, two and a half bathrooms, two separate living areas, a formal dining room, and a private office that could also serve as a fourth bedroom, guest room, den, or hobby space. The renovated kitchen includes custom floor-to-ceiling cabinetry, quartz countertops and backsplash, an oversized island with seating and storage, a professional-style gas range, double wall ovens, a farmhouse sink, glass-front display cabinetry, and a large walk-in pantry. It opens directly to the main living area, where a floor-to-ceiling stone fireplace, custom built-ins, and a wall of windows overlook the backyard. A second living room near the front of the home includes another fireplace, large windows, and direct access to the enclosed Florida room. The formal dining room connects to the Florida room through French doors, allowing the home’s main gathering spaces to flow together while maintaining clearly defined rooms. The spacious primary bedroom includes a gas fireplace, large windows overlooking the wooded grounds, access to the Florida room, and custom California Closet systems. The primary bathroom has been fully renovated with a long dual vanity, custom cabinetry, illuminated mirrors, extensive storage, and a large glass-enclosed shower with designer tilework. The secondary full bathroom has also been completely renovated, and the half bathroom has been updated. Additional details throughout the home include crown molding, transom windows, skylights, French doors, custom built-ins, stone accents, plantation shutters, and three gas fireplaces. Multiple sets of French doors open to an expansive enclosed Florida room with walls of windows, skylights, ceiling fans, and space for both dining and sitting areas. From there, the home opens to a large screened lanai with paver flooring and plenty of room for outdoor dining and entertaining. An adjoining open patio overlooks the wooded backyard. Mature hardwoods, established landscaping, garden paths, stone borders, and a wooded buffer provide separation from neighboring homes while leaving usable lawn and garden areas around the house. The property also includes an attached two-car garage, a detached third-car garage that could serve as a workshop or hobby space, and a separate storage building toward the rear of the lot. The broad driveway provides generous parking and easy access to both garage areas. This is an ideal West Gainesville home for buyers seeking updated interiors, flexible living space, substantial indoor and outdoor entertaining areas, and a private setting within easy reach of Town of Tioga and the rest of Gainesville. Neighborhood does have voluntary HOA, sellers are not a part of this and buyers shall verify any and all information.

Локация

Детали

Тип:
Residential
Парковка:
Driveway / Garage Door Opener / Garage Faces Side
Год постройки:
1997
Лот:
1.63 Акров
Отопление:
Electric / Natural Gas
Цена/кв.фут:
$240
Охлаждение:
Central Air
HOA:
Нет данных

Главное

Annual tax
$10,373
2025
View
Trees/Woods
Garage
3 car garage
Furnished
Furnished
Pets
Allowed
Больше фактов и особенностей
  • Напольное покрытие

    • Carpet

    • Luxury Vinyl

    • Tile

    Отопление

    • Electric

    • Natural Gas

    Охлаждение

    • Central Air

    Бытовая техника

    • Cooktop

    • Dishwasher

    • Microwave

    • Range

    • Refrigerator

    Другие особенности интерьера

    • Ceiling Fan(s)

    • Central Vacuum

    • Crown Molding

    • Eating Space In Kitchen

    • High Ceilings

    • Open Floorplan

    • Primary Bedroom Main Floor

    • Skylight(s)

    • Solid Surface Counters

    • Solid Wood Cabinets

    • Split Bedroom

    • Stone Counters

    • Thermostat

    • Walk-In Closet(s)

    Спальни и ванные комнаты

    • Спальни: 3

    • Ванные: 1

    • Полные ванные комнаты: 2

  • Парковка

    • Driveway

    • Garage Door Opener

    • Garage Faces Side

    Имущество

    • Этажи: One

    • Особенности Экстерьера: French Doors / Irrigation System / Storage

    Лот

    • Лот: 1.63 Акров

    Другая Информация о Недвижимости

    • Номер Земельного Участка: 04321030008

    • Зонирование: R-1AA

  • Тип и стиль

    • Тип недвижимости: Residential

    • Подтип недвижимости: Single Family Residence

  • Общественное благосостояние

    • BB/HS Internet Available

    • Cable Connected

    • Electricity Connected

    • Natural Gas Connected

    • Phone Available

    • Sprinkler Meter

    • Street Lights

    • Underground Utilities

    • Water Connected

  • Другая финансовая информация

    • Годовая сумма налога: $10,373

  • Детали источника

    • MLS ID: GC541456

    Другие факты

    • Строительные материалы: Stone / Stucco

    • Детали фундамента: Slab

    • Особенности камина: Electric / Gas

    • Особенности прачечной: Inside / Laundry Room

    • Особенности лота: Landscaped / Oversized Lot

    • Особенности двора и крыльца: Patio / Rear Porch

    • Особенности окна: Blinds / Rods / Shades / Shutters

    • Направленные лица: Northwest

    • Другие структуры: Shed(s) / Storage

    • Архитектурный стиль: Tudor

    • Камин: Да

    • Мест в гараже: 3

    • Прикрепленный гараж: Да

    • Гараж: Да

    • Жилая площадь: 3477

    • Источник воды: Public

    • Название подразделения: PINE HILL ESTATE ADD 3

Частный запрос
Поговорите со специалистом по этому объекту.
Планировки, HOA-документы, off-market сравнимые объекты, частный показ — одно сообщение напрямую локальному специалисту.

Ещё такие

Новое
Под контрактом
$649,805
Дом
3 спален · 2 ванн · 2,016 кв.фт.
TOWN OF TIOGA PH 18 PB 34 PG 86, NEWBERRY
13134 SW 9TH ROAD
-$16K
Под контрактом
$609,000
Дом
5 спален · 2 ванн · 2,831 кв.фт.
ARBOR GREENS PH 1, NEWBERRY
13537 NW 7TH ROAD
-$90K
Под контрактом
$999,950
Дом
4 спален · 3 ванн · 2,962 кв.фт.
TOWN OF TIOGA PH 18 PB 34 PG 86, NEWBERRY
13116 SW 9TH ROAD
-$99K
Под контрактом
$899,000
Дом
4 спален · 4 ванн · 3,652 кв.фт.
GRANITE PARKE, GAINESVILLE
10614 SW 15TH LANE
-$36K
Под контрактом
$799,000
Дом
4 спален · 3 ванн · 2,767 кв.фт.
TURNBERRY LAKE PH III, GAINESVILLE
13672 NW 26TH AVENUE

Рынок вокруг этого адреса

Актуальные данные по району.
Смотреть все

The multiple listing information is provided by the Stellar MLS from a copyrighted compilation of listings. The compilation of listings and each individual listing are ©2026-present Stellar MLS. All Rights Reserved. The information provided is for consumers' personal, noncommercial use and may not be used for any purpose other than to identify prospective properties consumers may be interested in purchasing. All properties are subject to prior sale or withdrawal. All information provided is deemed reliable but is not guaranteed accurate, and should be independently verified. Listing courtesy of: KELLER WILLIAMS GAINESVILLE REALTY PARTNERS