Vender tu casa
Valoración gratuita de tu hogar
Contacto
Cuéntenos sobre sus necesidades
10921 COUNTY ROAD 209

Casa En Venta
$465,000

BTC: 7.13409021

ETH: 244.39725855

-$20K (2026/07/13)
57 días
4 camas
2 baños
1,785 sqft

Visión general

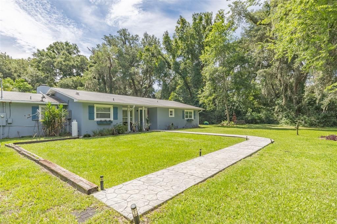
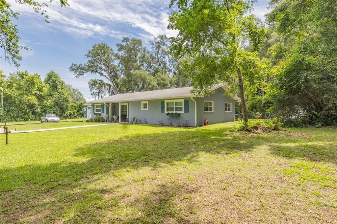
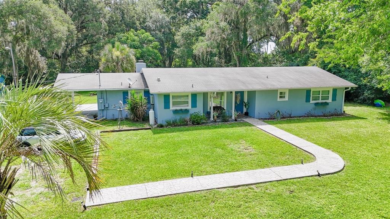
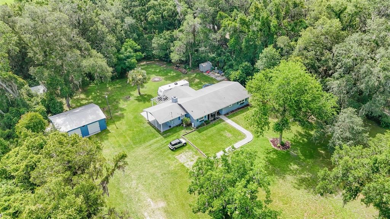
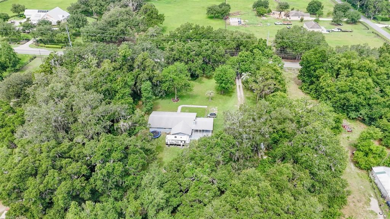
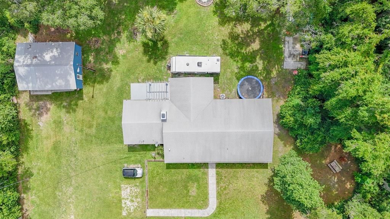
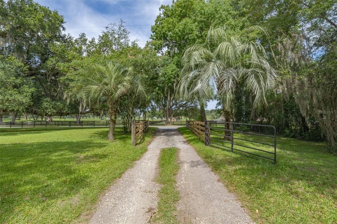
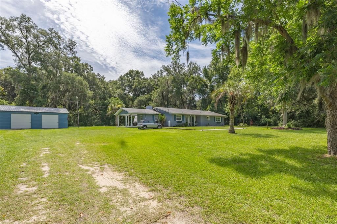
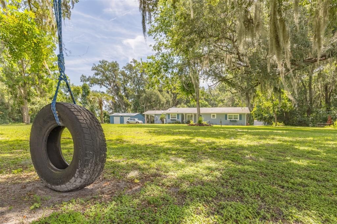
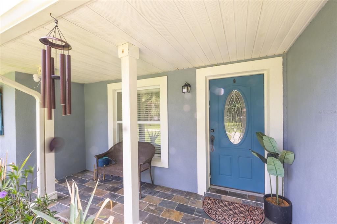
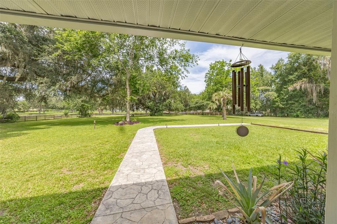
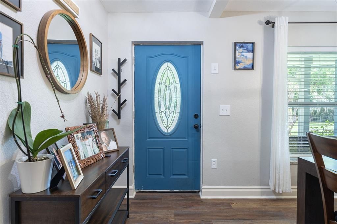
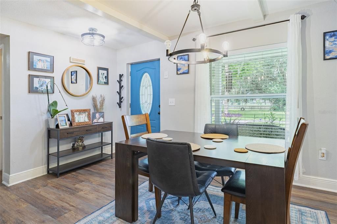
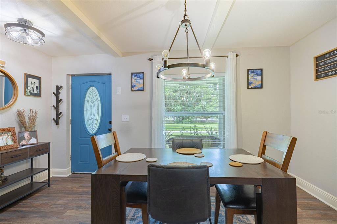
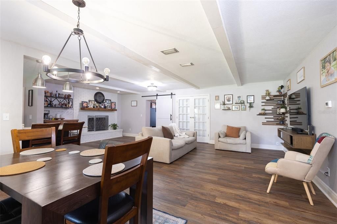
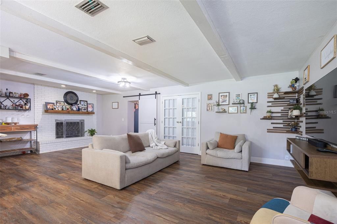
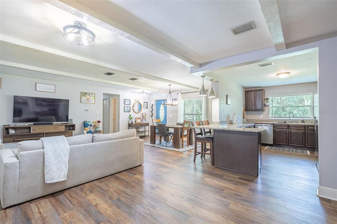
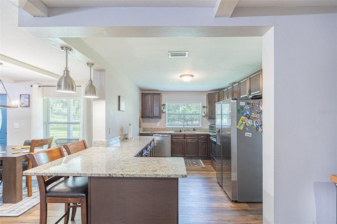
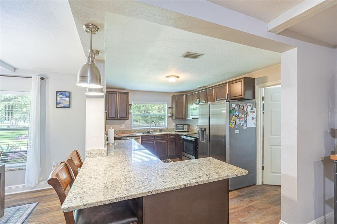
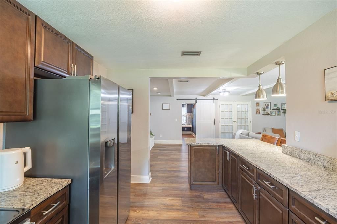
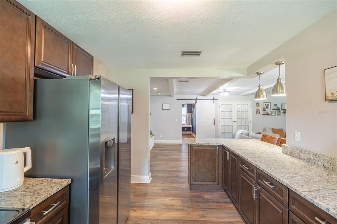
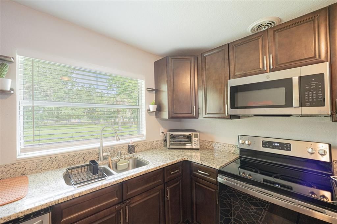
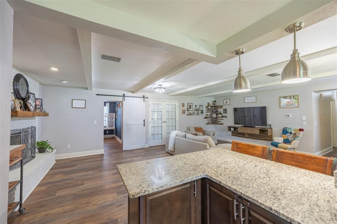
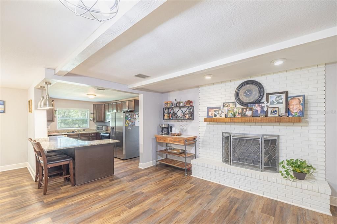
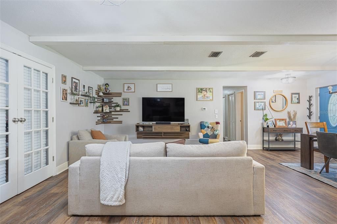
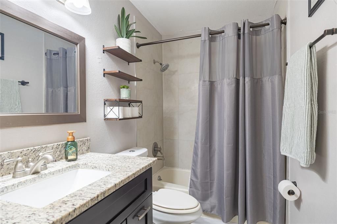
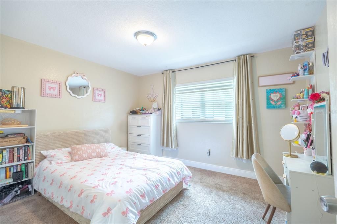
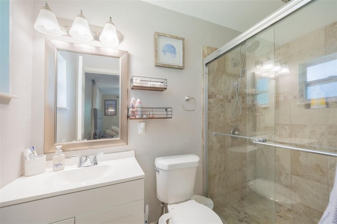
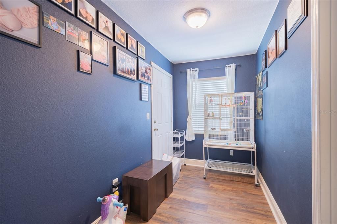
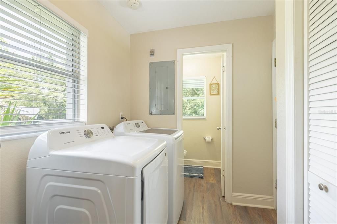
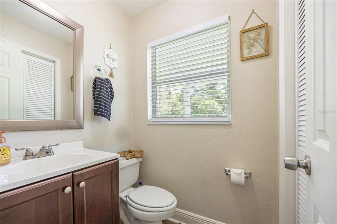
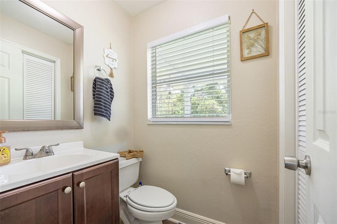
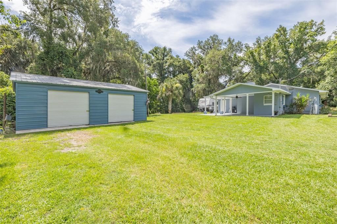
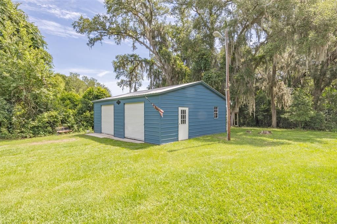
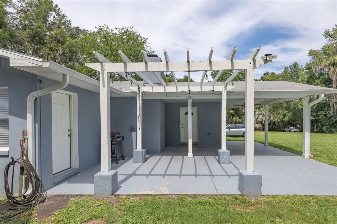
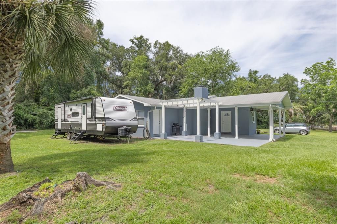
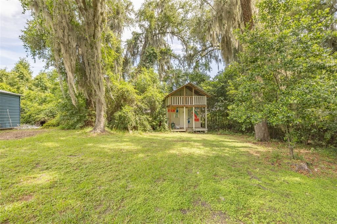
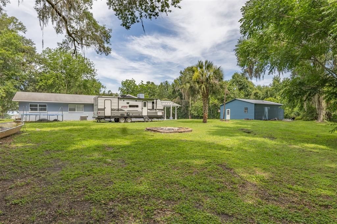
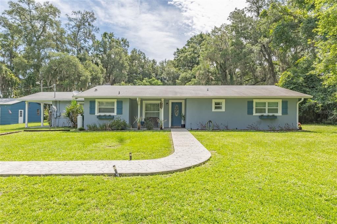
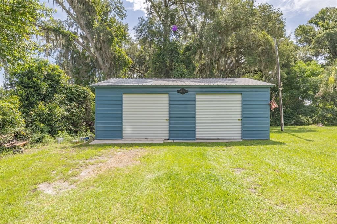
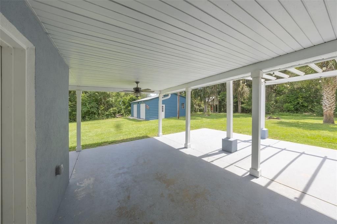
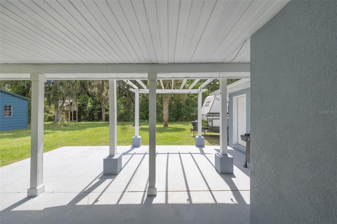
Nestled on over 2 acres in a tranquil country setting, this concrete block home offers serene privacy while still being just minutes from shopping, dining, and The Villages Charter Schools. Tucked back off the road behind a stately oak tree, the property presents classic rural charm. Step inside to discover a renovated interior with an open-concept layout, including a spacious great room anchored by a cozy fireplace, a dining area, and a light-filled kitchen. The kitchen features tile flooring, stainless steel appliances, granite countertops, beautiful cabinetry, a large sink beneath a picture window, and a breakfast bar with pendant lighting—perfect for casual meals and entertaining. Throughout the home, warm wood laminate flooring and dark cabinetry. This home comprises 4 generously sized bedrooms and 2.5 baths, including a master ensuite with a glass-and-tile walk-in shower and roomy vanity. The guest bath continues the granite theme with a square sink and tile-surround tub/shower combo. In addition, there’s a flexible bonus room ideal for use as an office, hobby space, or storage. Convenience meets smart upgrades with the indoor laundry room coupled with a half bath, offering easy access from the rear of the home. A tankless hot water heater accommodates the household’s needs efficiently. Outdoors, there’s a concrete patio and covered seating area perfect for relaxing or entertaining guests. A firepit for cooler evenings, plus a charming two-story playhouse tucked into the rear corner, add to the leisure appeal. A recently added 2-car garage, new propane tank, 4-board fencing, upgraded appliances, and a 2018 roof round out the structural and utility enhancements. Despite its peaceful, private ambiance, this home is well priced and ideally located—close to everything while maintaining a quiet, country lifestyle. Don’t miss your opportunity—schedule your private tour today!
Ubicación

Florida OXFORD 34484 Casa En Venta

Detalles

Tipo:
Residential
Estacionamiento:
Sin datos
Año de construcción:
1981
Lote:
2.00 Hectáreas
Calefacción:
Central / Propane
precio por sq. medidor:
$261
Enfriamiento:
Central Air
HOA:
Sin datos

Valuation

Our model vs. what's actually selling nearby.
Estimate
$341,000
$152K – $418K
Confidence Low
List vs. estimate
$124K above estimate
List $465,000 · +36.4%
Our model says this listing is priced above recent comparable activity. Room to negotiate.
Price per sq ft
$260
+21.1% vs. city median $215
Based on
8 MLS comparables
Median of recent comparable listings. Sold comps use closing price, active listings use list price.

Destacados

Annual tax
$1,957
2025
Más hechos y características
  • Piso

    • Carpet

    • Hardwood

    Calefacción

    • Central

    • Propane

    Enfriamiento

    • Central Air

    Accesorios

    • Disposal

    • Dryer

    • Electric Water Heater

    • Microwave

    • Refrigerator

    • Washer

    Otras características interiores

    • Ceiling Fan(s)

    Dormitorios y baños

    • Dormitorios: 4

    • Baños: 1

    • Baños completos: 2

  • Propiedad

    • Pisos: One

    • Características Exteriores: Storage

    Lote

    • Lote: 2.00 Hectáreas

    Otra Información de Propiedad

    • Número de Parcela: D19050

    • Zonificación: R

  • Tipo y estilo

    • Tipo de propiedad: Residential

    • Subtipo de propiedad: Single Family Residence

  • Utilidad

    • Cable Available

    • Electricity Available

    • Phone Available

  • Otra información financiera

    • Importe anual de impuestos: $1,957

  • Detalles de la fuente

    • MLS ID: O6414412

    Otros hechos

    • Materiales de construcción: Block

    • Detalles de la fundación: Slab

    • Características de la chimenea: Family Room

    • Características de lavandería: Laundry Room

    • Características del patio y el porche: Front Porch / Rear Porch

    • Caras de dirección: West

    • Hogar: Si

    • Salón: 1785

    • Fuente de agua: Well

    • Nombre de subdivisión: N/A

Consulta privada
Habla con el asesor de este inmueble.
Planos, documentos del HOA, comparables off-market, agendar una visita privada — un solo mensaje directo al especialista local.

Más como esta

Nuevo
En Venta
$410,000
Casa
3 camas · 2 baños · 1,987 sqft
FAIRWAYS AT ROLLING HILLS, WILDWOOD
9285 COUNTY ROAD 125B
Nuevo
En Venta
$494,990
Casa
4 camas · 3 baños · 2,165 sqft
GRAND OAKS MANOR, OXFORD
4566 LIVE OAK TRAIL
Nuevo
En Venta
$382,020
Casa
4 camas · 3 baños · 2,109 sqft
WOODLAND CROSSINGS, WILDWOOD
1155 TIMBERWOOD DRIVE
Nuevo
En Venta
$368,900
Casa
4 camas · 2 baños · 2,083 sqft
PEPPER TREE VILLAGE, WILDWOOD
9785 PEPPER TREE TRAIL
Nuevo
En Venta
$395,565
Casa
4 camas · 3 baños · 2,314 sqft
WOODLAND CROSSINGS, WILDWOOD
1161 TIMBERWOOD DRIVE
Nuevo
En Venta
$385,000
Casa
3 camas · 2 baños · 1,654 sqft
FOX HOLLOW PH 02, WILDWOOD
9170 COUNTY ROAD 128D ROAD
En Venta
$520,000
Casa
3 camas · 2 baños · 1,972 sqft
DENSAN PARK PH 1, OXFORD
12615 NE 49TH DRIVE
En Venta
$327,400
Casa
4 camas · 2 baños · 2,029 sqft
WOODLAND CROSSINGS, WILDWOOD
8855 PARKINSON PLACE

Mercado cerca de esta dirección

Conteos en vivo en la misma zona.
Ver todo

The multiple listing information is provided by the Stellar MLS from a copyrighted compilation of listings. The compilation of listings and each individual listing are ©2026-present Stellar MLS. All Rights Reserved. The information provided is for consumers' personal, noncommercial use and may not be used for any purpose other than to identify prospective properties consumers may be interested in purchasing. All properties are subject to prior sale or withdrawal. All information provided is deemed reliable but is not guaranteed accurate, and should be independently verified. Listing courtesy of: DUNCAN REALTY GROUP LLC