Vender tu casa
Valoración gratuita de tu hogar
Contacto
Cuéntenos sobre sus necesidades
4190 COUNTY ROAD 121D

Casa En Venta
$529,000

BTC: 8.17367120

ETH: 278.03473069

3 días
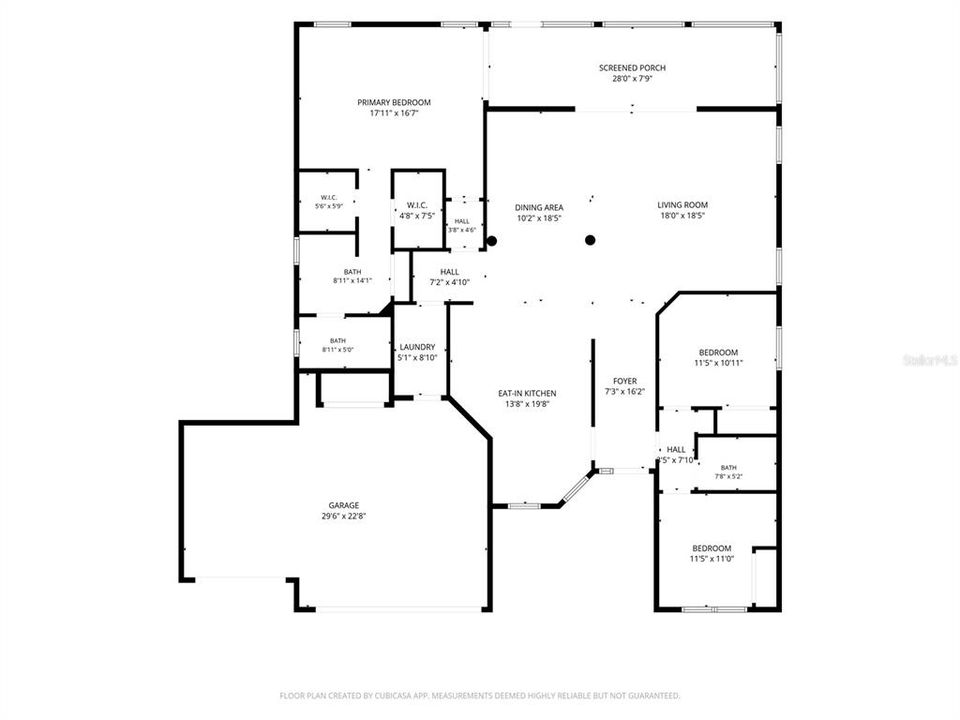
3 camas
2 baños
1,955 sqft

Visión general

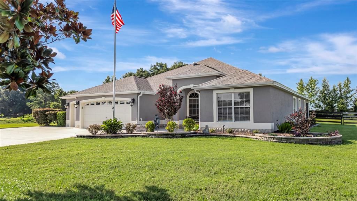
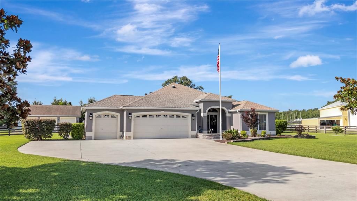
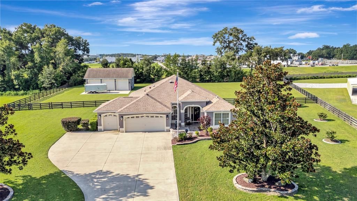
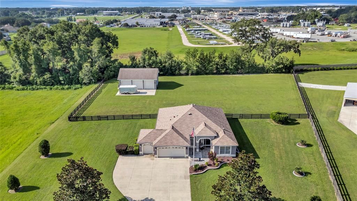
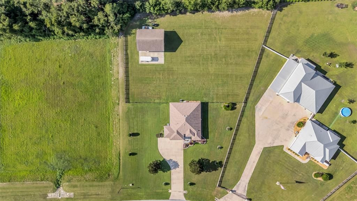
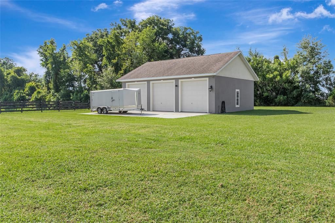
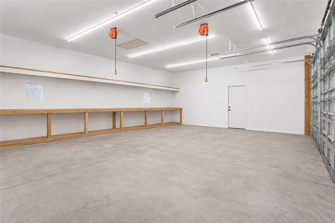
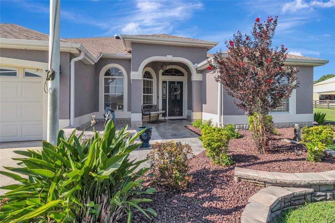
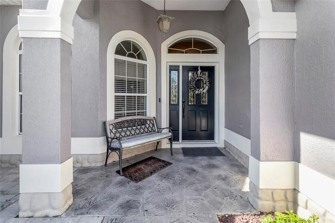
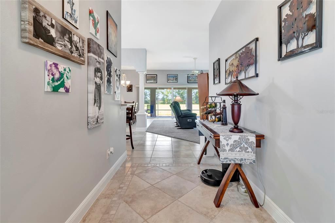
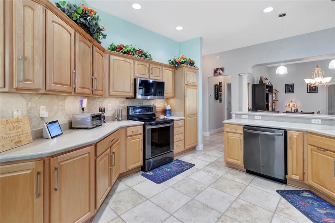
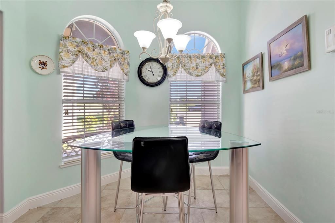
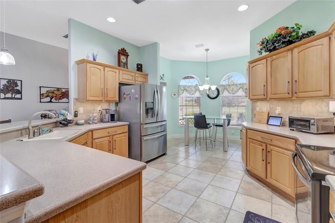
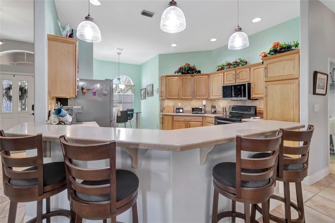
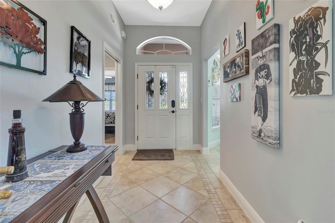
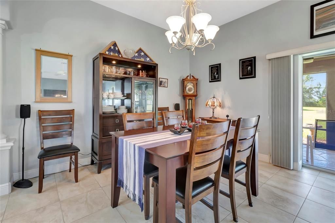
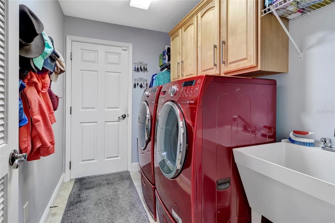
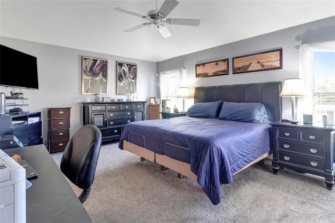
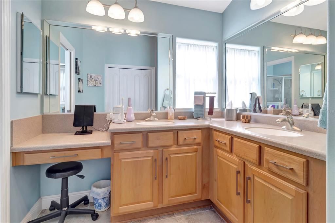
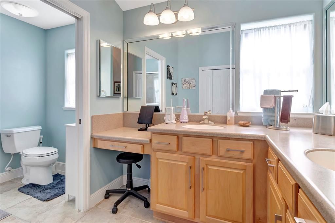
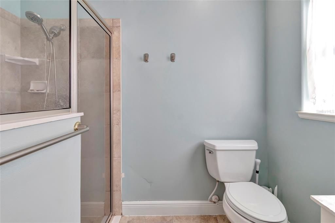
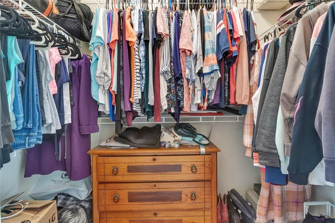
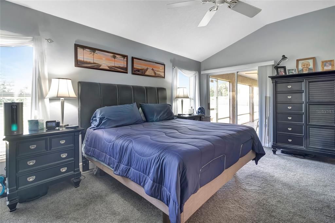
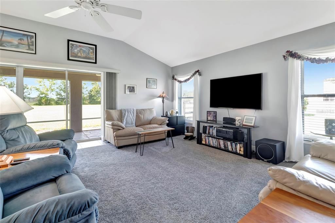
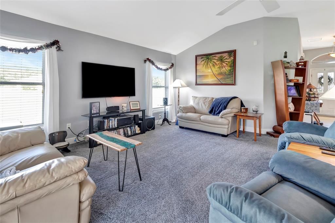
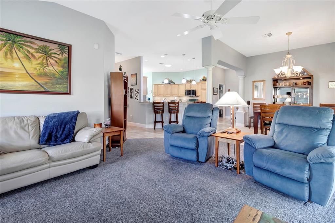
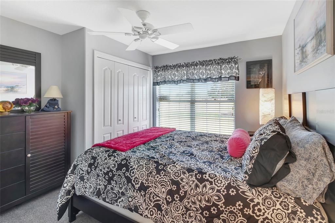
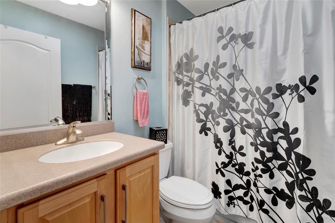
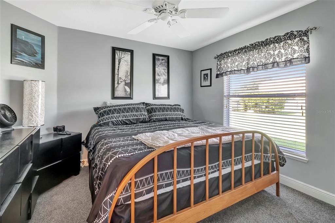
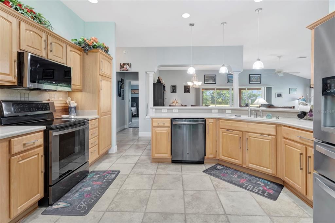
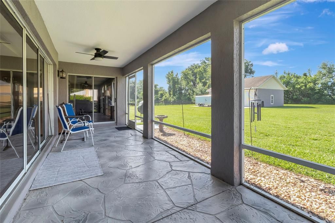
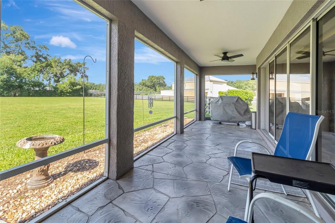
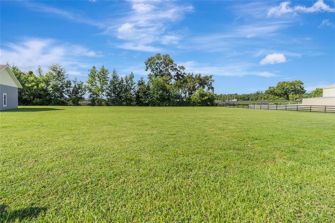
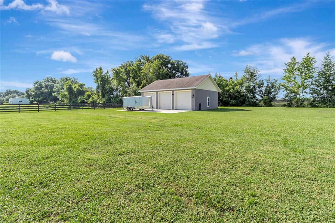
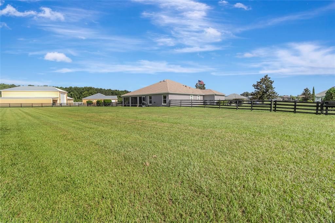
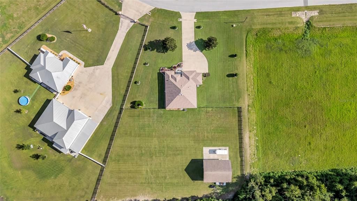
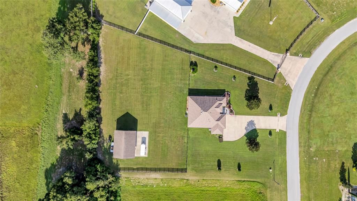
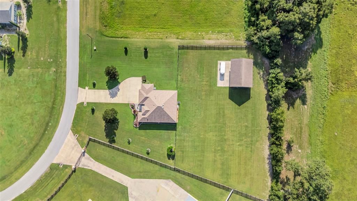
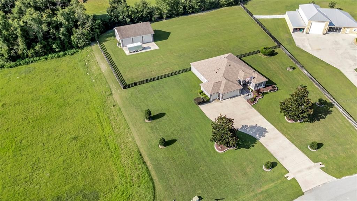
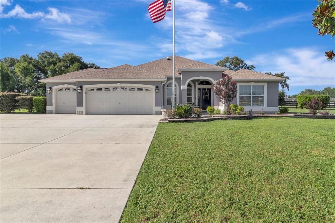
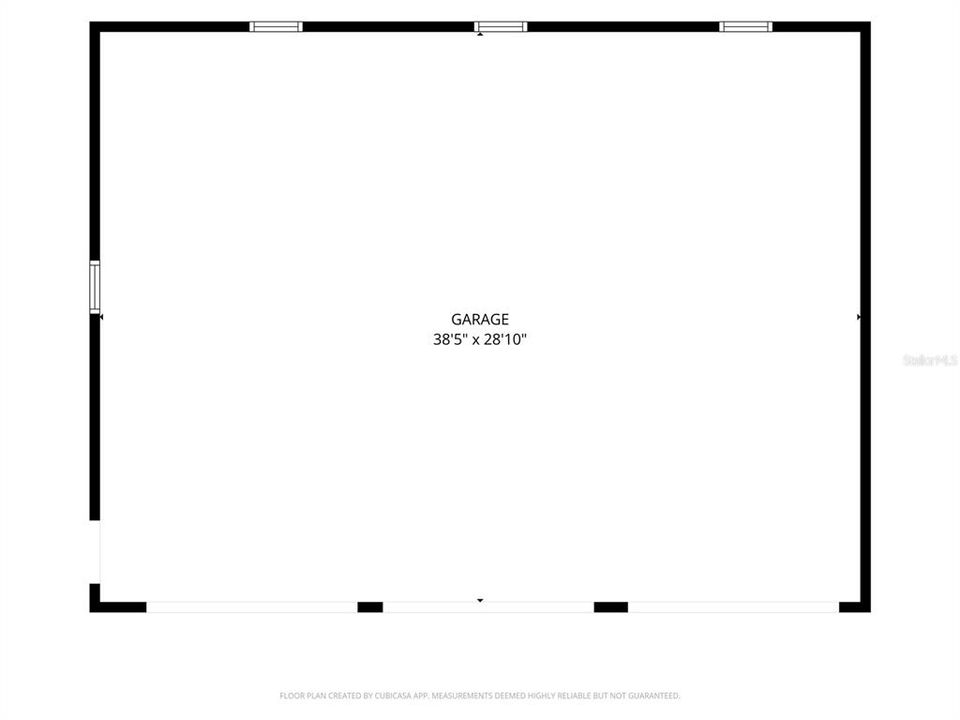
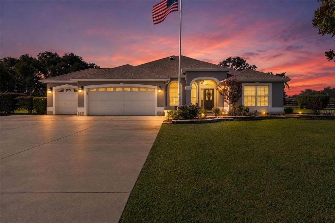
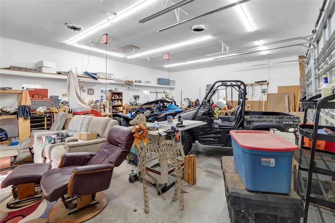
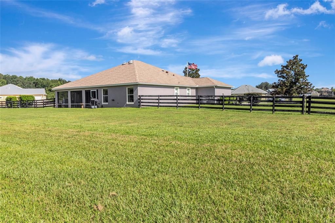
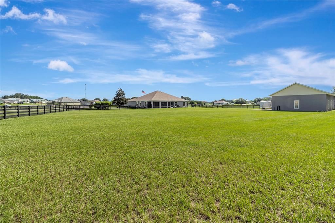
NEW ROOF 2026!!!! — Set on a full acre of beautifully maintained grounds, this refined Gardenia residence offers an elegant blend of comfort, craftsmanship, and exceptional outdoor amenities. From the manicured front gardens and extended driveway to the inviting paver patio, the approach sets a tone of the home for quiet sophistication. Inside, soaring high ceilings immediately elevate the ambiance, creating a sense of openness and refined comfort throughout the formal living and dining areas. Every detail feels intentional—from the solid wood cabinetry and ceramic tile flooring to the inviting breakfast nook that captures soft morning light. The home’s three generously sized bedrooms give guests peaceful retreats, with the primary suite providing direct lanai access, a step-in shower, and an elegant makeup vanity in this modern bathroom. Stacked sliders open to a large, screened lanai overlooking the fully fenced backyard—an ideal setting for morning coffee, evening gatherings, or simply enjoying the privacy of your one-acre estate. The crown jewel of this property is the extraordinary 40×30 detached, insulated, air-conditioned three-bay garage. Purpose-built for enthusiasts, collectors, and craftsmen, this structure features soaring ceilings, wood workbenches, storage shelving, and is fully lift-ready for automotive projects. Whether used as a luxury workshop, studio, or climate-controlled storage for prized vehicles, it elevates the property into a rare offering. A 50-amp RV hookup adds even more versatility for travel or guest accommodations. Additional upgrades include NEW ROOF (2026), refreshed carpet (2024), AC (2020), drain field (2023), and a new water filtration system (2024) Hot water heater (2006). This home delivers a refined living experience with a standout amenity seldom found in residential properties—an exceptional detached garage designed for those who value space, capability, and craftsmanship.
Ubicación

Detalles
Tipo:
Residential
Estacionamiento:
Covered / Driveway / Garage Door Opener / Golf Cart Garage / Oversized / RV Parking / Workshop in Garage
Año de construcción:
2006
Lote:
1.29 Hectáreas
Calefacción:
Central
precio por sq. medidor:
$271
Enfriamiento:
Central Air
HOA:
$50

Destacados

Annual tax
$2,652
2025
HOA
$50/yr
Garage
8 car garage
Furnished
Negotiable
Pets
Allowed
Más hechos y características
  • Piso

    • Carpet

    • Ceramic Tile

    Calefacción

    • Central

    Enfriamiento

    • Central Air

    Accesorios

    • Dishwasher

    • Dryer

    • Electric Water Heater

    • Microwave

    • Range

    • Refrigerator

    • Washer

    • Water Filtration System

    Otras características interiores

    • Ceiling Fan(s)

    • High Ceilings

    • Living Room/Dining Room Combo

    • Open Floorplan

    • Primary Bedroom Main Floor

    • Solid Surface Counters

    • Solid Wood Cabinets

    • Split Bedroom

    • Thermostat

    • Walk-In Closet(s)

    Dormitorios y baños

    • Dormitorios: 3

    • Baños completos: 2

  • Estacionamiento

    • Covered

    • Driveway

    • Garage Door Opener

    • Golf Cart Garage

    • Oversized

    • RV Parking

    • Workshop in Garage

    Propiedad

    • Pisos: One

    • Características Exteriores: Irrigation System / Rain Gutters / Sliding Doors / Storage

    Lote

    • Lote: 1.29 Hectáreas

    Otra Información de Propiedad

    • Número de Parcela: D29EE015

    • Zonificación: RESI

  • Tipo y estilo

    • Tipo de propiedad: Residential

    • Subtipo de propiedad: Single Family Residence

  • Utilidad

    • Cable Available

    • Electricity Connected

    • Phone Available

    • Sprinkler Well

    • Street Lights

    • Underground Utilities

    • Water Connected

  • Otra información financiera

    • HOA: $50

    • Frecuencia HOA: Annually

    • Importe anual de impuestos: $2,652

  • Detalles de la fuente

    • MLS ID: G5116287

    Otros hechos

    • Materiales de construcción: Block

    • Detalles de la fundación: Slab

    • Características de lavandería: Electric Dryer Hookup / Inside / Laundry Room / Washer Hookup

    • Características del lote: Level / Oversized Lot / Private

    • Características del patio y el porche: Patio / Screened

    • Caras de dirección: North

    • Otras estructuras: Workshop

    • Espacios de garaje: 8

    • Garaje adjunto: Si

    • Garaje: Si

    • Salón: 1955

    • Fuente de agua: Well

    • Nombre de subdivisión: FOX HOLLOW PH 02

Consulta privada
Habla con el asesor de este inmueble.
Planos, documentos del HOA, comparables off-market, agendar una visita privada — un solo mensaje directo al especialista local.

Más como esta

Nuevo
En Venta
$524,900
Casa
3 camas · 2 baños · 2,110 sqft
THE VILLAGES, THE VILLAGES
1652 ZANZIBAR PLACE
+$20K
En Venta
$470,000
Casa
3 camas · 2 baños · 1,967 sqft
VILLAGES OF SUMTER, THE VILLAGES
1707 VAN BUREN WAY
Nuevo
En Venta
$394,000
Casa
3 camas · 2 baños · 1,368 sqft
VILLAGES OF SUMTER MOUNT PLEASANT VILLAS, THE VILLAGES
1674 GOVAN PLACE
En Venta
$430,000
Casa
3 camas · 2 baños · 1,821 sqft
VILLAGES OF SUMTER, THE VILLAGES
2440 KATE HILL STREET
En Venta
$549,900
Casa
3 camas · 2 baños · 2,022 sqft
THE VILLAGES, THE VILLAGES
2693 IRIS WAY
En Venta
$465,000
Casa
3 camas · 2 baños · 1,907 sqft
VILLAGES OF SUMTER, THE VILLAGES
2266 BACHMAN PATH
En Venta
$410,000
Casa
3 camas · 2 baños · 1,987 sqft
FAIRWAYS AT ROLLING HILLS, WILDWOOD
9285 COUNTY ROAD 125B
-$26K
En Venta
$468,990
Casa
4 camas · 3 baños · 2,165 sqft
GRAND OAKS MANOR, OXFORD
4566 LIVE OAK TRAIL

Mercado cerca de esta dirección

Conteos en vivo en la misma zona.
Ver todo

The multiple listing information is provided by the Stellar MLS from a copyrighted compilation of listings. The compilation of listings and each individual listing are ©2026-present Stellar MLS. All Rights Reserved. The information provided is for consumers' personal, noncommercial use and may not be used for any purpose other than to identify prospective properties consumers may be interested in purchasing. All properties are subject to prior sale or withdrawal. All information provided is deemed reliable but is not guaranteed accurate, and should be independently verified. Listing courtesy of: RE/MAX PREMIER REALTY