Vender tu casa
Valoración gratuita de tu hogar
Contacto
Cuéntenos sobre sus necesidades
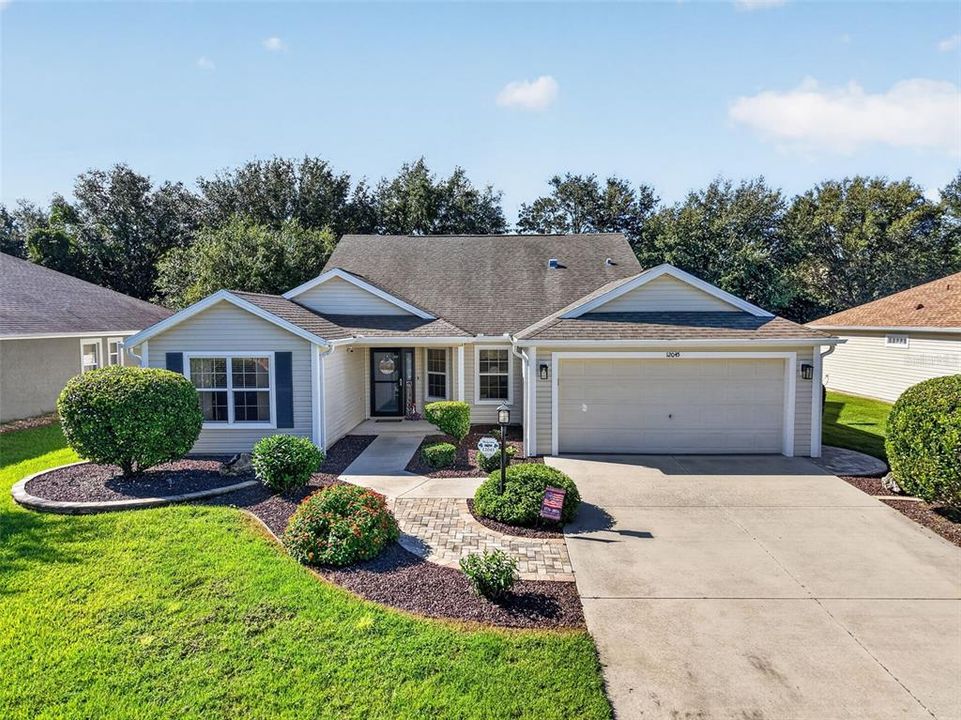
12045 NE 51ST CIR

Casa En Venta
$479,000

BTC: 6.09027336

ETH: 189.29065402

1 días
3 camas
2 baños
2,006 sqft

Visión general

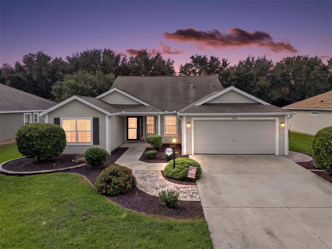
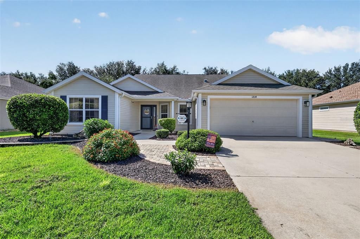
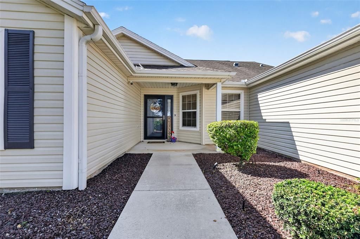
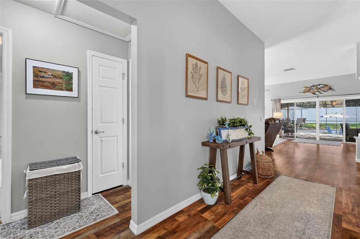
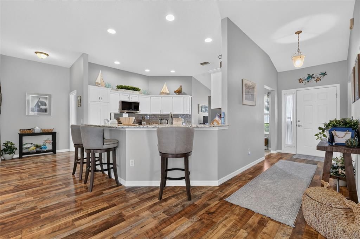
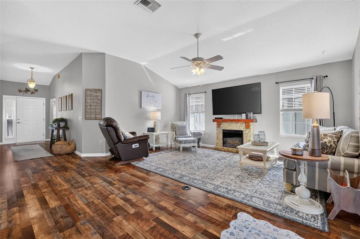
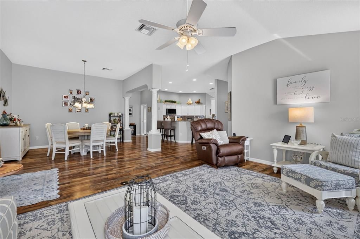
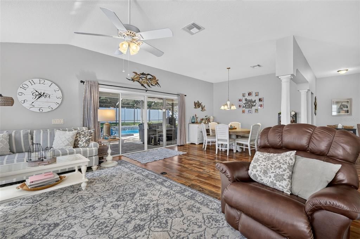
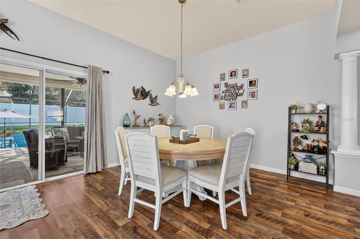
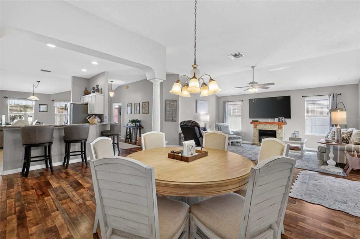
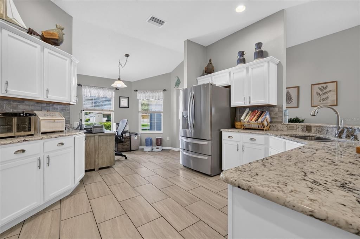
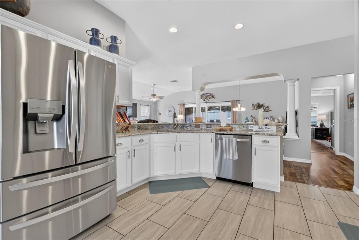
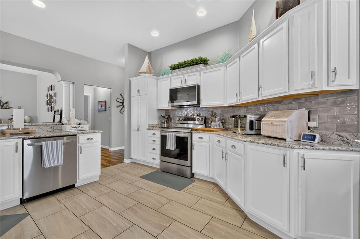
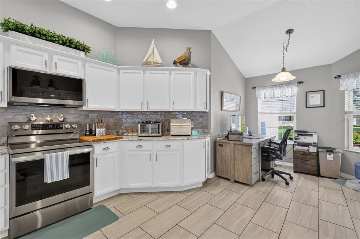
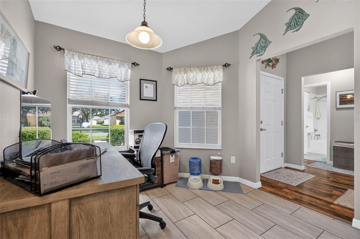
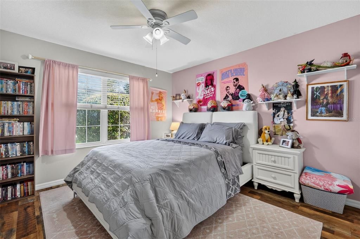
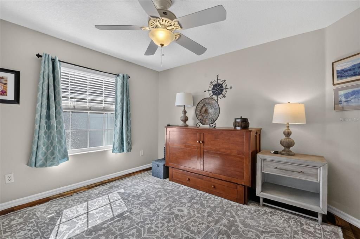
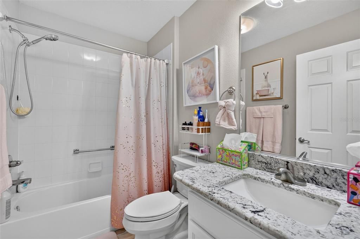
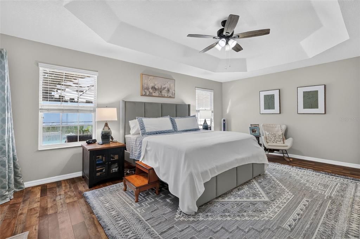
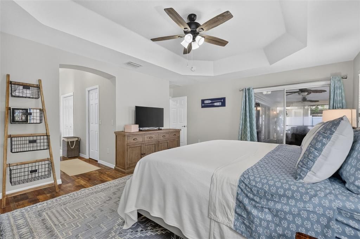
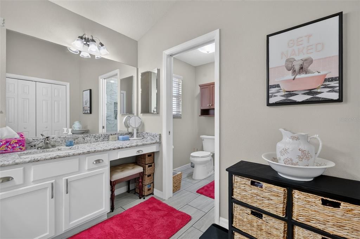
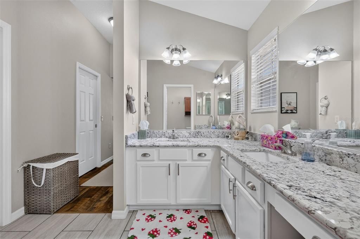
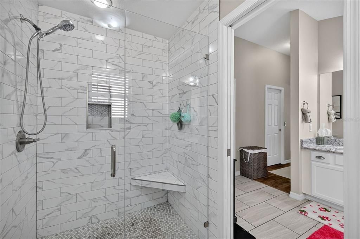
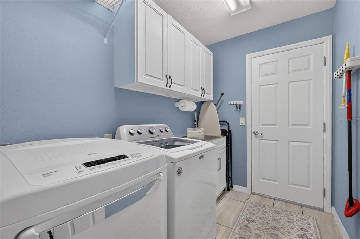
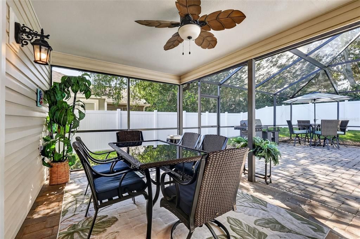
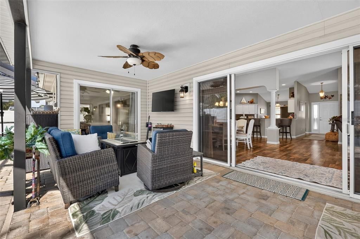
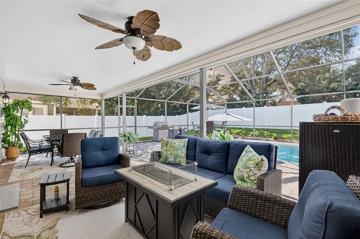
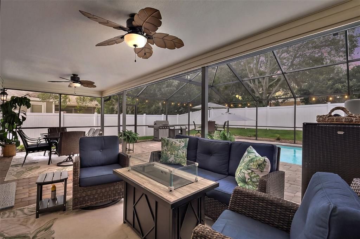
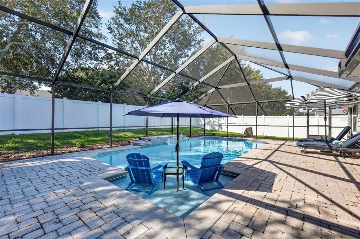
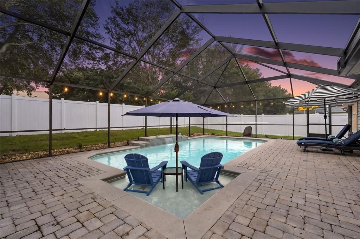
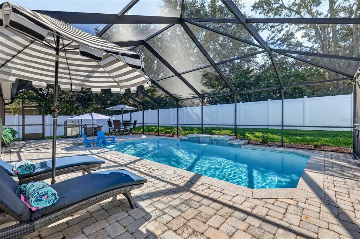
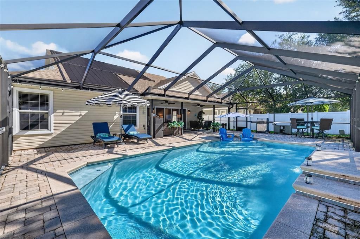
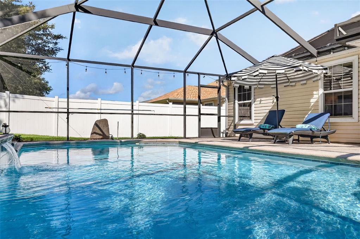
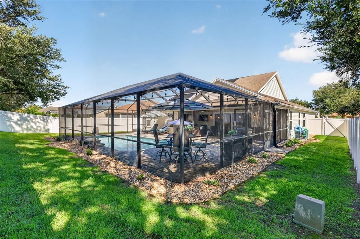
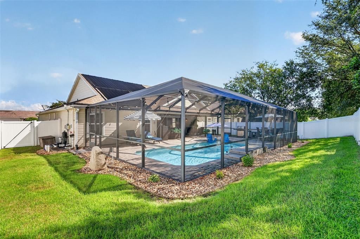
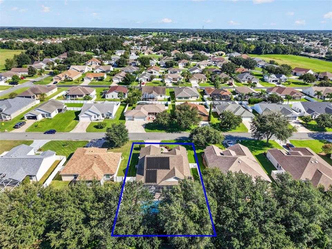
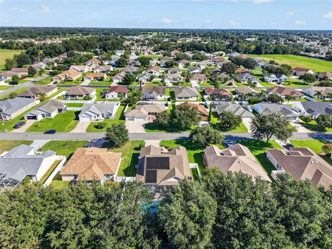
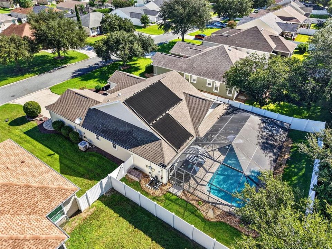
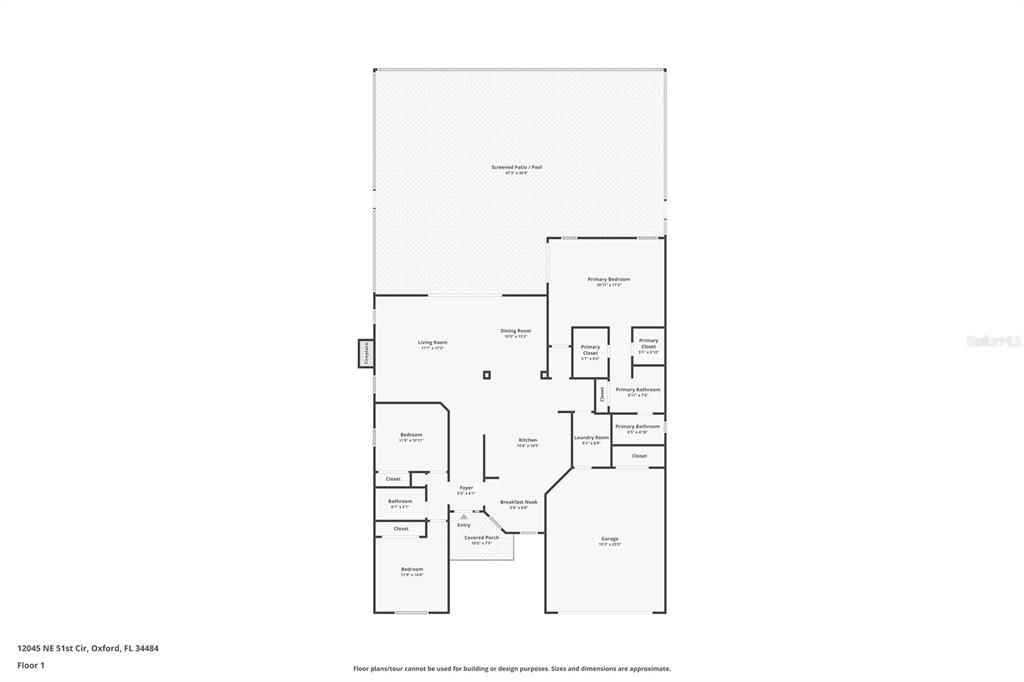
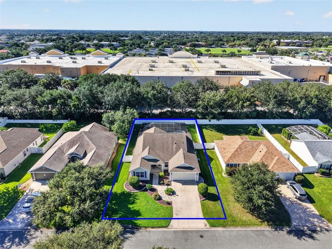
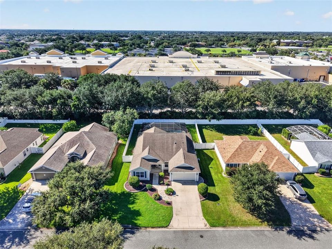
Florida Living at its finest! Welcome to this beautifully upgraded 3 bedroom, 2 bathroom Camellia Model in the desirable Bison Valley neighborhood, offering immediate golf cart access to all the amenities of The Villages with NO BOND or CDD fees. Inside, the open concept layout features high ceilings, durable Luxury Vinyl Plank flooring, and a modernized kitchen equipped with 2025 stainless steel appliances, granite countertops, and ample cabinetry. The spacious primary suite features tray ceilings that create added depth, two closets, and a remodeled spa like shower, while two versatile guest bedrooms provide comfortable accommodations for family, guests, or a home office. Step outside to a private backyard oasis complete with a sparkling, solar-heated pool tucked away from neighboring views. Conveniently located just minutes from top schools, shopping, dining, recreation, and major highways, this move-in ready property perfectly captures the essence of Florida living.
Ubicación

Florida OXFORD 34484 Casa En Venta

Detalles

Tipo:
Residential
Estacionamiento:
Sin datos
Año de construcción:
2008
Lote:
0.22 Hectáreas
Calefacción:
Heat Recovery Unit
precio por sq. medidor:
$239
Enfriamiento:
Central Air
HOA:
$346

Valuation

Our model vs. what's actually selling nearby.
Estimate
$539,900
$399K – $785K
Confidence Low
List vs. estimate
$60K below estimate
List $479,000 · -11.3%
Our model says this listing is priced below recent comparable activity. Expect competition.
Price per sq ft
$238
+13.4% vs. city median $210
Based on
38 MLS comparables
Median of recent comparable listings. Sold comps use closing price, active listings use list price.

Destacados

Annual tax
$2,340
2025
HOA
$346/yr
Pool
Gunite
View
Pool
Garage
2 car garage
Pets
Allowed
Más hechos y características
  • Piso

    • Ceramic Tile

    • Luxury Vinyl

    Calefacción

    • Heat Recovery Unit

    Enfriamiento

    • Central Air

    Accesorios

    • Dishwasher

    • Disposal

    • Dryer

    • Electric Water Heater

    • Microwave

    • Range

    • Refrigerator

    • Washer

    Otras características interiores

    • Open Floorplan

    • Solid Surface Counters

    • Solid Wood Cabinets

    • Split Bedroom

    • Thermostat

    Dormitorios y baños

    • Dormitorios: 3

    • Baños completos: 2

  • Propiedad

    • Pisos: One

    • Piscina Privada: Si

    • Características Exteriores: Irrigation System / Lighting / Sliding Doors / Sprinkler Metered

    Lote

    • Lote: 0.22 Hectáreas

    Otra Información de Propiedad

    • Número de Parcela: D09L011

    • Zonificación: R

  • Tipo y estilo

    • Tipo de propiedad: Residential

    • Subtipo de propiedad: Single Family Residence

  • Utilidad

    • BB/HS Internet Available

    • Cable Connected

    • Public

    • Sewer Connected

    • Sprinkler Well

    • Street Lights

    • Underground Utilities

  • Otra información financiera

    • HOA: $346

    • Frecuencia HOA: Annually

    • Importe anual de impuestos: $2,340

  • Detalles de la fuente

    • MLS ID: G5117006

    Otros hechos

    • Materiales de construcción: Vinyl Siding / Wood Frame

    • Detalles de la fundación: Slab

    • Características de la chimenea: Free Standing

    • Características de lavandería: Laundry Room

    • Características del lote: Landscaped / Sidewalk

    • Características del patio y el porche: Rear Porch / Screened

    • Características de la piscina: Gunite / Solar Heat

    • Caras de dirección: North

    • Estilo arquitectónico: Florida

    • Hogar: Si

    • Espacios de garaje: 2

    • Garaje adjunto: Si

    • Garaje: Si

    • Salón: 2006

    • Fuente de agua: Public

    • Nombre de subdivisión: BISON VALLEY

Consulta privada
Habla con el asesor de este inmueble.
Planos, documentos del HOA, comparables off-market, agendar una visita privada — un solo mensaje directo al especialista local.

Más como esta

En Venta
$359,900
Casa
3 camas · 2 baños · 1,500 sqft
THE VILLAGES, THE VILLAGES
17287 SE 85TH WILLOWICK CIRCLE
Nuevo
En Venta
$449,000
Casa
3 camas · 2 baños · 1,915 sqft
SUMTER VLGS UN 27, THE VILLAGES
1303 GAUCHO WAY
Nuevo
En Venta
$349,900
Casa
3 camas · 2 baños · 1,527 sqft
VILLAGES/MARION 61, THE VILLAGES
17349 SE 76TH FLINTLOCK TERRACE
Nuevo
En Venta
$399,000
Casa
3 camas · 2 baños · 1,576 sqft
THE VILLAGES, THE VILLAGES
1869 SCARBORO COURT
Nuevo
En Venta
$400,000
Casa
3 camas · 2 baños · 1,761 sqft
THE VILLAGES, THE VILLAGES
17601 SE 81ST TIMBERWOOD TERRACE
En Venta
$360,000
Casa
4 camas · 3 baños · 2,629 sqft
VILLAGES OF PARKWOOD, OXFORD
4913 NE 122ND AVENUE
En Venta
$395,000
Casa
3 camas · 2 baños · 1,372 sqft
THE VILLAGES, THE VILLAGES
17535 SE 84TH FOXGROVE AVENUE
En Venta
$349,900
Casa
4 camas · 2 baños · 2,368 sqft
LAKESIDE LANDING, OXFORD
5032 NEPTUNE CIRCLE

Mercado cerca de esta dirección

Conteos en vivo en la misma zona.
Ver todo

The multiple listing information is provided by the Stellar MLS from a copyrighted compilation of listings. The compilation of listings and each individual listing are ©2026-present Stellar MLS. All Rights Reserved. The information provided is for consumers' personal, noncommercial use and may not be used for any purpose other than to identify prospective properties consumers may be interested in purchasing. All properties are subject to prior sale or withdrawal. All information provided is deemed reliable but is not guaranteed accurate, and should be independently verified. Listing courtesy of: GARRISON REALTY GROUP LLC