Vender tu casa
Valoración gratuita de tu hogar
Contacto
Cuéntenos sobre sus necesidades

4913 NE 122ND AVENUE

Casa En Venta
$360,000

BTC: 4.44444444

ETH: 146.99877501

2 días
4 camas
3 baños
2,629 sqft

Visión general

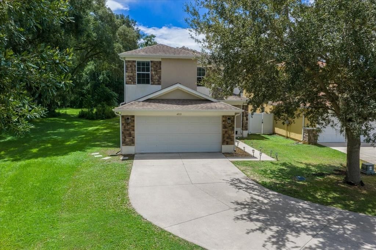
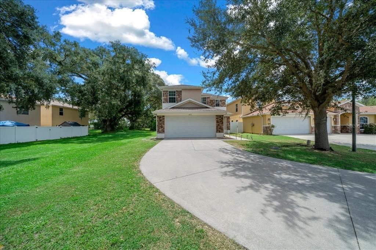
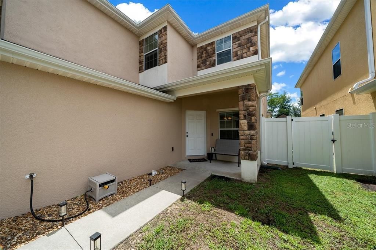
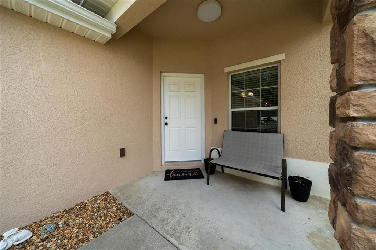
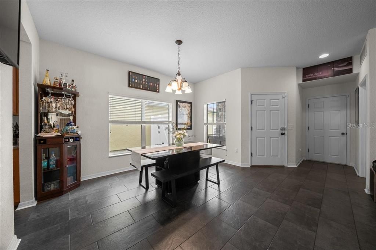
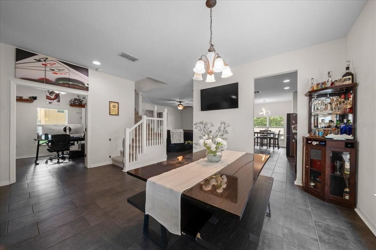
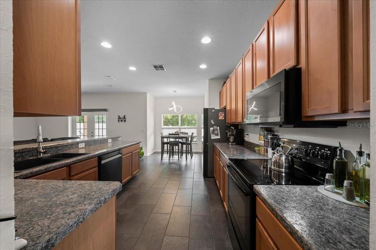
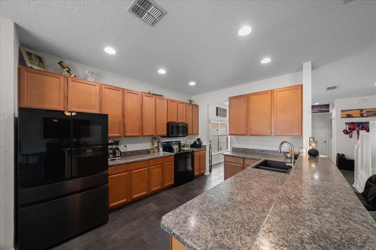
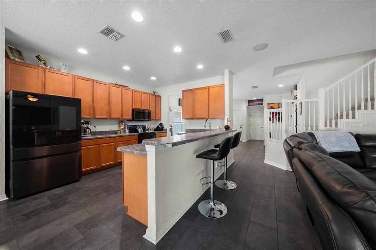
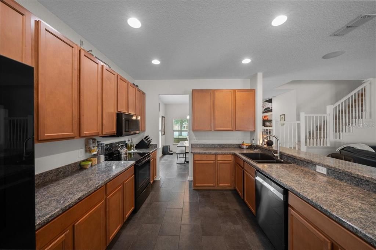
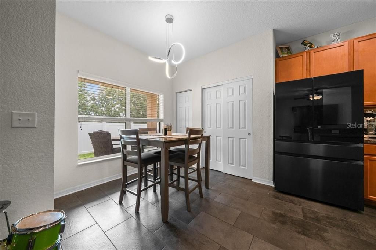
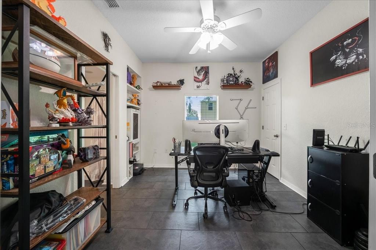
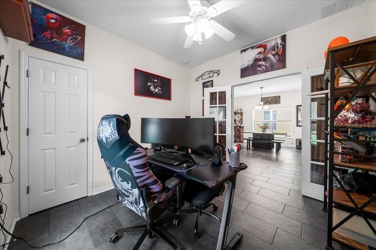
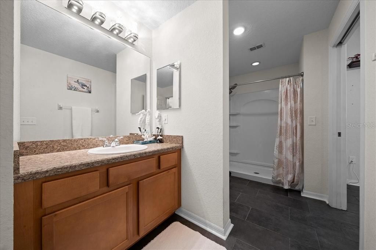
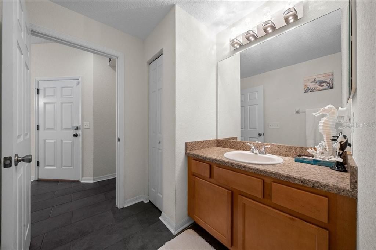
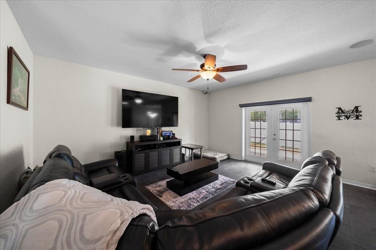
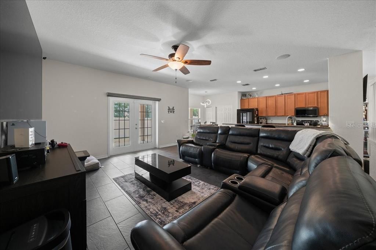
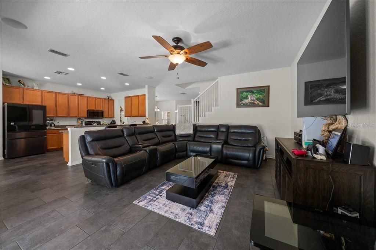
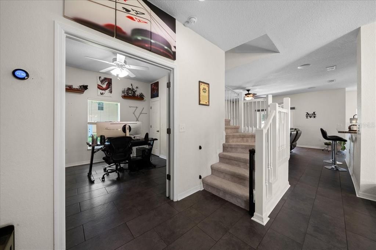
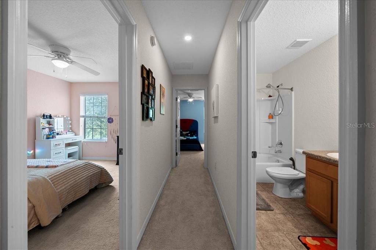
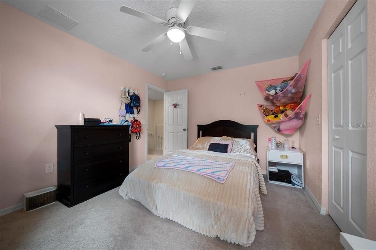
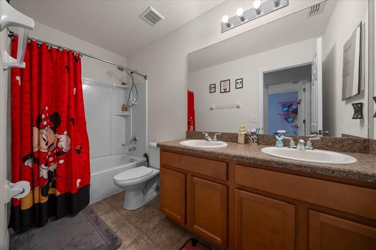
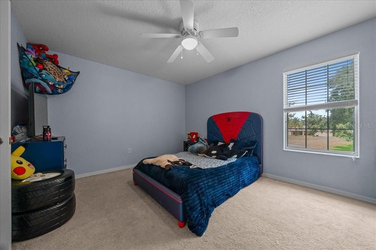
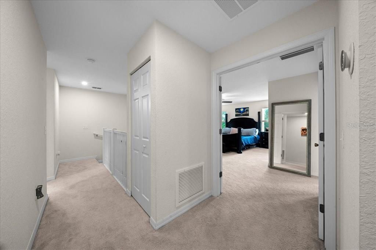
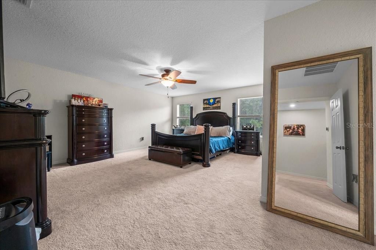
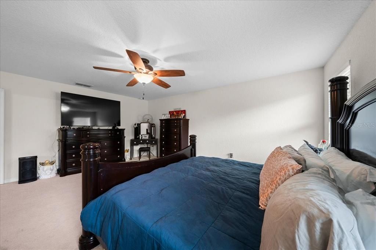
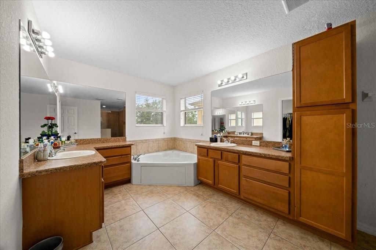
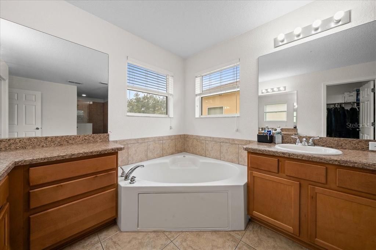
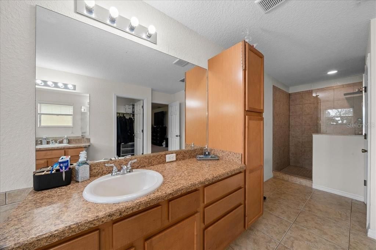
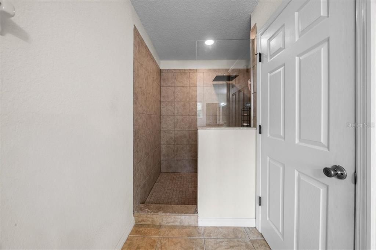
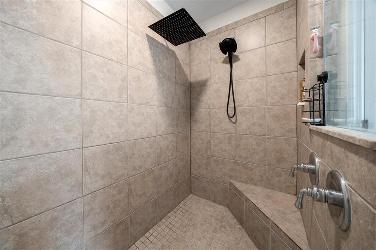
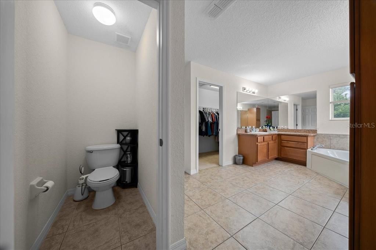
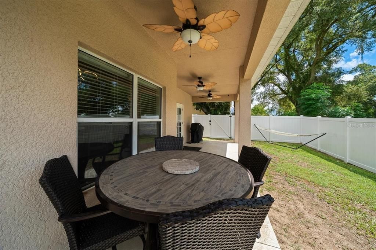
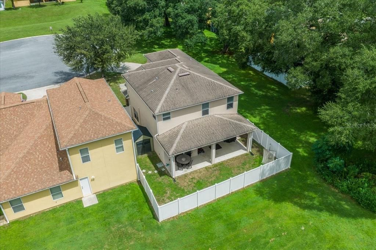
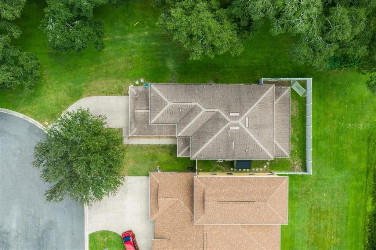
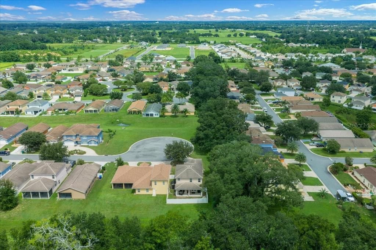
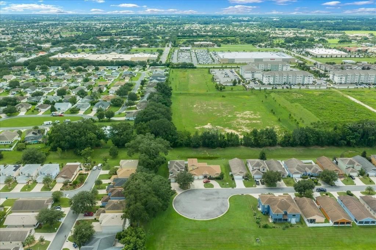
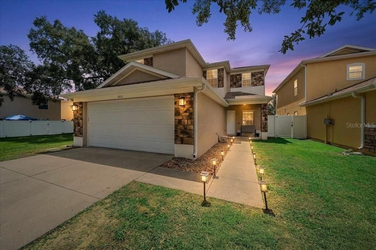
ONE OF THE LARGEST HOMES IN PARKWOOD! Featuring the largest home model offered in the community, this spacious cul-de-sac property provides an exceptionally flexible layout with a first-floor bedroom and full bath, multiple dining and living spaces, a private upstairs primary suite, fenced backyard and covered lanai. With no through traffic and plenty of outdoor space, the cul-de-sac setting adds another layer of privacy and room to enjoy the outdoors. Inside, gorgeous new slate tile flooring flows throughout the first floor. A private formal dining room provides space for special occasions, while a separate breakfast area makes everyday meals easy. At the heart of the home is an expansive kitchen designed for anyone who loves to cook, featuring extended countertops, abundant tall cherry-wood cabinetry, high-end stainless-steel appliances, a new refrigerator and a breakfast bar for casual or on-the-go dining. The kitchen opens directly to the spacious living/family room, creating an inviting gathering space. A first-floor bedroom with its own walk-in closet and adjoining full bathroom adds outstanding versatility for overnight guests, extended household members or multigenerational living. Currently used as a home office, this room can easily adapt to changing needs. Upstairs, the primary suite is privately tucked away from the additional bedrooms, creating a true retreat. The exceptionally spacious en-suite bathroom offers room to relax and unwind along with an oversized walk-in closet and a layout designed with comfort and convenience in mind. Step outside to the privately fenced backyard and covered lanai, ideal for grilling, outdoor dining and gatherings. The two-car garage is also packed with upgrades, including an electric vehicle charging station, SmartFlex instant water heater, triple saltwater filtration system and epoxy flooring. As an added bonus, the seller will consider including the golf cart and the home includes a new HVAC (2025), and a new water heater (2026). Located in gated Parkwood in Oxford, just next to The Villages, residents enjoy convenient access to shopping, dining, medical facilities, parks and The Villages Charter Schools. Community amenities include a clubhouse, fitness and cardio equipment, aerobic exercise room, Wi-Fi, resort-style swimming pool and spa, playground, basketball court and tennis court. With recreation and everyday conveniences close by, Parkwood offers plenty of ways to stay active, gather with friends and neighbors, and enjoy the Central Florida lifestyle, golf cart style!

Ubicación

Florida OXFORD 34484 Casa En Venta

Detalles

Tipo:
Residential
Estacionamiento:
Covered / Driveway / Electric Vehicle Charging Station(s) / Garage Door Opener
Año de construcción:
2012
Lote:
0.10 Hectáreas
Calefacción:
Central
precio por sq. medidor:
$137
Enfriamiento:
Central Air
HOA:
$80

Valuation

Our model vs. what's actually selling nearby.
Estimate
$294,000
$233K – $379K
Confidence Low
List vs. estimate
$66K above estimate
List $360,000 · +22.4%
Our model says this listing is priced above recent comparable activity. Room to negotiate.
Price per sq ft
$136
-35.8% vs. city median $213
Based on
5 MLS comparables
Median of recent comparable listings. Sold comps use closing price, active listings use list price.

Destacados

Annual tax
$4,122
2025
HOA
$80/mo
View
Trees/Woods
Garage
2 car garage
Pets
Allowed
Más hechos y características
  • Piso

    • Carpet

    • Slate

    • Tile

    Calefacción

    • Central

    Enfriamiento

    • Central Air

    Accesorios

    • Dishwasher

    • Dryer

    • Electric Water Heater

    • Microwave

    • Range

    • Refrigerator

    • Washer

    • Water Filtration System

    Otras características interiores

    • Accessibility Features

    • Ceiling Fan(s)

    • Eating Space In Kitchen

    • High Ceilings

    • Kitchen/Family Room Combo

    • Open Floorplan

    • PrimaryBedroom Upstairs

    • Solid Wood Cabinets

    • Thermostat

    • Walk-In Closet(s)

    • Window Treatments

    Dormitorios y baños

    • Dormitorios: 4

    • Baños completos: 3

  • Estacionamiento

    • Covered

    • Driveway

    • Electric Vehicle Charging Station(s)

    • Garage Door Opener

    Propiedad

    • Pisos: Two

    • Características Exteriores: French Doors / Irrigation System / Lighting / Private Entrance / Private Mailbox / Private Yard / Rain Gutters / Sidewalk / Storage

    Lote

    • Lote: 0.10 Hectáreas

    Otra Información de Propiedad

    • Número de Parcela: D09M186

    • Zonificación: PUD

  • Tipo y estilo

    • Tipo de propiedad: Residential

    • Subtipo de propiedad: Single Family Residence

  • Utilidad

    • BB/HS Internet Available

    • Electricity Connected

    • Sewer Connected

    • Underground Utilities

    • Water Connected

  • Otra información financiera

    • HOA: $80

    • Frecuencia HOA: Monthly

    • Importe anual de impuestos: $4,122

  • Detalles de la fuente

    • MLS ID: OM731704

    Otros hechos

    • Materiales de construcción: Stucco / Wood Frame

    • Detalles de la fundación: Slab

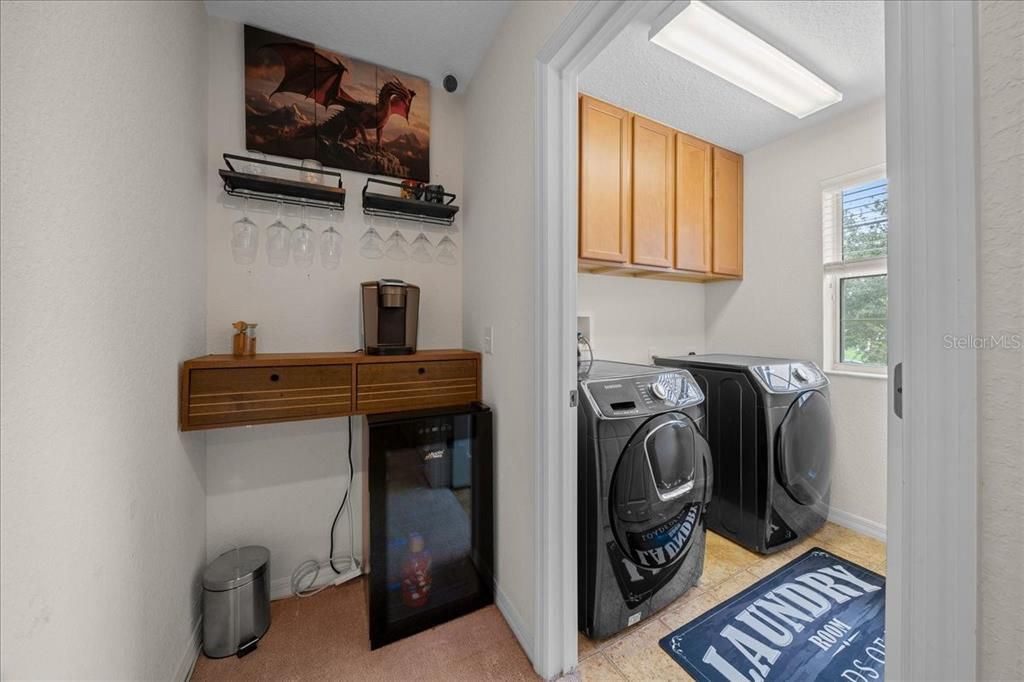
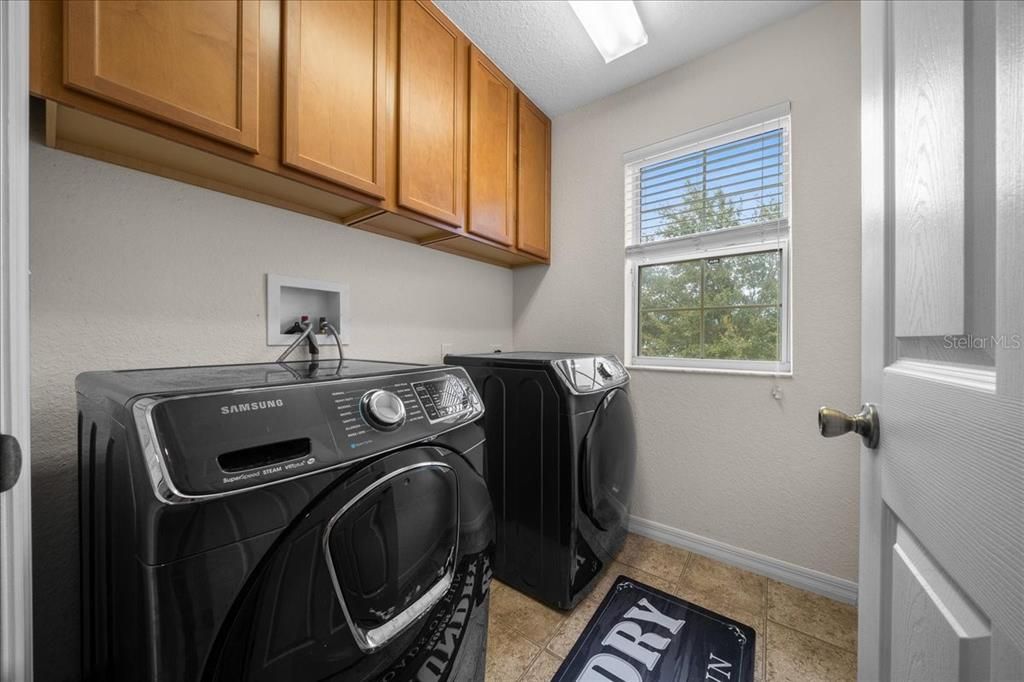
    • Características de lavandería: Electric Dryer Hookup / Inside / Laundry Room / Washer Hookup

    • Características del lote: Cleared / Cul-De-Sac / Landscaped / Level / Street Dead-End

    • Características del patio y el porche: Covered / Front Porch / Rear Porch

    • Características de la ventana: Shades / Window Treatments

    • Caras de dirección: North

    • Estilo arquitectónico: Ranch

    • Espacios de garaje: 2

    • Garaje adjunto: Si

    • Garaje: Si

    • Salón: 2629

    • Fuente de agua: Public

    • Nombre de subdivisión: VILLAGES OF PARKWOOD

Consulta privada
Habla con el asesor de este inmueble.
Planos, documentos del HOA, comparables off-market, agendar una visita privada — un solo mensaje directo al especialista local.

Más como esta

En Venta
$259,900
Casa
2 camas · 2 baños · 1,189 sqft
THE VILLAGES, THE VILLAGES
17458 SE 82ND ROSLYN COURT
En Venta
$349,900
Casa
3 camas · 2 baños · 1,527 sqft
VILLAGES/MARION 61, THE VILLAGES
17349 SE 76TH FLINTLOCK TERRACE
Nuevo
En Venta
$400,000
Casa
3 camas · 2 baños · 1,761 sqft
THE VILLAGES, THE VILLAGES
17601 SE 81ST TIMBERWOOD TERRACE
Nuevo
En Venta
$340,000
Casa
3 camas · 2 baños · 1,512 sqft
THE VILLAGES, THE VILLAGES
17107 SE 93RD EXETER COURT
Nuevo
En Venta
$349,900
Casa
4 camas · 2 baños · 2,368 sqft
LAKESIDE LANDING, OXFORD
5032 NEPTUNE CIRCLE
Nuevo
En Venta
$449,900
Casa
3 camas · 2 baños · 2,340 sqft
LAKESIDE LANDINGS, OXFORD
10033 LAKE MIONA WAY
Nuevo
En Venta
$395,000
Casa
3 camas · 2 baños · 1,372 sqft
THE VILLAGES, THE VILLAGES
17535 SE 84TH FOXGROVE AVENUE
Nuevo
En Venta
$259,000
Casa
2 camas · 2 baños · 1,198 sqft
VILLAS/SHERWOOD, THE VILLAGES
7811 SE 173RD PANORAMA PLACE

Mercado cerca de esta dirección

Conteos en vivo en la misma zona.
Ver todo

The multiple listing information is provided by the Stellar MLS from a copyrighted compilation of listings. The compilation of listings and each individual listing are ©2026-present Stellar MLS. All Rights Reserved. The information provided is for consumers' personal, noncommercial use and may not be used for any purpose other than to identify prospective properties consumers may be interested in purchasing. All properties are subject to prior sale or withdrawal. All information provided is deemed reliable but is not guaranteed accurate, and should be independently verified. Listing courtesy of: PROFESSIONAL REALTY OF OCALA