Vender tu casa
Valoración gratuita de tu hogar
Contacto
Cuéntenos sobre sus necesidades

1095 HARBOUR ISLAND ROAD

Casa En Venta
$950,000

BTC: 14.57502301

ETH: 499.30622714

3 días
4 camas
3 baños
2,816 sqft

Visión general

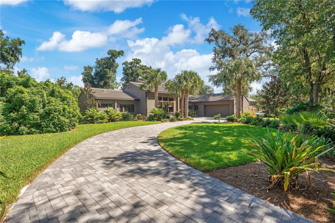
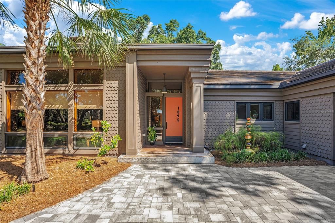
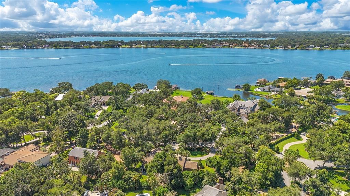
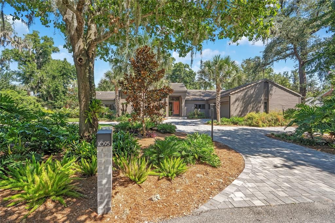
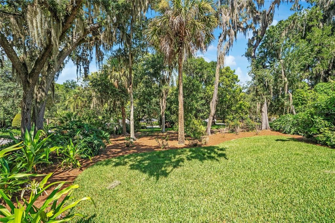
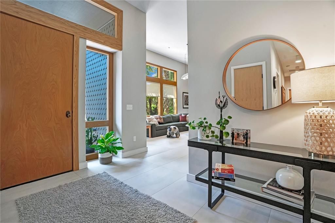
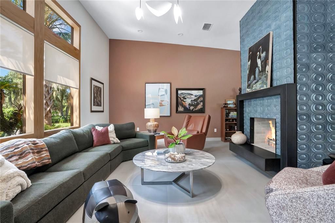
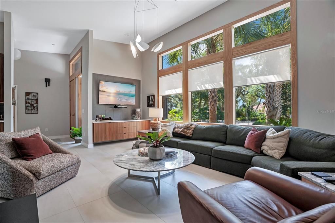
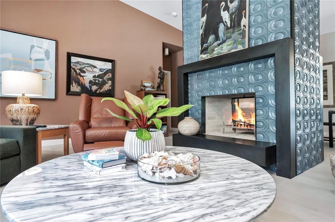
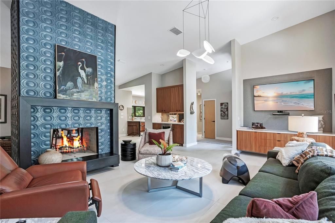
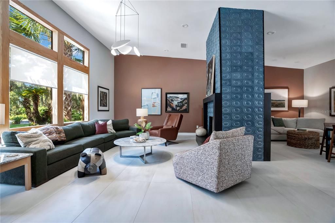
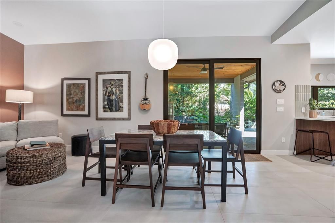
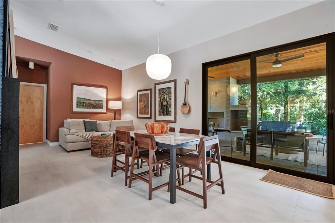
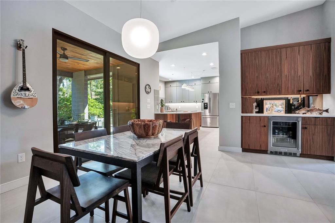
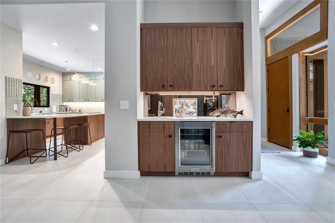
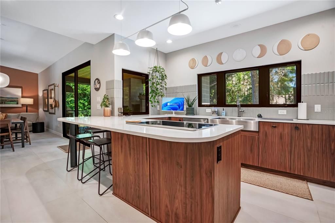
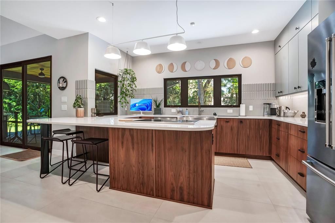
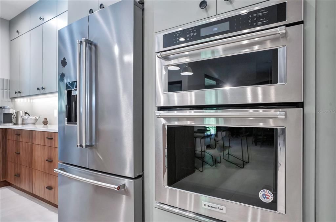
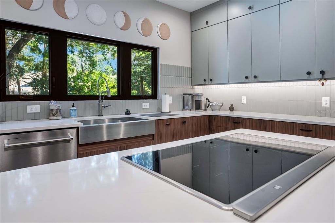
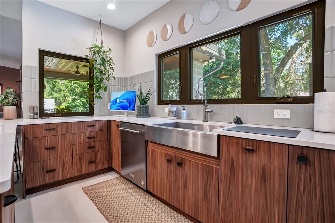
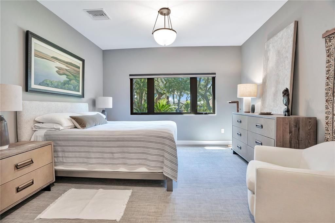
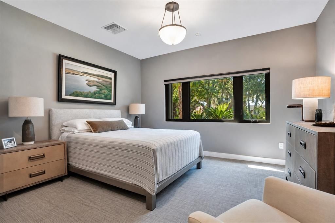
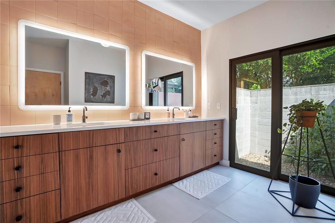
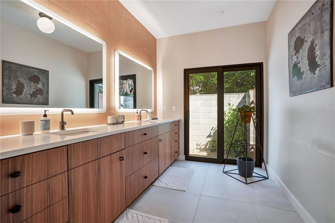
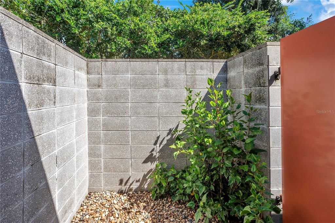
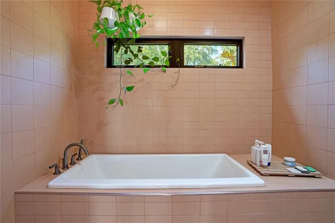
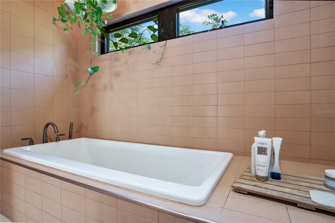
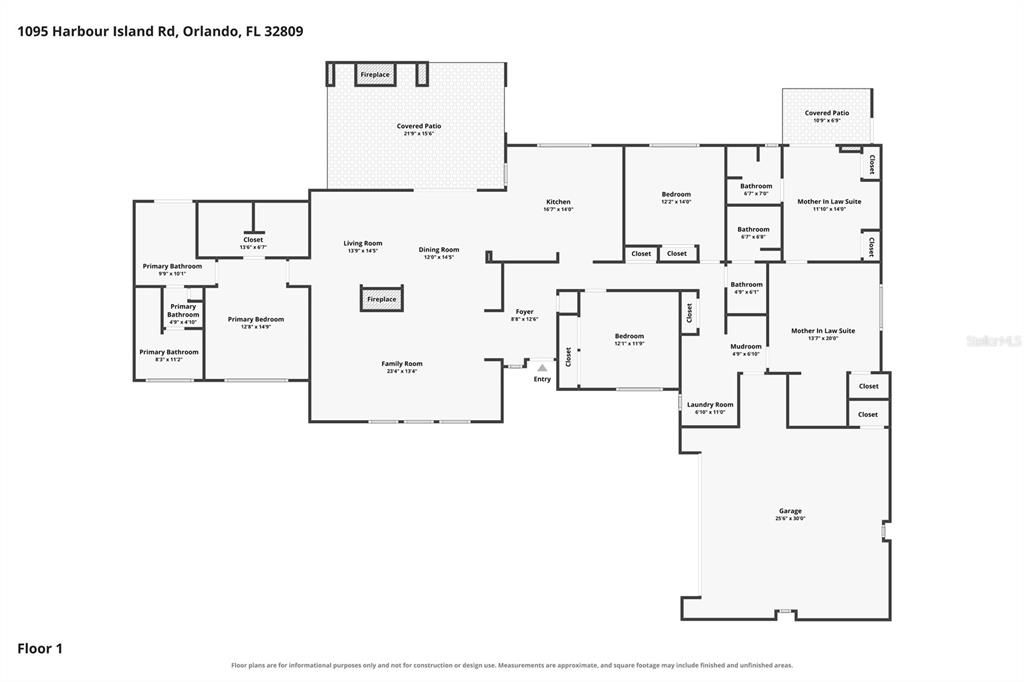
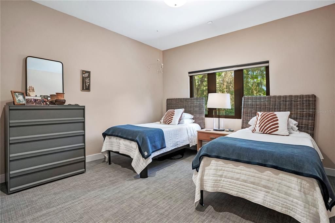
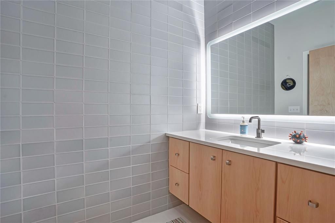

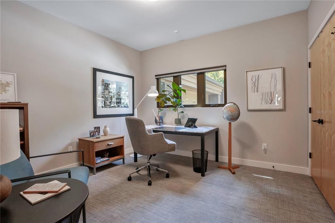
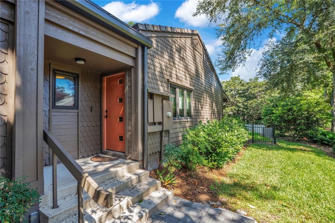
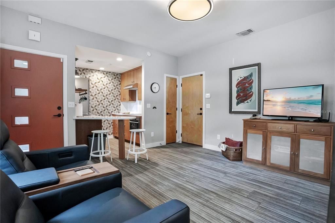
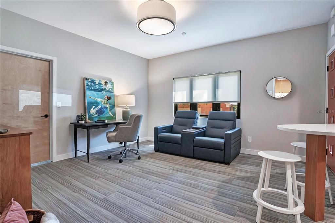
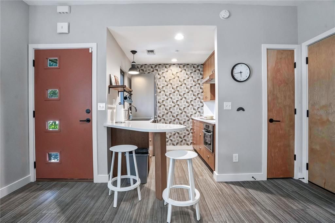
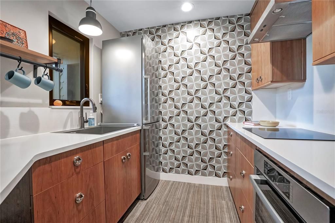
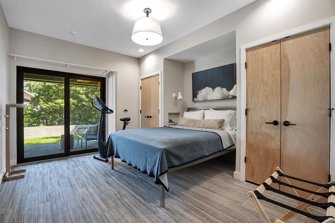
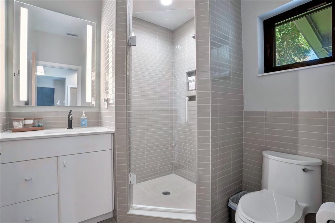
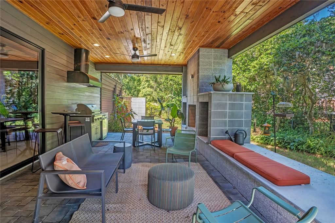
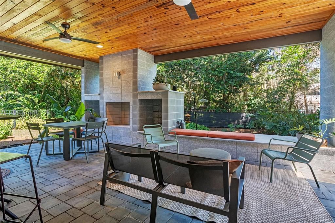
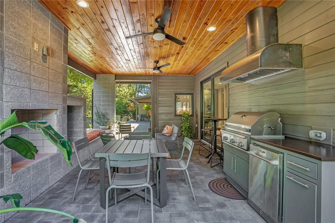
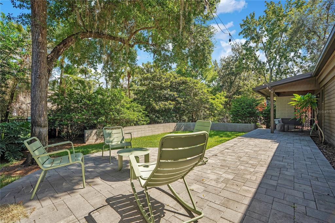
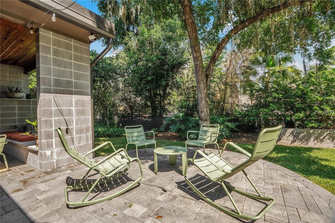
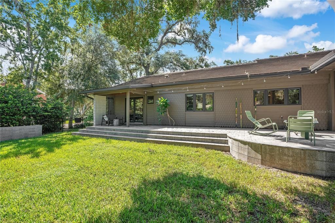
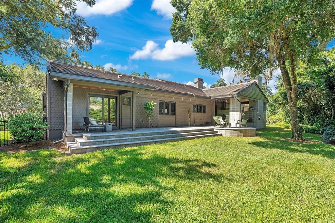
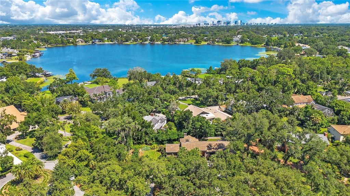
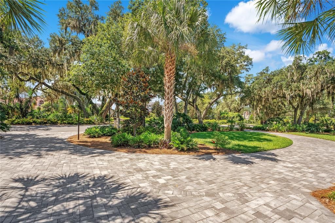
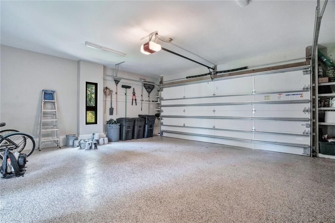
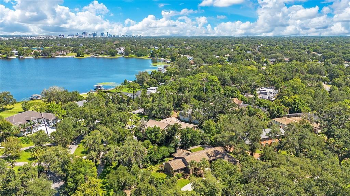
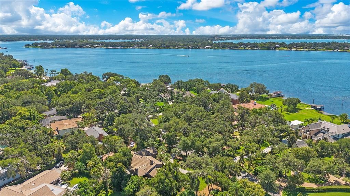
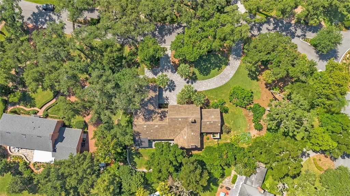
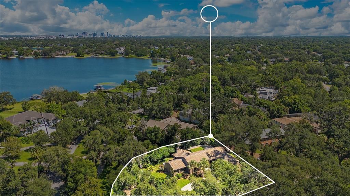
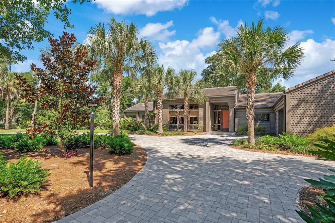
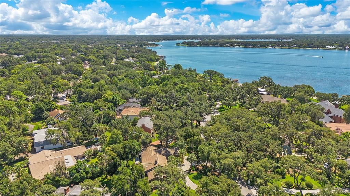
Beneath a breathtaking canopy of mature oak trees on over half an acre in the sought-after Harbour Island community, this stunning custom-built home has been extensively renovated from top to bottom, blending timeless architecture with exceptional craftsmanship. Step inside to soaring ceilings, warm wood accents, and walls of windows that flood the home with natural light. At the heart of the living spaces, a dramatic two-sided fireplace with a decorative concrete tile surround creates a striking architectural focal point while maintaining an open, connected flow between the main gathering areas. The custom kitchen was designed for both everyday living and entertaining, featuring quartz countertops, custom cabinetry, a spacious peninsula workspace, ceramic tile backsplash, KitchenAid® Professional Series appliances, an integrated induction cooktop, and seamless connection to the adjoining dining and living spaces. A dedicated entertaining bar with custom cabinetry, mirrored backsplash, beverage refrigerator, and Kohler® bar sink makes hosting effortless. The primary suite offers a peaceful retreat with a beautifully renovated primary bathroom, while the secondary bedrooms are thoughtfully positioned for privacy. One of the home's standout features is the fully self-contained in-law suite with its own private entrance, living room, full kitchen with Bosch® appliances, spacious bedroom with dual closets, ensuite bathroom, and direct access to the covered lanai. Whether accommodating extended family, long-term guests, or multi-generational living, it offers true independence without sacrificing connection to the main home. Outside, mature landscaping, professionally designed hardscaping, and a covered lanai create an inviting setting for everyday living and entertaining. Premium landscape lighting enhances the property after sunset, while the outdoor kitchen, complete with a built-in grill, commercial-grade hood, and beverage refrigerator, makes hosting effortless. Tucked away beyond the entertaining spaces, a private enclosed garden offers a peaceful place to unwind beneath the shade of the majestic oaks. The renovation extends far beyond what you can see, with a structurally engineered concrete tile roof, completely replaced electrical wiring and service panel, all new plumbing supply lines, two new HVAC systems with new ductwork, and two tankless water heaters. Additional improvements include new exterior siding, weather barrier, insulation, drywall, and countless other enhancements that speak to the exceptional scope of this project. The full improvements list is every bit as impressive as the home itself—and a testament to the remarkable scope of this renovation.

Ubicación

Detalles

Tipo:
Residential
Estacionamiento:
Circular Driveway / Driveway / Garage Door Opener / Garage Faces Side / Ground Level / Oversized
Año de construcción:
1991
Lote:
0.53 Hectáreas
Calefacción:
Central / Electric
precio por sq. medidor:
$337
Enfriamiento:
Central Air
HOA:
$600

Valuation

Our model vs. what's actually selling nearby.
Estimate
$735,000
$499K – $887K
Confidence Low
List vs. estimate
$215K above estimate
List $950,000 · +29.3%
Our model says this listing is priced above recent comparable activity. Room to negotiate.
Price per sq ft
$337
+28.7% vs. city median $262
Based on
25 MLS comparables
Median of recent comparable listings. Sold comps use closing price, active listings use list price.

Destacados

Annual tax
$12,370
2025
HOA
$600/yr
Garage
2 car garage
Pets
Allowed
Más hechos y características
  • Piso

    • Porcelain Tile

    Calefacción

    • Central

    • Electric

    Enfriamiento

    • Central Air

    Accesorios

    • Bar Fridge

    • Built-In Oven

    • Cooktop

    • Dishwasher

    • Disposal

    • Microwave

    • Range

    • Range Hood

    • Refrigerator

    • Tankless Water Heater

    Otras características interiores

    • Built-in Features

    • Ceiling Fan(s)

    • Eating Space In Kitchen

    • High Ceilings

    • Living Room/Dining Room Combo

    • Open Floorplan

    • Primary Bedroom Main Floor

    • Solid Wood Cabinets

    • Split Bedroom

    • Stone Counters

    • Thermostat

    • Walk-In Closet(s)

    • Window Treatments

    Dormitorios y baños

    • Dormitorios: 4

    • Baños completos: 3

  • Estacionamiento

    • Circular Driveway

    • Driveway

    • Garage Door Opener

    • Garage Faces Side

    • Ground Level

    • Oversized

    Propiedad

    • Pisos: Two

    • Características Exteriores: Irrigation System / Lighting / Private Entrance / Private Mailbox / Rain Gutters / Sidewalk / Sliding Doors

    Lote

    • Lote: 0.53 Hectáreas

    Otra Información de Propiedad

    • Número de Parcela: 132329338000100

    • Zonificación: R-1AA

  • Tipo y estilo

    • Tipo de propiedad: Residential

    • Subtipo de propiedad: Single Family Residence

  • Utilidad

    • BB/HS Internet Available

    • Cable Available

    • Electricity Connected

    • Phone Available

    • Water Connected

    Energía verde

    • Insulation

    • Thermostat

    • Water Heater

    • Windows

  • Otra información financiera

    • HOA: $600

    • Frecuencia HOA: Annually

    • Importe anual de impuestos: $12,370

  • Detalles de la fuente

    • MLS ID: O6428837

    Otros hechos

    • Materiales de construcción: Wood Frame

    • Detalles de la fundación: Slab

    • Características de la chimenea: Living Room / Outside / Stone

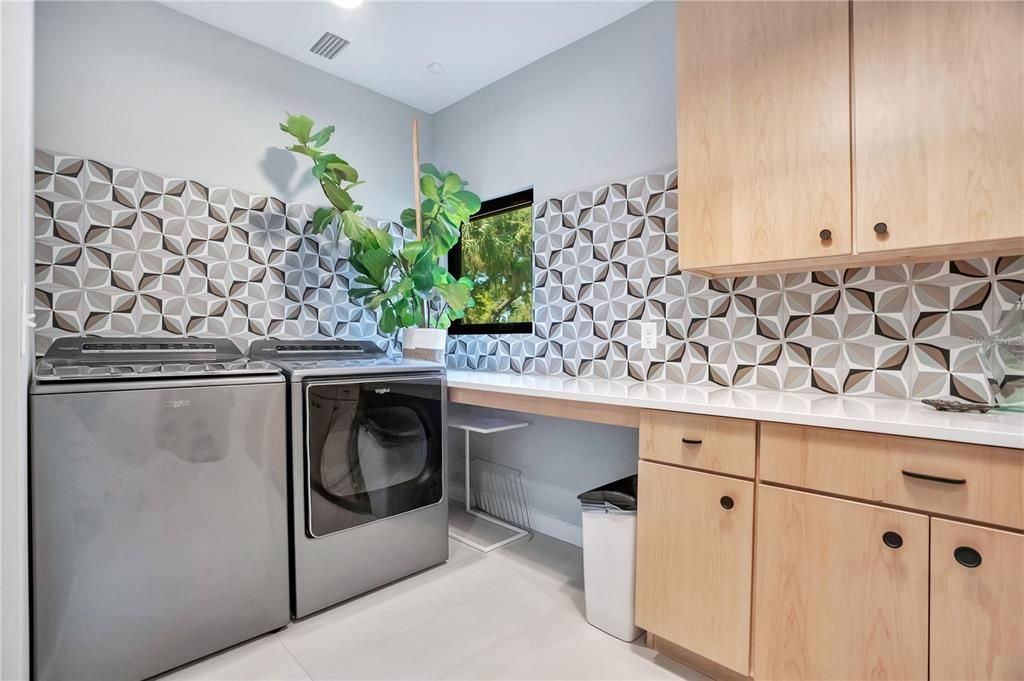
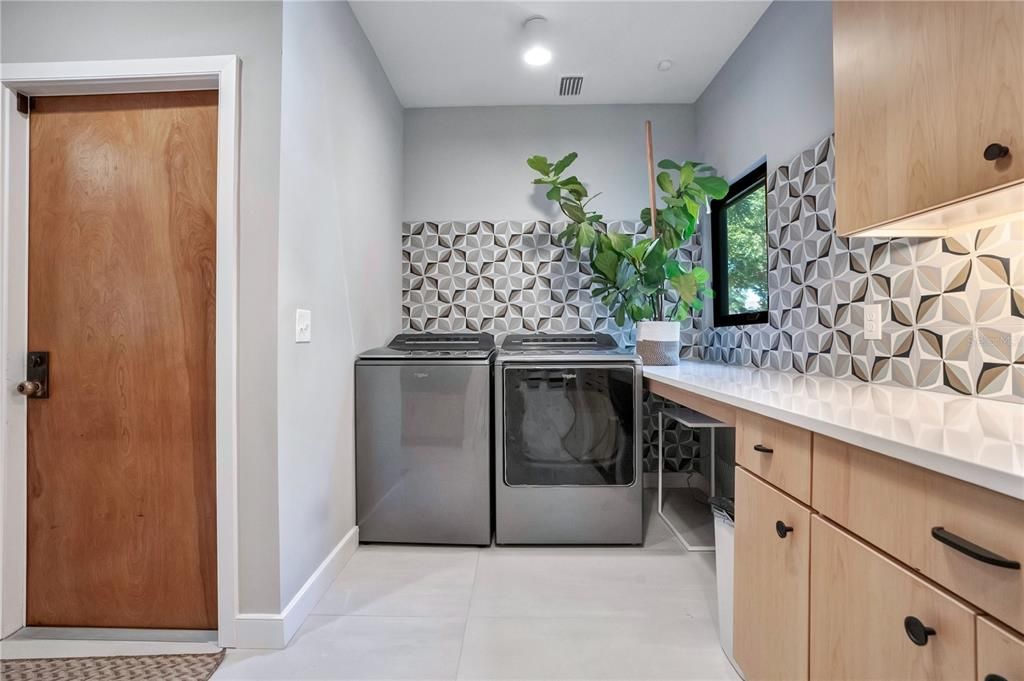
    • Características de lavandería: Electric Dryer Hookup / Inside / Washer Hookup

    • Características del lote: City Lot / Landscaped / Oversized Lot / Private

    • Características del patio y el porche: Covered / Rear Porch

    • Caras de dirección: Southeast

    • Estilo arquitectónico: Custom

    • Hogar: Si

    • Espacios de garaje: 2

    • Garaje adjunto: Si

    • Garaje: Si

    • Salón: 2816

    • Fuente de agua: Public

    • Nombre de subdivisión: HARBOUR ISLAND SUB

Consulta privada
Habla con el asesor de este inmueble.
Planos, documentos del HOA, comparables off-market, agendar una visita privada — un solo mensaje directo al especialista local.

Más como esta

Nuevo
En Venta
$1,125,000
Multifamiliar
0 room(s) · 1,561 sqft
MICHIGAN AVE HEIGHTS SUB, ORLANDO
2544 MAYER STREET
Nuevo
En Venta
$1,125,000
3 camas · 2 baños · 1,561 sqft
MICHIGAN AVE HEIGHTS SUB, ORLANDO
2544 MAYER STREET
-$35K
En Venta
$825,000
Casa
3 camas · 2 baños · 2,777 sqft
SOUTHERN OAKS, ORLANDO
924 RIDGECREST ROAD
En Venta
$1,025,000
Casa
4 camas · 2 baños · 2,208 sqft
MANDALAY SHORES, ORLANDO
465 MANDALAY ROAD
En Venta
$699,900
Casa
5 camas · 3 baños · 2,732 sqft
ANDERSON HEIGHTS, ORLANDO
3237 KEW GARDENS LANE
En Venta
$675,000
Casa
4 camas · 3 baños · 2,767 sqft
CRESCENT PARK PH 01, ORLANDO
3661 CRESCENT PARK BOULEVARD
En Venta
$879,000
Casa
5 camas · 3 baños · 2,611 sqft
CLOVERLAWN, ORLANDO
2015 E KALEY AVENUE
En Venta
$779,000
Casa
4 camas · 3 baños · 3,291 sqft
LAKE CONWAY ESTATES, ORLANDO
5019 GRAN LAC AVENUE

Mercado cerca de esta dirección

Conteos en vivo en la misma zona.
Ver todo

The multiple listing information is provided by the Stellar MLS from a copyrighted compilation of listings. The compilation of listings and each individual listing are ©2026-present Stellar MLS. All Rights Reserved. The information provided is for consumers' personal, noncommercial use and may not be used for any purpose other than to identify prospective properties consumers may be interested in purchasing. All properties are subject to prior sale or withdrawal. All information provided is deemed reliable but is not guaranteed accurate, and should be independently verified. Listing courtesy of: HOMEVEST REALTY