Vender tu casa
Valoración gratuita de tu hogar
Contacto
Cuéntenos sobre sus necesidades
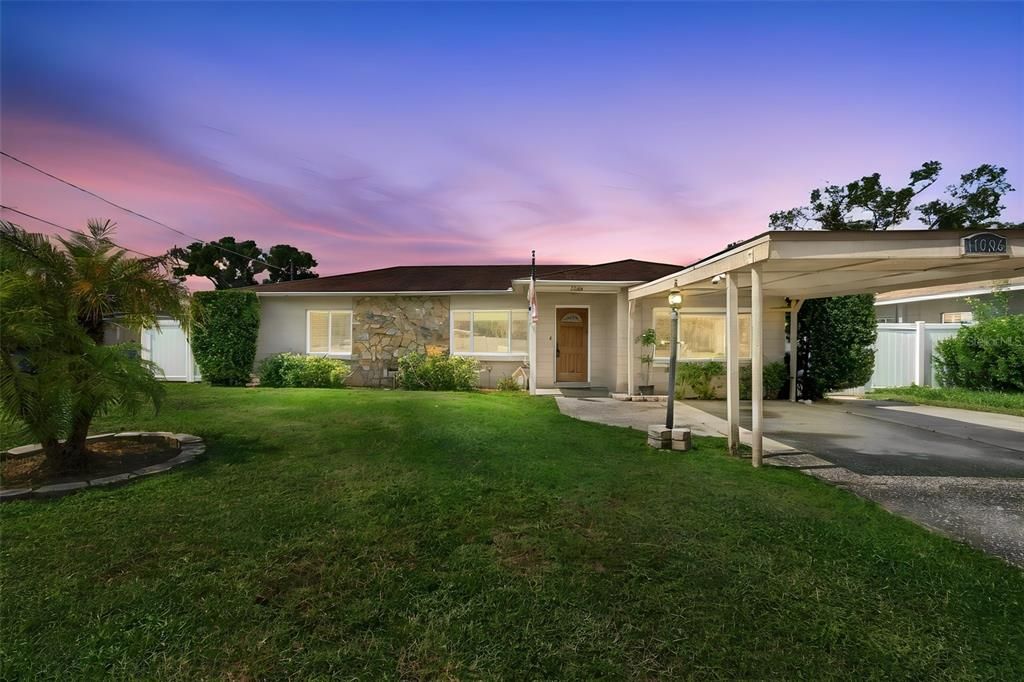
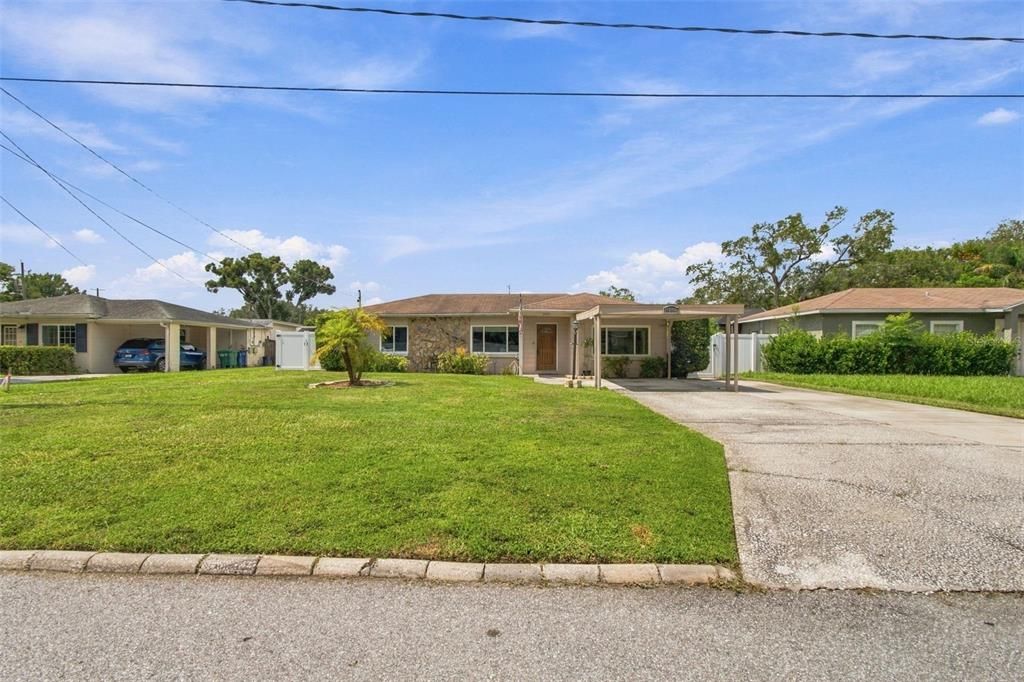
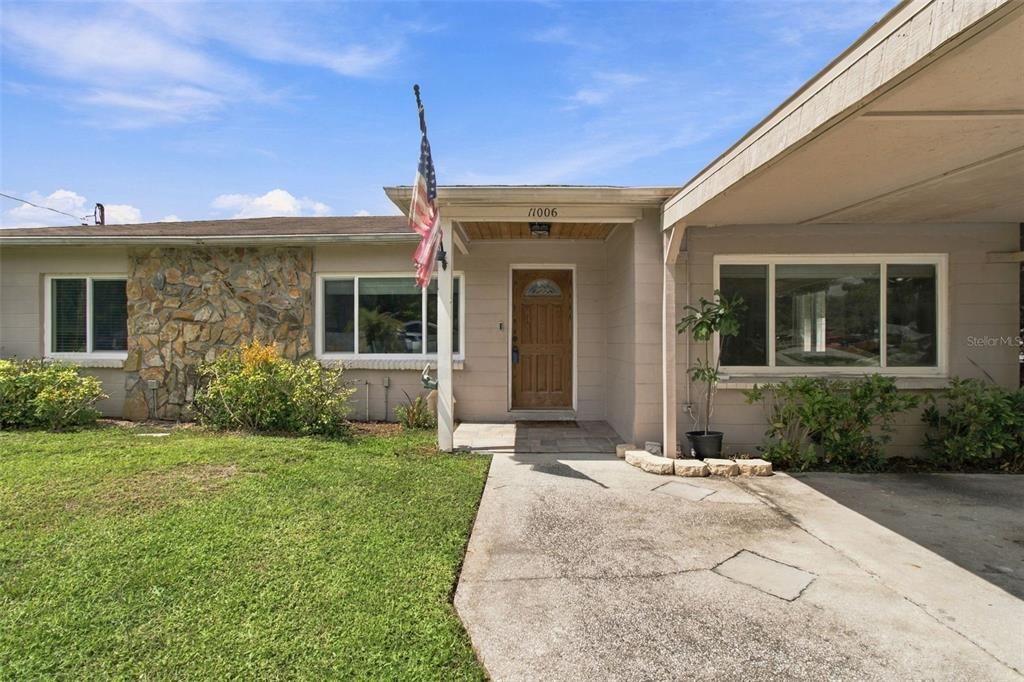
11006 N OAKLEAF AVENUE

Casa En Venta
$410,000

BTC: 5.39473684

ETH: 164.00000000

Nuevo
5 camas
4 baños
1,591 sqft

Visión general

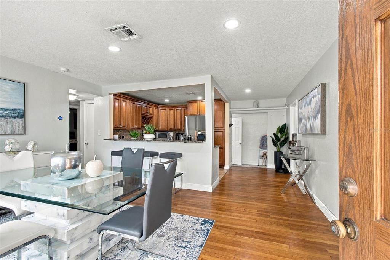
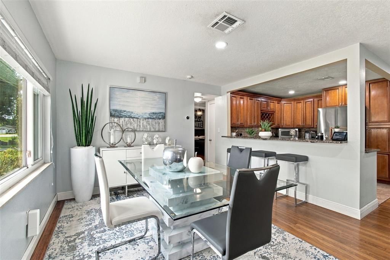
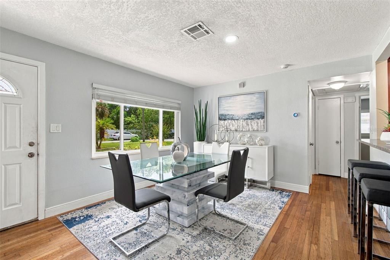
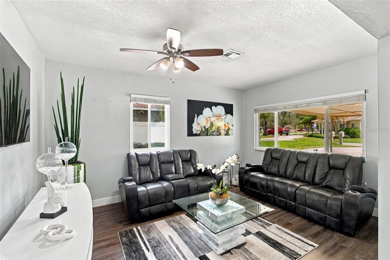
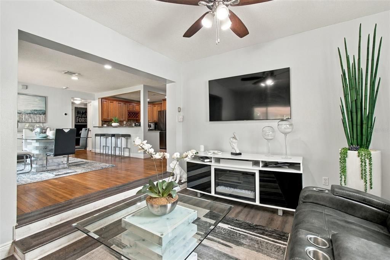
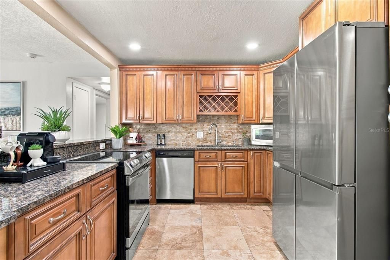
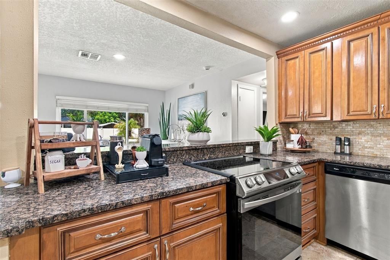
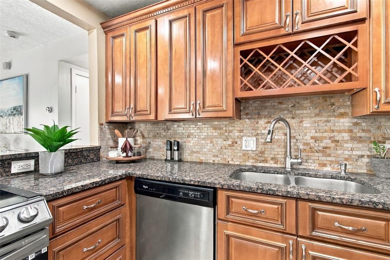
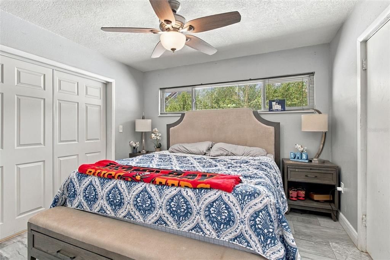
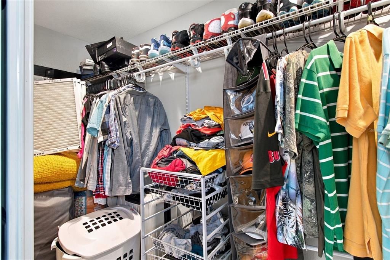
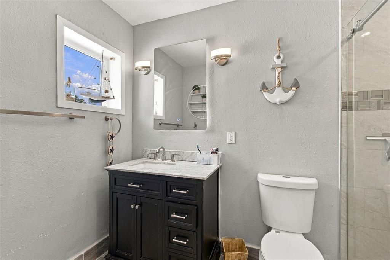
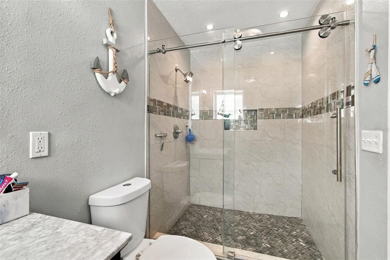
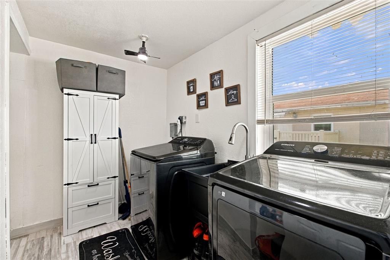
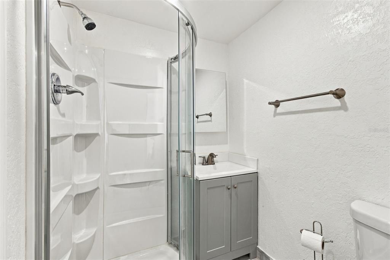
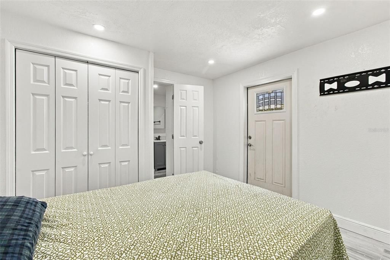
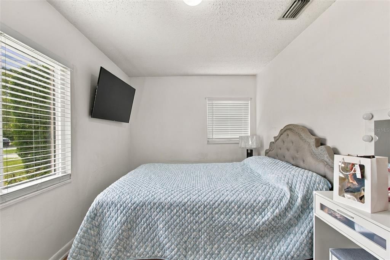
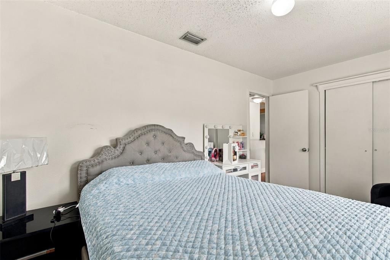
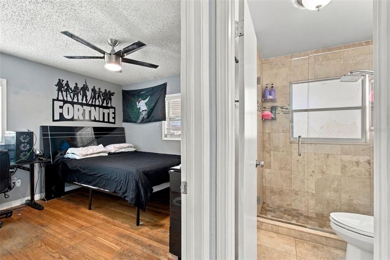
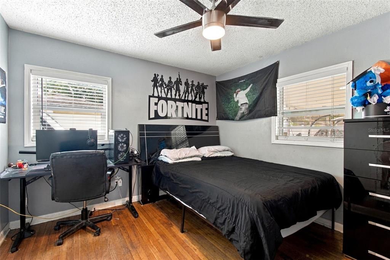
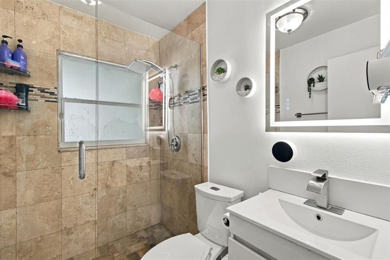
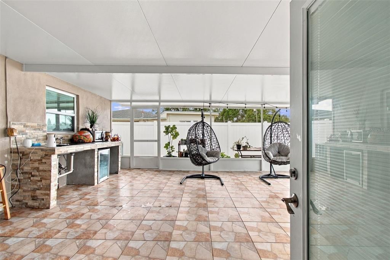
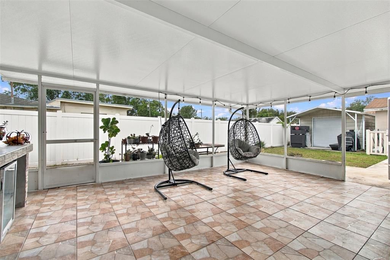
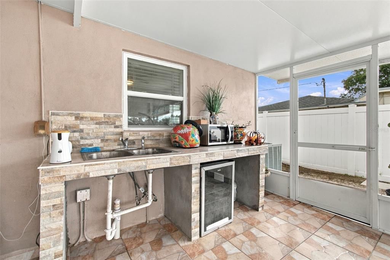
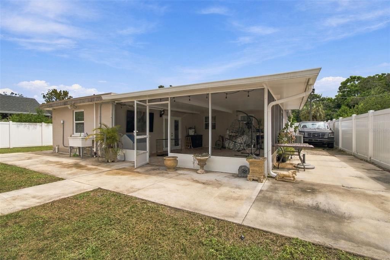
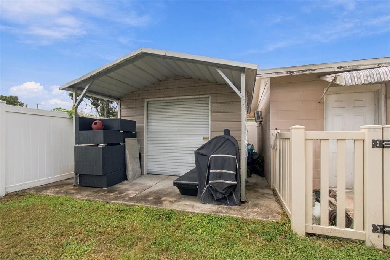
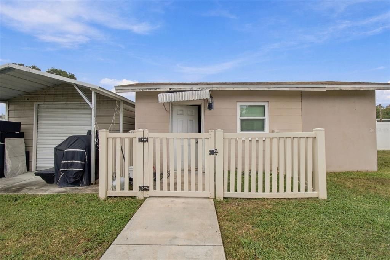
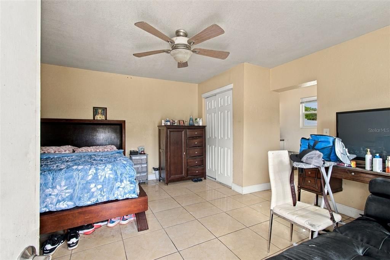
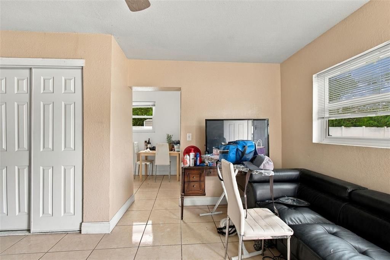
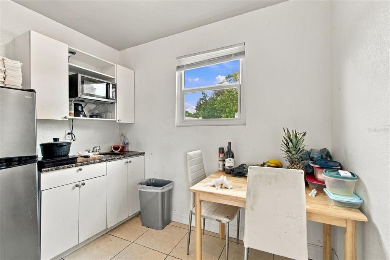
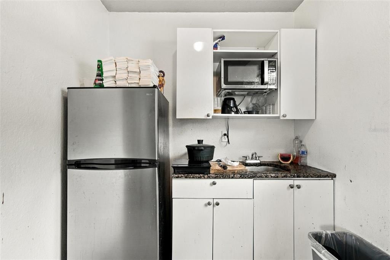
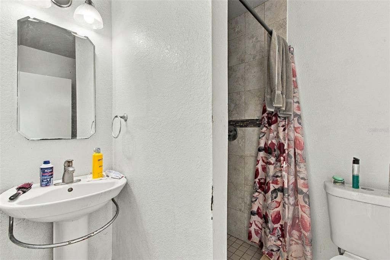
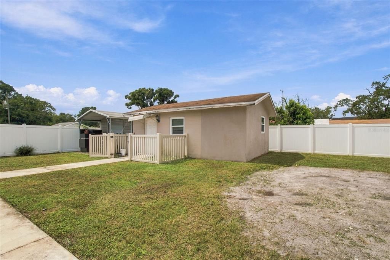
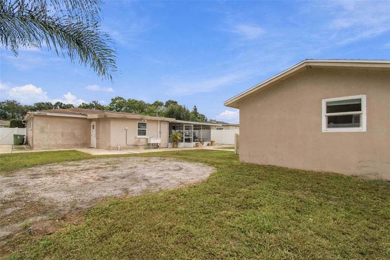
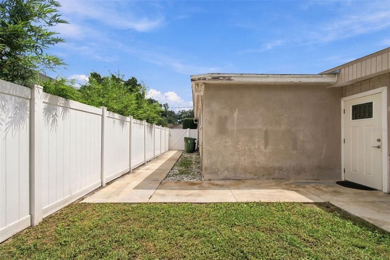
Welcome to this versatile and beautifully maintained home in the quiet and desirable Forest Hills neighborhood! Offering 5 bedrooms and 4 full bathrooms, this property is ideal for multigenerational living, extended family, or those seeking additional rental-income potential. The main home features 4 bedrooms and 3 full bathrooms, with a detached 1-bedroom, 1-bath mother-in-law suite offering privacy and flexibility. The kitchen is truly the heart of the home, centrally located between the dining area and cozy family room—perfect for gathering, entertaining, and movie nights. Additional interior features include an indoor laundry room, two storage/linen closets, and a spacious primary bedroom with a large walk-in closet. The home also offers peace of mind with brand-new energy-efficient windows and a complete re-plumbing completed in 2019. Step outside to enjoy the expansive screened-in back porch, designed for year-round entertaining and relaxation. The outdoor space features an outdoor kitchen with sink, plus an additional exterior sink ideal for bathing pets, rinsing off, or convenient cleanup. A large storage shed provides even more functionality, while the brand-new vinyl fencing creates a private and inviting backyard. For added versatility, the fourth bedroom in the main home features its own private exterior entrance, providing the potential to create a more separate living area if desired. With its flexible layout, generous living spaces, detached suite, and fantastic outdoor entertaining areas, this home offers endless possibilities for comfortable living and investment potential. Schedule your private showing today!
Ubicación

Florida TAMPA 33612 Casa En Venta

Detalles

Tipo:
Residential
Estacionamiento:
Boat / Covered / None / Workshop in Garage
Año de construcción:
1955
Lote:
0.19 Hectáreas
Calefacción:
Central / Electric
precio por sq. medidor:
$258
Enfriamiento:
Central Air
HOA:
Sin datos

Valuation

Our model vs. what's actually selling nearby.
Estimate
$424,900
$275K – $554K
Confidence Low
List vs. estimate
$14K below estimate
List $410,000 · -3.5%
Our model says this listing is priced below recent comparable activity. Expect competition.
Price per sq ft
$257
-12.2% vs. city median $293
Based on
25 MLS comparables
Median of recent comparable listings. Sold comps use closing price, active listings use list price.

Destacados

Annual tax
$3,340
2025
Pets
Allowed
Más hechos y características
  • Piso

    • Ceramic Tile

    • Other

    • Travertine

    • Hardwood

    Calefacción

    • Central

    • Electric

    Enfriamiento

    • Central Air

    Accesorios

    • Built-In Oven

    • Dishwasher

    • Disposal

    • Electric Water Heater

    • Microwave

    • Range

    • Refrigerator

    Otras características interiores

    • Ceiling Fan(s)

    • Eating Space In Kitchen

    • Kitchen/Family Room Combo

    • Split Bedroom

    • Stone Counters

    • Walk-In Closet(s)

    Dormitorios y baños

    • Dormitorios: 5

    • Baños completos: 4

  • Estacionamiento

    • Boat

    • Covered

    • None

    • Workshop in Garage

    Propiedad

    • Pisos: One

    • Características Exteriores: Balcony / French Doors / Irrigation System / Lighting / Outdoor Kitchen / Rain Gutters / Storage

    Lote

    • Lote: 0.19 Hectáreas

    Otra Información de Propiedad

    • Número de Parcela: A1428183D900004900003.0

    • Zonificación: RS-60

  • Tipo y estilo

    • Tipo de propiedad: Residential

    • Subtipo de propiedad: Single Family Residence

  • Utilidad

    • BB/HS Internet Available

    • Cable Available

    • Electricity Connected

    • Public

  • Otra información financiera

    • Importe anual de impuestos: $3,340

  • Detalles de la fuente

    • MLS ID: TB8549812

    Otros hechos

    • Materiales de construcción: Block

    • Detalles de la fundación: Slab

    • Características de lavandería: Inside / Laundry Room

    • Características del lote: City Lot / In County

    • Características del patio y el porche: Deck / Patio / Porch

    • Características de la ventana: Blinds / ENERGY STAR Qualified Windows

    • Caras de dirección: East

    • Otras estructuras: Shed(s) / Storage / Workshop

    • Salón: 1591

    • Fuente de agua: Public

    • Nombre de subdivisión: GOLFLAND OF TAMPAS NORTH SIDE COUNTRY CLUB A

Consulta privada
Habla con el asesor de este inmueble.
Planos, documentos del HOA, comparables off-market, agendar una visita privada — un solo mensaje directo al especialista local.

Más como esta

En Venta
$339,000
Adosados
3 camas · 2 baños · 1,602 sqft
CARROLLBROOK PATIO TWNHS C, TAMPA
3714 CARROLLBROOK ROAD
En Venta
$400,000
Casa
3 camas · 2 baños · 1,689 sqft
GOLFLAND REV BLK 40, TAMPA
10806 W ELBOW DRIVE
Nuevo
En Venta
$420,000
Casa
3 camas · 2 baños · 1,453 sqft
GROVE PARK ESTATES UNIT NO 7, TAMPA
3118 RIVER COVE DRIVE
Nuevo
En Venta
$380,000
Casa
3 camas · 1 baños · 1,305 sqft
LAKE CARROLL GROVE ESTATES, TAMPA
2313 CARROLL PLACE
Nuevo
En Venta
$500,000
Casa
4 camas · 2 baños · 1,932 sqft
GOLFLAND PARK SUB, TAMPA
10246 N VALLE DRIVE
Nuevo
En Venta
$499,900
Casa
3 camas · 2 baños · 1,720 sqft
MANOR HILLS SUB, TAMPA
8522 N ASHLEY STREET
Nuevo
En Venta
$370,000
Multifamiliar
1 camas · 1,156 sqft
REVISED MAP OF FLOWERS AND STUART OAK GROVE SUB, TAMPA
921 E 122ND AVENUE
Nuevo
En Venta
$387,000
Multifamiliar
4 camas · 13,872 sqft
REVISED MAP OF FLOWERS & STU, TAMPA
919 E 122ND AVENUE

Mercado cerca de esta dirección

Conteos en vivo en la misma zona.
Ver todo

The multiple listing information is provided by the Stellar MLS from a copyrighted compilation of listings. The compilation of listings and each individual listing are ©2026-present Stellar MLS. All Rights Reserved. The information provided is for consumers' personal, noncommercial use and may not be used for any purpose other than to identify prospective properties consumers may be interested in purchasing. All properties are subject to prior sale or withdrawal. All information provided is deemed reliable but is not guaranteed accurate, and should be independently verified. Listing courtesy of: LOMBARDO TEAM REAL ESTATE LLC