Vender tu casa
Valoración gratuita de tu hogar
Contacto
Cuéntenos sobre sus necesidades

1103 MIONA SHORES DRIVE

Casa En Venta
$1,585,000

BTC: 18.49043397

ETH: 598.11320755

Nuevo
4 camas
3 baños
4,272 sqft

Visión general

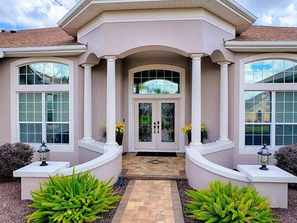
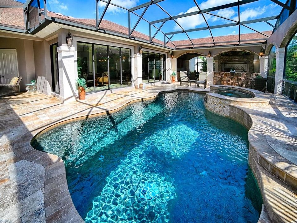
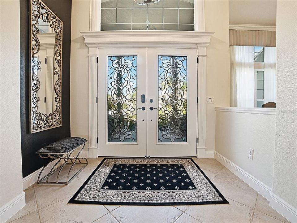
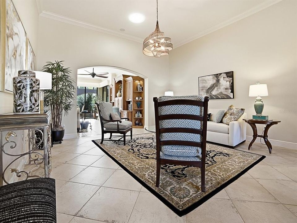
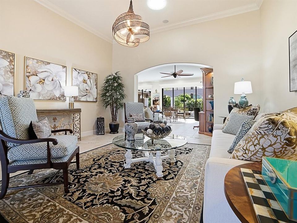
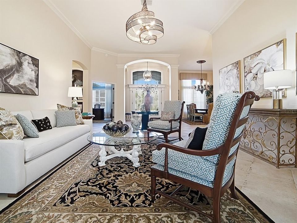
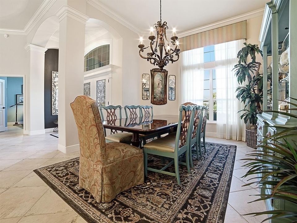
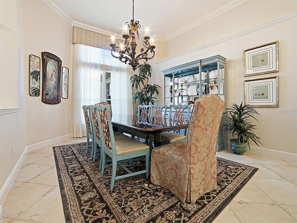
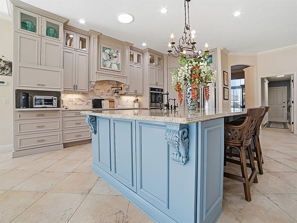
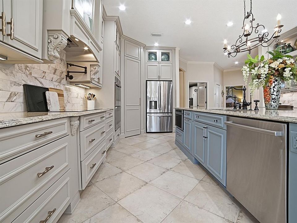
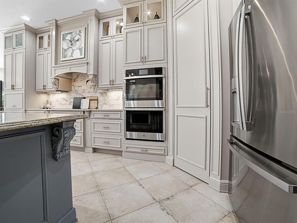
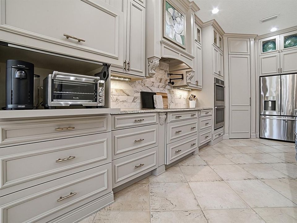
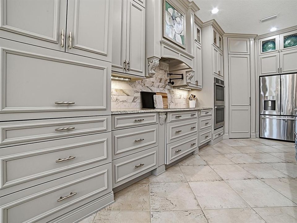
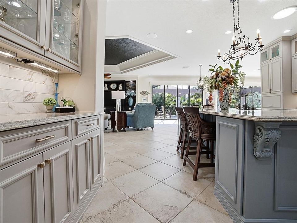
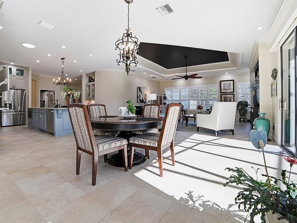
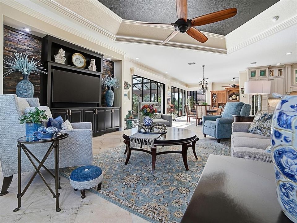
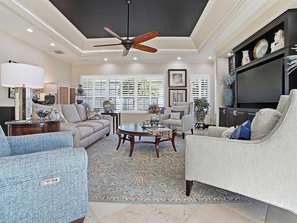
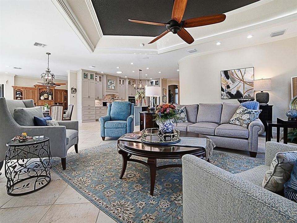
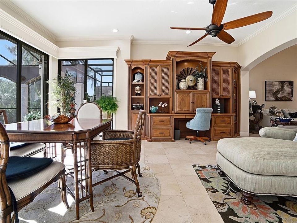
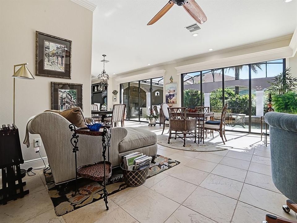
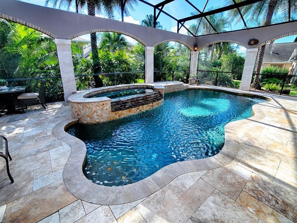
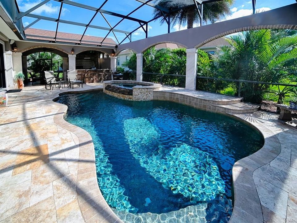
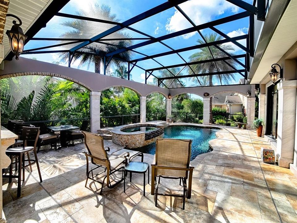
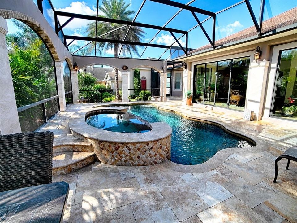
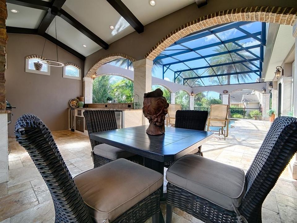
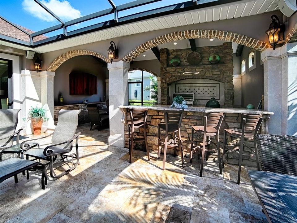
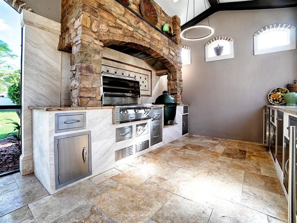
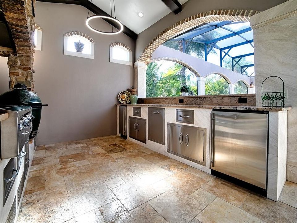
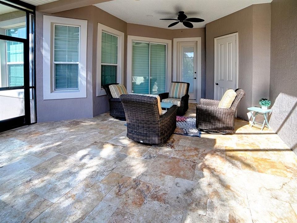
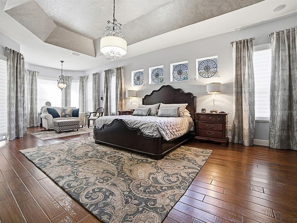
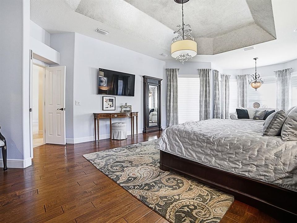
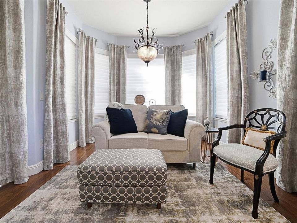
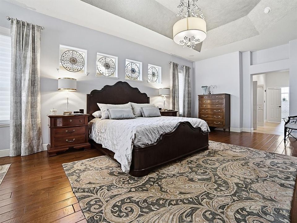
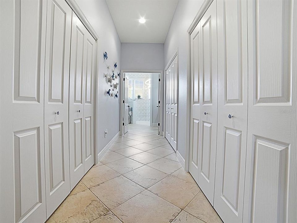
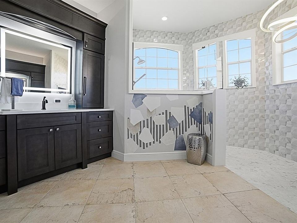
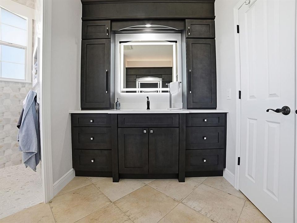
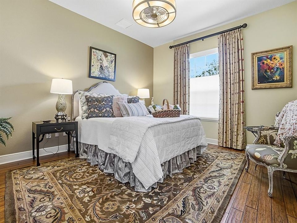
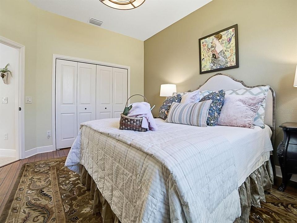
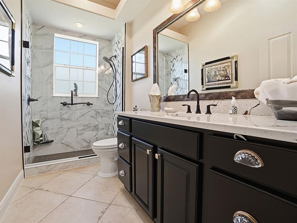
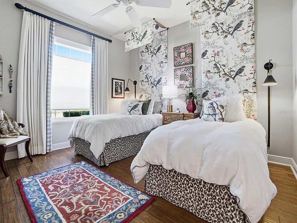
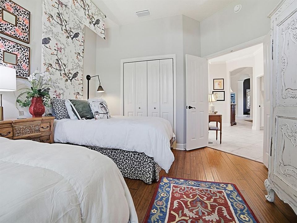
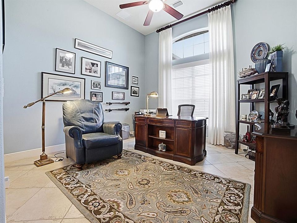
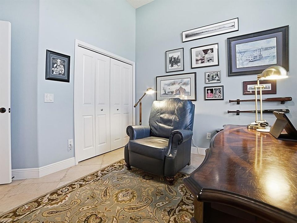
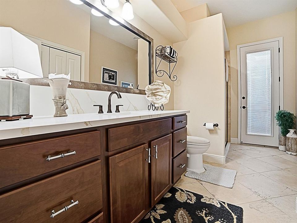
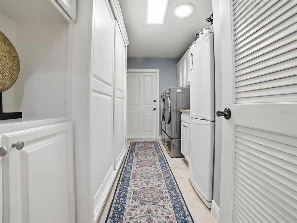
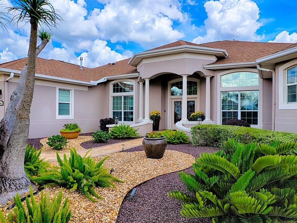
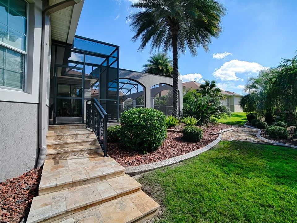
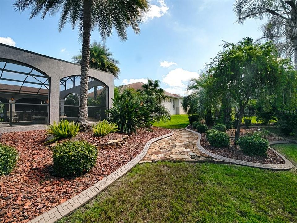
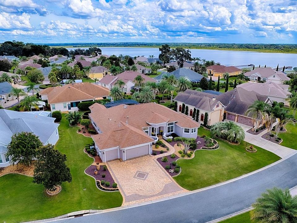
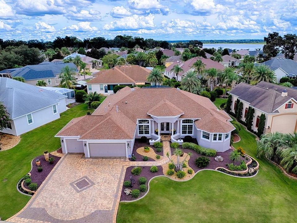
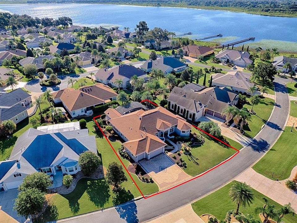
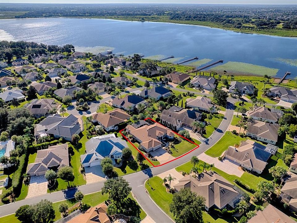
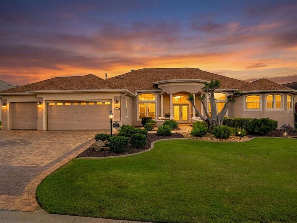
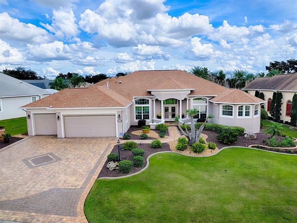
BOND PAID! Welcome to this SPECTACULAR CUSTOM ST. AUGUSTINE PREMIER HOME, offering over 4,200+ square feet, 4 bedrooms, 3 baths, a 3-CAR GARAGE, and a STUNNING PRIVATE SALTWATER HEATED POOL AND SPA. Located on a beautifully landscaped 0.38-acre homesite in the all premier VILLAGE of BRIDGEPORT AT MIONA SHORES, this exceptional residence combines GRAND-SCALE entertaining with the comfort and warmth of everyday FLORIDA living. A custom pavered decorative drive, walkway, and front porch create beautiful CURB APPEAL, while elegant LEADED GLASS front doors welcome you into the spacious foyer. TILE flooring flows throughout the principal living spaces, while HARDWOOD flooring brings warmth and elegance to the bedrooms. The formal living room features impressive 12-foot ceilings and flows seamlessly into the BONUS room and FAMILY room. A formal dining room just off the foyer features a beautiful chandelier and custom drapes. At the heart of the home is the NEWLY RENOVATED kitchen, thoughtfully designed for both everyday living and entertaining. Features include NEW cabinetry, an OVERSIZED island with seamless GRANITE countertops, COOKTOP with HOOD and pot filler, STAINLESS appliances, NEW refrigerator, double WALL OVENS, TILE backsplash, APPLIANCE GARAGE perfect for a hidden coffee bar, MICROWAVE DRAWER, wine storage, bar area, pot drawers, LIGHTED cabinetry, and INSTANT hot water. The spacious WALK-IN PANTRY is exceptionally organized with a four-Lazy-Susan SHELVING SYSTEM. The family and bonus room creates a wonderful gathering space enhanced by CROWN MOLDING, PLANTATION SHUTTERS, tray ceiling with crown trim and lighting, and a beautiful ACCENT BRICK WALL surrounding a built-in entertainment center with TV space and cabinetry. This generous area provides plenty of room for casual dining, relaxing, and entertaining. Step outside and discover your own TROPICAL ENCLAVE. The spectacular PRIVATE outdoor living area has been thoughtfully landscaped to create the feeling of a secluded Florida resort. Lush greenery and mature tropical foliage surround the SALTWATER HEATED POOL and SPA, complemented by elegant TRAVERTINE decking, travertine columns with brick trim, and a SUMMER kitchen. It is a truly PRIVATE and PEACEFUL oasis designed for year-round enjoyment. The 528-square-foot PRIMARY SUITE is a luxurious retreat featuring a SITTING AREA, tray ceiling, CUSTOM drapes, wall-mounted TV, and sliding glass doors opening directly to the POOL AREA. A private hallway leads to the beautifully RENOVATED EN-SUITE bath and EXPANSIVE WALK-IN closet, plus an additional generous closet and separate storage closet. The renovated PRIMARY BATH features DUAL vanities, LIGHTED mirrors, a beautifully tiled WALK-IN SHOWER with lighted shaving mirror, and electrical outlets inside the cabinetry for hairdryers and other appliances. Two front guest bedrooms share a beautifully RENOVATED bath, while the FOURTH bedroom—currently utilized as an office—offers a generous closet and excellent flexibility for guests, hobbies, or work-from-home needs. The spacious 3-CAR GARAGE features EPOXY flooring, abundant built-in cabinetry, and a WHOLE-HOUSE water filtration system. Additional major updates include a 2016 ROOF, two newer water heaters (2018 and 2019), and both HVAC systems replaced in 2023. This extraordinary home offers an exceptional combination of space, privacy, luxury finishes, extensive renovations, and resort-style outdoor living. THIS IS A UNIQUE, AMAZING HOME!

Ubicación

Detalles

Tipo:
Residential
Estacionamiento:
Garage Door Opener / Oversized
Año de construcción:
2008
Lote:
0.38 Hectáreas
Calefacción:
Central / Natural Gas
precio por sq. medidor:
$371
Enfriamiento:
Central Air / Mini-Split Unit(s) / Zoned
HOA:
Sin datos

Destacados

Annual tax
$5,553
2025
Pool
Gunite
Garage
3 car garage
Pets
Allowed
Más hechos y características
  • Piso

    • Ceramic Tile

    • Engineered Hardwood

    Calefacción

    • Central

    • Natural Gas

    Enfriamiento

    • Central Air

    • Mini-Split Unit(s)

    • Zoned

    Accesorios

    • Cooktop

    • Dishwasher

    • Disposal

    • Dryer

    • Electric Water Heater

    • Gas Water Heater

    • Microwave

    • Range Hood

    • Refrigerator

    • Washer

    • Water Filtration System

    • Water Softener

    Otras características interiores

    • Built-in Features

    • Ceiling Fan(s)

    • Crown Molding

    • High Ceilings

    • Kitchen/Family Room Combo

    • Primary Bedroom Main Floor

    • Split Bedroom

    • Stone Counters

    • Tray Ceiling(s)

    • Vaulted Ceiling(s)

    • Walk-In Closet(s)

    • Window Treatments

    Dormitorios y baños

    • Dormitorios: 4

    • Baños completos: 3

  • Estacionamiento

    • Garage Door Opener

    • Oversized

    Propiedad

    • Pisos: One

    • Piscina Privada: Si

    • Características Exteriores: Irrigation System / Outdoor Grill / Outdoor Kitchen / Rain Gutters / Sliding Doors

    Lote

    • Lote: 0.38 Hectáreas

    Otra Información de Propiedad

    • Número de Parcela: D21X110

    • Zonificación: RESI

  • Tipo y estilo

    • Tipo de propiedad: Residential

    • Subtipo de propiedad: Single Family Residence

  • Utilidad

    • BB/HS Internet Available

    • Electricity Connected

    • Natural Gas Connected

    • Public

    • Sewer Connected

    • Sprinkler Recycled

    • Street Lights

    • Underground Utilities

    • Water Connected

  • Otra información financiera

    • Importe anual de impuestos: $5,553

  • Detalles de la fuente

    • MLS ID: G5118628

    Otros hechos

    • Materiales de construcción: Block / Stucco

    • Detalles de la fundación: Slab

    • Características de lavandería: Electric Dryer Hookup / Gas Dryer Hookup / Inside / Laundry Room

    • Características del lote: Landscaped / Oversized Lot

    • Características del patio y el porche: Covered / Deck / Screened

    • Características de la piscina: Gunite / Heated / In Ground / Lighting / Salt Water / Screen Enclosure

    • Características de la ventana: Blinds / Drapes / Rods / Window Treatments

    • Caras de dirección: West

    • Espacios de garaje: 3

    • Garaje adjunto: Si

    • Garaje: Si

    • Salón: 4272

    • Fuente de agua: Public

    • Nombre de subdivisión: THE VILLAGES

Consulta privada
Habla con el asesor de este inmueble.
Planos, documentos del HOA, comparables off-market, agendar una visita privada — un solo mensaje directo al especialista local.

Más como esta

En Venta
$1,499,950
Casa
4 camas · 3 baños · 3,444 sqft
THE VILLAGES, THE VILLAGES
1744 GIST COURT
En Venta
$1,400,000
Casa
3 camas · 2 baños · 3,478 sqft
VILLAGES OF SUMTER, THE VILLAGES
1793 HARTFORD PATH
En Venta
$1,399,900
Casa
3 camas · 2 baños · 2,042 sqft
VILLAGES OF SUMTER LAKE SHORE COTTAGES, THE VILLAGES
1040 COTTAGE DRIVE
-$160K
En Venta
$1,490,000
Casa
4 camas · 3 baños · 3,682 sqft
VILLAGES OF SUMTER, THE VILLAGES
649 TERNBERRY FOREST DRIVE
-$151K
En Venta
$1,749,000
Casa
3 camas · 3 baños · 3,921 sqft
VILLAGES OF SUMTER, THE VILLAGES
858 PINCKNEY LANE
-$210K
En Venta
$1,990,000
Comercial
0 room(s)
Wildwood
4942 E County Road 462, Wildwood FL 34785
En Venta
$1,850,000
Lotes / Tierras
2.04 acres
OXFORD POINTE, OXFORD
11532 N US HIGHWAY 301
En Venta
$1,850,000
Comercial
0 room(s)
OXFORD POINTE, OXFORD
11532 N US HIGHWAY 301

Mercado cerca de esta dirección

Conteos en vivo en la misma zona.
Ver todo

The multiple listing information is provided by the Stellar MLS from a copyrighted compilation of listings. The compilation of listings and each individual listing are ©2026-present Stellar MLS. All Rights Reserved. The information provided is for consumers' personal, noncommercial use and may not be used for any purpose other than to identify prospective properties consumers may be interested in purchasing. All properties are subject to prior sale or withdrawal. All information provided is deemed reliable but is not guaranteed accurate, and should be independently verified. Listing courtesy of: SALLY LOVE REAL ESTATE