Vender tu casa
Valoración gratuita de tu hogar
Contacto
Cuéntenos sobre sus necesidades
1110 HERON POINT DRIVE

Casa En Venta
$294,250

BTC: 3.56753152

ETH: 111.03773585

Nuevo
3 camas
2 baños
1,720 sqft

Visión general

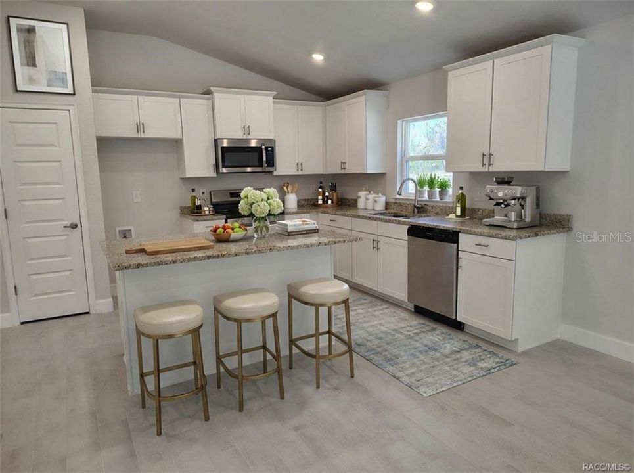
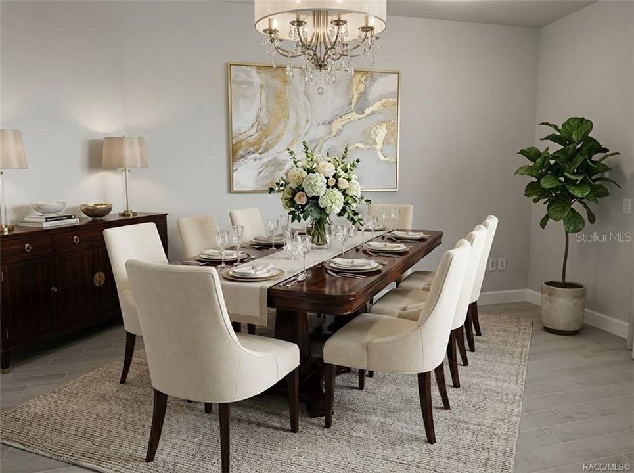
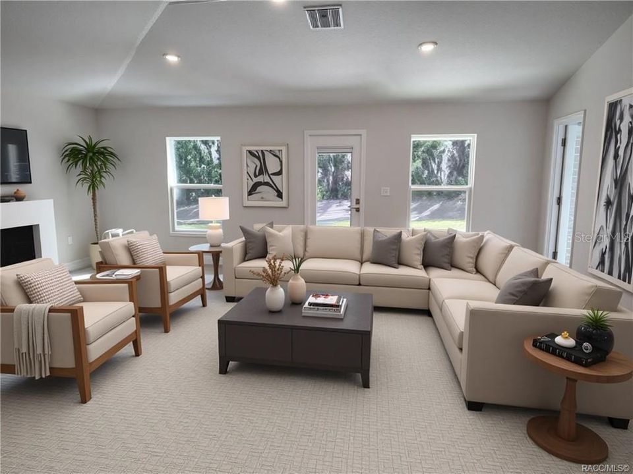
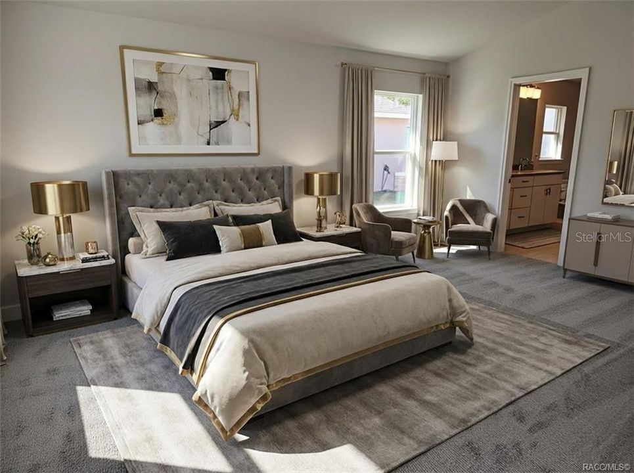
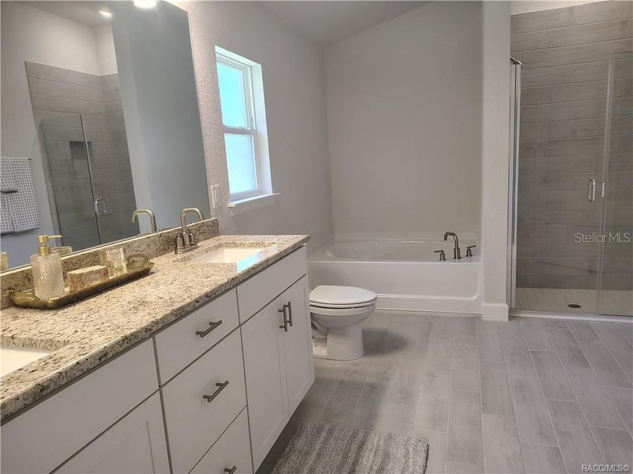
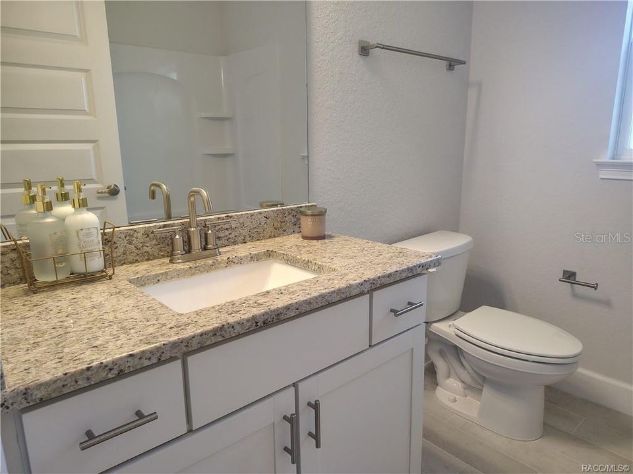
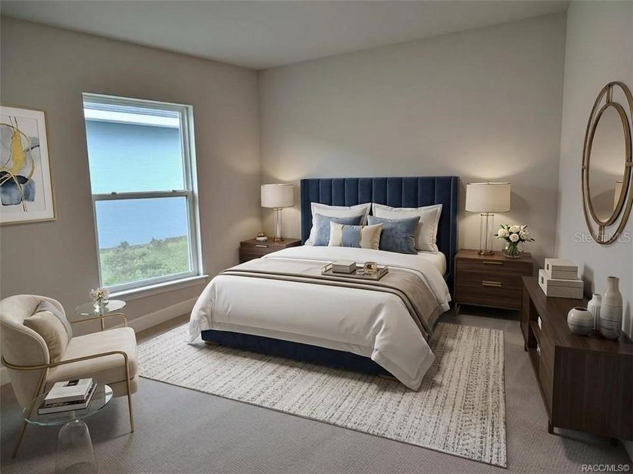
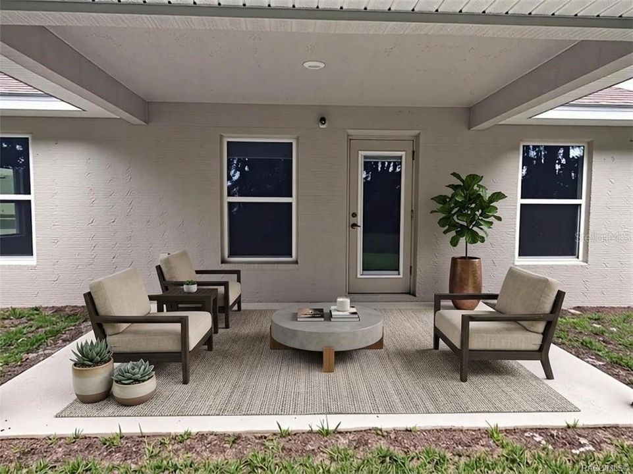
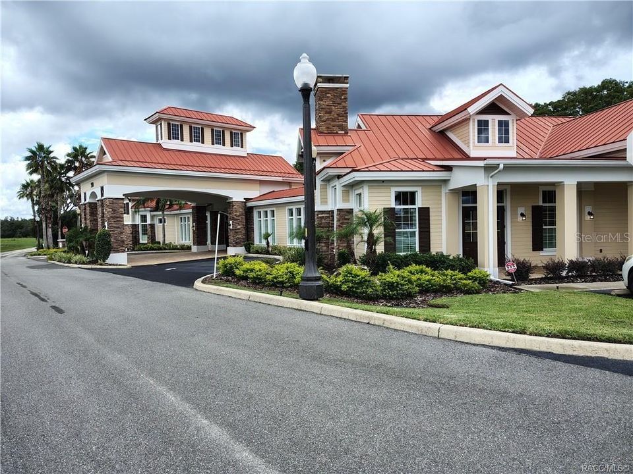
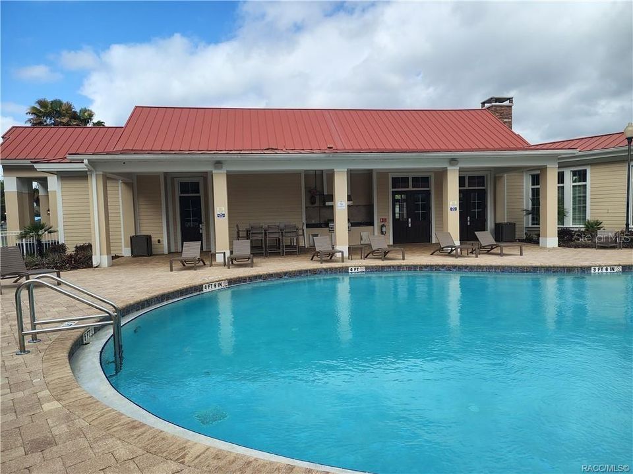
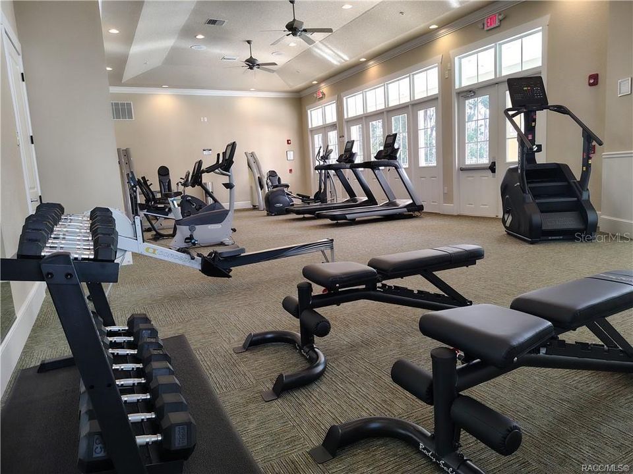
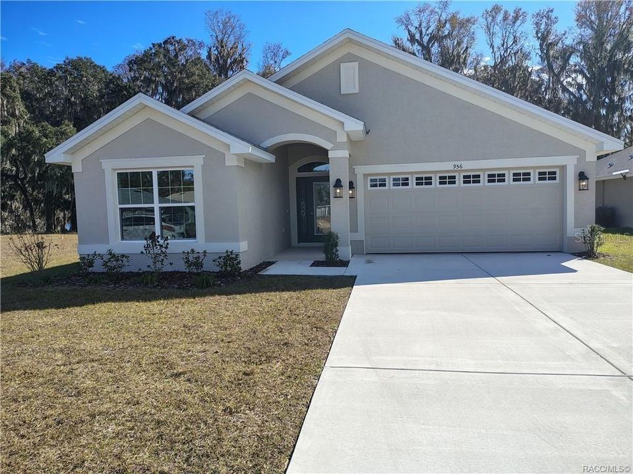
Virtually Staged. The Orchard House - BLOW OUT SALE! Located in " The Premier Gated, Lakeside Community of Wyld Palms. This Brand-New Home Features- 3 Bedrooms, 2 Baths, and 2 Car Garage. This architectural design combines charm, functionality and relaxation for comfortable living. This home boasts a welcoming foyer, tall, vaulted ceilings, gleaming ceramic tile floors, with plenty of natural light throughout. The kitchen has an abundance of upgraded cabinetry w/classic crown molding to give a finished polished look, with plenty of counter space, an island, breakfast bar, stainless steel appliance pkg, and a pantry closet. The living & dining room area is expansive with many options for furniture placement; the recessed lighting adds to the warm ambiance. The primary suite is your tranquil oasis, perfect for unwinding after a long day. The spa inspired ensuite includes dual sinks, a glass enclosed walk-in tile shower. There are two additional guest bedrooms, a guest bathroom with a vanity, deep soaking tub/shower combo. The lanai is your peaceful retreat relax and enjoy. This Community has a Grand Clubhouse - Featuring a Community Room for Functions and Residents Private Parties, a Swimming Facility with a Pool Side Grill, a Full Gym w/ Lockers & Showers. There is plenty of parking including golf cart parking. Located just minutes from The Historic Downtown Inverness, Near Rails to Trails, Parks, Boating, Golf, Tennis, Restaurants, Entertainment, Medical Facilities and much more! 1 Hour drive to Tampa & Orlando. Wind Palms Offers Builder Warranties, Very Low HOA Fees & Monthly Buyer Incentives! When Buyer Closes with Approved Sellers Lender Your Closing Costs are Paid!prices are subject to change. One or more photos have been virtually staged.

Ubicación

Detalles

Tipo:
Residential
Estacionamiento:
Sin datos
Año de construcción:
2026
Lote:
0.23 Hectáreas
Calefacción:
Central / Electric
precio por sq. medidor:
$171
Enfriamiento:
Central Air
HOA:
$121

Valuation

Our model vs. what's actually selling nearby.
Estimate
$288,200
$259K – $319K
Confidence Medium
List vs. estimate
$6K above estimate
List $294,250 · +2.1%
Our model says this listing is priced above recent comparable activity. Room to negotiate.
Price per sq ft
$171
-8.5% vs. city median $186
Based on
80 MLS comparables
Median of recent comparable listings. Sold comps use closing price, active listings use list price.

Destacados

Annual tax
$327
2025
HOA
$121/mo
Garage
2 car garage
Pets
Allowed
Más hechos y características
  • Piso

    • Carpet

    • Ceramic Tile

    Calefacción

    • Central

    • Electric

    Enfriamiento

    • Central Air

    Accesorios

    • Dishwasher

    • Disposal

    • Electric Water Heater

    • Microwave

    • Range

    Otras características interiores

    • In Wall Pest System

    • Open Floorplan

    • Pest Guard System

    • Primary Bedroom Main Floor

    • Walk-In Closet(s)

    Dormitorios y baños

    • Dormitorios: 3

    • Baños completos: 2

  • Propiedad

    • Pisos: One

    • Características Exteriores: Irrigation System / Private Mailbox

    Lote

    • Lote: 0.23 Hectáreas

    Otra Información de Propiedad

    • Número de Parcela: 3526615

    • Zonificación: X

  • Tipo y estilo

    • Tipo de propiedad: Residential

    • Subtipo de propiedad: Single Family Residence

  • Utilidad

    • Cable Available

    • Electricity Connected

    • Sewer Connected

    • Underground Utilities

    • Water Connected

  • Otra información financiera

    • HOA: $121

    • Frecuencia HOA: Monthly

    • Importe anual de impuestos: $327

  • Detalles de la fuente

    • MLS ID: OM733169

    Otros hechos

    • Materiales de construcción: Block / Stucco

    • Detalles de la fundación: Slab

    • Características de lavandería: Electric Dryer Hookup / Laundry Room / Washer Hookup

    • Caras de dirección: East

    • Espacios de garaje: 2

    • Garaje adjunto: Si

    • Garaje: Si

    • Salón: 1720

    • Fuente de agua: Public

    • Nombre de subdivisión: WYLD PALMS VILLAGE CONDOMINIUM

Consulta privada
Habla con el asesor de este inmueble.
Planos, documentos del HOA, comparables off-market, agendar una visita privada — un solo mensaje directo al especialista local.

Más como esta

En Venta
$307,900
Casa
3 camas · 2 baños · 1,970 sqft
INVERNESS VILLAGE, INVERNESS
2501 CLEARWOOD STREET
En Venta
$363,600
Casa
3 camas · 2 baños · 1,970 sqft
WYLD PALMS VILLAGE CONDOMINIUM, INVERNESS
940 IBIS CIRCLE
En Venta
$305,650
Casa
4 camas · 2 baños · 1,635 sqft
WYLD PALMS VILLAGE CONDOMINIUM, INVERNESS
1240 TURNSTONE TERRACE
En Venta
$278,950
Casa
3 camas · 2 baños · 1,512 sqft
INVERNESS VILLAGE, INVERNESS
2509 CLEARWOOD STREET
En Venta
$298,950
Casa
3 camas · 2 baños · 1,860 sqft
INVERNESS VILLAGE, INVERNESS
2505 CLEARWOOD STREET
Nuevo
En Venta
$289,000
Casa
3 camas · 2 baños · 1,346 sqft
INVERNESS HIGHLANDS SOUTH, INVERNESS
915 STETSON TERRACE
Nuevo
En Venta
$245,000
Casa
2 camas · 2 baños · 1,027 sqft
INVERNESS VILLAGE UN 4, INVERNESS
4436 E REJOICE STREET
Nuevo
En Venta
$307,000
Casa
3 camas · 2 baños · 1,705 sqft
SPORTSMENS ACRES, INVERNESS
5685 E SHADY ACRES DRIVE

Mercado cerca de esta dirección

Conteos en vivo en la misma zona.
Ver todo

The multiple listing information is provided by the Stellar MLS from a copyrighted compilation of listings. The compilation of listings and each individual listing are ©2026-present Stellar MLS. All Rights Reserved. The information provided is for consumers' personal, noncommercial use and may not be used for any purpose other than to identify prospective properties consumers may be interested in purchasing. All properties are subject to prior sale or withdrawal. All information provided is deemed reliable but is not guaranteed accurate, and should be independently verified. Listing courtesy of: ADAMS HOMES REALTY INC