Vender tu casa
Valoración gratuita de tu hogar
Contacto
Cuéntenos sobre sus necesidades
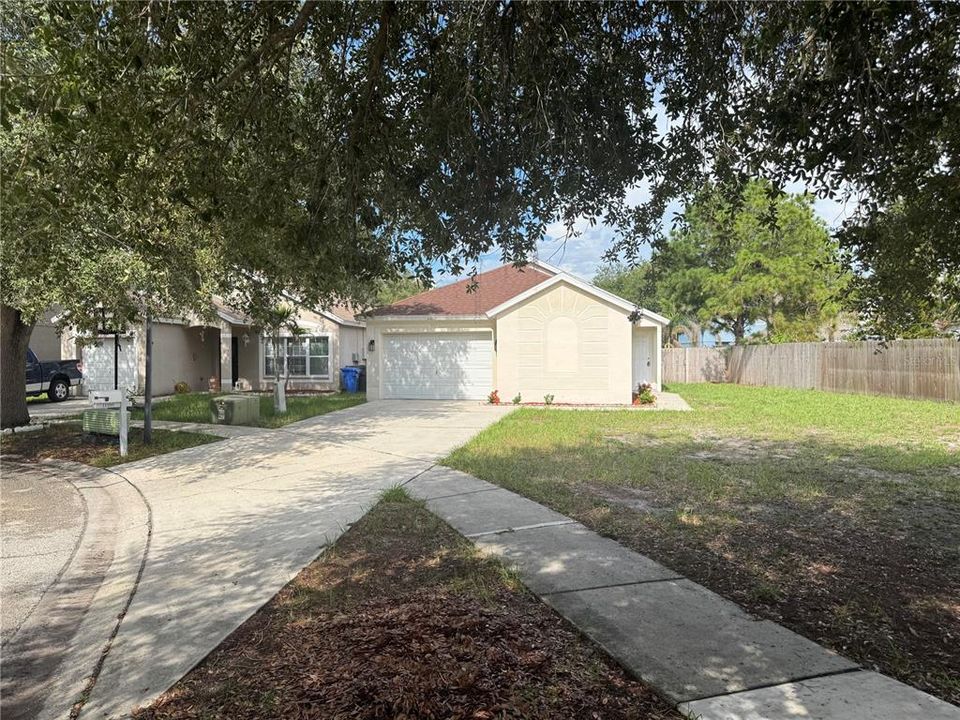
11106 HAVASU COURT

Casa En Venta
$325,400

BTC: 5.08437500

ETH: 204.05219823

+$100K (2026/07/11)
4 días
4 camas
2 baños
1,343 sqft

Visión general

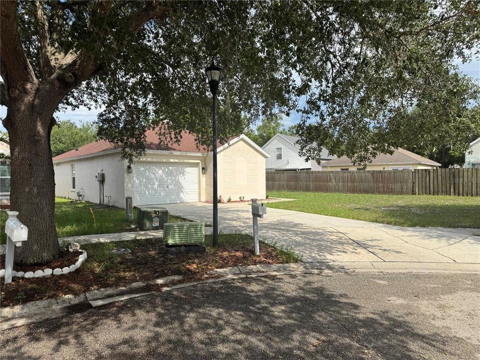
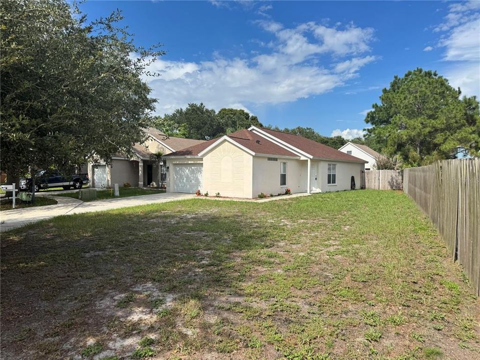
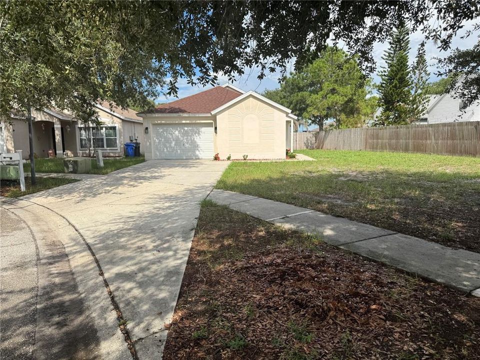
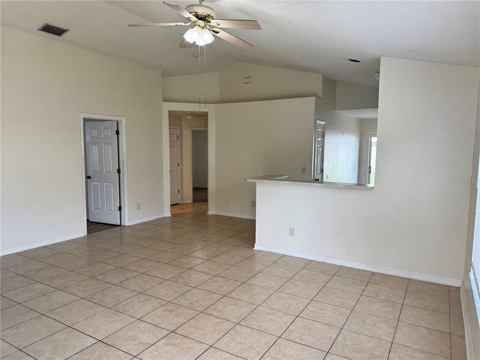
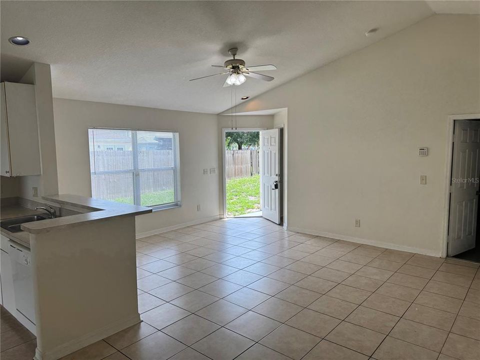
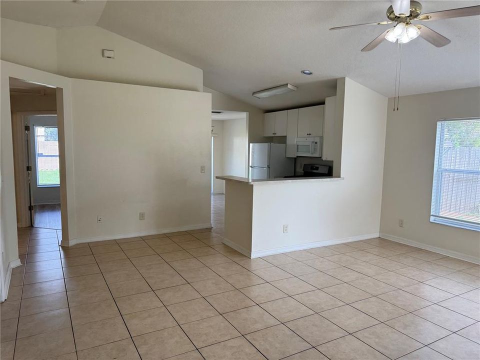
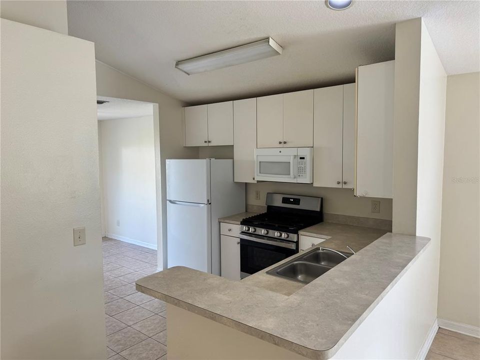
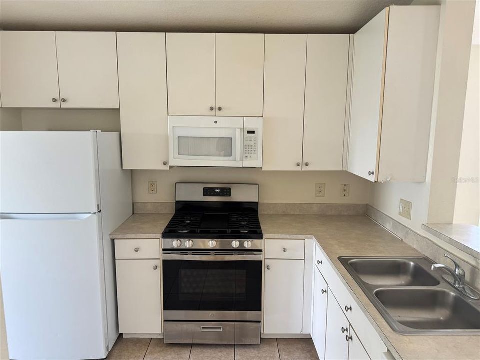
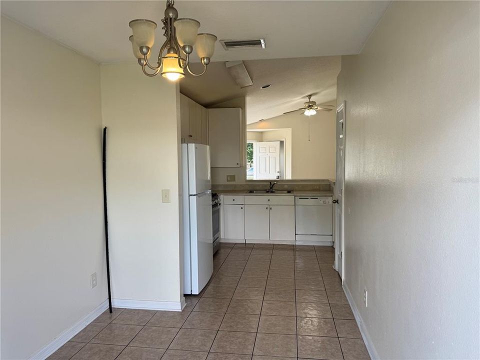
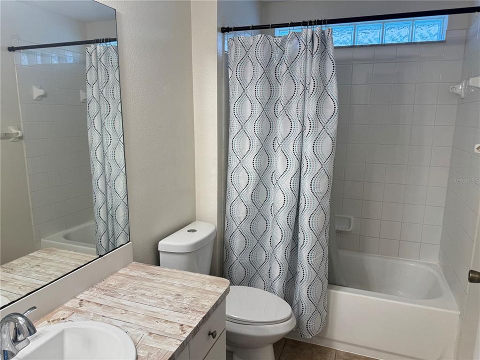
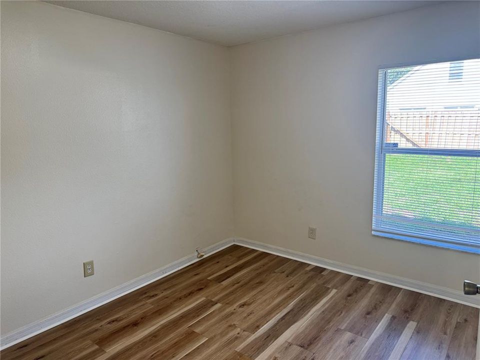
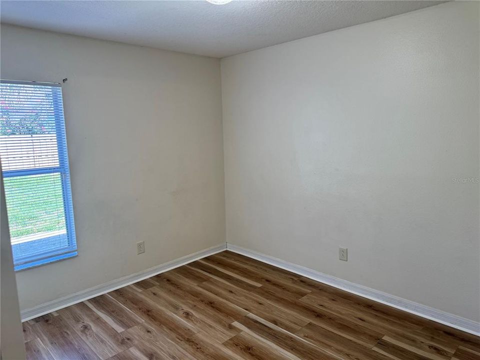
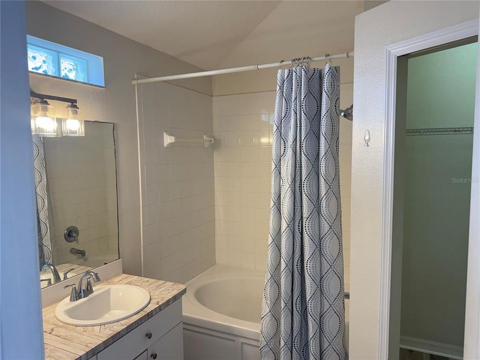
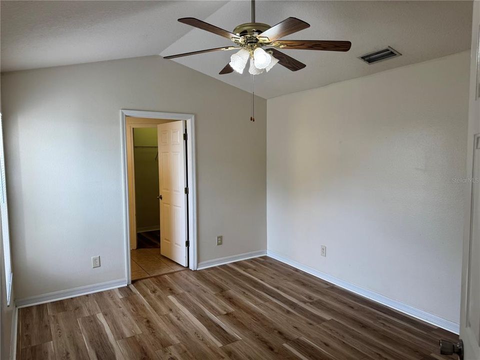
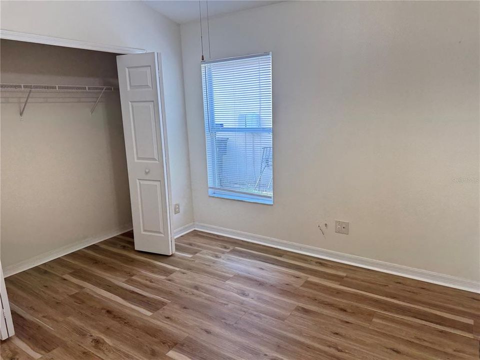
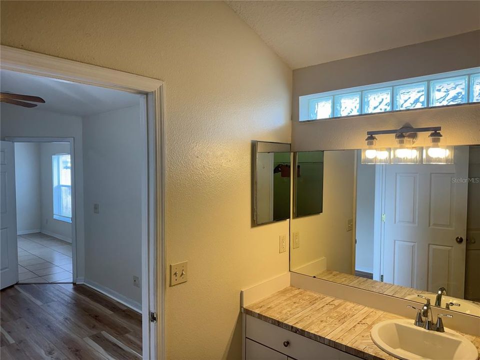
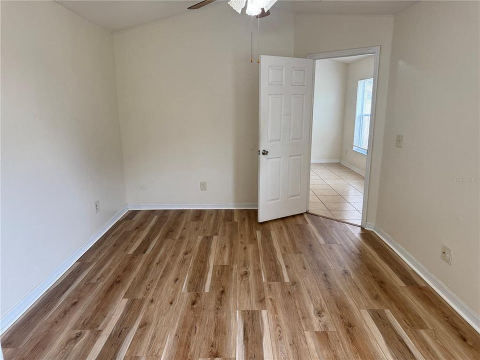
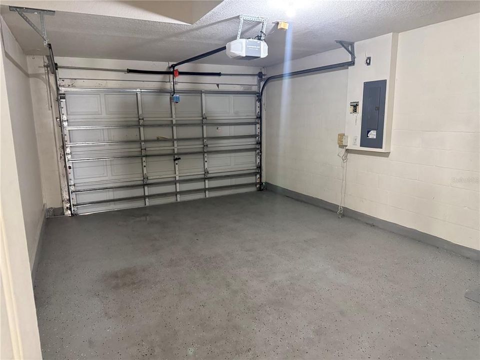
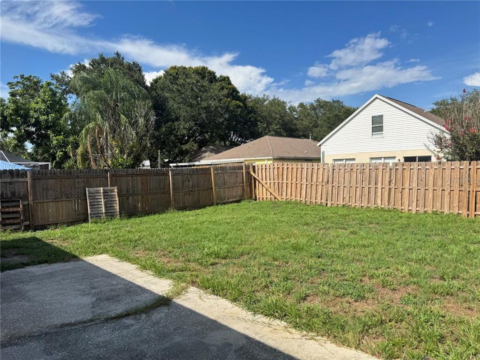
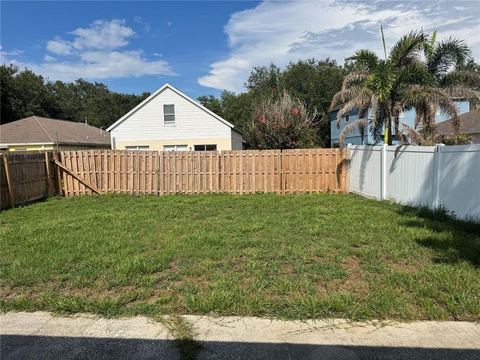
Welcome to this well-maintained 4-bedroom, 2-bathroom home located in Riverview's highly desirable Lakeside community. Featuring an open-concept layout and a thoughtfully designed split floor plan, this home offers the perfect blend of comfort, privacy, and functionality. The spacious primary suite is privately situated at the front of the home and features a large walk-in closet and an en-suite bathroom. Three additional bedrooms and a full bathroom are tucked away off the main living area, providing an ideal setup for family or guests. The well-appointed kitchen includes a convenient closet pantry and flows seamlessly into the living and dining areas, creating an inviting space for both everyday living and entertaining. Sliding glass doors open to a fully fenced backyard with plenty of room for pets, play, gardening, or outdoor gatherings. Enjoy added peace of mind with numerous recent updates, including a new roof (2023), water heater (2023), HVAC system (2018), new refrigerator (2025), new flooring (2025), and a new cooking range (2026). Perfectly positioned directly across from the neighborhood playground and just steps from a large gated recreational field, this home offers a wonderful community atmosphere. Conveniently located just off Symmes Road, Lakeside features low HOA fees, no CDD fees, and is situated in a no flood zone. Residents enjoy easy access to shopping, dining, highly rated schools, and nearby outdoor attractions, including Alafia Scrub Preserve, Alafia River State Park, and the Winthrop Arts District. Offering comfort, convenience, and exceptional value, this move-in-ready home is an outstanding opportunity to own in one of Riverview's most sought-after communities.

Ubicación

Detalles

Tipo:
Residential
Estacionamiento:
Sin datos
Año de construcción:
2003
Lote:
0.15 Hectáreas
Calefacción:
Central
precio por sq. medidor:
$242
Enfriamiento:
Central Air
HOA:
$100

Valuation

Our model vs. what's actually selling nearby.
Estimate
$316,990
$214K – $352K
Confidence Low
List vs. estimate
$8K above estimate
List $325,400 · +2.7%
Our model says this listing is priced above recent comparable activity. Room to negotiate.
Price per sq ft
$242
+26.7% vs. city median $191
Based on
5 MLS comparables
Median of recent comparable listings. Sold comps use closing price, active listings use list price.

Destacados

Annual tax
$5,083
2025
HOA
$100/qtr
Garage
2 car garage
Pets
Allowed
Más hechos y características
  • Piso

    • Carpet

    • Ceramic Tile

    Calefacción

    • Central

    Enfriamiento

    • Central Air

    Accesorios

    • Dishwasher

    • Disposal

    • Dryer

    • Gas Water Heater

    • Microwave

    • Range

    • Refrigerator

    • Washer

    Otras características interiores

    • Cathedral Ceiling(s)

    • Ceiling Fan(s)

    • Eating Space In Kitchen

    • Split Bedroom

    • Vaulted Ceiling(s)

    • Walk-In Closet(s)

    Dormitorios y baños

    • Dormitorios: 4

    • Baños completos: 2

  • Propiedad

    • Pisos: One

    • Características Exteriores: Other

    Lote

    • Lote: 0.15 Hectáreas

    Otra Información de Propiedad

    • Número de Parcela: U29302060W00000000070.0

    • Zonificación: PD/PD

  • Tipo y estilo

    • Tipo de propiedad: Residential

    • Subtipo de propiedad: Single Family Residence

  • Utilidad

    • Cable Available

    • Electricity Connected

    • Public

  • Otra información financiera

    • HOA: $100

    • Frecuencia HOA: Quarterly

    • Importe anual de impuestos: $5,083

  • Detalles de la fuente

    • MLS ID: TB8524130

    Otros hechos

    • Materiales de construcción: Block

    • Detalles de la fundación: Slab

    • Características de lavandería: In Garage

    • Características del lote: Cul-De-Sac

    • Características del patio y el porche: Deck / Patio / Porch

    • Caras de dirección: North

    • Espacios de garaje: 2

    • Garaje adjunto: Si

    • Garaje: Si

    • Salón: 1343

    • Fuente de agua: Public

    • Tamaño de la parcela: 63 x 143

    • Nombre de subdivisión: LAKESIDE TRACT A1

Consulta privada
Habla con el asesor de este inmueble.
Planos, documentos del HOA, comparables off-market, agendar una visita privada — un solo mensaje directo al especialista local.

Más como esta

En Venta
$313,000
Casa
3 camas · 2 baños · 1,679 sqft
CALUSA CRK, RIVERVIEW
10821 QUICKWATER COURT
En Venta
$319,900
Casa
3 camas · 2 baños · 1,632 sqft
AVELAR CREEK NORTH, RIVERVIEW
10311 GREYSTONE RIDGE COURT
En Venta
$365,000
Casa
4 camas · 2 baños · 1,846 sqft
CARRIAGE POINTE SOUTH PH 2B, GIBSONTON
8208 HARWICH PORT LANE
Nuevo
En Venta
$284,900
Adosados
3 camas · 2 baños · 1,860 sqft
LUCAYA LAKE CLUB TWNHMS PH 2B, RIVERVIEW
10711 VERAWOOD DRIVE
Nuevo
En Venta
$330,000
Casa
3 camas · 2 baños · 1,892 sqft
BALLENTRAE SUB PH 1, RIVERVIEW
12433 BALLENTRAE FOREST DRIVE
Nuevo
En Venta
$300,000
Casa
3 camas · 2 baños · 1,856 sqft
SOUTH POINTE PH 3A 3B, RIVERVIEW
12603 MIDPOINTE DRIVE
Nuevo
En Venta
$319,900
Casa
4 camas · 2 baños · 1,665 sqft
SOUTH POINTE PH 2A 2B, RIVERVIEW
10625 CAMI COURT
Nuevo
En Venta
$369,900
Casa
3 camas · 2 baños · 2,014 sqft
SUMMERFIELD VILLAGE 1 TR 28, RIVERVIEW
12640 LONGCREST DRIVE

Mercado cerca de esta dirección

Conteos en vivo en la misma zona.
Ver todo

The multiple listing information is provided by the Stellar MLS from a copyrighted compilation of listings. The compilation of listings and each individual listing are ©2026-present Stellar MLS. All Rights Reserved. The information provided is for consumers' personal, noncommercial use and may not be used for any purpose other than to identify prospective properties consumers may be interested in purchasing. All properties are subject to prior sale or withdrawal. All information provided is deemed reliable but is not guaranteed accurate, and should be independently verified. Listing courtesy of: PEOPLE'S CHOICE REALTY SVC LLC