Vender tu casa
Valoración gratuita de tu hogar
Contacto
Cuéntenos sobre sus necesidades

11108 CALLUNA DRIVE

Casa En Venta
$759,000

BTC: 11.81322957

ETH: 398.91939621

3 días
3 camas
3 baños
2,295 sqft

Visión general

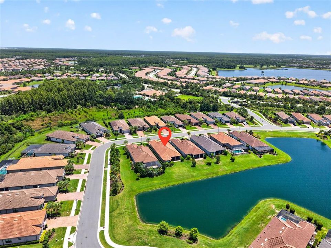
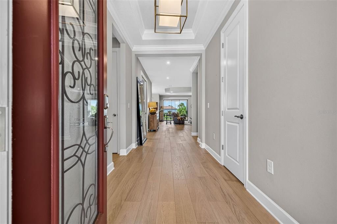
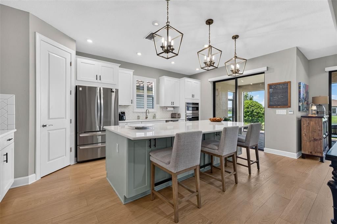
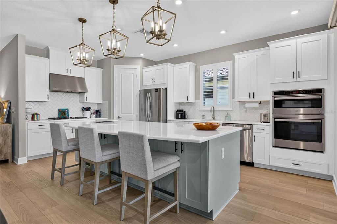
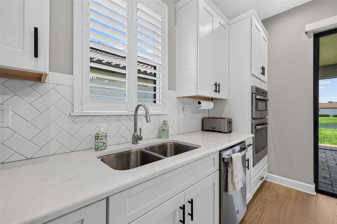
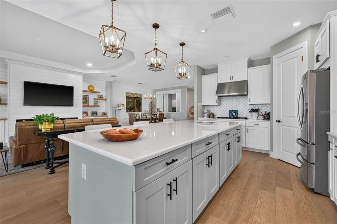
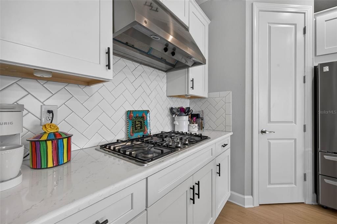
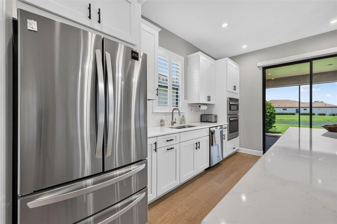
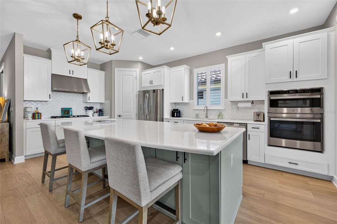
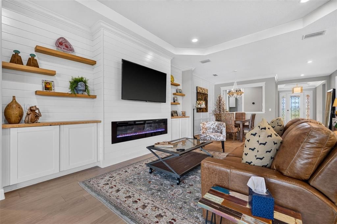
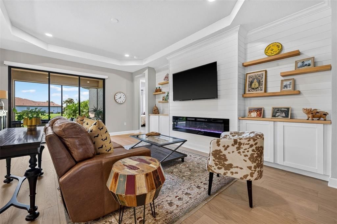
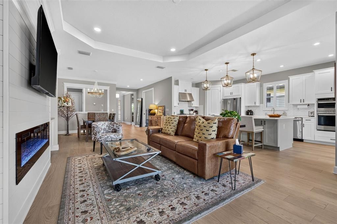
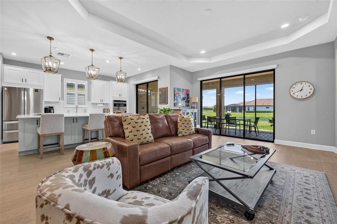
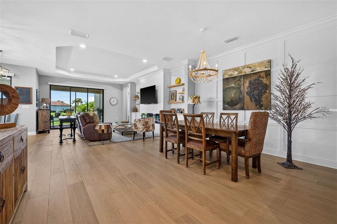
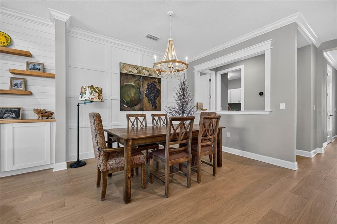
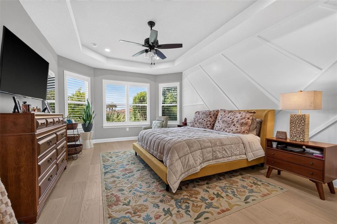
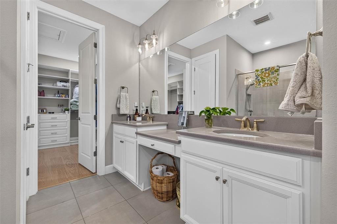
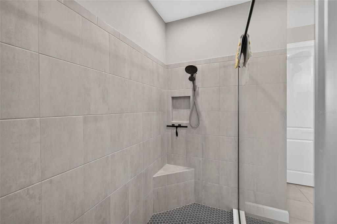
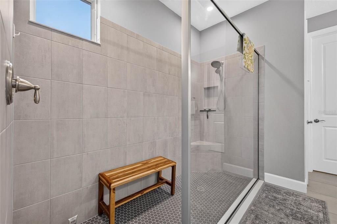
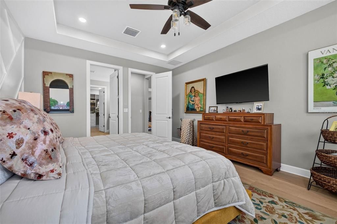
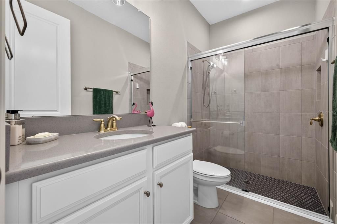
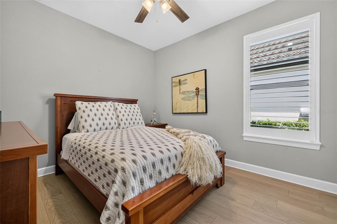
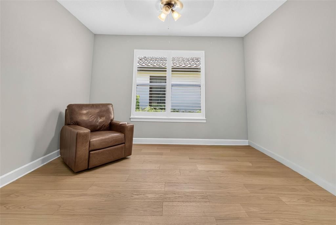
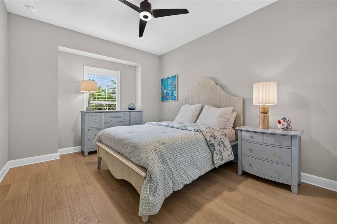
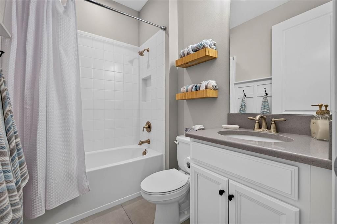
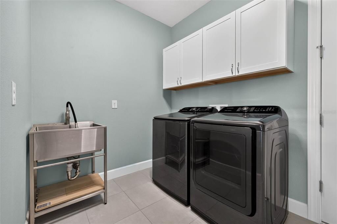
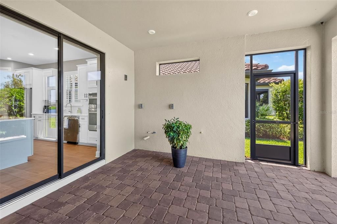
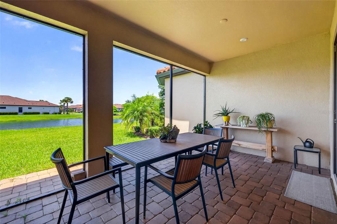
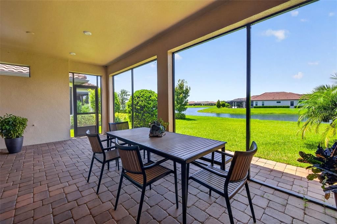
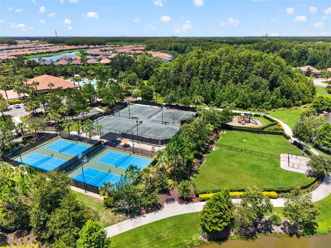
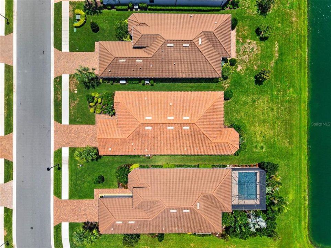
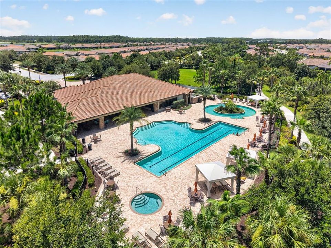
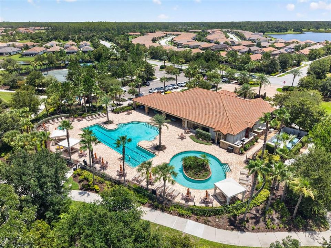
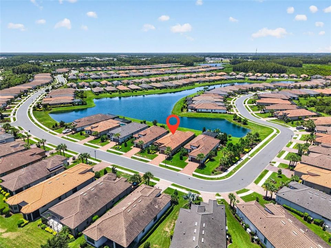
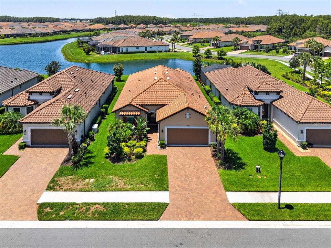
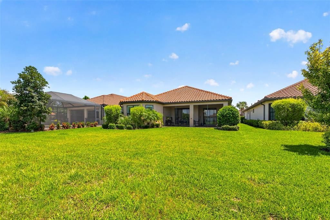
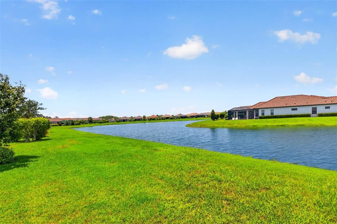
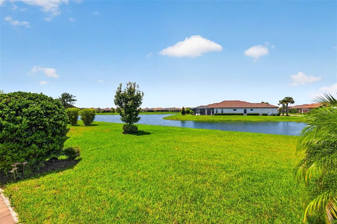
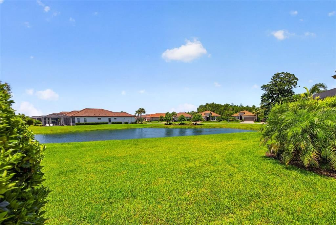
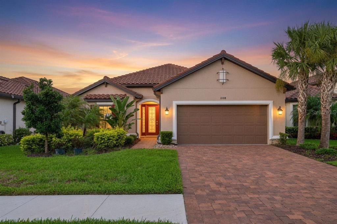
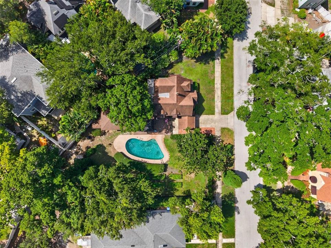
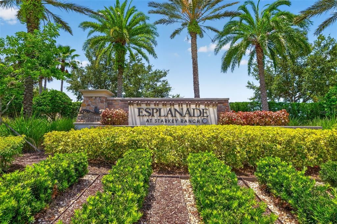
Home featuring stunning hardwood floors throughout, 3 bedrooms, a dedicated office, 3 bathrooms, and designer finishes at every turn. Elegant light fixtures, plantation shutters, custom accent walls, and quality craftsmanship create a warm and sophisticated feel. The gourmet kitchen is the heart of the home, showcasing an oversized quartz island, herringbone subway tile backsplash, five-burner gas cooktop, newer stainless steel appliances, and a spacious pantry, all overlooking the inviting family room with a custom shiplap feature wall and built-in fireplace. Sliding glass doors open to a screened brick paver lanai where you can relax and enjoy peaceful pond views. Privately situated at the rear of the home, the luxurious primary suite offers a spa-inspired bath with dual vanities, an oversized walk-in shower, and an impressive custom walk-in closet. The secondary bedrooms are thoughtfully separated from the primary suite for added privacy, with one bedroom featuring an ensuite bath with an updated tiled walk-in shower and modern countertops. The spacious laundry room includes a utility sink and plenty of folding space, while the oversized two-car garage provides abundant storage. Located within the exclusive gated Esplanade at Starkey Ranch, residents enjoy a true resort-style lifestyle with a private clubhouse, heated resort pool and spa, fitness center, tennis, pickleball and bocce courts, walking trails, fire pit, billiards, meeting rooms, and a full calendar of social activities. In addition, homeowners enjoy access to all of Starkey Ranch's award-winning amenities, including parks, playgrounds, community pools, miles of scenic trails, dog parks, community gardens, the Starkey Ranch District Park, public library, K-8 school, and convenient access to shopping, dining, and the Suncoast Parkway.

Ubicación

Florida ODESSA 33556 Casa En Venta

Detalles

Tipo:
Residential
Estacionamiento:
Garage Door Opener
Año de construcción:
2021
Lote:
0.17 Hectáreas
Calefacción:
Electric
precio por sq. medidor:
$331
Enfriamiento:
Central Air
HOA:
$1,268

Valuation

Our model vs. what's actually selling nearby.
Estimate
$754,000
$662K – $784K
Confidence Medium
List vs. estimate
At estimate
List $759,000 · +0.7%
List is in line with recent comparable activity.
Price per sq ft
$330
+19.1% vs. city median $277
Based on
12 MLS comparables
Median of recent comparable listings. Sold comps use closing price, active listings use list price.

Destacados

Annual tax
$14,589
2025
HOA
$1,268/qtr
Common Area Taxes, Community Pool, Escrow Reserves Fund
View
Water
Garage
2 car garage
Pets
Allowed
Más hechos y características
  • Piso

    • Ceramic Tile

    • Engineered Hardwood

    Calefacción

    • Electric

    Enfriamiento

    • Central Air

    Accesorios

    • Dishwasher

    • Disposal

    • Microwave

    • Range

    • Refrigerator

    Otras características interiores

    • Ceiling Fan(s)

    • Crown Molding

    • Open Floorplan

    • Solid Wood Cabinets

    • Split Bedroom

    • Stone Counters

    • Thermostat

    • Tray Ceiling(s)

    • Walk-In Closet(s)

    • Window Treatments

    Dormitorios y baños

    • Dormitorios: 3

    • Baños completos: 3

  • Estacionamiento

    • Garage Door Opener

    Propiedad

    • Pisos: One

    • Características Exteriores: Irrigation System / Sidewalk / Sliding Doors

    Lote

    • Lote: 0.17 Hectáreas

    Otra Información de Propiedad

    • Número de Parcela: 2026170080000003530

    • Zonificación: MPUD

  • Tipo y estilo

    • Tipo de propiedad: Residential

    • Subtipo de propiedad: Single Family Residence

  • Utilidad

    • Cable Available

    • Electricity Connected

    • Natural Gas Connected

    • Sewer Connected

    • Underground Utilities

    • Water Connected

  • Otra información financiera

    • HOA: $1,268

    • Frecuencia HOA: Quarterly

    • Importe anual de impuestos: $14,590

  • Detalles de la fuente

    • MLS ID: TB8533779

    Otros hechos

    • Materiales de construcción: Block / Stucco

    • Detalles de la fundación: Slab

    • Características de lavandería: Laundry Room

    • Características del lote: Landscaped / Sidewalk

    • Características del patio y el porche: Covered / Screened

    • Características de la ventana: Double Pane Windows / Shutters

    • Caras de dirección: Northeast

    • Estilo arquitectónico: Contemporary

    • Espacios de garaje: 2

    • Garaje adjunto: Si

    • Garaje: Si

    • Salón: 2295

    • Fuente de agua: Public

    • Tamaño de la parcela: 52 x 148

    • Nombre de subdivisión: ESPLANADE/STARKEY RANCH PH 3

Consulta privada
Habla con el asesor de este inmueble.
Planos, documentos del HOA, comparables off-market, agendar una visita privada — un solo mensaje directo al especialista local.

Más como esta

Nuevo
En Venta
$660,000
Casa
4 camas · 3 baños · 2,881 sqft
STARKEY RANCH VILLAGE 2 PH 1A, ODESSA
12890 PAYTON STREET
Nuevo
En Venta
$649,900
Casa
3 camas · 2 baños · 1,931 sqft
ESPLANADE/STARKEY RANCH PH 3, ODESSA
3142 FRANCOA DRIVE
Nuevo
En Venta
$695,000
Casa
2 camas · 2 baños · 1,903 sqft
ESPLANADE/STARKEY RANCH PH 2A, ODESSA
3095 FORSYTHIA DRIVE
Nuevo
En Venta
$750,000
Casa
4 camas · 3 baños · 2,850 sqft
STARKEY RANCH VILLAGE 1 PH 1-5, ODESSA
12501 TIBBETTS STREET
Nuevo
En Venta
$677,990
Casa
4 camas · 3 baños · 2,804 sqft
SOLETA AT STARKEY RANCH, ODESSA
2794 SOLETA VIEW
Nuevo
En Venta
$649,900
Casa
4 camas · 2 baños · 2,790 sqft
STARKEY RANCH VILLAGE 2 PH 2B, ODESSA
2468 WHITTLER BR BRANCH
En Venta
$699,900
Casa
4 camas · 3 baños · 3,179 sqft
THOUSAND OAKS EAST PH 02 & 03, NEW PORT RICHEY
1853 PINK GUARA COURT
En Venta
$650,000
Casa
4 camas · 2 baños · 2,456 sqft
PARKER POINTE, ODESSA
1250 LORETTO CIRCLE

Mercado cerca de esta dirección

Conteos en vivo en la misma zona.
Ver todo

The multiple listing information is provided by the Stellar MLS from a copyrighted compilation of listings. The compilation of listings and each individual listing are ©2026-present Stellar MLS. All Rights Reserved. The information provided is for consumers' personal, noncommercial use and may not be used for any purpose other than to identify prospective properties consumers may be interested in purchasing. All properties are subject to prior sale or withdrawal. All information provided is deemed reliable but is not guaranteed accurate, and should be independently verified. Listing courtesy of: CENTURY 21 BILL NYE REALTY