Vender tu casa
Valoración gratuita de tu hogar
Contacto
Cuéntenos sobre sus necesidades

12501 TIBBETTS STREET

Casa En Venta
$750,000

BTC: 11.71417415

ETH: 394.18912669

3 días
4 camas
3 baños
2,850 sqft

Visión general

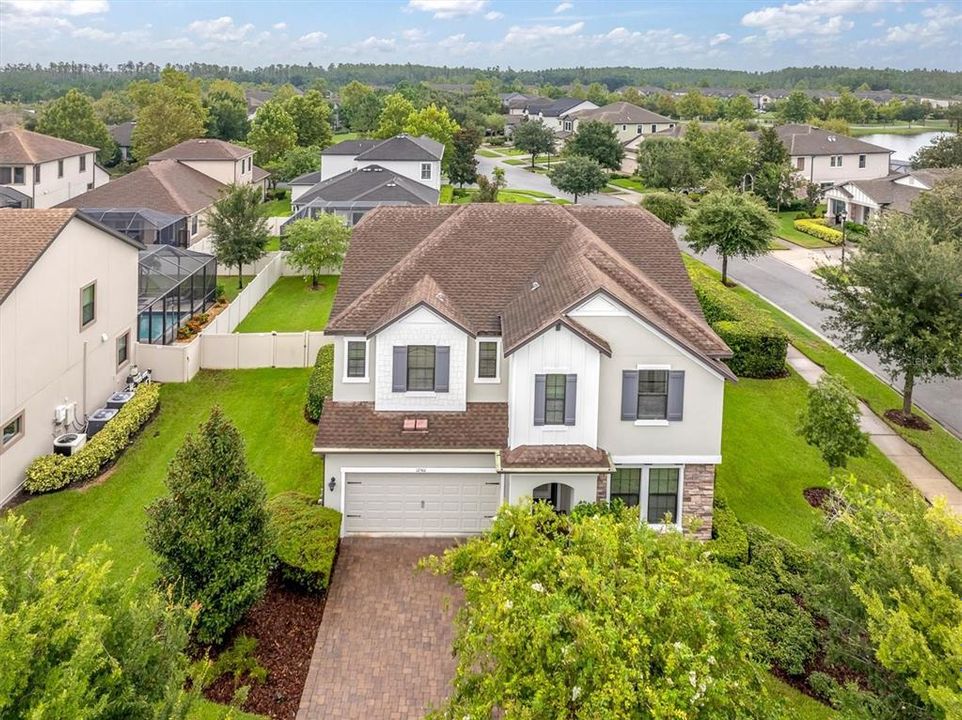
Some homes check the boxes. This one changes the list. Welcome to 12501 Tibbetts Street, where one of Whitfield Park’s rare oversized homesites creates something especially hard to find in Starkey Ranch: space, privacy and your own resort-style escape. Set on more than a quarter acre along a quiet street, this beautifully maintained Craftsman offers 4 bedrooms, 3 full baths and 2,850 square feet of thoughtfully designed living space. Mature, refreshed landscaping surrounds the home and creates a private oasis before you even step inside. The light-filled interior feels fresh and inviting, with high ceilings, an open floor plan and updated flooring flowing through the main living spaces. The kitchen is designed for real life and effortless entertaining with generous cabinetry, stone countertops, a large island, walk-in pantry with a custom organization system and a convenient pull-out trash cabinet. The great room opens directly to the lanai, creating an easy indoor-outdoor connection, while a sophisticated four-zone Sonos sound system lets you set the soundtrack throughout the home right from the app. A first-floor bedroom and full bath provide flexibility for guests, a private office or multigenerational living. Upstairs, the expansive loft offers room for movie nights, gaming, fitness or a second living area. The spacious primary retreat features a custom-designed walk-in closet and an ensuite bath with dual vanities and a large walk-in shower. Two additional bedrooms and another full bath complete the upper level. Now for the showstopper. Slide open the doors to an expansive screened paver lanai and sparkling saltwater pool surrounded by one of the largest yards in the neighborhood. The freshly cleaned and sealed pavers, mature landscaping and wide stretches of green space make this backyard feel like a private resort, with room to swim, entertain, play or simply exhale. Even better, all lanai furnishings are included, so your first poolside happy hour is already planned. A removable pool safety fence is also included. The property sits on approximately 0.27 acre and features a screened, lighted saltwater pool with a child safety fence. Additional upgrades include custom roller shades, six new ceiling fans, a water softener, twice-yearly HVAC servicing, suspended garage storage racks and dedicated bike racks. Water softener included. All of this is tucked into Whitfield Park, close to Starkey Ranch’s celebrated parks, trails, community pools, playgrounds, tennis courts, dog park and Starkey Ranch K-8. Big lot. Private pool. Beautifully finished. Completely ready for fun. This is not just another Starkey Ranch home. This is the one everyone wishes would come on the market.

Ubicación

Florida ODESSA 33556 Casa En Venta

Detalles

Tipo:
Residential
Estacionamiento:
Driveway / Garage Door Opener
Año de construcción:
2018
Lote:
0.27 Hectáreas
Calefacción:
Electric / Heat Pump / Zoned
precio por sq. medidor:
$263
Enfriamiento:
Central Air / Zoned
HOA:
Sin datos

Valuation

Our model vs. what's actually selling nearby.
Estimate
$618,193
$378K – $759K
Confidence Low
List vs. estimate
$131K above estimate
List $750,000 · +21.3%
Our model says this listing is priced above recent comparable activity. Room to negotiate.
Price per sq ft
$263
-5.2% vs. city median $277
Based on
6 MLS comparables
Median of recent comparable listings. Sold comps use closing price, active listings use list price.

Destacados

Annual tax
$8,823
2025
Pool
Child Safety Fence
View
Garden, Pool
Garage
2 car garage
Pets
Allowed
Más hechos y características
  • Piso

    • Laminate

    • Tile

    Calefacción

    • Electric

    • Heat Pump

    • Zoned

    Enfriamiento

    • Central Air

    • Zoned

    Accesorios

    • Dishwasher

    • Disposal

    • Dryer

    • Exhaust Fan

    • Gas Water Heater

    • Microwave

    • Range

    • Refrigerator

    • Washer

    • Water Softener

    Otras características interiores

    • Eating Space In Kitchen

    • High Ceilings

    • In Wall Pest System

    • Open Floorplan

    • PrimaryBedroom Upstairs

    • Solid Wood Cabinets

    • Split Bedroom

    • Stone Counters

    • Thermostat

    • Walk-In Closet(s)

    • Window Treatments

    Dormitorios y baños

    • Dormitorios: 4

    • Baños completos: 3

  • Estacionamiento

    • Driveway

    • Garage Door Opener

    Propiedad

    • Pisos: Two

    • Piscina Privada: Si

    • Características Exteriores: Hurricane Shutters / Irrigation System / Lighting / Rain Gutters / Sidewalk / Sliding Doors

    Lote

    • Lote: 0.27 Hectáreas

    Otra Información de Propiedad

    • Número de Parcela: 1726280080007000060

    • Zonificación: MPUD

  • Tipo y estilo

    • Tipo de propiedad: Residential

    • Subtipo de propiedad: Single Family Residence

  • Utilidad

    • BB/HS Internet Available

    • Cable Connected

    • Electricity Connected

    • Fiber Optics

    • Fire Hydrant

    • Natural Gas Connected

    • Public

    • Sewer Connected

    • Sprinkler Recycled

    • Street Lights

    • Underground Utilities

    • Water Connected

  • Otra información financiera

    • Importe anual de impuestos: $8,823

  • Detalles de la fuente

    • MLS ID: W7888093

    Otros hechos

    • Materiales de construcción: Block / Stone / Wood Frame

    • Detalles de la fundación: Slab

    • Características de lavandería: Electric Dryer Hookup / Gas Dryer Hookup / Inside / Laundry Room / Upper Level / Washer Hookup

    • Características del lote: Cleared / In County / Landscaped / Level / Oversized Lot / Sidewalk

    • Características del patio y el porche: Covered / Front Porch / Patio / Screened

    • Características de la piscina: Child Safety Fence / Chlorine Free / Gunite / In Ground / Lighting / Salt Water / Screen Enclosure

    • Características de la ventana: Blinds / Double Pane Windows / Insulated Windows / Window Treatments

    • Caras de dirección: South

    • Estilo arquitectónico: Craftsman

    • Espacios de garaje: 2

    • Garaje adjunto: Si

    • Garaje: Si

    • Salón: 2850

    • Fuente de agua: Public

    • Tamaño de la parcela: 121 x 93

    • Nombre de subdivisión: STARKEY RANCH VILLAGE 1 PH 1-5

Consulta privada
Habla con el asesor de este inmueble.
Planos, documentos del HOA, comparables off-market, agendar una visita privada — un solo mensaje directo al especialista local.

Más como esta

Nuevo
En Venta
$660,000
Casa
4 camas · 3 baños · 2,881 sqft
STARKEY RANCH VILLAGE 2 PH 1A, ODESSA
12890 PAYTON STREET
Nuevo
En Venta
$649,900
Casa
3 camas · 2 baños · 1,931 sqft
ESPLANADE/STARKEY RANCH PH 3, ODESSA
3142 FRANCOA DRIVE
Nuevo
En Venta
$749,900
Casa
5 camas · 4 baños · 3,422 sqft
STARKEY RANCH PH 1 PCLS 8 & 9, ODESSA
13709 STANSIL AVENUE
Nuevo
En Venta
$695,000
Casa
2 camas · 2 baños · 1,903 sqft
ESPLANADE/STARKEY RANCH PH 2A, ODESSA
3095 FORSYTHIA DRIVE
Nuevo
En Venta
$759,000
Casa
3 camas · 3 baños · 2,295 sqft
ESPLANADE/STARKEY RANCH PH 3, ODESSA
11108 CALLUNA DRIVE
Nuevo
En Venta
$677,990
Casa
4 camas · 3 baños · 2,804 sqft
SOLETA AT STARKEY RANCH, ODESSA
2794 SOLETA VIEW
Nuevo
En Venta
$649,900
Casa
4 camas · 2 baños · 2,790 sqft
STARKEY RANCH VILLAGE 2 PH 2B, ODESSA
2468 WHITTLER BR BRANCH
En Venta
$650,000
Casa
4 camas · 2 baños · 2,456 sqft
PARKER POINTE, ODESSA
1250 LORETTO CIRCLE

Mercado cerca de esta dirección

Conteos en vivo en la misma zona.
Ver todo

The multiple listing information is provided by the Stellar MLS from a copyrighted compilation of listings. The compilation of listings and each individual listing are ©2026-present Stellar MLS. All Rights Reserved. The information provided is for consumers' personal, noncommercial use and may not be used for any purpose other than to identify prospective properties consumers may be interested in purchasing. All properties are subject to prior sale or withdrawal. All information provided is deemed reliable but is not guaranteed accurate, and should be independently verified. Listing courtesy of: ROCKS REALTY