Недвижимость
Ознакомьтесь с нашими объявлениями
Продать дом
Бесплатная оценка дома
Контакты
Расскажите нам о своих потребностях

12501 TIBBETTS STREET

Дом Под контрактом
$750,000

BTC: 9.31677019

ETH: 306.24744794

3 Дней
4 спален
3 ванн
2,850 кв.фт.

Обзор

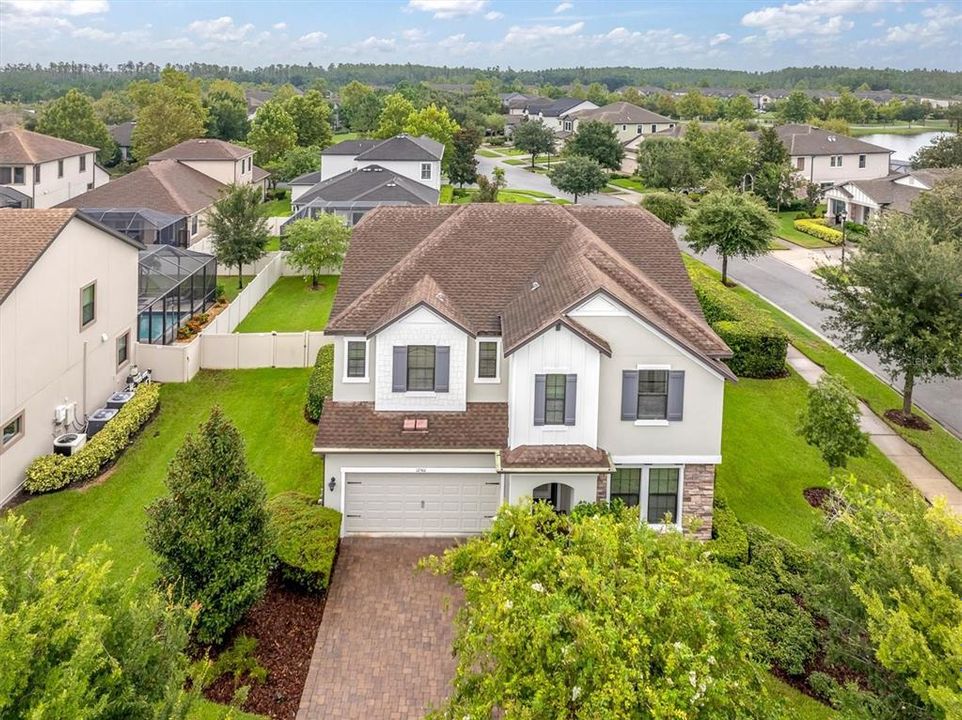
Under contract-accepting backup offers. Some homes check the boxes. This one changes the list. Welcome to 12501 Tibbetts Street, where one of Whitfield Park’s rare oversized homesites creates something especially hard to find in Starkey Ranch: space, privacy and your own resort-style escape. Set on more than a quarter acre along a quiet street, this beautifully maintained Craftsman offers 4 bedrooms, 3 full baths and 2,850 square feet of thoughtfully designed living space. Mature, refreshed landscaping surrounds the home and creates a private oasis before you even step inside. The light-filled interior feels fresh and inviting, with high ceilings, an open floor plan and updated flooring flowing through the main living spaces. The kitchen is designed for real life and effortless entertaining with generous cabinetry, stone countertops, a large island, walk-in pantry with a custom organization system and a convenient pull-out trash cabinet. The great room opens directly to the lanai, creating an easy indoor-outdoor connection, while a sophisticated four-zone Sonos sound system lets you set the soundtrack throughout the home right from the app. A first-floor bedroom and full bath provide flexibility for guests, a private office or multigenerational living. Upstairs, the expansive loft offers room for movie nights, gaming, fitness or a second living area. The spacious primary retreat features a custom-designed walk-in closet and an ensuite bath with dual vanities and a large walk-in shower. Two additional bedrooms and another full bath complete the upper level. Now for the showstopper. Slide open the doors to an expansive screened paver lanai and sparkling saltwater pool surrounded by one of the largest yards in the neighborhood. The freshly cleaned and sealed pavers, mature landscaping and wide stretches of green space make this backyard feel like a private resort, with room to swim, entertain, play or simply exhale. Even better, all lanai furnishings are included, so your first poolside happy hour is already planned. A removable pool safety fence is also included. The property sits on approximately 0.27 acre and features a screened, lighted saltwater pool with a child safety fence. Additional upgrades include custom roller shades, six new ceiling fans, a water softener, twice-yearly HVAC servicing, suspended garage storage racks and dedicated bike racks. Water softener included. All of this is tucked into Whitfield Park, close to Starkey Ranch’s celebrated parks, trails, community pools, playgrounds, tennis courts, dog park and Starkey Ranch K-8. Big lot. Private pool. Beautifully finished. Completely ready for fun. This is not just another Starkey Ranch home. This is the one everyone wishes would come on the market.

Локация

Детали

Тип:
Residential
Парковка:
Driveway / Garage Door Opener
Год постройки:
2018
Лот:
0.27 Акров
Отопление:
Electric / Heat Pump / Zoned
Цена/кв.фут:
$263
Охлаждение:
Central Air / Zoned
HOA:
Нет данных

Valuation

Our model vs. what's actually selling nearby.
Estimate
$576,387
$378K – $725K
Confidence Low
List vs. estimate
$173K above estimate
List $750,000 · +30.1%
Our model says this listing is priced above recent comparable activity. Room to negotiate.
Price per sq ft
$263
-7.9% vs. city median $285
Based on
5 MLS comparables
Median of recent comparable listings. Sold comps use closing price, active listings use list price.

Главное

Annual tax
$8,823
2025
Pool
Child Safety Fence
View
Garden, Pool
Garage
2 car garage
Pets
Allowed
Больше фактов и особенностей
  • Напольное покрытие

    • Laminate

    • Tile

    Отопление

    • Electric

    • Heat Pump

    • Zoned

    Охлаждение

    • Central Air

    • Zoned

    Бытовая техника

    • Dishwasher

    • Disposal

    • Dryer

    • Exhaust Fan

    • Gas Water Heater

    • Microwave

    • Range

    • Refrigerator

    • Washer

    • Water Softener

    Другие особенности интерьера

    • Eating Space In Kitchen

    • High Ceilings

    • In Wall Pest System

    • Open Floorplan

    • PrimaryBedroom Upstairs

    • Solid Wood Cabinets

    • Split Bedroom

    • Stone Counters

    • Thermostat

    • Walk-In Closet(s)

    • Window Treatments

    Спальни и ванные комнаты

    • Спальни: 4

    • Полные ванные комнаты: 3

  • Парковка

    • Driveway

    • Garage Door Opener

    Имущество

    • Этажи: Two

    • Частный Бассейн: Да

    • Особенности Экстерьера: Hurricane Shutters / Irrigation System / Lighting / Rain Gutters / Sidewalk / Sliding Doors

    Лот

    • Лот: 0.27 Акров

    Другая Информация о Недвижимости

    • Номер Земельного Участка: 1726280080007000060

    • Зонирование: MPUD

  • Тип и стиль

    • Тип недвижимости: Residential

    • Подтип недвижимости: Single Family Residence

  • Общественное благосостояние

    • BB/HS Internet Available

    • Cable Connected

    • Electricity Connected

    • Fiber Optics

    • Fire Hydrant

    • Natural Gas Connected

    • Public

    • Sewer Connected

    • Sprinkler Recycled

    • Street Lights

    • Underground Utilities

    • Water Connected

  • Другая финансовая информация

    • Годовая сумма налога: $8,823

  • Детали источника

    • MLS ID: W7888093

    Другие факты

    • Строительные материалы: Block / Stone / Wood Frame

    • Детали фундамента: Slab

    • Особенности прачечной: Electric Dryer Hookup / Gas Dryer Hookup / Inside / Laundry Room / Upper Level / Washer Hookup

    • Особенности лота: Cleared / In County / Landscaped / Level / Oversized Lot / Sidewalk

    • Особенности двора и крыльца: Covered / Front Porch / Patio / Screened

    • Особенности бассейна: Child Safety Fence / Chlorine Free / Gunite / In Ground / Lighting / Salt Water / Screen Enclosure

    • Особенности окна: Blinds / Double Pane Windows / Insulated Windows / Window Treatments

    • Направленные лица: South

    • Архитектурный стиль: Craftsman

    • Мест в гараже: 2

    • Прикрепленный гараж: Да

    • Гараж: Да

    • Жилая площадь: 2850

    • Источник воды: Public

    • Размеры участка: 121 x 93

    • Название подразделения: STARKEY RANCH VILLAGE 1 PH 1-5

Частный запрос
Поговорите со специалистом по этому объекту.
Планировки, HOA-документы, off-market сравнимые объекты, частный показ — одно сообщение напрямую локальному специалисту.

Ещё такие

Новое
Под контрактом
$550,000
Дом
3 спален · 2 ванн · 2,066 кв.фт.
TRINITY EAST REP, TRINITY
1045 MAZA PLACE
Новое
Под контрактом
$915,000
Дом
4 спален · 3 ванн · 3,179 кв.фт.
WOODLANDS/LONGLEAF, NEW PORT RICHEY
4263 WOODLAND RETREAT BOULEVARD
Новое
Под контрактом
$550,000
Дом
4 спален · 2 ванн · 2,414 кв.фт.
STARKEY RANCH VILLAGE 2 PH 1B-1, ODESSA
13105 PAYTON STREET
Под контрактом
$675,000
Дом
3 спален · 1 ванн · 1,440 кв.фт.
LYONS CO SUB, ODESSA
2014 GUNN HIGHWAY
-$24K
Под контрактом
$675,000
3 спален · 2 ванн · 1,064 кв.фт.
KEYSTONE PARK COLONY LAND CO, ODESSA
14710 COLOMA LANE
Под контрактом
$819,000
Дом
4 спален · 3 ванн · 2,898 кв.фт.
ASTURIA PH 1A, ODESSA
14823 CARAVAN AVENUE
-$10K
Под контрактом
$539,999
Дом
3 спален · 2 ванн · 2,017 кв.фт.
ASTURIA, ODESSA
2419 PORTICO STREET
+$2K
Под контрактом
$656,989
Дом
4 спален · 3 ванн · 2,386 кв.фт.
LONGLEAF NEIGHBORHOOD FOUR PHASE I, NEW PORT RICHEY
3892 ROCKY ISLAND ROAD

Рынок вокруг этого адреса

Актуальные данные по району.
Смотреть все

The multiple listing information is provided by the Stellar MLS from a copyrighted compilation of listings. The compilation of listings and each individual listing are ©2026-present Stellar MLS. All Rights Reserved. The information provided is for consumers' personal, noncommercial use and may not be used for any purpose other than to identify prospective properties consumers may be interested in purchasing. All properties are subject to prior sale or withdrawal. All information provided is deemed reliable but is not guaranteed accurate, and should be independently verified. Listing courtesy of: ROCKS REALTY