Vender tu casa
Valoración gratuita de tu hogar
Contacto
Cuéntenos sobre sus necesidades
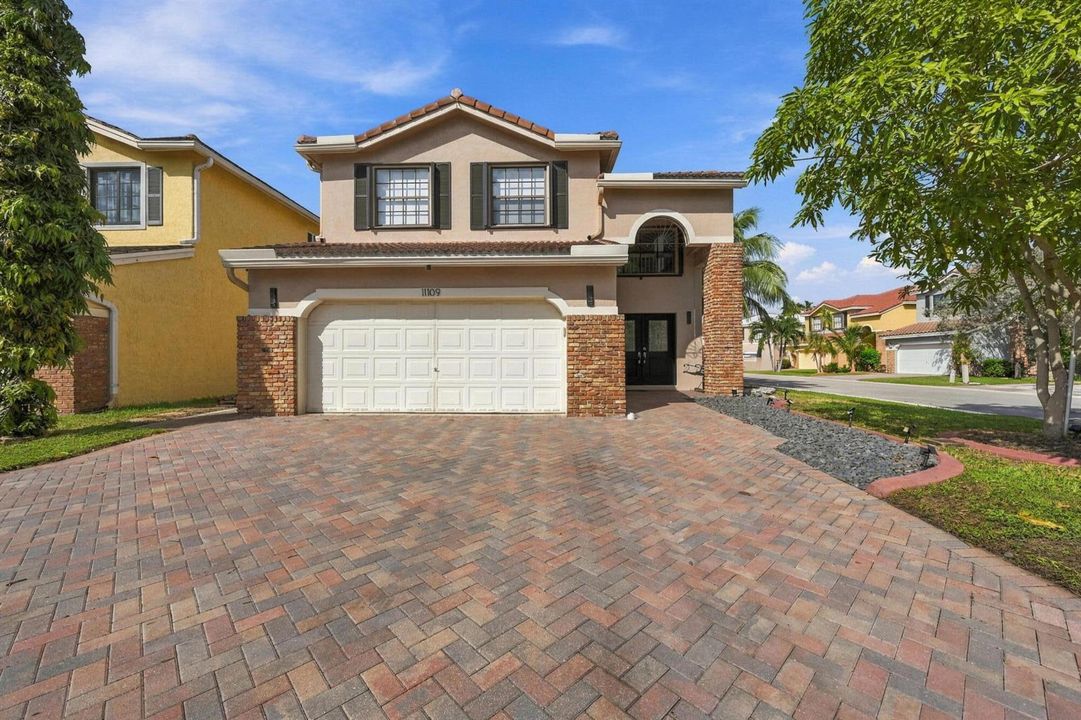
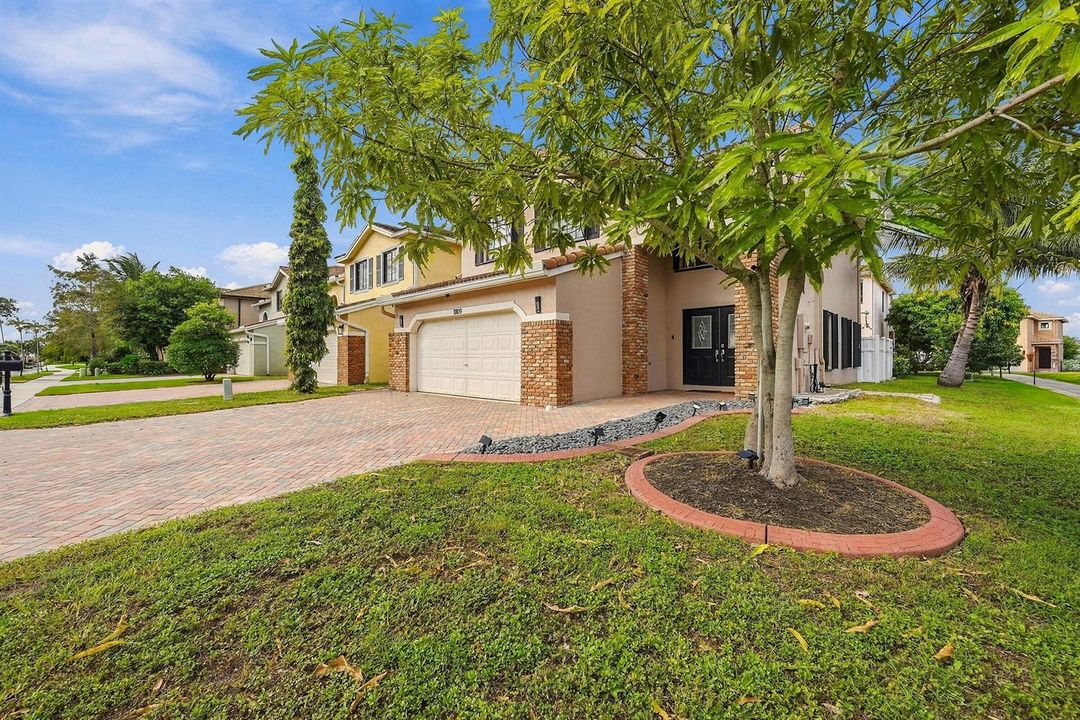
11109 NW 34TH Court, Coral Springs FL 33065

Casa En Venta
$639,900

BTC: 8.04905660

ETH: 263.11677632

3 días
3 camas
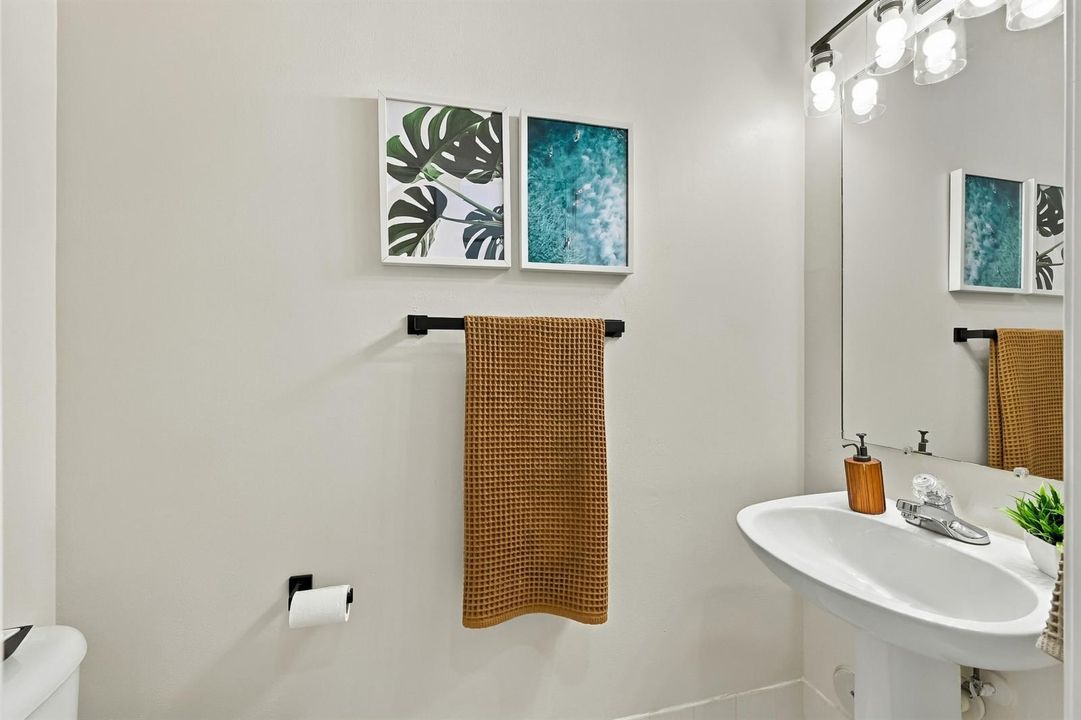
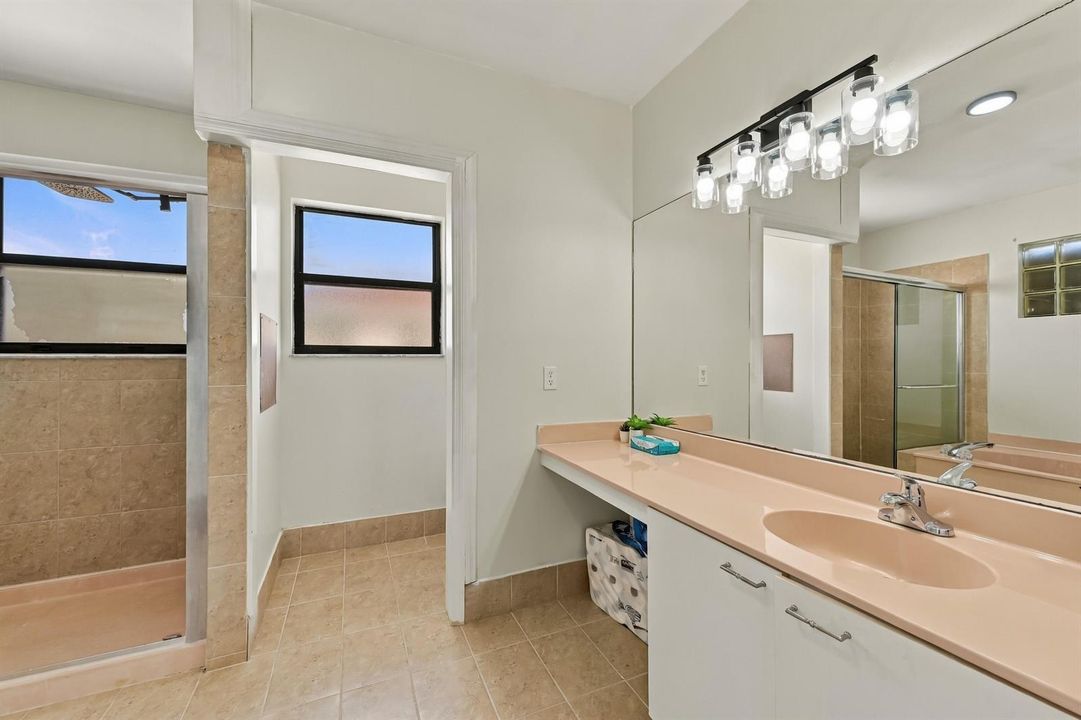
2 baños
2,160 sqft

Visión general

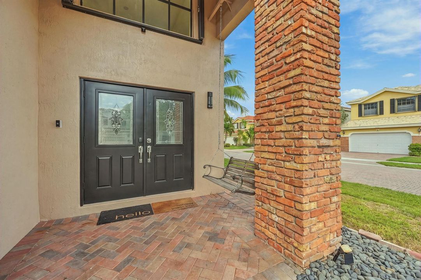
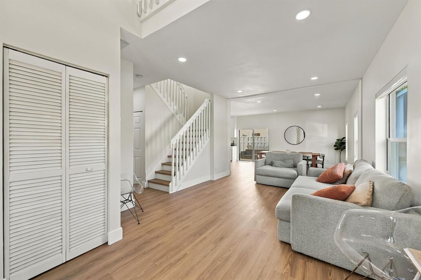
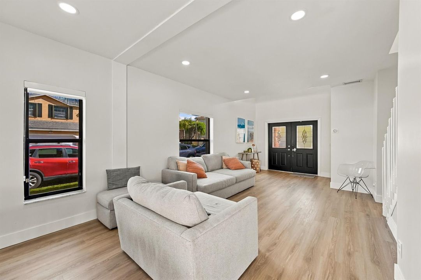
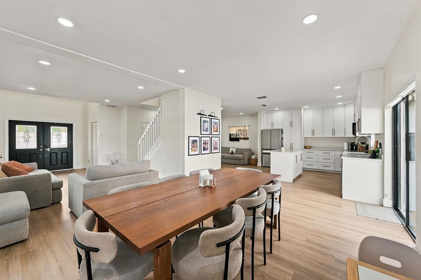
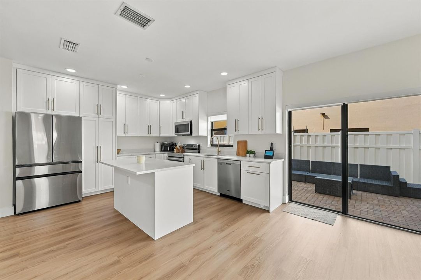
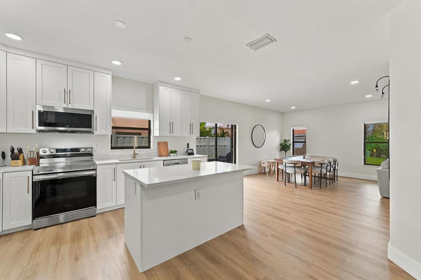
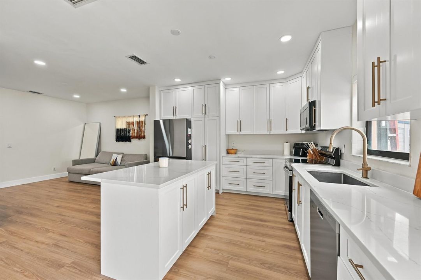
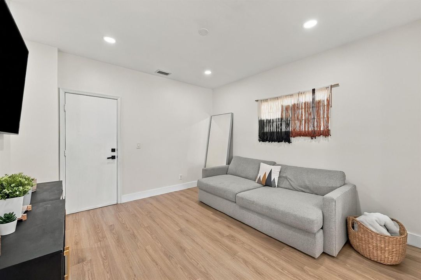
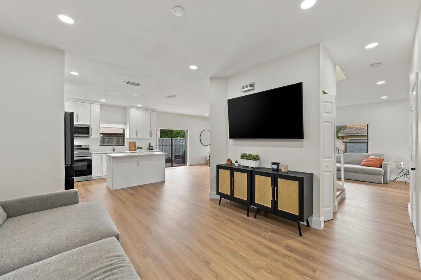
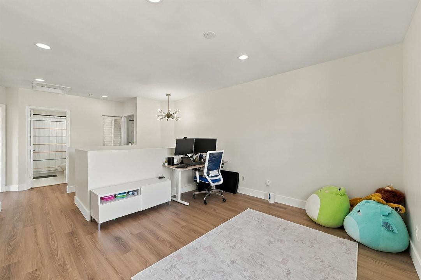
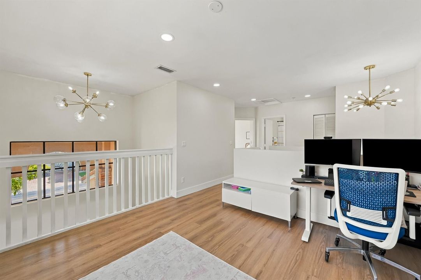
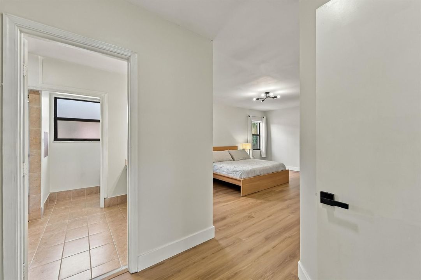
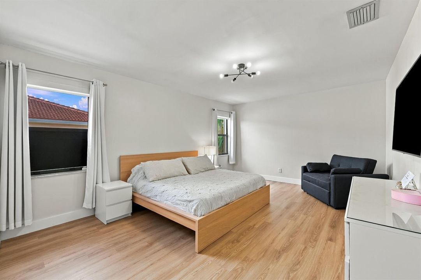
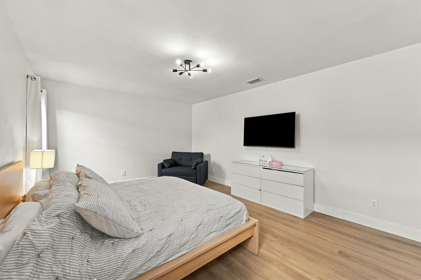
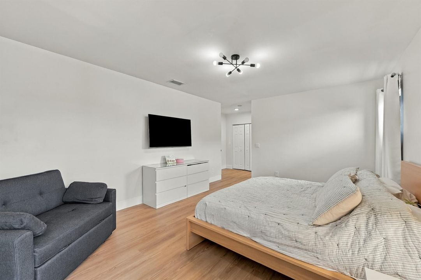
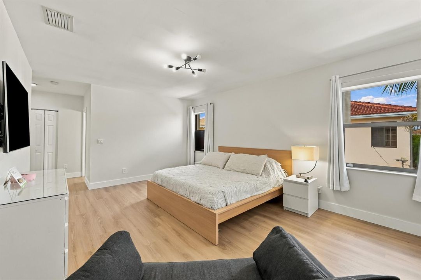
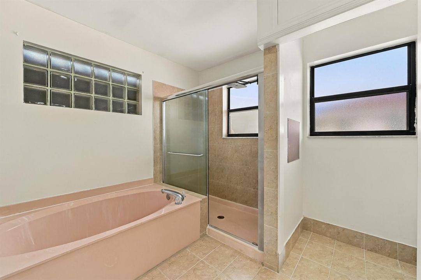
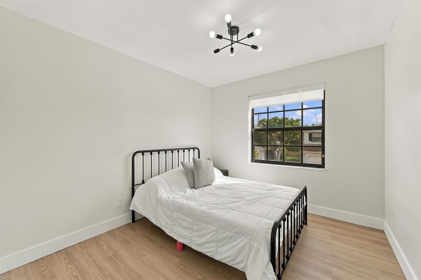
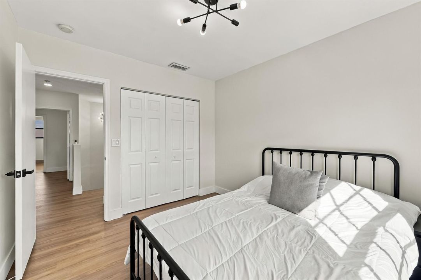
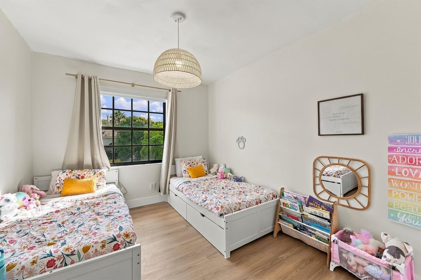
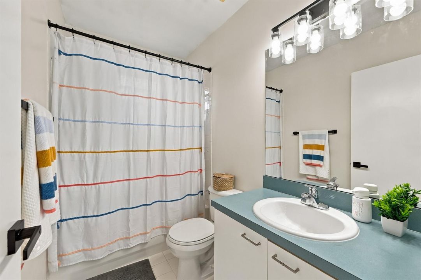
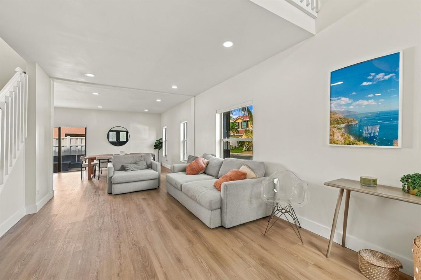
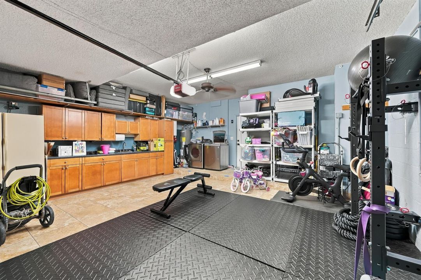
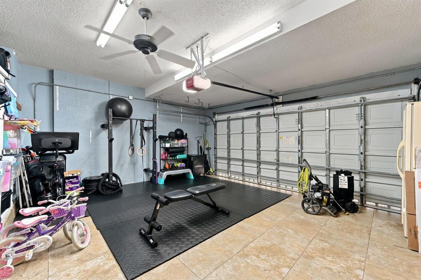
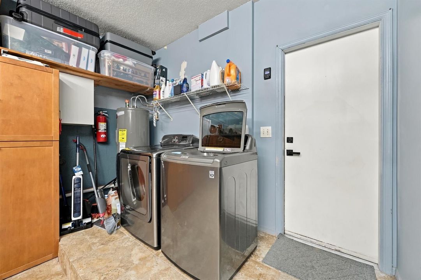
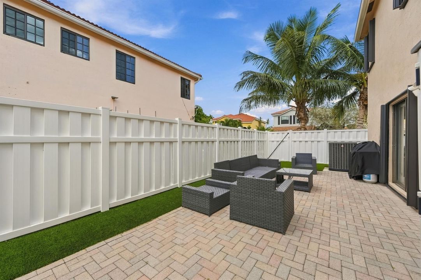
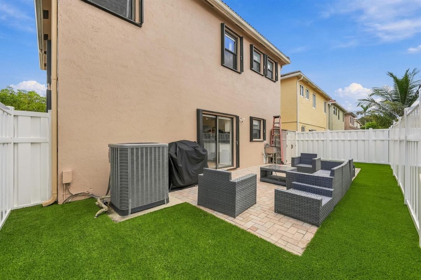
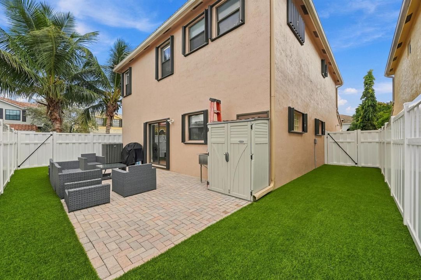
This updated French Quarter home offers 2,160 sqft across an open floor plan that connects the front room, dining area, and kitchen, creating an inviting space for entertaining and daily living on new luxury vinyl plank flooring. Chefs kitchen has all new Shaker-style cabinets, Quartz countertops & SS appliances. An upstairs loft adds versatility as a home office or can convert to a 4th bedroom or media room. The primary suite features abundant natural light and room for sitting and work areas. The backyard highlights an extended brick patio, turf & outdoor storage, all surrounded by a new 7ft privacy fence. Finished garage with plenty of cabinetry and storage racks & laundry area & fits 2-cars. Low HOA! 2021 Roof, 2020-AC. Close to schools, shops, expressway

Ubicación

Detalles

Tipo:
Residential
Estacionamiento:
2 Or More Spaces / Driveway / Guest / No Boats / Parking Garage / No Rv/Boats
Año de construcción:
1998
Lote:
0.08 Hectáreas
Calefacción:
Central / Electric
precio por sq. medidor:
$296
Enfriamiento:
Ceiling Fan(s) / Central Air / Electric
HOA:
$67

Valuation

Our model vs. what's actually selling nearby.
Estimate
$605,000
$507K – $645K
Confidence Medium
List vs. estimate
$34K above estimate
List $639,900 · +5.8%
Our model says this listing is priced above recent comparable activity. Room to negotiate.
Price per sq ft
$296
-11.1% vs. city median $333
Based on
5 MLS comparables
Median of recent comparable listings. Sold comps use closing price, active listings use list price.

Destacados

Annual tax
$12,575
2025
HOA
$67/mo
Garage
2 car garage
Pets
Allowed
Más hechos y características
  • Piso

    • Carpet

    • Tile

    • Wood

    Calefacción

    • Central

    • Electric

    Enfriamiento

    • Ceiling Fan(s)

    • Central Air

    • Electric

    Accesorios

    • Electric Water Heater

    • Gas Water Heater

    • Natural Gas Water Heater

    • Dishwasher

    • Disposal

    • Dryer

    • Microwave

    • Electric Range

    • Refrigerator

    • Washer

    Otras características interiores

    • Cooking Island

    • Split Bedroom

    • Volume Ceilings

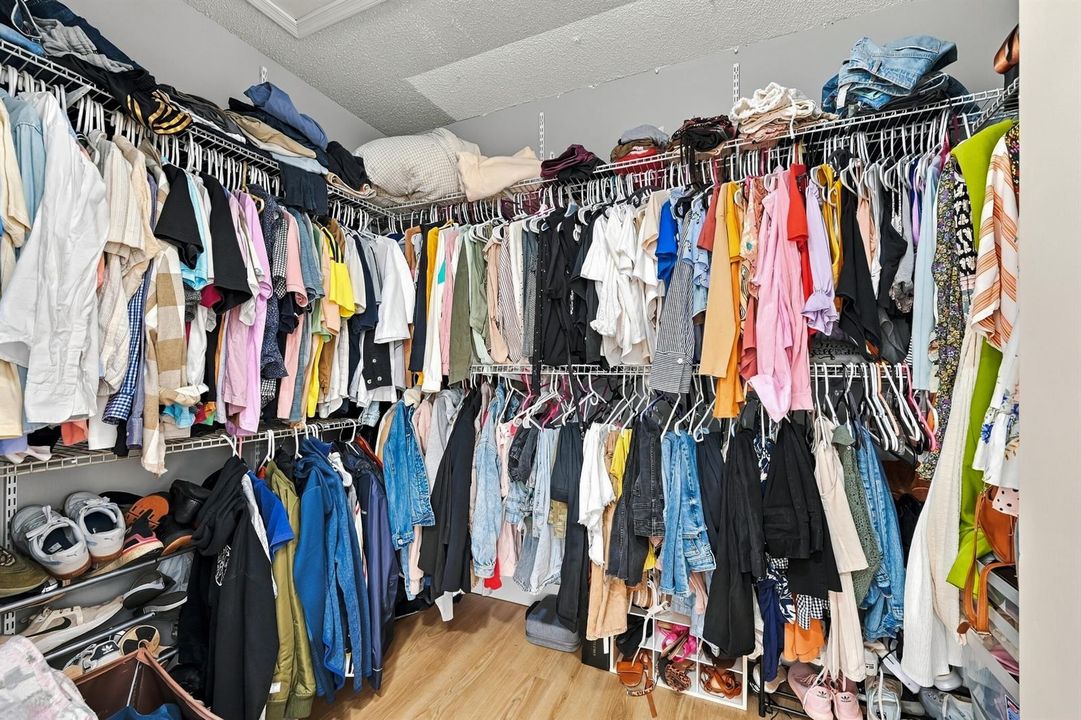
    • Walk-In Closet(s)

    • Attic

    • Family Room

    • Loft

    • Utility/Laundry In Garage

    • Utility Room/Laundry

    Dormitorios y baños

    • Dormitorios: 3

    • Baños: 1

    • Baños completos: 2

  • Estacionamiento

    • 2 Or More Spaces

    • Driveway

    • Guest

    • No Boats

    • Parking Garage

    • No Rv/Boats

    Propiedad

    • Pisos: 2

    • Características Exteriores: Barbeque

    Lote

    • Lote: 0.08 Hectáreas

    Otra Información de Propiedad

    • Número de Parcela: 484117121620

    • Zonificación: RM-20

  • Tipo y estilo

    • Tipo de propiedad: Residential

    • Subtipo de propiedad: Single Family Residence

  • Utilidad

    • Cable Connected

    • Sewer Connected

    • Water Connected

    • Cable Available

    • Sewer Available

    • Water Available

  • Otra información financiera

    • HOA: $67

    • Frecuencia HOA: Monthly

    • Importe anual de impuestos: $12,575

  • Detalles de la fuente

    • MLS ID: B26091357

    Otros hechos

    • Materiales de construcción: Brick / CBS Construction / Stucco

    • Características de lavandería: Laundry Room / In Garage / Utility Room/Laundry / Washer Hookup

    • Características del lote: Less Than 1/4 Acre Lot / Corner Lot / Less Than 1 Acre / Fenced

    • Características del patio y el porche: Patio

    • Características de la ventana: Complete Accordian Shutters / Partial Impact Glass / Hurricane Shutters / Blinds / Verticals

    • Caras de dirección: South

    • Otras estructuras: Livable / Extra Building/Shed / Shed(s) / Storage Shed

    • Estilo arquitectónico: Old Spanish / Two Story / Mediterranean

    • Espacios de garaje: 2

    • Garaje adjunto: Si

    • Garaje: Si

    • Salón: 2160

    • Fuente de agua: Public

    • Nombre de subdivisión: COUNTRY CLUB VILLAGE-Frenc,FRENCH QUARTERS/LAGU

Consulta privada
Habla con el asesor de este inmueble.
Planos, documentos del HOA, comparables off-market, agendar una visita privada — un solo mensaje directo al especialista local.

Más como esta

En Venta
$475,000
Casa
3 camas · 2 baños · 1,209 sqft
PINE GLEN, Coral Springs
8283 NW 39th Street, Coral Springs FL 33065
En Venta
$449,000
Adosados
3 camas · 2 baños · 1,460 sqft
KENSINGTON MANOR, Coral Springs
10524 NW 57th Ct, Coral Springs FL 33076
Nuevo
En Venta
$625,000
Casa
3 camas · 2 baños · 1,884 sqft
FOREST HILLS SOUTH, Coral Springs
9041 NW 27TH Place, Coral Springs FL 33065
Nuevo
En Venta
$795,000
Casa
4 camas · 3 baños · 1,990 sqft
DEER RUN SPRINGS, Coral Springs
4401 NW 102nd Ter, Coral Springs FL 33065
Nuevo
En Venta
$534,900
Casa
3 camas · 2 baños · 1,440 sqft
FAIRWAY LAKE, Coral Springs
3972 NW 89TH Avenue, Coral Springs FL 33065
Nuevo
En Venta
$800,000
Casa
4 camas · 3 baños · 2,363 sqft
WYNDHAM LAKES WEST, Coral Springs
5115 NW 125th Avenue, Coral Springs FL 33076
Nuevo
En Venta
$610,000
Casa
3 camas · 2 baños · 1,580 sqft
COUNTRY CLUB VILLAGE, Coral Springs
3462 NW 112th Way, Coral Springs FL 33065
Nuevo
En Venta
$795,000
Casa
4 camas · 2 baños · 1,734 sqft
CYPRESS GLEN, Coral Springs
254 NW 107th Ter, Coral Springs FL 33071

Mercado cerca de esta dirección

Conteos en vivo en la misma zona.
Ver todo

The multiple listing information is provided by the Miami Association of REALTORS® from a copyrighted compilation of listings. The compilation of listings and each individual listing are ©2026-present Miami Association of REALTORS®. All Rights Reserved. The information provided is for consumers' personal, noncommercial use and may not be used for any purpose other than to identify prospective properties consumers may be interested in purchasing. All properties are subject to prior sale or withdrawal. All information provided is deemed reliable but is not guaranteed accurate, and should be independently verified. Listing courtesy of: Keller Williams Realty Consult