Vender tu casa
Valoración gratuita de tu hogar
Contacto
Cuéntenos sobre sus necesidades
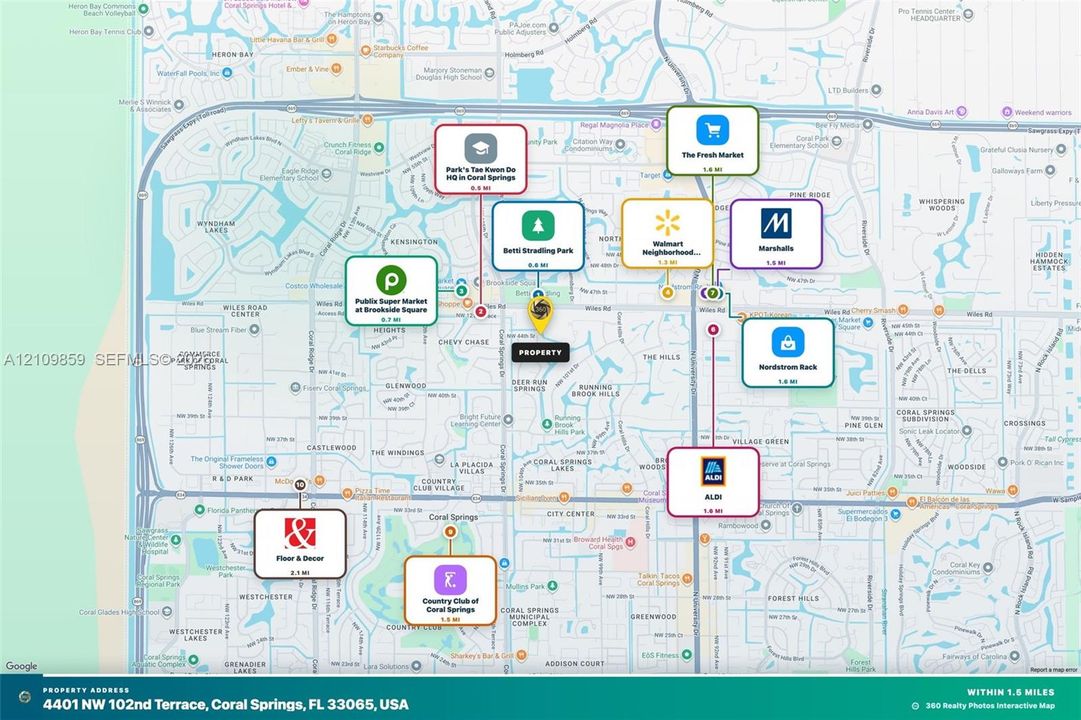
4401 NW 102nd Ter, Coral Springs FL 33065

Casa En Venta
$795,000

BTC: 10.00000000

ETH: 326.89144737

2 días
4 camas
3 baños
1,990 sqft

Visión general

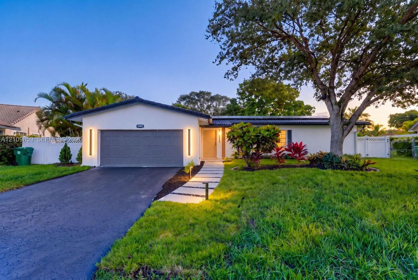
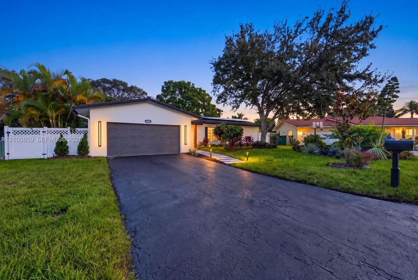
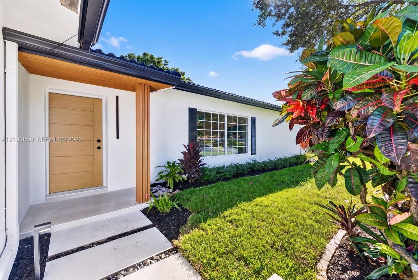
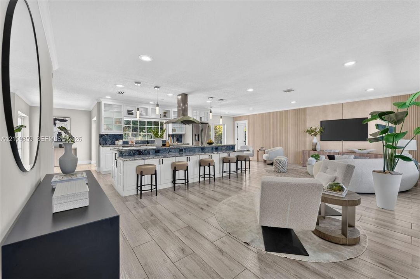
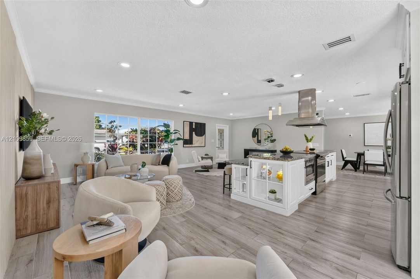
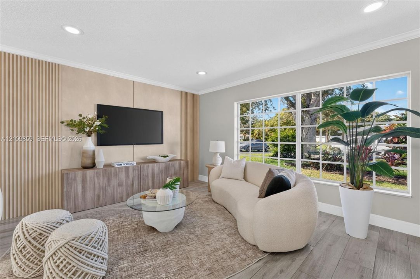
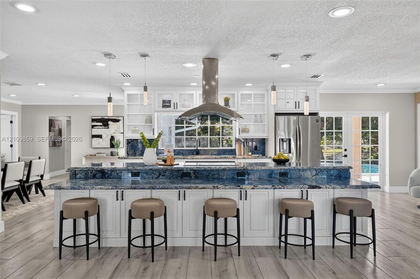
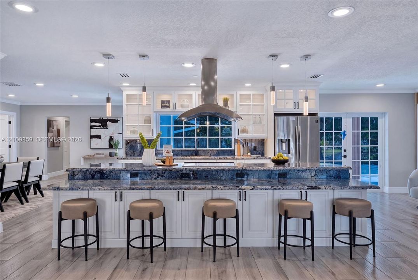
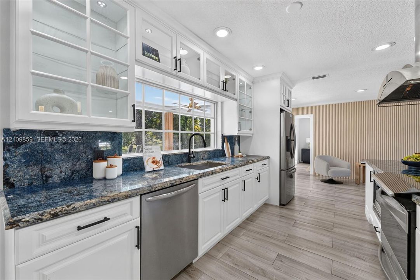
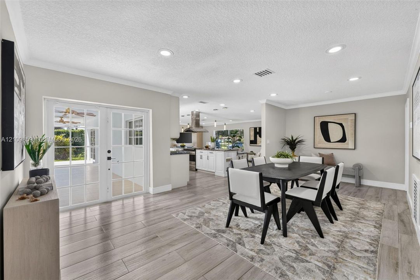
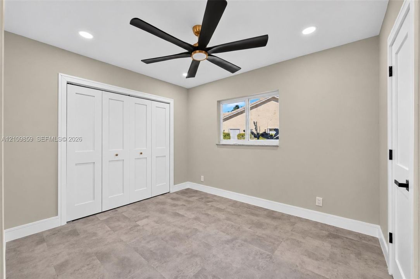
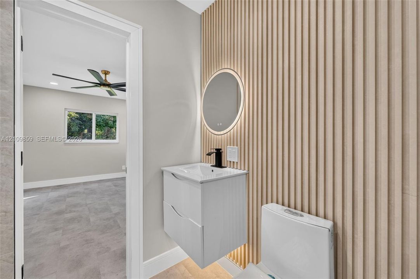
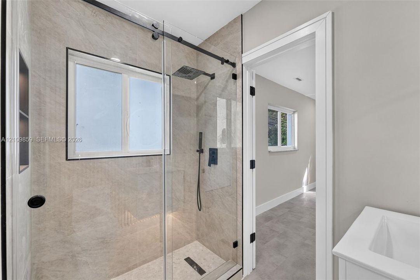
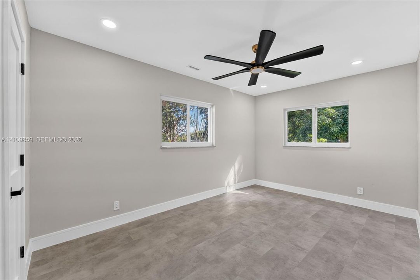
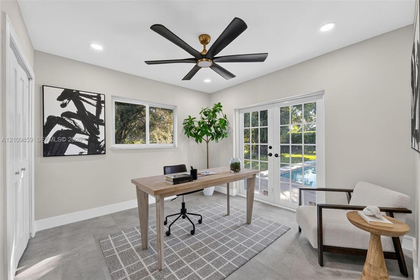
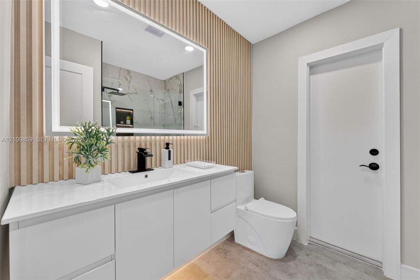
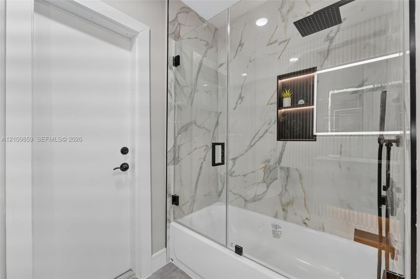
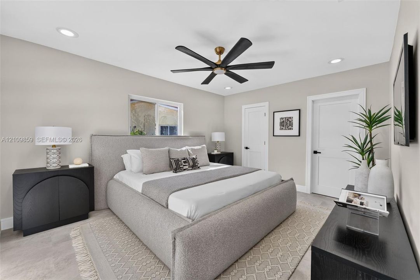
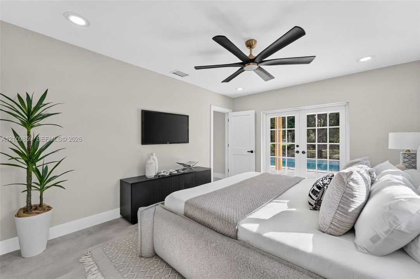
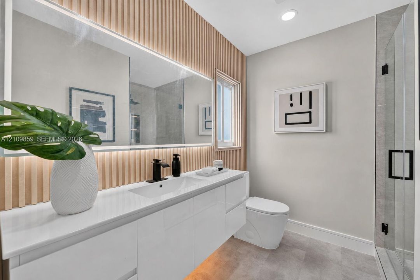
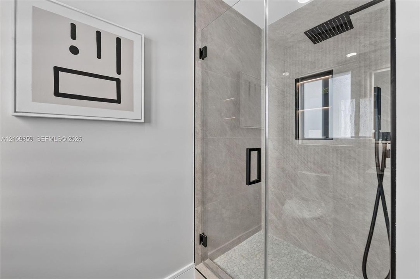
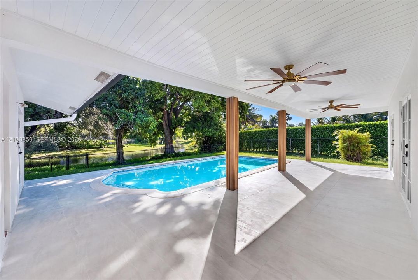
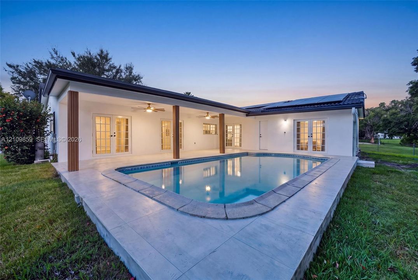
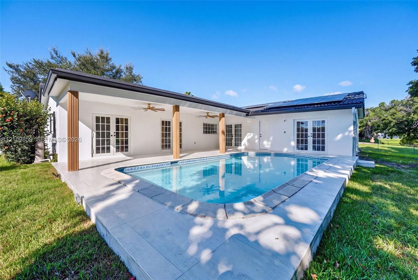
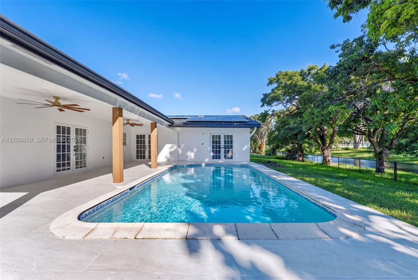
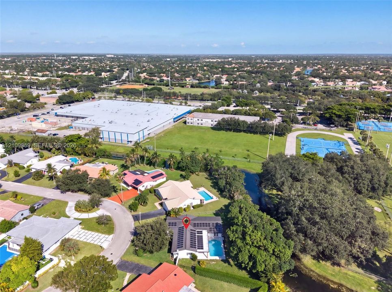
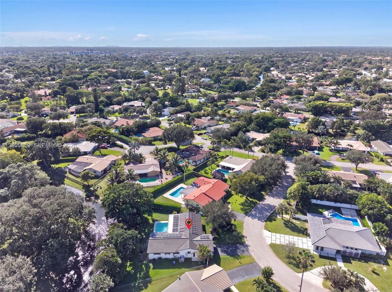
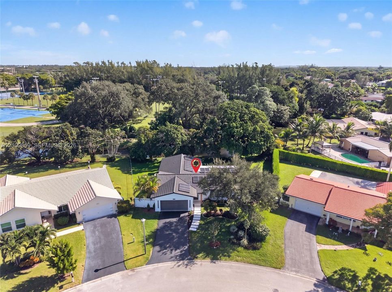
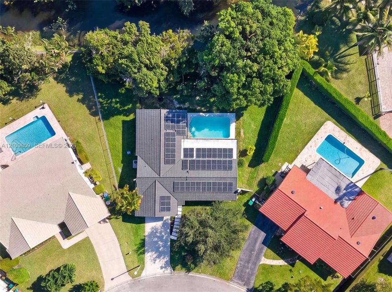
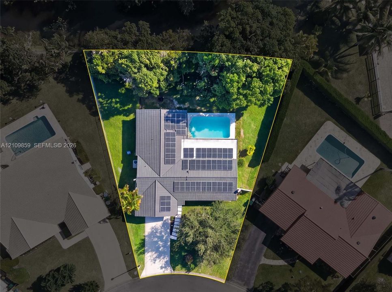
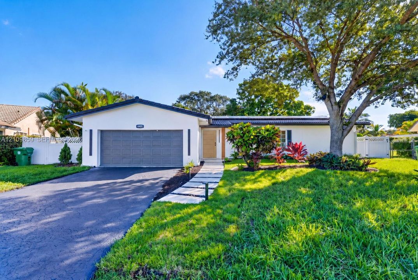
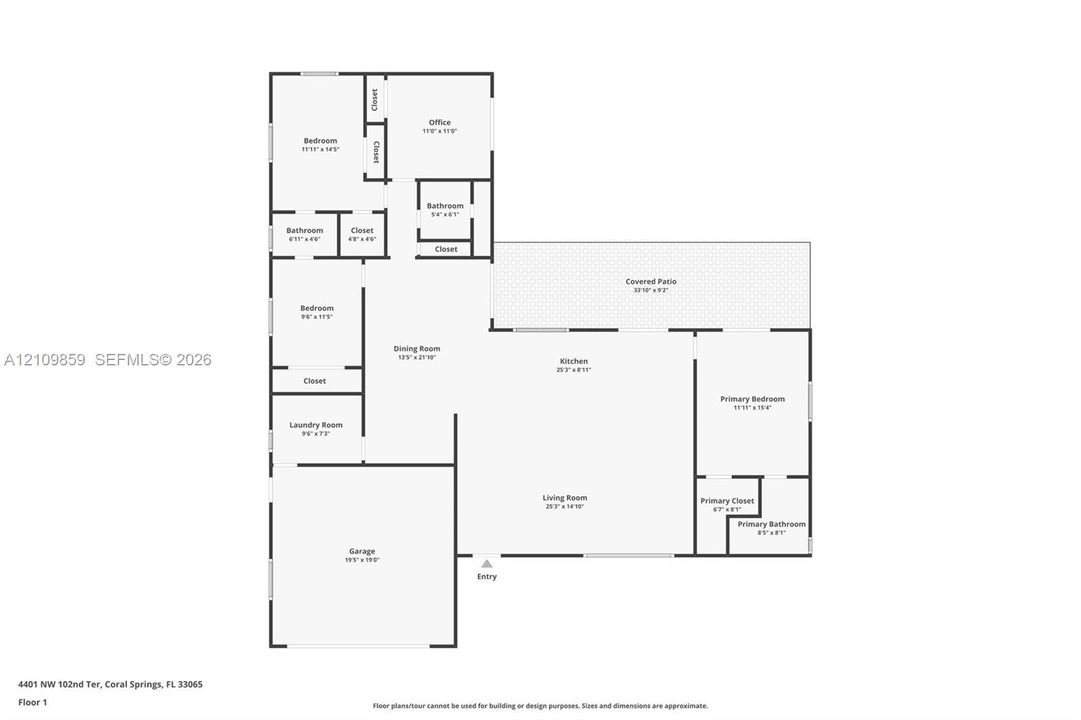
A truly exceptional 4 bedroom 3 bath residence unlike anything else in the area! Beautifully renovated in 2026, this stunning Coral Springs home offers an elevated living experience where modern luxury meets effortless elegance. From the moment you enter, you're welcomed by expansive living spaces, an abundance of natural light filtering throughout, and a seamless blend of sophisticated finishes and inviting comfort. The spacious kitchen offers abundant cabinetry and generous space for culinary creations, while a separate formal dining room provides an elegant setting for memorable gatherings. Every detail has been thoughtfully enhanced, from the impact windows and brand-new flooring to the elegant lighting and beautifully redesigned bathrooms. Beyond the interior, discover your own private paradise overlooking a tranquil lake, with no rear neighbors and breathtaking water views that create an unmatched sense of serenity. The outdoor oasis features a sparkling pool with new equipment and upgraded exterior flooring, ideal for entertaining or unwinding in complete tranquility. This home also features FULLY PAID-off solar panels, offering immediate savings on electricity costs, adding exceptional value! Perfectly positioned in a prime Coral Springs location, this remarkable property offers the rare combination of refined luxury, generous space, privacy, and picturesque Lakeview living. A home that truly stands apart!
Ubicación

Detalles

Tipo:
Residential
Estacionamiento:
Driveway
Año de construcción:
1972
Lote:
12712 Pies Cuadrados
Calefacción:
Central
precio por sq. medidor:
$399
Enfriamiento:
Central Air
HOA:
Sin datos

Valuation

Our model vs. what's actually selling nearby.
Estimate
$785,000
$665K – $797K
Confidence Medium
List vs. estimate
At estimate
List $795,000 · +1.3%
List is in line with recent comparable activity.
Price per sq ft
$399
+19.8% vs. city median $333
Based on
5 MLS comparables
Median of recent comparable listings. Sold comps use closing price, active listings use list price.

Destacados

Annual tax
$10,386
2025
Pool
In Ground
View
Lake, Water
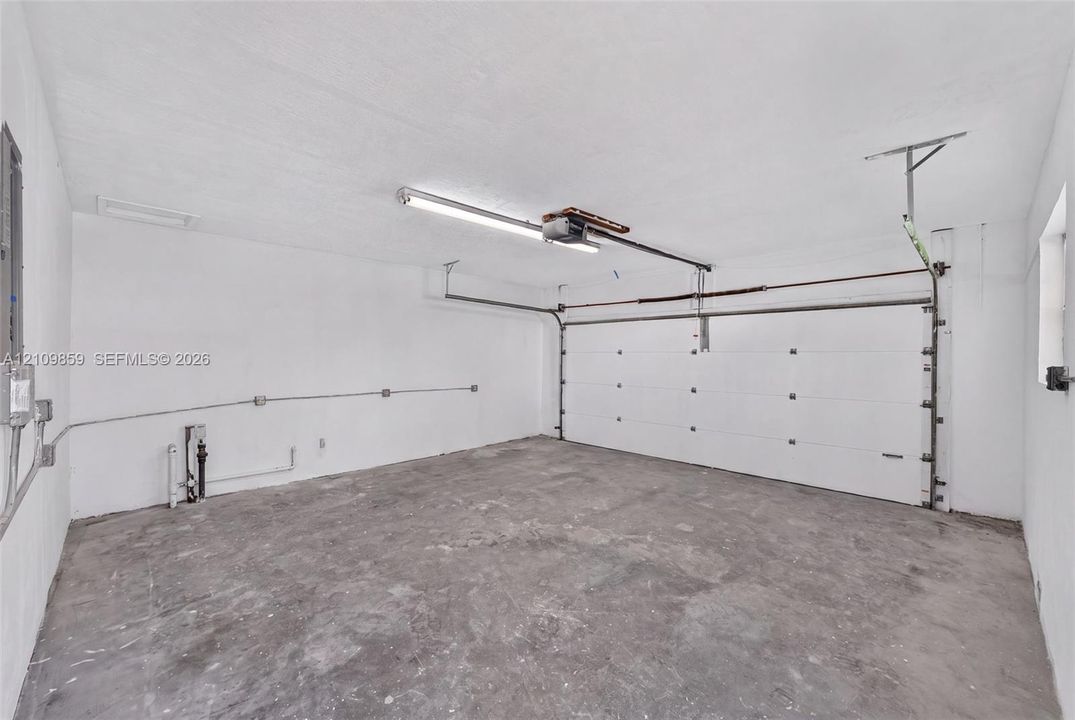
Garage
2 car garage
Más hechos y características
  • Piso

    • Tile

    • Vinyl

    Calefacción

    • Central

    Enfriamiento

    • Central Air

    Accesorios

    • Dishwasher

    • Dryer

    • Electric Range

    • Ice Maker

    • Microwave

    • Refrigerator

    • Washer

    Otras características interiores

    • First Floor Entry

    • Cooking Island

    • French Doors

    • Split Bedroom

    • Walk-In Closet(s)

    • Family Room

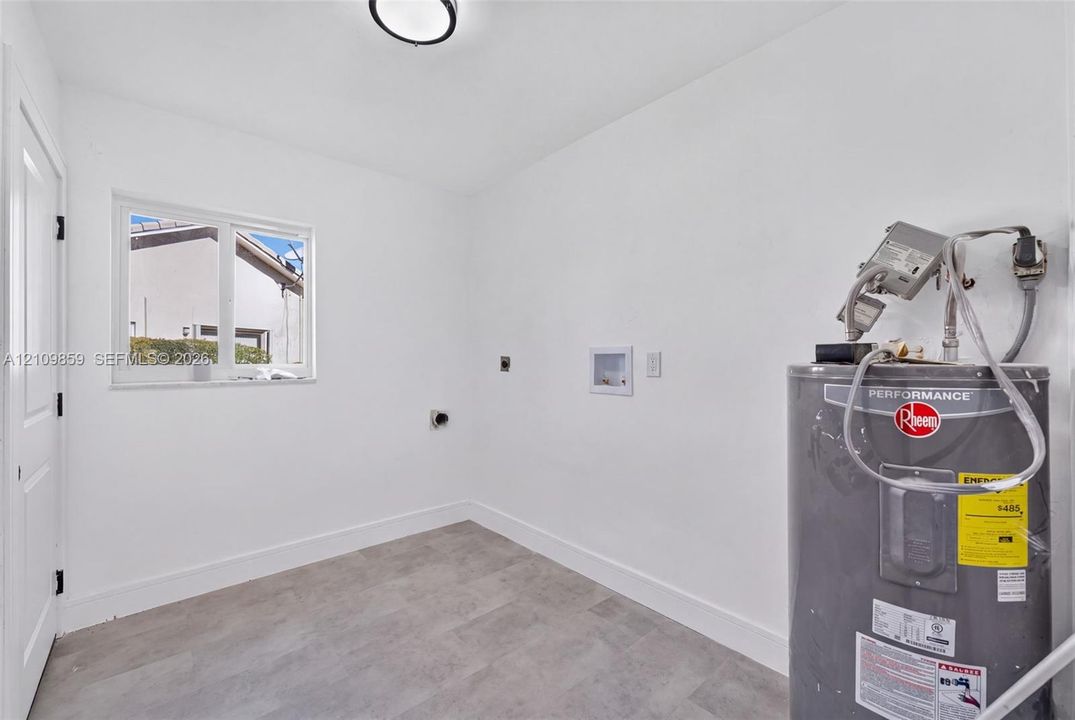
    • Utility Room/Laundry

    Dormitorios y baños

    • Dormitorios: 4

    • Baños completos: 3

  • Estacionamiento

    • Driveway

    Propiedad

    • Características Exteriores: Lighting / Outdoor Shower

    Lote

    • Lote: 12712 Pies Cuadrados

    Otra Información de Propiedad

    • Número de Parcela: 484116090100

    • Zonificación: RS-3,4,5

  • Tipo y estilo

    • Tipo de propiedad: Residential

    • Subtipo de propiedad: Single Family Residence

  • Otra información financiera

    • Importe anual de impuestos: $10,386

  • Detalles de la fuente

    • MLS ID: A12109859

    Otros hechos

    • Materiales de construcción: CBS Construction

    • Características de lavandería: Utility Room/Laundry

    • Características del lote: 1/4 To Less Than 1/2 Acre Lot

    • Características del patio y el porche: Open Porch

    • Características de la piscina: In Ground

    • Características de la ventana: Clear Impact Glass / Impact Glass

    • Caras de dirección: South

    • Estilo arquitectónico: Detached / One Story

    • Espacios de garaje: 2

    • Garaje adjunto: Si

    • Garaje: Si

    • Salón: 1990

    • Fuente de agua: Municipal Water

    • Nombre de subdivisión: DEER RUN SPRINGS

Consulta privada
Habla con el asesor de este inmueble.
Planos, documentos del HOA, comparables off-market, agendar una visita privada — un solo mensaje directo al especialista local.

Más como esta

En Venta
$610,000
Casa
3 camas · 2 baños · 1,866 sqft
HOLIDAY SPRINGS VILLAGE S,Fairway Estates, Margate
2880 NW 75th Ave, Margate FL 33063
Nuevo
En Venta
$939,000
Casa
5 camas · 3 baños · 3,235 sqft
KENSINGTON,KENSINGTON GLEN, Coral Springs
4953 Kensington Cir, Coral Springs FL 33076
Nuevo
En Venta
$625,000
Casa
3 camas · 2 baños · 1,884 sqft
FOREST HILLS SOUTH, Coral Springs
9041 NW 27TH Place, Coral Springs FL 33065
Nuevo
En Venta
$925,000
Casa
4 camas · 3 baños · 2,918 sqft
PINE RIDGE,Pine Ridge, Coral Springs
8839 NW 49th Drive, Coral Springs FL 33067
Nuevo
En Venta
$680,000
Casa
3 camas · 2 baños · 2,074 sqft
HOLIDAY SPRINGS EAST,Holiday Springs East, Margate
7676 NW 25TH Street # 7676, Margate FL 33063
Nuevo
En Venta
$898,000
Casa
6 camas · 4 baños · 3,367 sqft
FAIRWAYS AT EAGLE TRACE,FAIRWAYS AT EAGLE TR, Coral Springs
1776 Eagle Trace Boulevard W, Coral Springs FL 33071
Nuevo
En Venta
$639,900
Casa
3 camas · 2 baños · 2,160 sqft
COUNTRY CLUB VILLAGE-Frenc,FRENCH QUARTERS/LAGU, Coral Springs
11109 NW 34TH Court, Coral Springs FL 33065
Nuevo
En Venta
$899,900
Multifamiliar
0 room(s) · 3,462 sqft
CORAL SPRINGS COUNTRY CLUB, Coral Springs
3259 NW 118TH Lane, Coral Springs FL 33065

Mercado cerca de esta dirección

Conteos en vivo en la misma zona.
Ver todo

The multiple listing information is provided by the Miami Association of REALTORS® from a copyrighted compilation of listings. The compilation of listings and each individual listing are ©2026-present Miami Association of REALTORS®. All Rights Reserved. The information provided is for consumers' personal, noncommercial use and may not be used for any purpose other than to identify prospective properties consumers may be interested in purchasing. All properties are subject to prior sale or withdrawal. All information provided is deemed reliable but is not guaranteed accurate, and should be independently verified. Listing courtesy of: Luxe Properties