Vender tu casa
Valoración gratuita de tu hogar
Contacto
Cuéntenos sobre sus necesidades
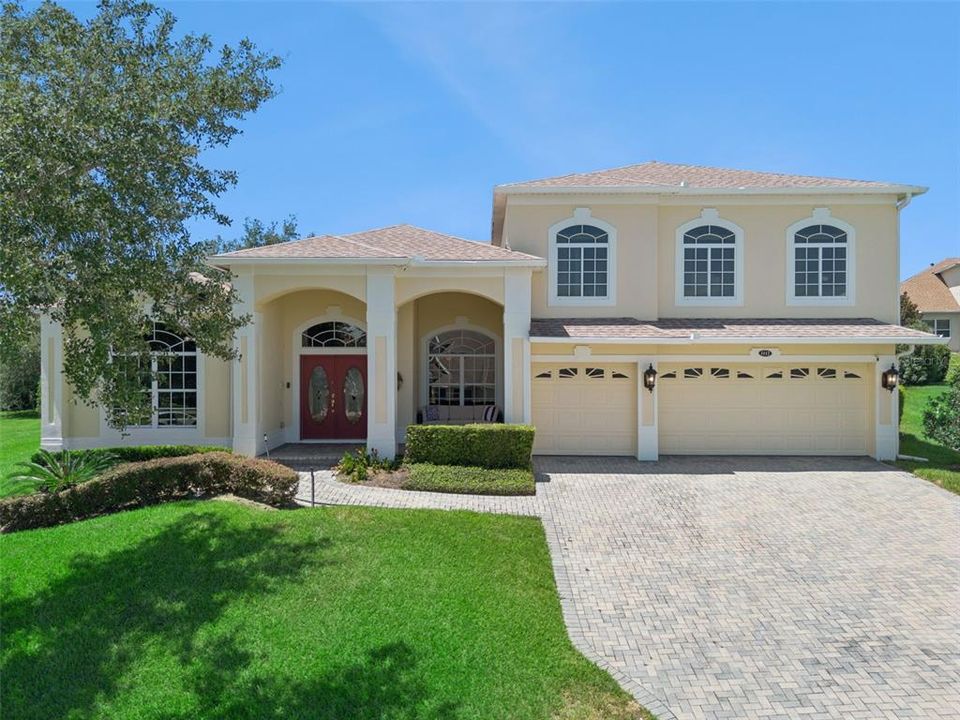
1112 CALLAWAY CIRCLE

Casa En Venta
$810,000

BTC: 12.42712488

ETH: 425.72425682

2 días
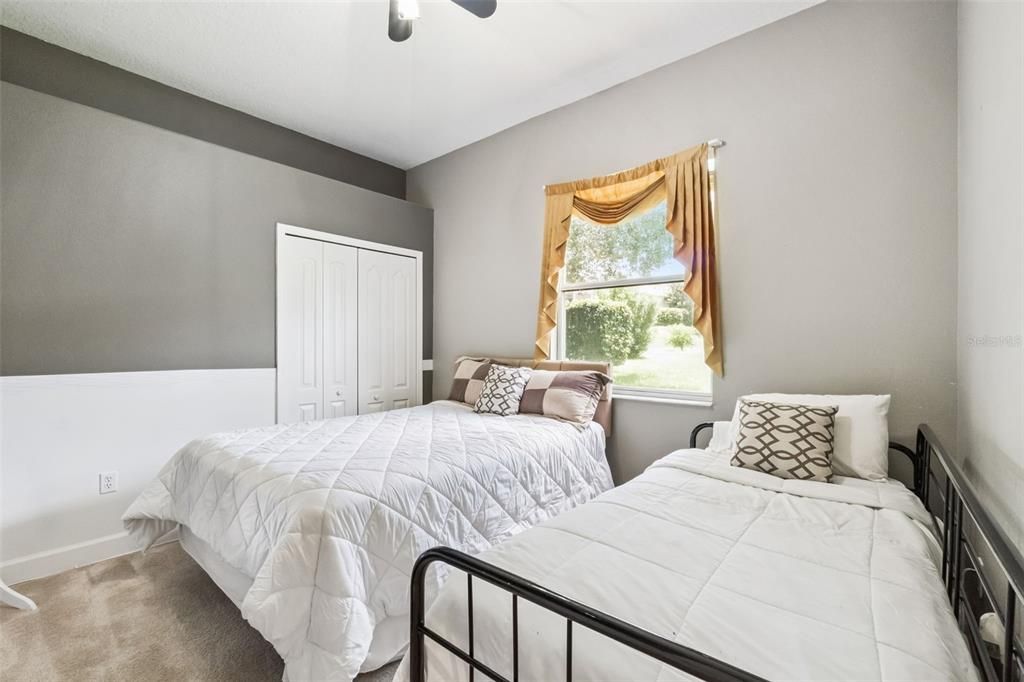
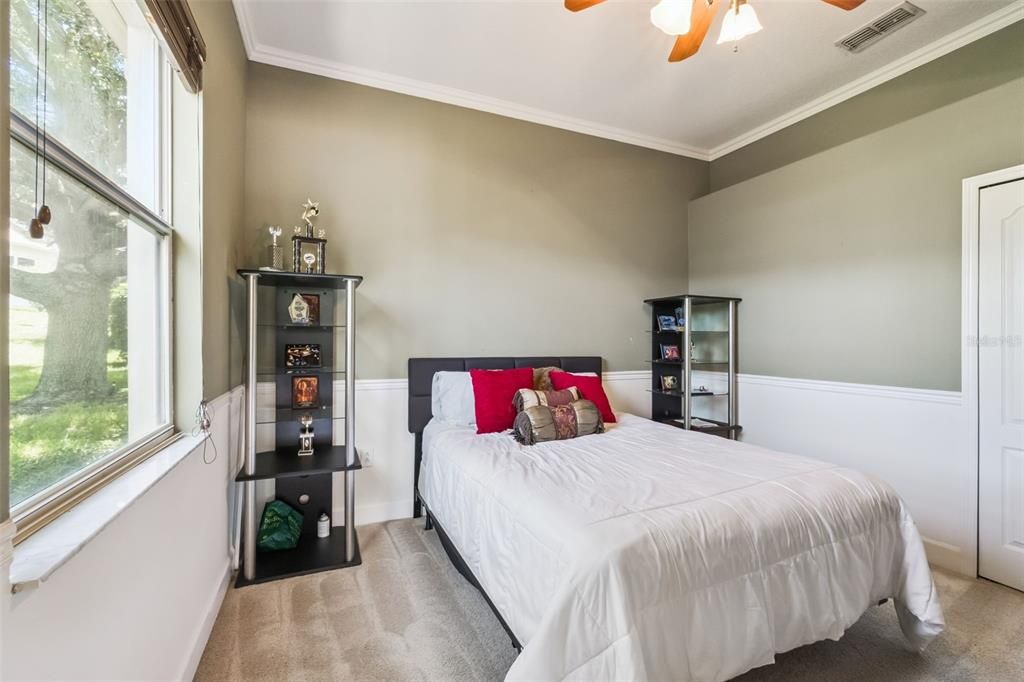
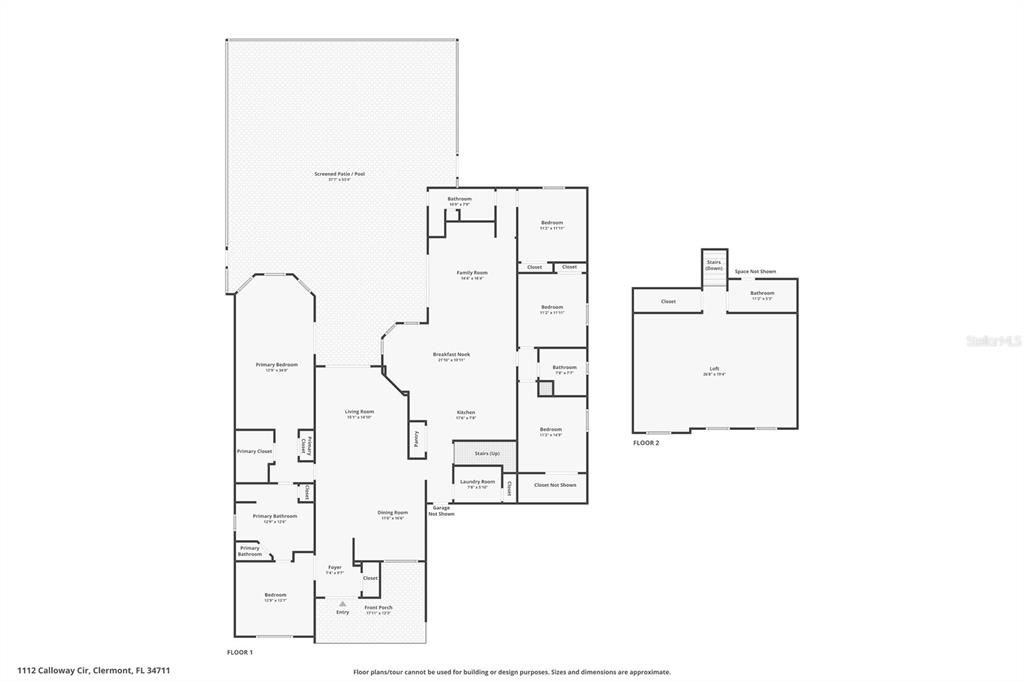
5 camas
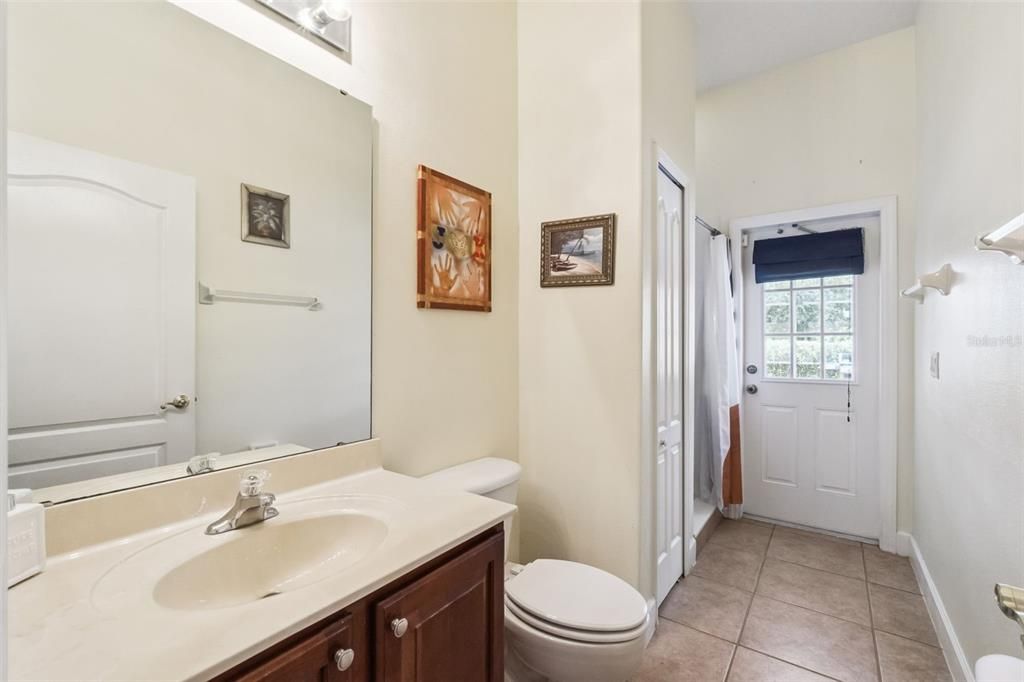
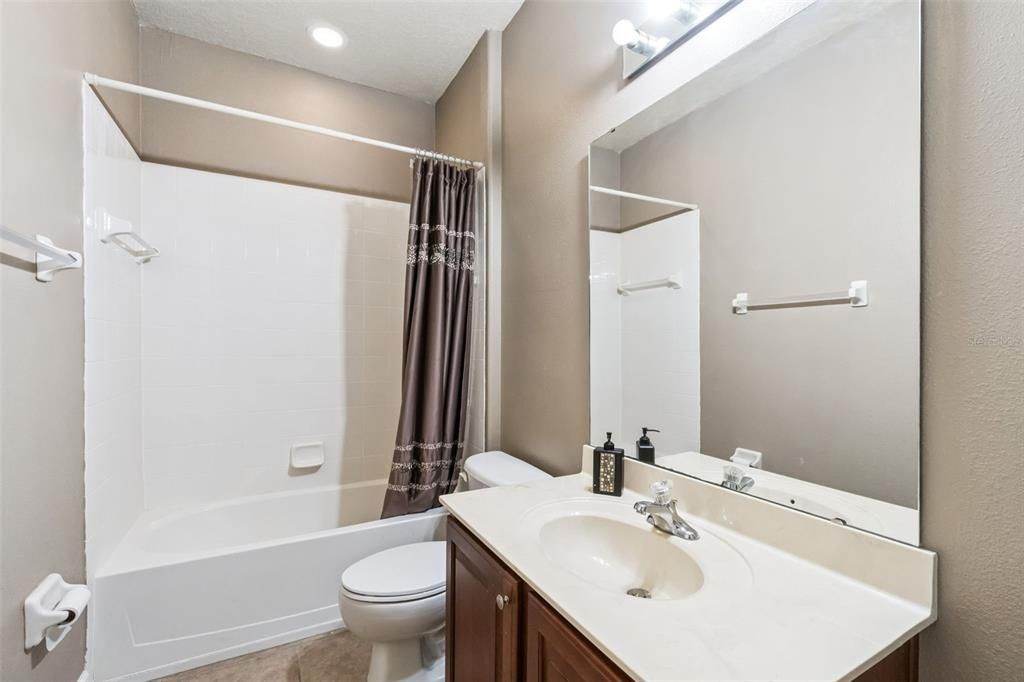
4 baños
3,840 sqft

Visión general

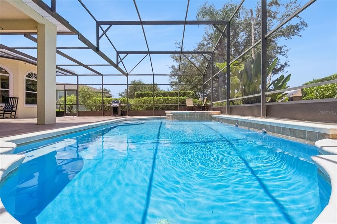
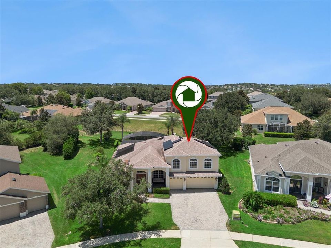
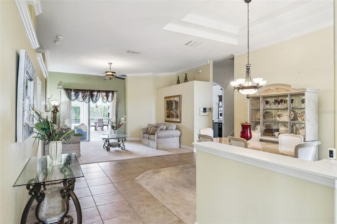
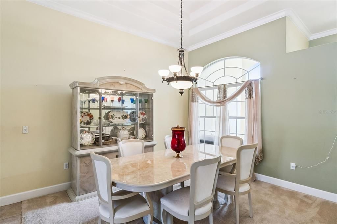
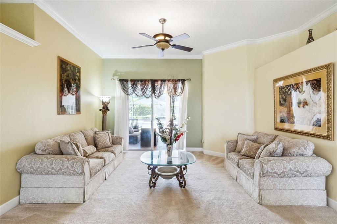
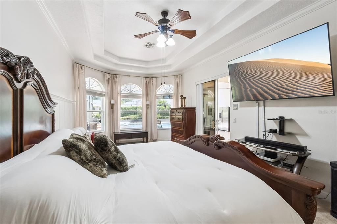
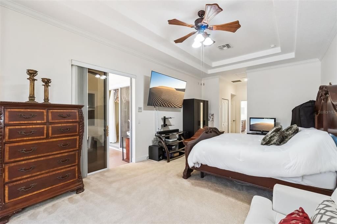
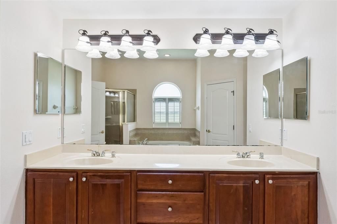
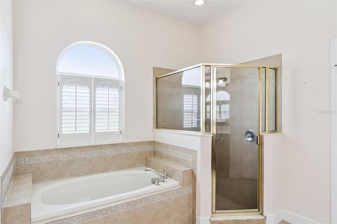
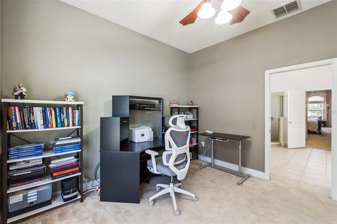
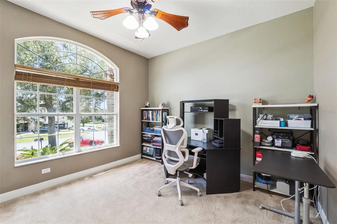
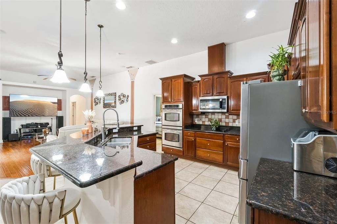
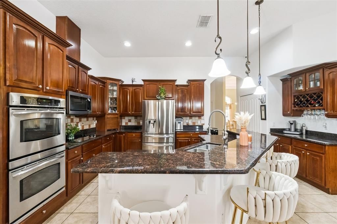
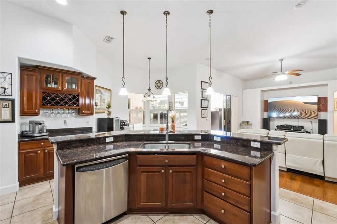
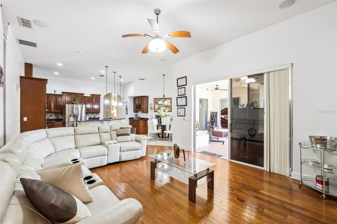
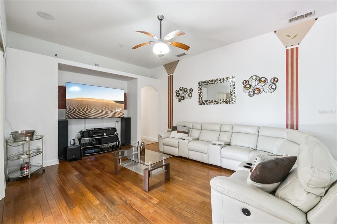
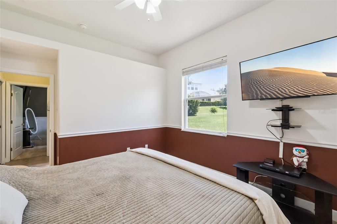
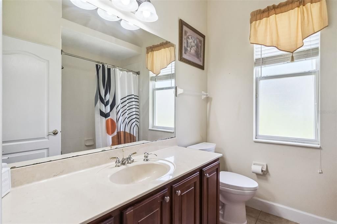
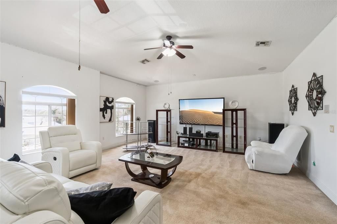
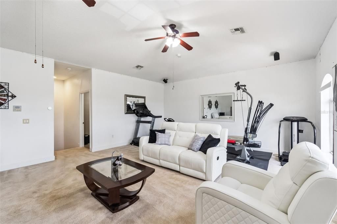
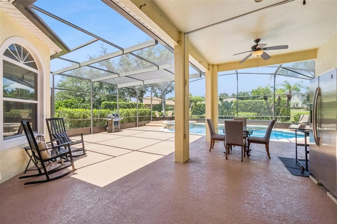
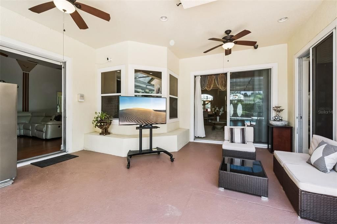
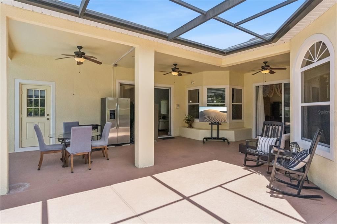
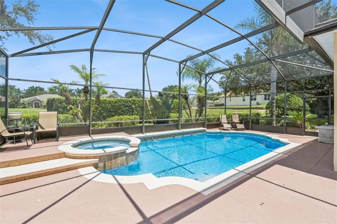
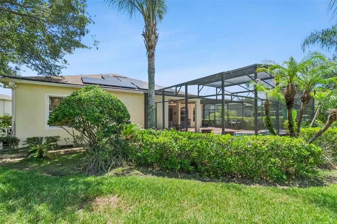
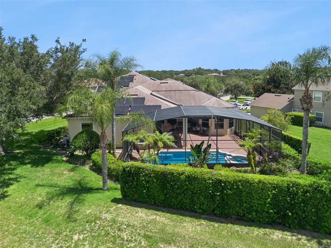
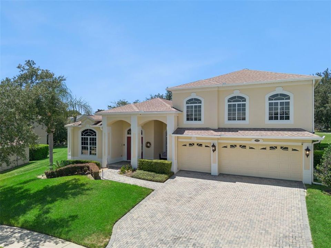
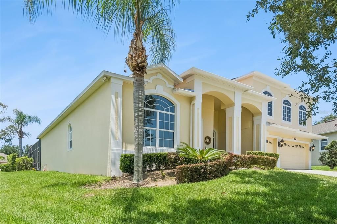
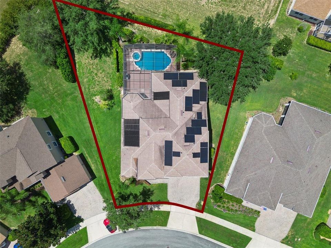
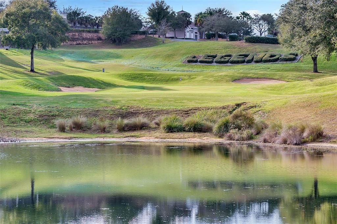
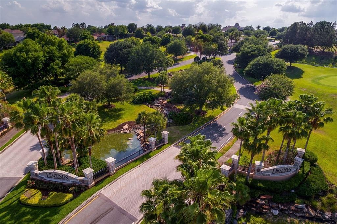
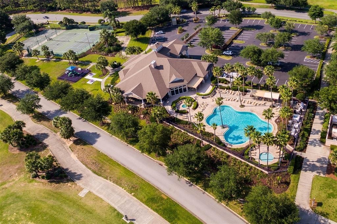
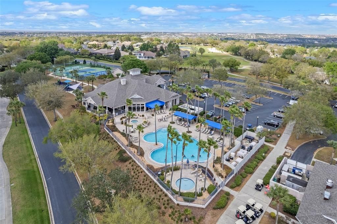
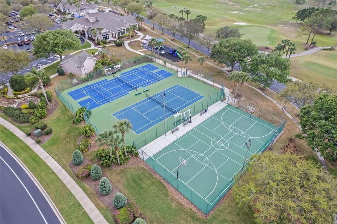
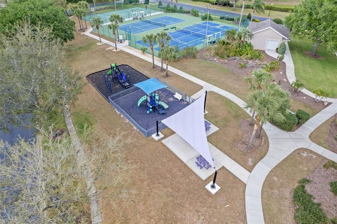
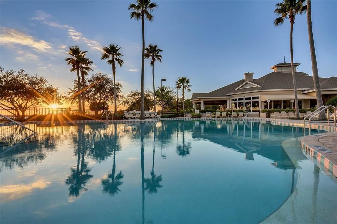
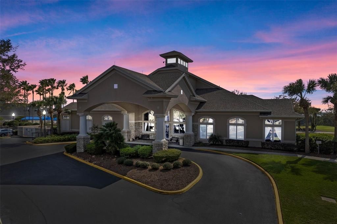
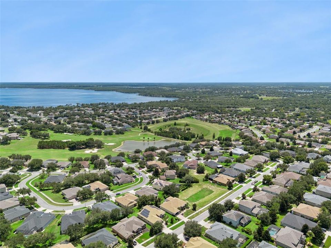
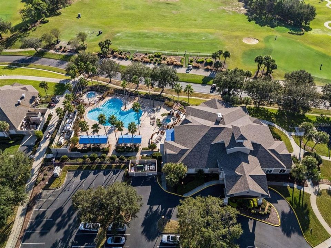
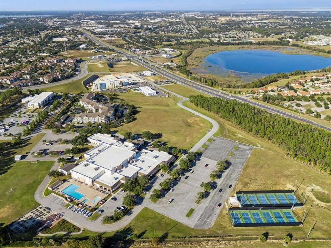
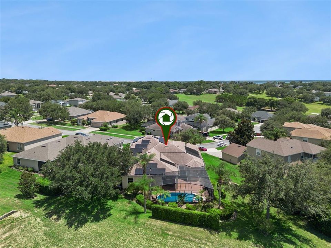
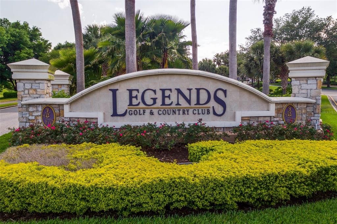
GUARD-GATED GOLF COMMUNITY | SOLAR PANELS | THREE-CAR GARAGE | POOL & SPA | NO REAR NEIGHBORS | OVERSIZED LOT Located in the sought-after Legends community, this home's split-bedroom floor plan offers everyday privacy. The upstairs bonus room, complete with an ensuite bathroom and walk-in closet, adapts to however you live: a media room, home office, guest suite, or private retreat. Step outside to the screened private pool, extended covered lanai, and peaceful backyard with no rear neighbors, made for relaxing and/or entertaining year-round. Paid-off solar panels at closing provide energy savings, and the 2020 roof offers added peace of mind. HOA includes a 24-hour guarded entrance, cable, and internet, along with resort-style amenities such as a community pool, fitness center, tennis courts, pickleball courts, playground, and golf course access. Ideally located near Highway 27, SR-429, shopping, dining, entertainment, Walt Disney World, Wellness Way, and the future Olympus development.
Ubicación

Detalles

Tipo:
Residential
Estacionamiento:
Driveway / Garage Door Opener
Año de construcción:
2005
Lote:
0.35 Hectáreas
Calefacción:
Central / Electric / Solar
precio por sq. medidor:
$211
Enfriamiento:
Central Air
HOA:
$158

Valuation

Our model vs. what's actually selling nearby.
Estimate
$602,500
$402K – $732K
Confidence Low
List vs. estimate
$207K above estimate
List $810,000 · +34.4%
Our model says this listing is priced above recent comparable activity. Room to negotiate.
Price per sq ft
$210
-5.4% vs. city median $223
Based on
8 MLS comparables
Median of recent comparable listings. Sold comps use closing price, active listings use list price.

Destacados

Annual tax
$5,065
2025
HOA
$158/qtr
24-Hour Guard, Cable TV, Community Pool
Pool
In Ground
Garage
3 car garage
Pets
Allowed
Más hechos y características
  • Piso

    • Carpet

    • Ceramic Tile

    Calefacción

    • Central

    • Electric

    • Solar

    Enfriamiento

    • Central Air

    Accesorios

    • Built-In Oven

    • Cooktop

    • Dishwasher

    • Disposal

    • Dryer

    • Electric Water Heater

    • Microwave

    • Refrigerator

    • Solar Hot Water

    • Washer

    Otras características interiores

    • Built-in Features

    • Cathedral Ceiling(s)

    • Ceiling Fan(s)

    • Coffered Ceiling(s)

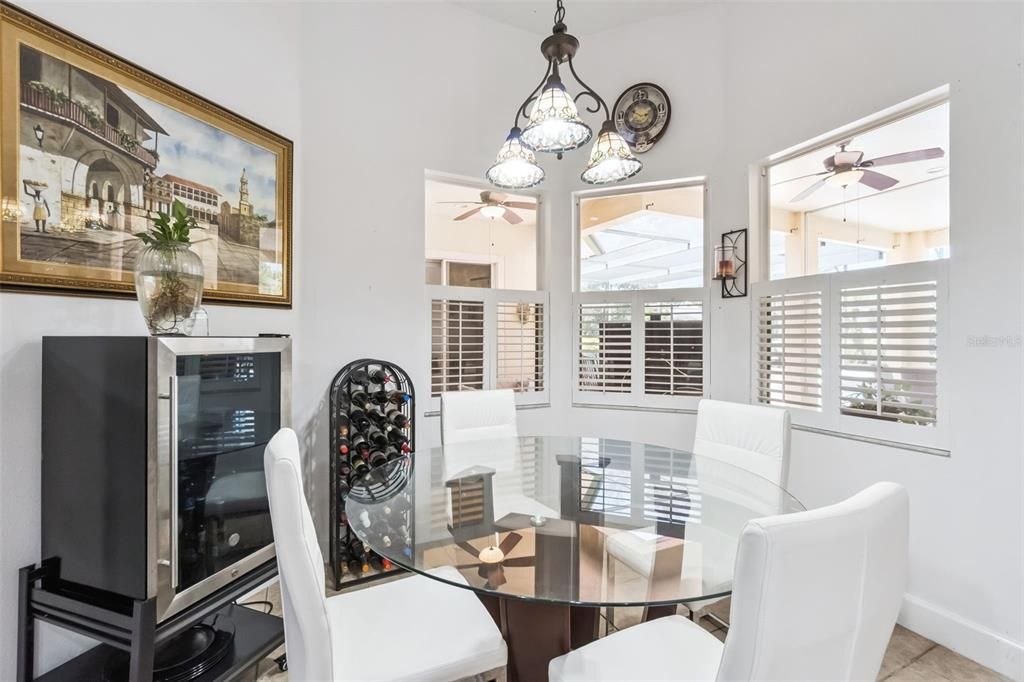
    • Eating Space In Kitchen

    • High Ceilings

    • Kitchen/Family Room Combo

    • Living Room/Dining Room Combo

    • Primary Bedroom Main Floor

    • Split Bedroom

    • Stone Counters

    • Vaulted Ceiling(s)

    • Walk-In Closet(s)

    • Window Treatments

    Dormitorios y baños

    • Dormitorios: 5

    • Baños completos: 4

  • Estacionamiento

    • Driveway

    • Garage Door Opener

    Propiedad

    • Pisos: Two

    • Piscina Privada: Si

    • Características Exteriores: Irrigation System / Private Mailbox / Rain Gutters / Sidewalk / Sliding Doors

    Lote

    • Lote: 0.35 Hectáreas

    Otra Información de Propiedad

    • Número de Parcela: 082326050700002800

    • Zonificación: PUD

  • Tipo y estilo

    • Tipo de propiedad: Residential

    • Subtipo de propiedad: Single Family Residence

  • Utilidad

    • Cable Connected

    • Electricity Connected

    • Street Lights

    • Underground Utilities

  • Otra información financiera

    • HOA: $158

    • Frecuencia HOA: Quarterly

    • Importe anual de impuestos: $5,065

  • Detalles de la fuente

    • MLS ID: O6427976

    Otros hechos

    • Materiales de construcción: Block / Stucco

    • Detalles de la fundación: Slab

    • Características de lavandería: Inside / Laundry Room

    • Características del lote: Landscaped / Near Golf Course / Oversized Lot / Sidewalk

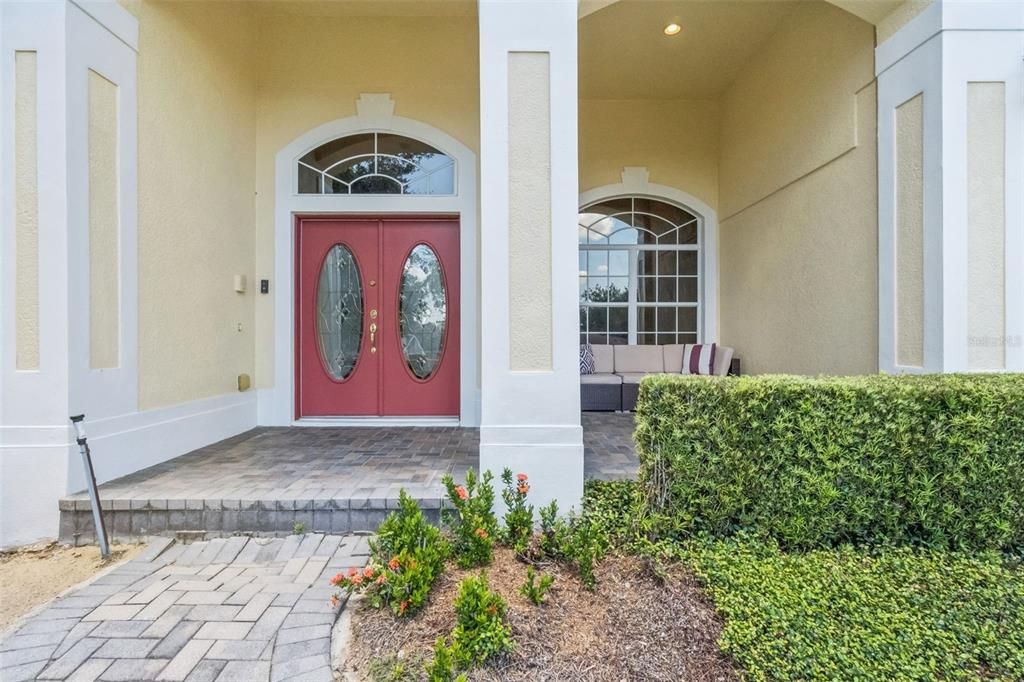
    • Características del patio y el porche: Covered / Deck / Front Porch / Patio / Porch / Screened

    • Características de la piscina: In Ground / Outside Bath Access / Screen Enclosure / Solar Heat

    • Características de la ventana: Window Treatments

    • Caras de dirección: South

    • Estilo arquitectónico: Traditional

    • Espacios de garaje: 3

    • Garaje adjunto: Si

    • Garaje: Si

    • Salón: 3840

    • Fuente de agua: Public

    • Nombre de subdivisión: CLERMONT BRIDGESTONE AT LEGENDS PH 04 LO

Consulta privada
Habla con el asesor de este inmueble.
Planos, documentos del HOA, comparables off-market, agendar una visita privada — un solo mensaje directo al especialista local.

Más como esta

Nuevo
En Venta
$850,000
Lotes / Tierras
25.61 acres
POSTAL COLONY 28-23-25, CLERMONT
PRIVATE DRIVE
En Venta
$699,000
Casa
3 camas · 3 baños · 3,528 sqft
SAW MILL RUN SUB, CLERMONT
10844 POINCIANA DRIVE
En Venta
$649,000
Casa
4 camas · 3 baños · 3,165 sqft
NOTTINGHAM AT LEGENDS, CLERMONT
1195 LATTIMORE DRIVE
En Venta
$675,000
Casa
4 camas · 3 baños · 3,260 sqft
LAKE RIDGE CLUB SUB, CLERMONT
12426 LAKE VIEW LANE
En Venta
$789,000
Casa
4 camas · 4 baños · 3,190 sqft
BELLA LAGO, CLERMONT
1744 BELLA LAGO DRIVE
+$201K
En Venta
$900,000
3 camas · 2 baños · 1,719 sqft
POSTAL COLONY 33-22-26, CLERMONT
14240 LOST LAKE ROAD
-$6K
En Venta
$569,000
Casa
4 camas · 3 baños · 3,518 sqft
LOST LAKE TRACK F, CLERMONT
1832 NATURE COVE LANE
En Venta
$635,000
Casa
4 camas · 3 baños · 2,845 sqft
BRIDGESTONE AT LEGENDS PH III, CLERMONT
1353 BRIDGE HILL LANE

Mercado cerca de esta dirección

Conteos en vivo en la misma zona.
Ver todo

The multiple listing information is provided by the Stellar MLS from a copyrighted compilation of listings. The compilation of listings and each individual listing are ©2026-present Stellar MLS. All Rights Reserved. The information provided is for consumers' personal, noncommercial use and may not be used for any purpose other than to identify prospective properties consumers may be interested in purchasing. All properties are subject to prior sale or withdrawal. All information provided is deemed reliable but is not guaranteed accurate, and should be independently verified. Listing courtesy of: EXP REALTY LLC