Vender tu casa
Valoración gratuita de tu hogar
Contacto
Cuéntenos sobre sus necesidades

11126 MANOR HOUSE LANE

Casa En Venta
$1,515,000

BTC: 20.11551484

ETH: 606.00000000

6 días
6 camas
4 baños
4,311 sqft

Visión general

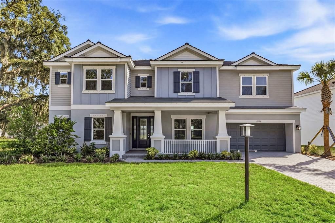
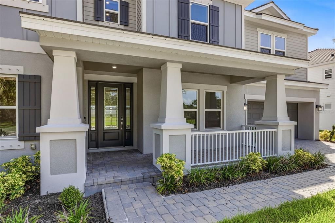
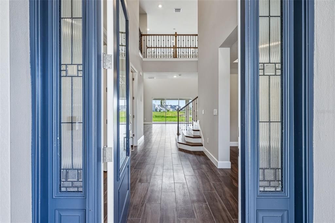
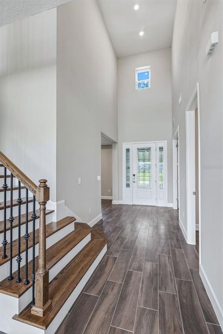
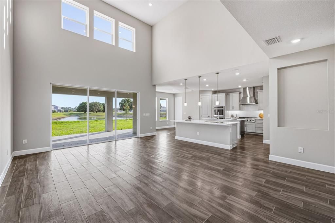
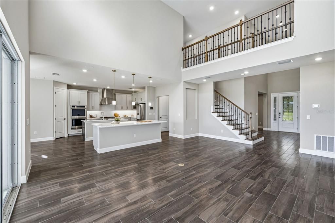
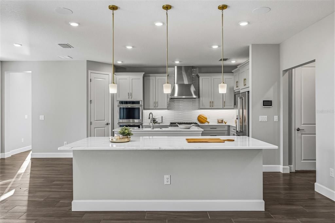
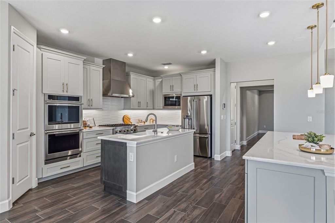
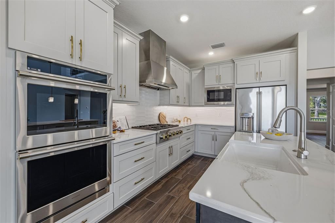
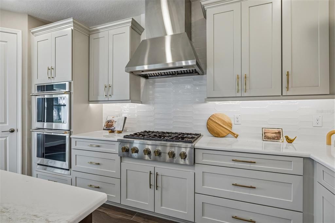
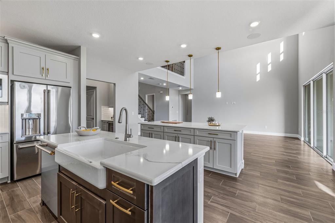
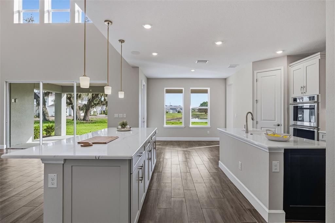
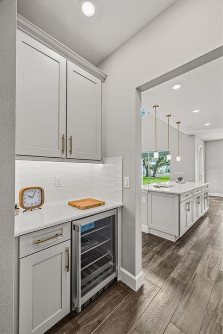
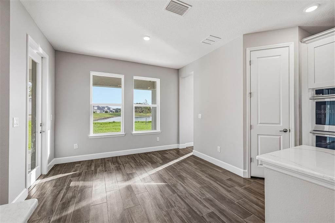
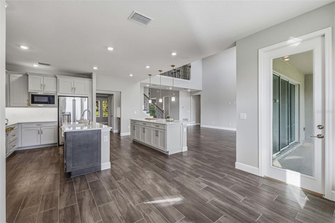
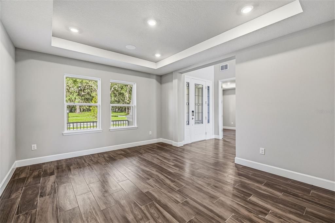
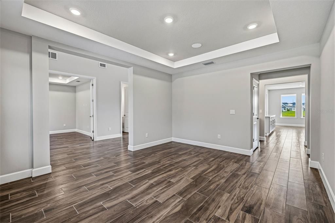
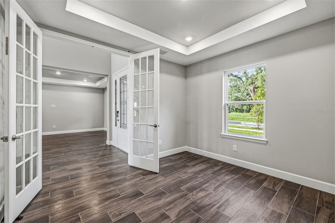
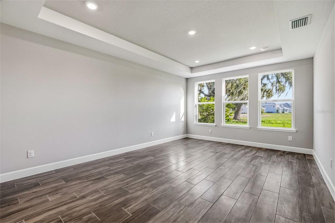
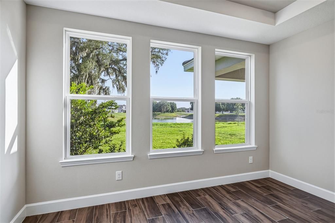
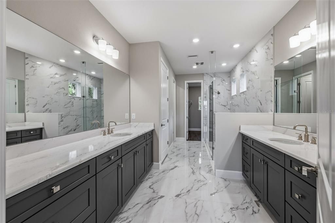
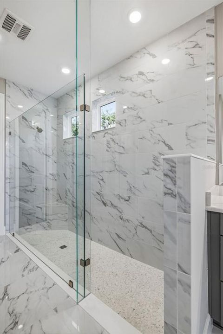
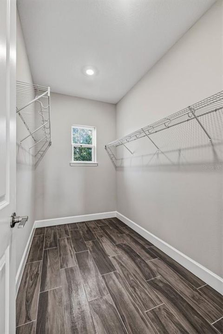
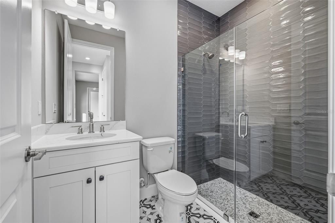
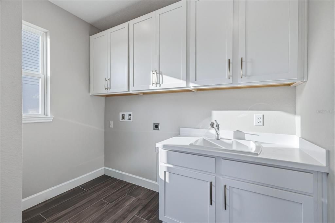
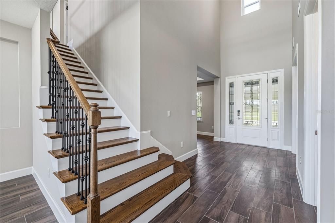
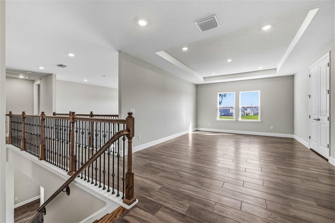
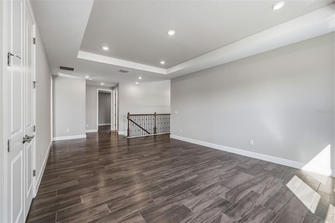
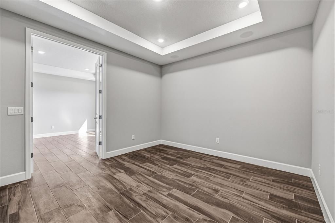
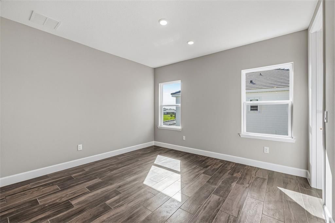
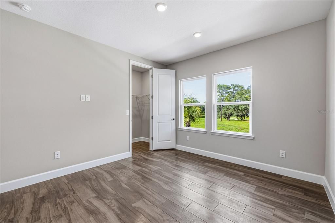
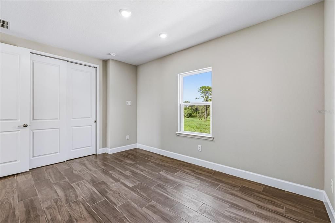
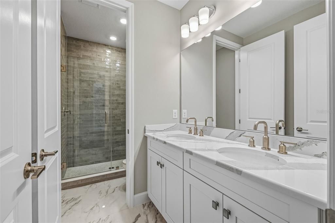
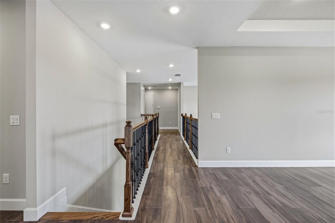
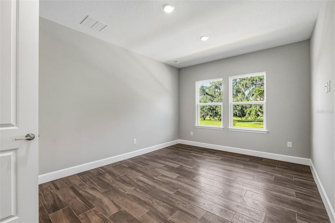
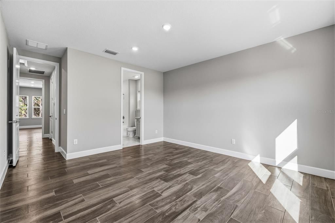
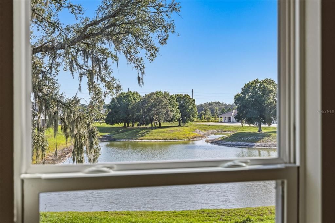
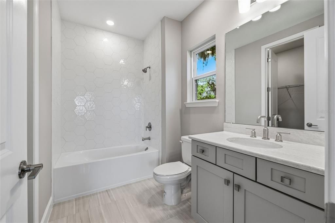
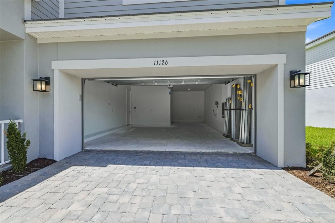
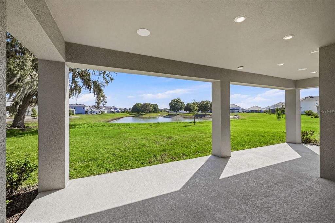
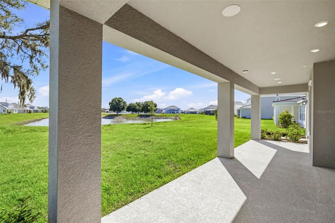
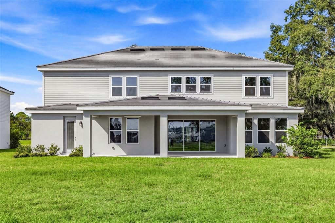
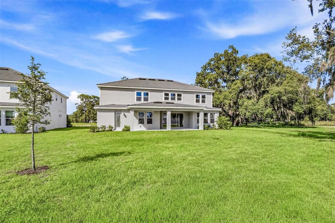
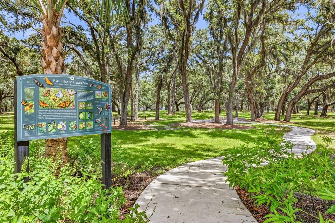
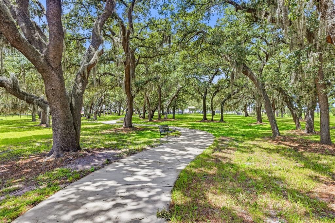
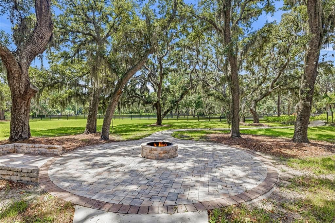
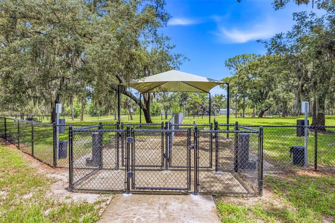
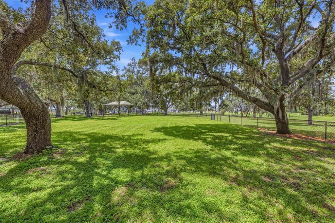
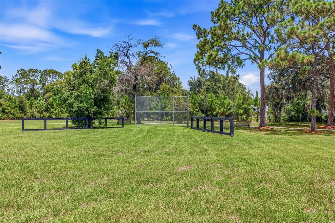
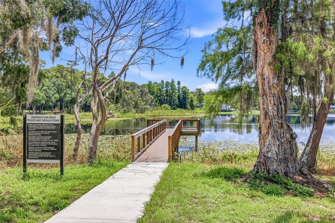
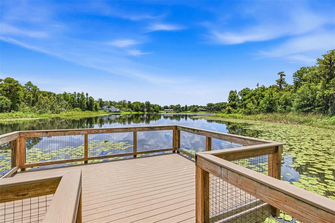
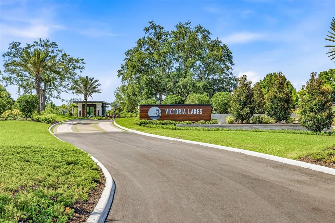
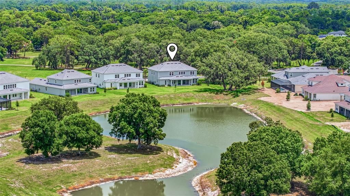
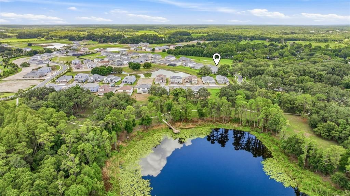
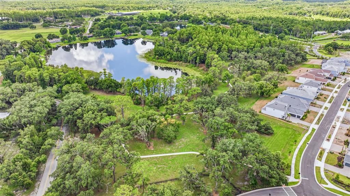
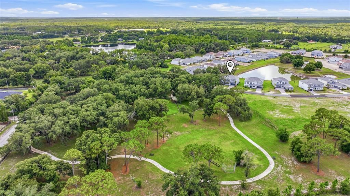
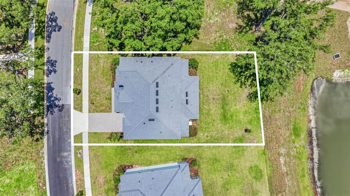
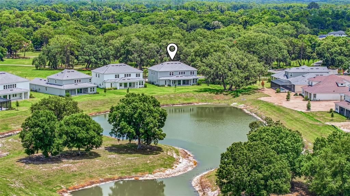
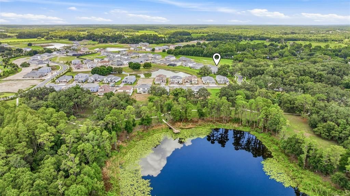
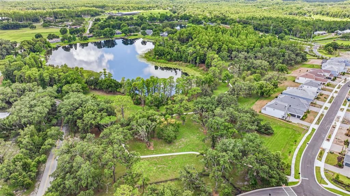
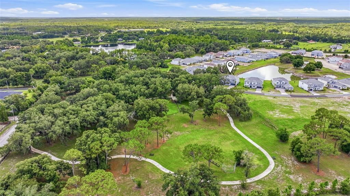
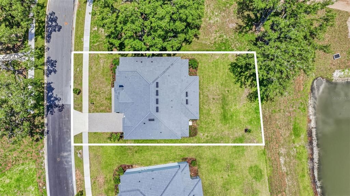
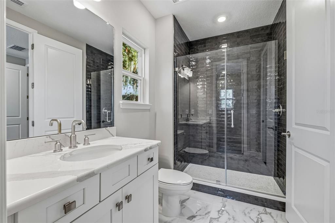
Skip the construction wait and move into this newly completed, never-occupied Bimini by Taylor Morrison. Ready now with over $350,000 in builder upgrades, this impressive home offers 4,181 square feet, six bedrooms, four-and-a-half bathrooms and a three-car garage, all situated on a premium lake-view homesite in gated Victoria Lakes. The open and flexible two-story design provides abundant space for everyday living, working from home and entertaining. The main level features a formal dining room, private study with French doors and a spacious gathering room with soaring ceilings and views of the open loft above. The first-floor primary suite offers privacy and convenience, with two walk-in closets and a beautifully finished bath featuring dual vanities, a soaking tub and frameless glass shower. At the center of the home is a beautifully appointed gourmet kitchen with dual islands, upgraded 42-inch cabinetry, Cambria quartz countertops, a butler’s pantry, apron-front sink, under-cabinet lighting and a Monogram gas appliance package. A Café counter-depth refrigerator and under-counter beverage center are also included. The gathering room opens to an extended covered lanai overlooking the lake, creating an easy connection between indoor and outdoor living. Upstairs, five additional bedrooms are complemented by a spacious game room, dedicated media room and open loft. Additional features include upgraded tile throughout the main living areas and bedrooms, oak stair treads with decorative metal railings, tray ceilings, 8-foot interior doors, upgraded bathroom cabinetry and quartz countertops, frameless shower enclosures, extensive recessed lighting and personalized home-technology enhancements. Victoria Lakes offers nature-focused amenities, including a fishing dock, open green spaces, a dog park, walking trails and boardwalks surrounded by cypress forests. Conveniently located near Patterson and Race Track Roads, the community provides easy access to Westchase, Citrus Park, shopping, dining and major roadways. Tampa International Airport is approximately 20–25 minutes away, with Raymond James Stadium, International Plaza, downtown Tampa, the Riverwalk and Tampa’s sports and entertainment venues also within easy reach. Enjoy a peaceful setting without giving up convenient access to everything the Tampa area has to offer.
Ubicación

Florida ODESSA 33556 Casa En Venta

Detalles

Tipo:
Residential
Estacionamiento:
Sin datos
Año de construcción:
2025
Lote:
0.25 Hectáreas
Calefacción:
Electric
precio por sq. medidor:
$351
Enfriamiento:
Central Air
HOA:
$193

Valuation

Our model vs. what's actually selling nearby.
Estimate
$969,990
$702K – $1.5M
Confidence Low
List vs. estimate
$545K above estimate
List $1,515,000 · +56.2%
Our model says this listing is priced above recent comparable activity. Room to negotiate.
Price per sq ft
$351
+23.1% vs. city median $285
Based on
35 MLS comparables
Median of recent comparable listings. Sold comps use closing price, active listings use list price.

Destacados

Annual tax
$1,312
2025
HOA
$193/mo
Garage
2 car garage
Pets
Allowed
Más hechos y características
  • Piso

    • Tile

    Calefacción

    • Electric

    Enfriamiento

    • Central Air

    Accesorios

    • Built-In Oven

    • Cooktop

    • Dishwasher

    • Disposal

    • Exhaust Fan

    • Microwave

    • Range Hood

    • Refrigerator

    • Wine Refrigerator

    Otras características interiores

    • High Ceilings

    • Open Floorplan

    • Primary Bedroom Main Floor

    • Tray Ceiling(s)

    • Walk-In Closet(s)

    Dormitorios y baños

    • Dormitorios: 6

    • Baños: 1

    • Baños completos: 4

  • Propiedad

    • Pisos: Two

    • Características Exteriores: Sidewalk

    Lote

    • Lote: 0.25 Hectáreas

    Otra Información de Propiedad

    • Número de Parcela: U282717D4J00000000107.0

    • Zonificación: PD

  • Tipo y estilo

    • Tipo de propiedad: Residential

    • Subtipo de propiedad: Single Family Residence

  • Utilidad

    • Electricity Connected

    • Natural Gas Connected

    • Public

    • Sewer Connected

    • Water Connected

  • Otra información financiera

    • HOA: $193

    • Frecuencia HOA: Monthly

    • Importe anual de impuestos: $1,312

  • Detalles de la fuente

    • MLS ID: TB8546898

    Otros hechos

    • Materiales de construcción: Stucco

    • Detalles de la fundación: Slab

    • Características de lavandería: Laundry Room

    • Características del patio y el porche: Front Porch / Patio

    • Caras de dirección: Northeast

    • Espacios de garaje: 2

    • Garaje adjunto: Si

    • Garaje: Si

    • Salón: 4311

    • Fuente de agua: Public

    • Tamaño de la parcela: 75.21 x 145

    • Nombre de subdivisión: VICTORIA LAKES

Consulta privada
Habla con el asesor de este inmueble.
Planos, documentos del HOA, comparables off-market, agendar una visita privada — un solo mensaje directo al especialista local.

Más como esta

Nuevo
En Venta
$1,795,000
Casa
4 camas · 4 baños · 4,952 sqft
KEYSTONE SHORES ESTATES, ODESSA
17204 JOURNEYS END DRIVE
Nuevo
En Venta
$1,323,486
Casa
5 camas · 4 baños · 3,846 sqft
VICTORIA LAKES, ODESSA
11164 MANOR HOUSE LANE
En Venta
$1,100,000
Casa
5 camas · 3 baños · 3,571 sqft
WARREN ESTATES, ODESSA
9244 RHEA DRIVE
En Venta
$1,565,000
Lotes / Tierras
5.11 acres
KEYSTONE PARK COLONY SUB, ODESSA
18150 BURRELL ROAD
En Venta
$1,495,000
Lotes / Tierras
5.01 acres
KEYSTONE PARK COLONY SUB, ODESSA
18117 BOY SCOUT ROAD
-$50K
En Venta
$1,399,999
Casa
4 camas · 2 baños · 2,903 sqft
UNPLATTED, ODESSA
15532 LAKE GRACE DRIVE
-$20K
En Venta
$1,179,000
Casa
4 camas · 3 baños · 3,540 sqft
KEYSTONE COVE SURVEY FOR A MINOR SUB, ODESSA
9427 EDDINGS ROAD
-$200K
En Venta
$1,495,000
Casa
5 camas · 4 baños · 4,914 sqft
KEYSTONE GROVES, ODESSA
8610 VIVIAN BASS WAY

Mercado cerca de esta dirección

Conteos en vivo en la misma zona.
Ver todo

The multiple listing information is provided by the Stellar MLS from a copyrighted compilation of listings. The compilation of listings and each individual listing are ©2026-present Stellar MLS. All Rights Reserved. The information provided is for consumers' personal, noncommercial use and may not be used for any purpose other than to identify prospective properties consumers may be interested in purchasing. All properties are subject to prior sale or withdrawal. All information provided is deemed reliable but is not guaranteed accurate, and should be independently verified. Listing courtesy of: COMPASS FLORIDA LLC