Vender tu casa
Valoración gratuita de tu hogar
Contacto
Cuéntenos sobre sus necesidades

14623 CANOPY DRIVE

Casa En Venta
$1,450,000

BTC: 17.46987952

ETH: 596.21710526

1 días
4 camas
3 baños
3,621 sqft

Visión general

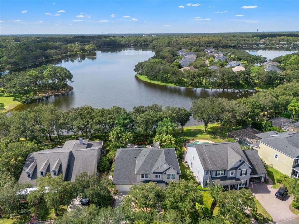
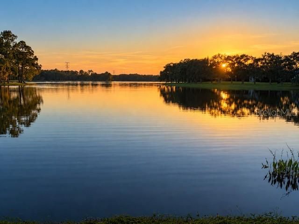
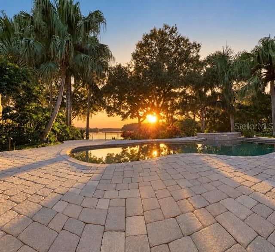
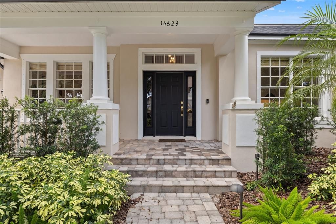
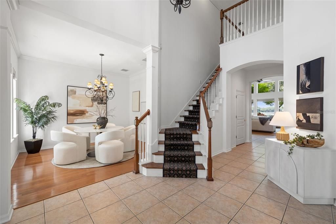
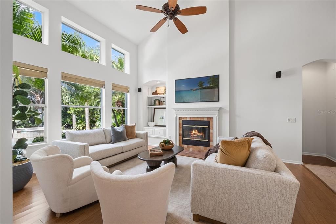
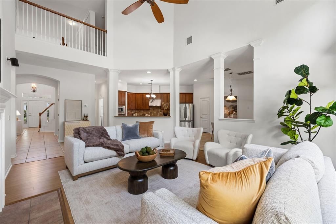
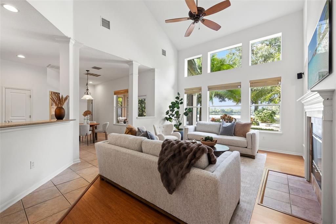
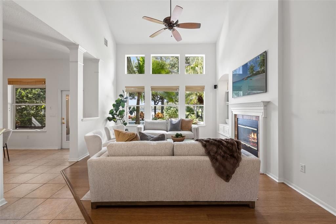
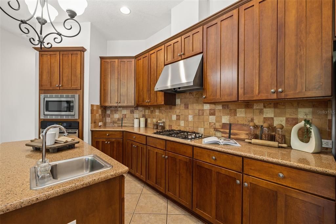
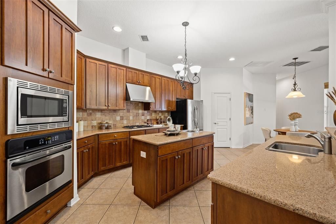
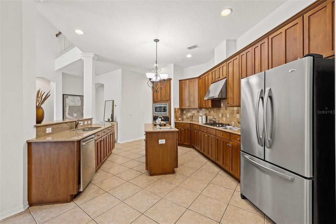
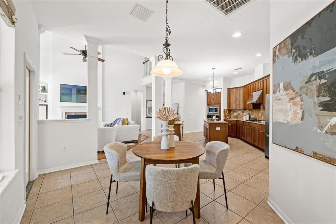
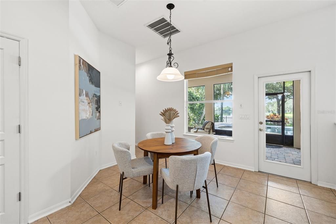
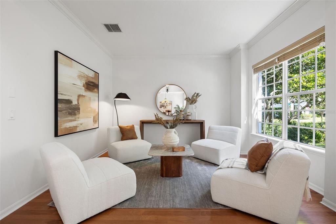
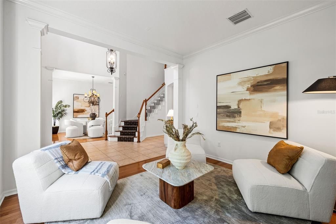
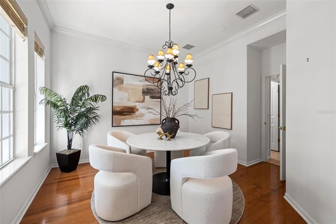
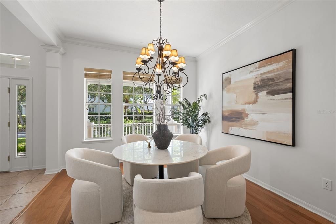
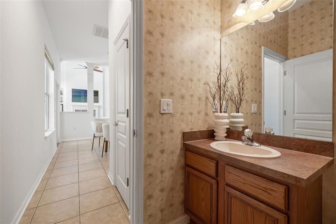
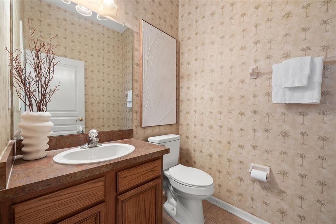
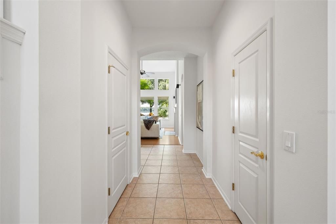
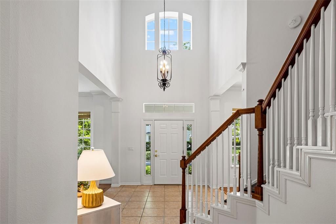
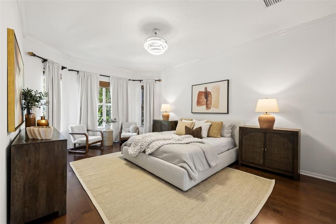
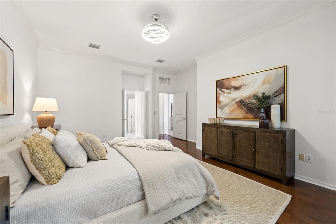
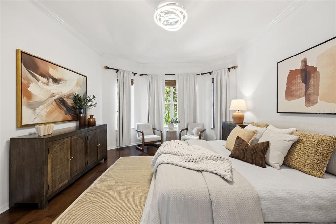
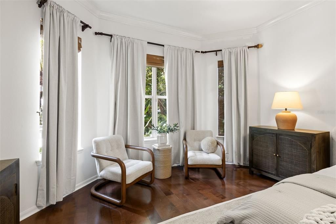
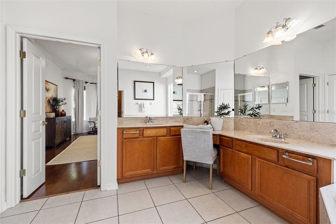
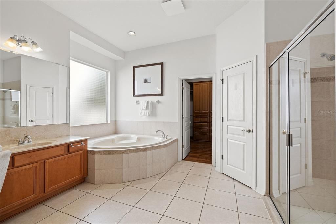
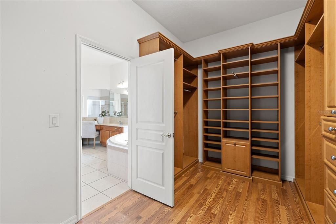
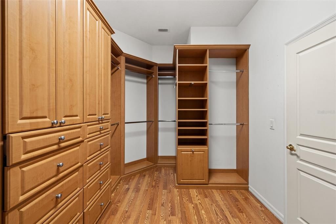
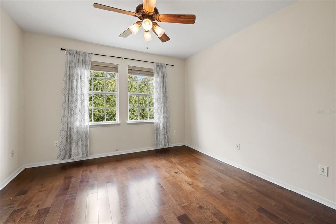
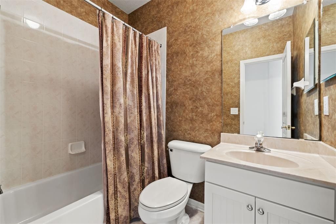
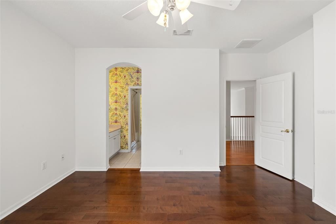
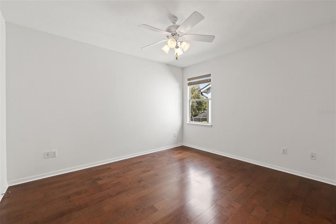
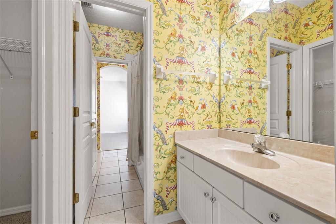
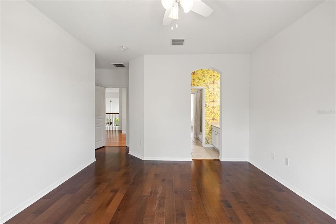
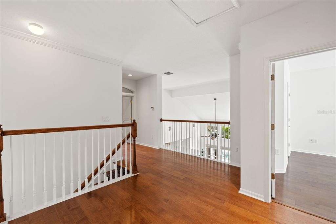
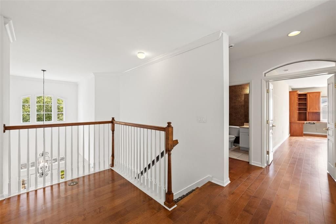
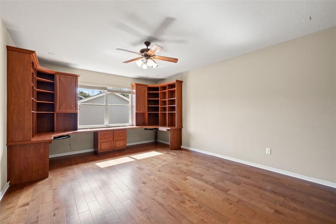
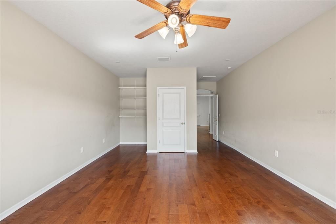
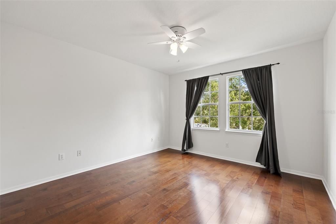
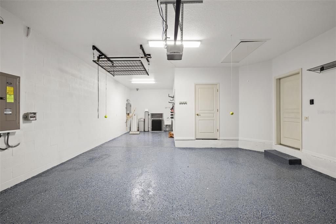
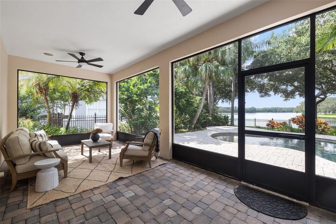
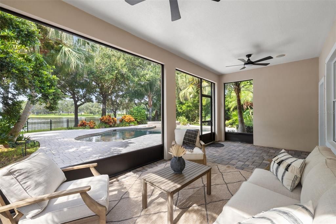
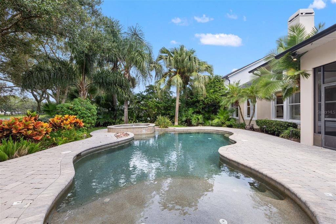
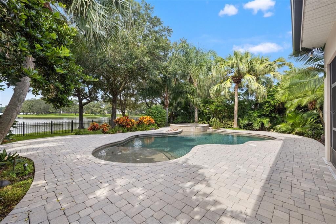
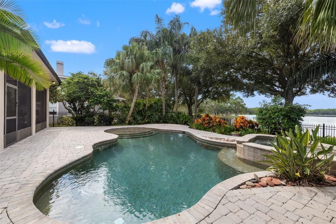
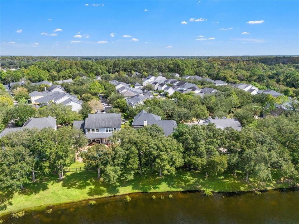
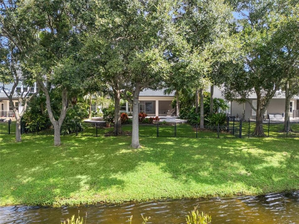
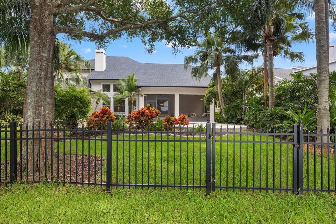
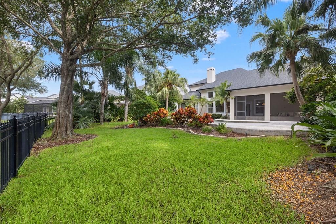
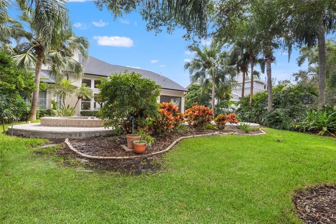
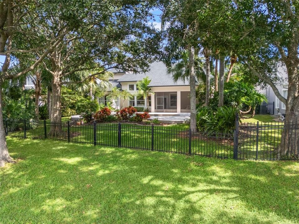
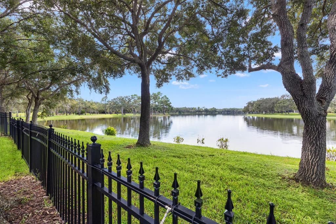
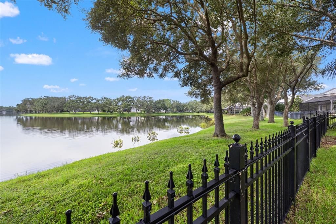
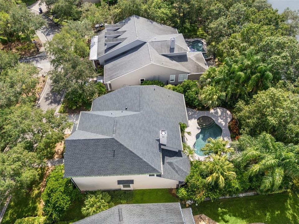
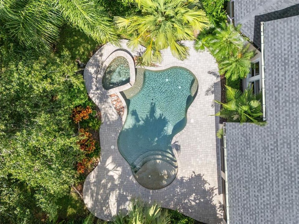
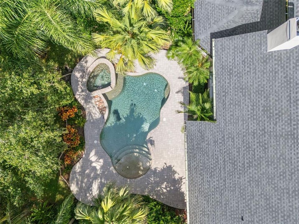
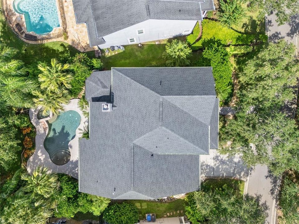
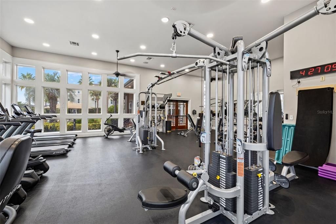
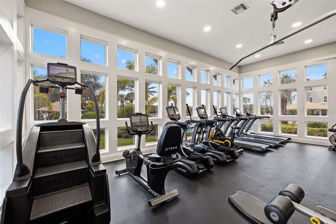
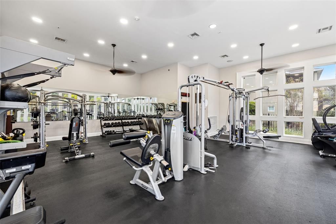
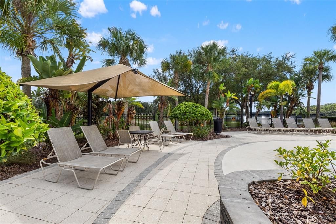
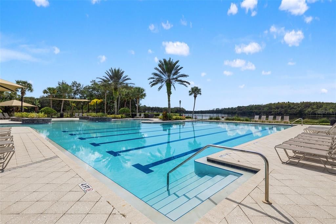
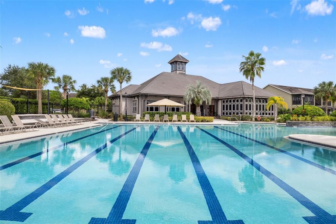
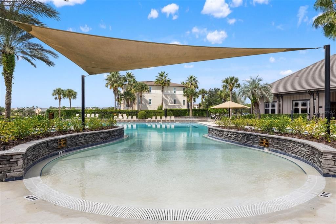
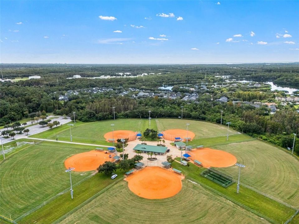
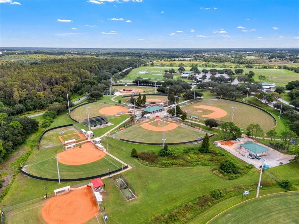
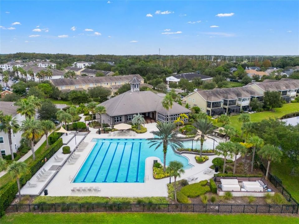
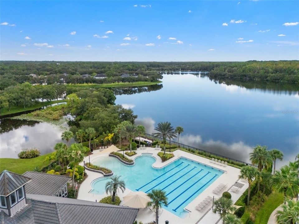
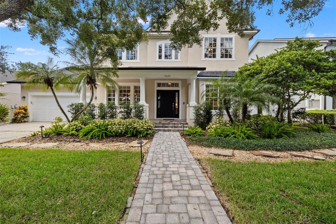
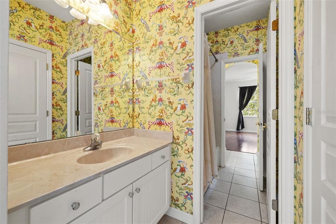
Stunning lakefront home in the highly desirable Highland Park community! This beautiful 4-bedroom, 3-full-bath, 2-half-bath pool home with a 3-car garage offers spacious living areas, soaring ceilings, abundant natural light, a beautiful fireplace, custom office built-ins, and a spacious kitchen. Step outside to your own private tropical oasis featuring a sparkling pool and spa overlooking the lake with breathtaking sunset views, lush privacy landscaping, and a spacious screened lanai perfect for entertaining or relaxing. This meticulously maintained home features numerous upgrades, including a new roof (2025) with extended warranty, a 22kW whole-house generator (2020), tankless water heater, fresh interior and exterior paint, updated HVAC (2026), upgraded pool infrastructure (2026), water softener, automated irrigation, Mosquito Nix system, security system, custom primary bedroom closets, and extensive landscape lighting. Highland Park offers exceptional resort-style amenities including a lakeside clubhouse, beautiful community pool overlooking Galt Lake, renovated fitness center, playground, and year-round community events. Enjoy the convenience of neighborhood favorites including Atlas Pizza, Fountainhead wine and beer bar, and a hair salon. Located in a highly sought-after A-rated school district, just a short golf cart ride to Ed Radice Sports Complex featuring soccer, baseball, and football, and minutes from shopping, dining, Tampa International Airport, Downtown Tampa, and Florida’s beautiful Gulf beaches.

Ubicación

Florida • TAMPA • 33626 • Casa • En Venta

Detalles

Tipo:
Residential
Estacionamiento:
Sin datos
Año de construcción:
2005
Lote:
0.23 Hectáreas
Calefacción:
Central
precio por sq. medidor:
$400
Enfriamiento:
Central Air
HOA:
$115

Valuation

Our model vs. what's actually selling nearby.
Estimate
$850,000
$671K – $1.5M
Confidence Low
List vs. estimate
$600K above estimate
List $1,450,000 · +70.6%
Our model says this listing is priced above recent comparable activity. Room to negotiate.
Price per sq ft
$400
+37.2% vs. city median $291
Based on
7 MLS comparables
Median of recent comparable listings. Sold comps use closing price, active listings use list price.

Destacados

Annual tax
$10,288
2025
HOA
$115/mo
Community Pool
Pool
In Ground
View
Trees/Woods, Water
Garage
3 car garage
Pets
Breed Restrictions
Más hechos y características
  • Piso

    • Ceramic Tile

    • Hardwood

    Calefacción

    • Central

    Enfriamiento

    • Central Air

    Accesorios

    • Dishwasher

    • Disposal

    • Dryer

    • Gas Cooktop

    • Microwave

    • Refrigerator

    • Washer

    Otras características interiores

    • Ceiling Fan(s)

    • Eating Space In Kitchen

    • High Ceilings

    • Primary Bedroom Main Floor

    Dormitorios y baños

    • Dormitorios: 4

    • Baños: 2

    • Baños completos: 3

  • Propiedad

    • Pisos: Two

    • Piscina Privada: Si

    • Características Exteriores: Hurricane Shutters / Private Mailbox / Private Yard

    Lote

    • Lote: 0.23 Hectáreas

    Otra Información de Propiedad

    • Número de Parcela: U04281770K00000400011.0

    • Zonificación: PD

  • Tipo y estilo

    • Tipo de propiedad: Residential

    • Subtipo de propiedad: Single Family Residence

  • Utilidad

    • BB/HS Internet Available

    • Cable Available

  • Otra información financiera

    • HOA: $115

    • Frecuencia HOA: Monthly

    • Importe anual de impuestos: $10,288

  • Detalles de la fuente

    • MLS ID: TB8559197

    Otros hechos

    • Materiales de construcción: Stucco

    • Detalles de la fundación: Slab

    • Características de la chimenea: Wood Burning

    • Características de lavandería: Inside / Laundry Room

    • Características del patio y el porche: Screened

    • Características de la piscina: In Ground / Heated / Lighting

    • Caras de dirección: East

    • Hogar: Si

    • Espacios de garaje: 3

    • Garaje adjunto: Si

    • Garaje: Si

    • Salón: 3621

    • Fuente de agua: Public

    • Tamaño de la parcela: 75.52 x 133

    • Nombre de subdivisión: HIGHLAND PARK PH 1

Consulta privada
Habla con el asesor de este inmueble.
Planos, documentos del HOA, comparables off-market, agendar una visita privada — un solo mensaje directo al especialista local.

Más como esta

En Venta
$1,250,000
Lotes / Tierras
0.53 acres
TOWN OF CITRUS PARK, TAMPA
7719 GUNN HIGHWAY
En Venta
$1,195,000
Casa
4 camas · 3 baños · 2,916 sqft
WATERCHASE PH 6, TAMPA
14824 TUDOR CHASE DRIVE
En Venta
$1,175,000
Casa
5 camas · 3 baños · 3,550 sqft
NINE EAGLES UNIT ONE SEC I, ODESSA
16306 WILD MALLARD DRIVE
En Venta
$1,175,000
Casa
5 camas · 3 baños · 2,881 sqft
WESTCHASE SEC 322, TAMPA
10306 MARCHMONT COURT
En Venta
$1,330,000
Casa
5 camas · 3 baños · 4,056 sqft
MANDOLIN PH 3, TAMPA
11621 RENAISSANCE VIEW COURT
-$101K
En Venta
$1,589,000
Casa
5 camas · 3 baños · 4,000 sqft
WATERCHASE PH 2, TAMPA
11805 SHIRE WYCLIFFE COURT
En Venta
$1,314,791
Casa
6 camas · 4 baños · 3,914 sqft
VICTORIA LAKES, ODESSA
11169 MANOR HOUSE LANE
-$16K
En Venta
$1,499,000
Casa
6 camas · 4 baños · 4,311 sqft
VICTORIA LAKES, ODESSA
11126 MANOR HOUSE LANE

Mercado cerca de esta dirección

Conteos en vivo en la misma zona.
Ver todo

The multiple listing information is provided by the Stellar MLS from a copyrighted compilation of listings. The compilation of listings and each individual listing are ©2026-present Stellar MLS. All Rights Reserved. The information provided is for consumers' personal, noncommercial use and may not be used for any purpose other than to identify prospective properties consumers may be interested in purchasing. All properties are subject to prior sale or withdrawal. All information provided is deemed reliable but is not guaranteed accurate, and should be independently verified. Listing courtesy of: CHARLES RUTENBERG REALTY INC