Vender tu casa
Valoración gratuita de tu hogar
Contacto
Cuéntenos sobre sus necesidades
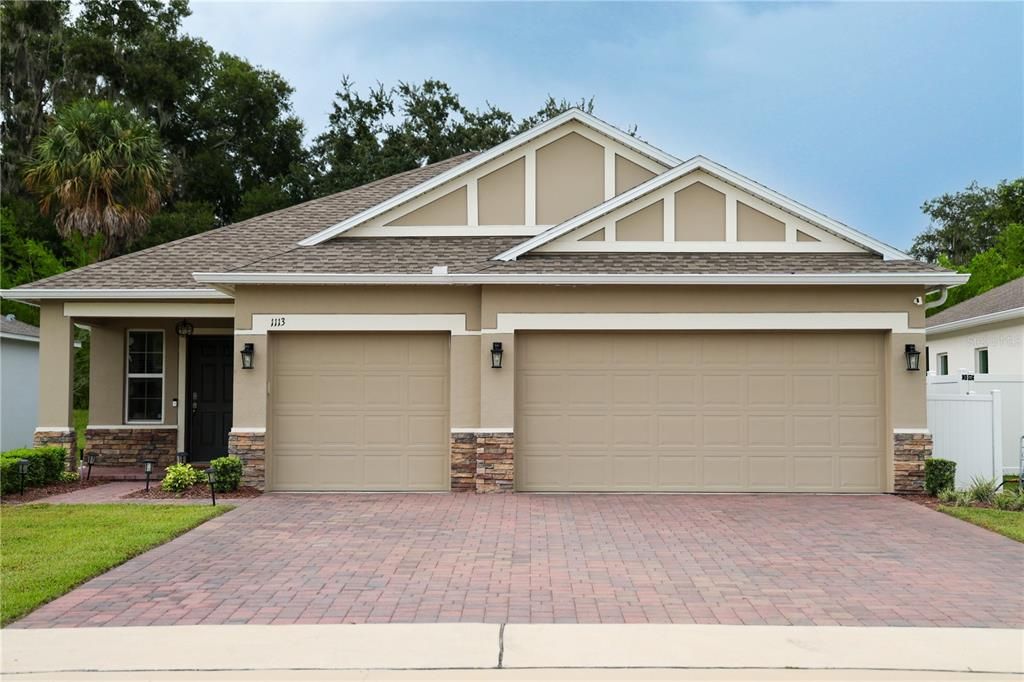
1113 BRADFORD RIDGE DRIVE

Casa En Venta
$364,900

BTC: 5.68380062

ETH: 191.78614977

9 días
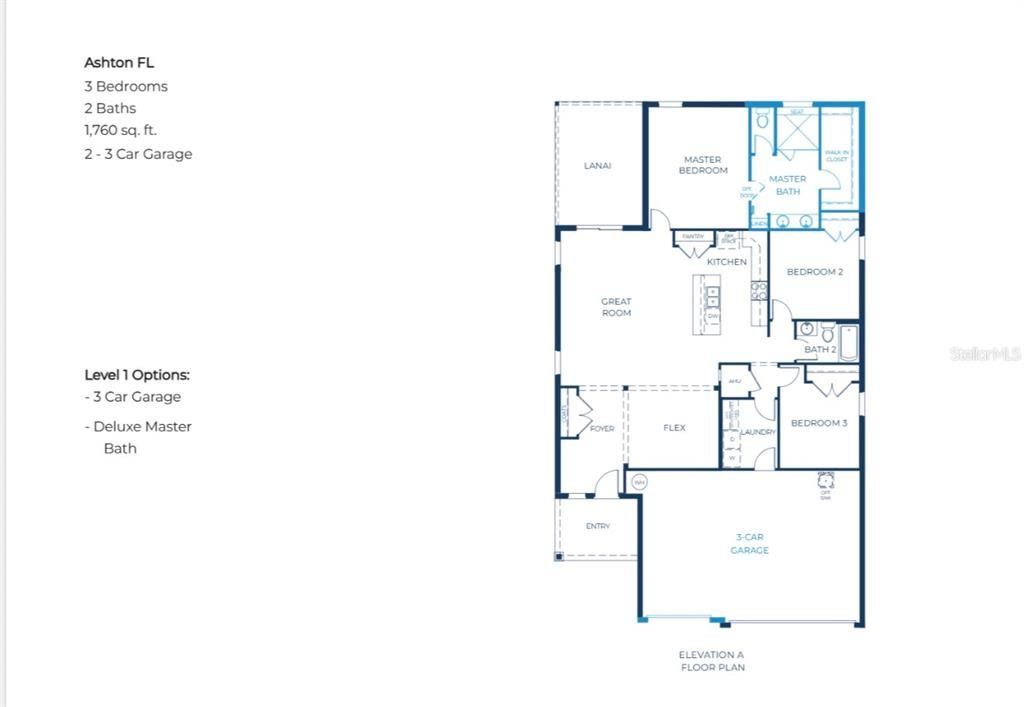
3 camas
2 baños
1,760 sqft

Visión general

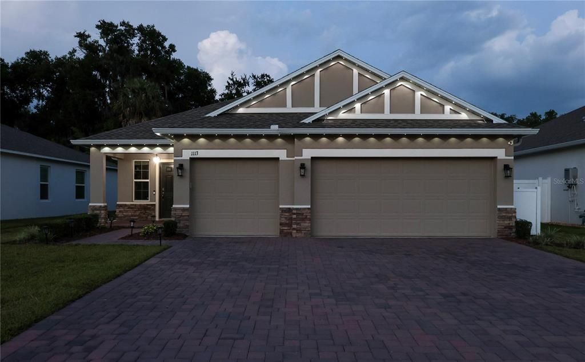
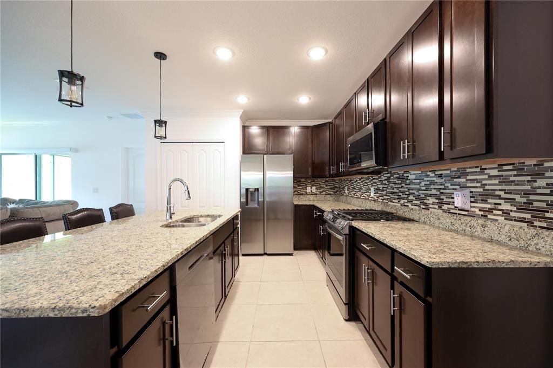
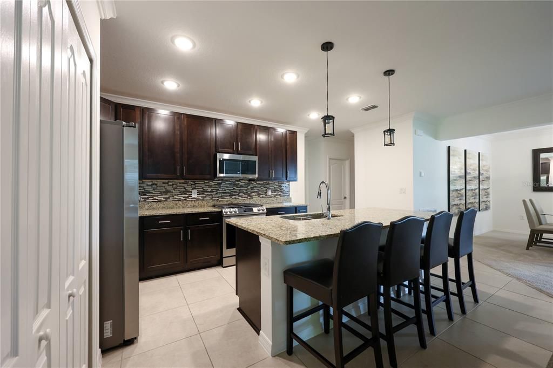
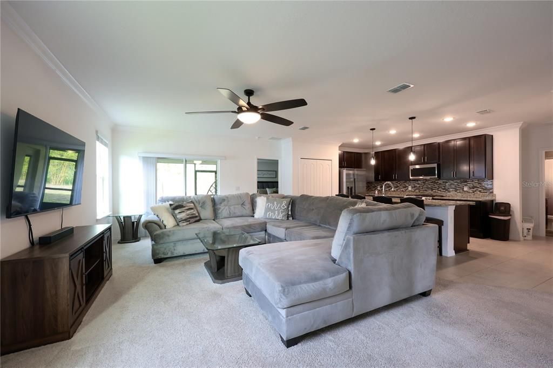
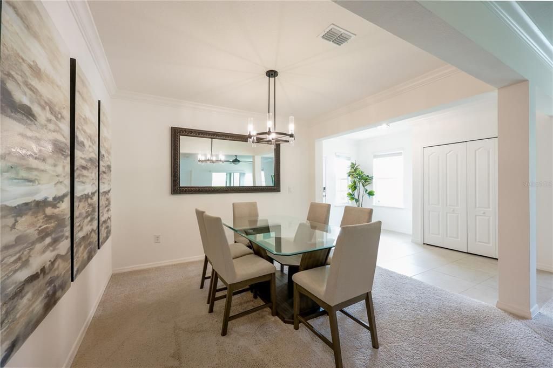
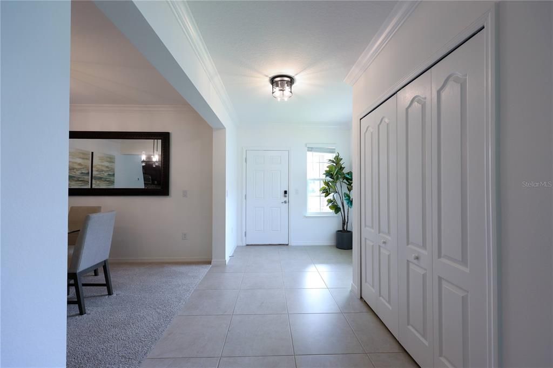
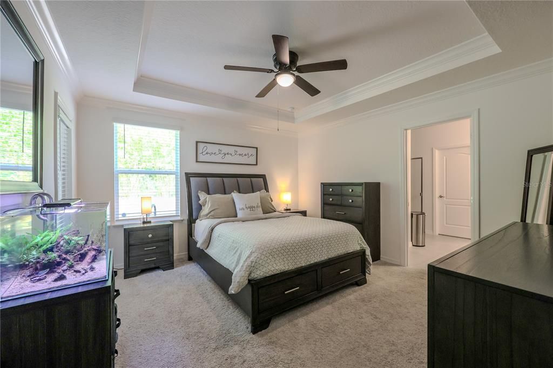
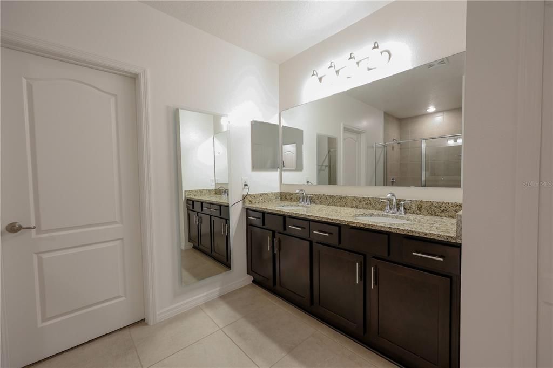
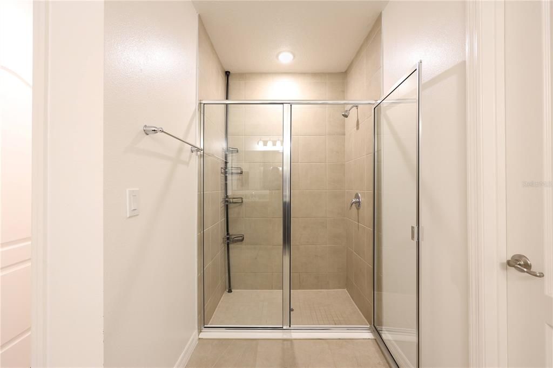
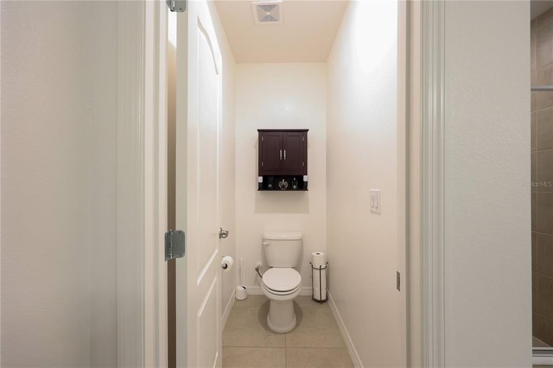
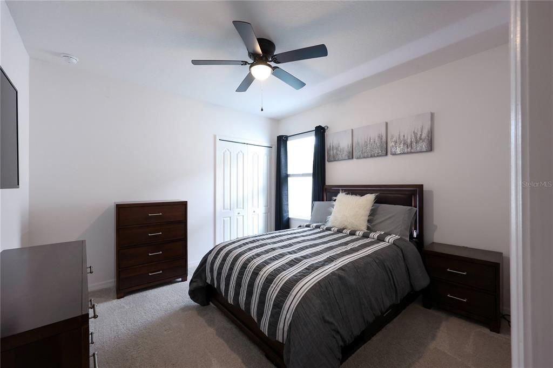
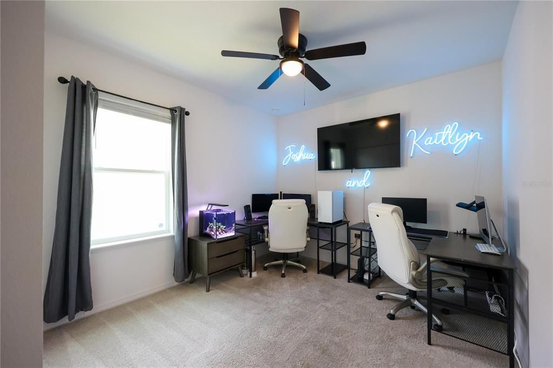
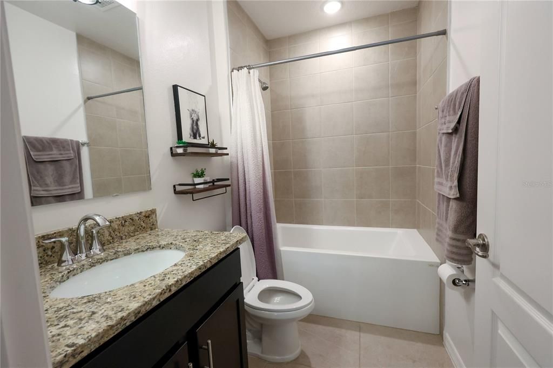
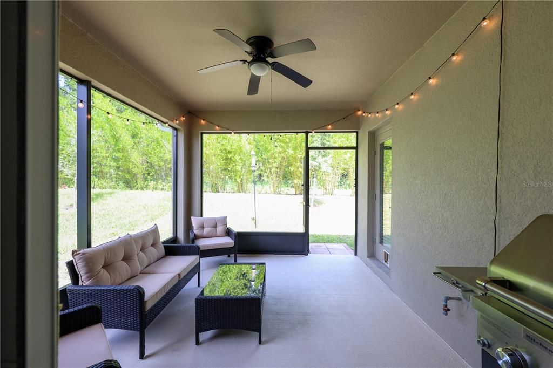
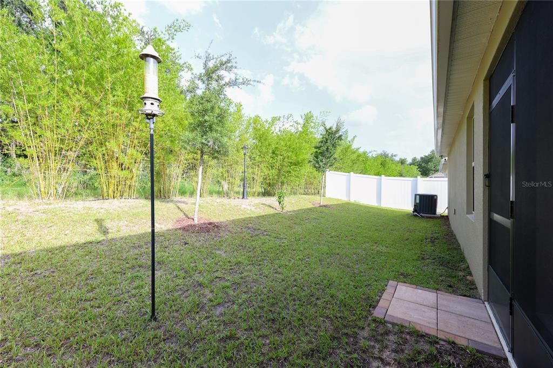
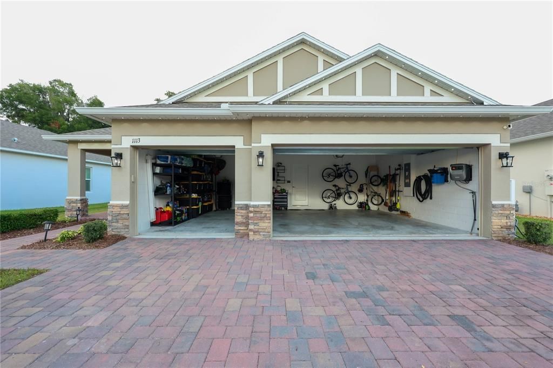
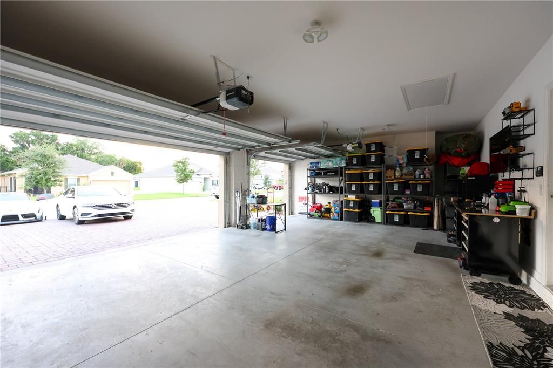
A 3-car garage, gas appliances, a private lot with no rear neighbors, and a screened patio are just a few of the standout features of this beautiful 3-bedroom, 2-bath home. Built in 2023, this home offers the benefits of modern construction with an open-concept design and a highly desirable layout. The spacious kitchen is the heart of the home, featuring a large island, granite countertops, stainless steel appliances, and a stylish backsplash overlooking the dining and living areas. The open floor plan creates an inviting space for both everyday living and entertaining. Situated on a premium lot near the back of the neighborhood, this home offers added privacy with no homes behind you, along with an oversized paver driveway and a screened patio perfect for enjoying the Florida lifestyle. Conveniently located just minutes from the Chain of Lakes, shopping, dining, and everyday conveniences, this home provides the ideal combination of comfort and location. Don’t miss the opportunity to own this exceptional home in a desirable newer community. Schedule your private showing today and discover why 1113 Bradford Ridge Drive, Leesburg, FL 34748 is the perfect place to call home!

Ubicación

Detalles

Tipo:
Residential
Estacionamiento:
Covered / Driveway / Garage Door Opener / Ground Level / Open / Oversized
Año de construcción:
2023
Lote:
0.15 Hectáreas
Calefacción:
Central / Electric / Heat Pump / Natural Gas
precio por sq. medidor:
$207
Enfriamiento:
Central Air
HOA:
$225

Valuation

Our model vs. what's actually selling nearby.
Estimate
$327,490
$301K – $360K
Confidence Medium
List vs. estimate
$37K above estimate
List $364,900 · +11.4%
Our model says this listing is priced above recent comparable activity. Room to negotiate.
Price per sq ft
$207
+20.2% vs. city median $172
Based on
13 MLS comparables
Median of recent comparable listings. Sold comps use closing price, active listings use list price.

Destacados

Annual tax
$4,184
2025
HOA
$225/qtr
Maintenance Grounds
View
Trees/Woods
Garage
3 car garage
Pets
Allowed
Más hechos y características
  • Piso

    • Carpet

    • Tile

    Calefacción

    • Central

    • Electric

    • Heat Pump

    • Natural Gas

    Enfriamiento

    • Central Air

    Accesorios

    • Cooktop

    • Dishwasher

    • Disposal

    • Gas Water Heater

    • Microwave

    • Tankless Water Heater

    Otras características interiores

    • Ceiling Fan(s)

    • Crown Molding

    • Kitchen/Family Room Combo

    • Living Room/Dining Room Combo

    • Open Floorplan

    • Primary Bedroom Main Floor

    • Solid Surface Counters

    • Solid Wood Cabinets

    • Split Bedroom

    • Stone Counters

    • Thermostat

    • Tray Ceiling(s)

    • Walk-In Closet(s)

    Dormitorios y baños

    • Dormitorios: 3

    • Baños completos: 2

  • Estacionamiento

    • Covered

    • Driveway

    • Garage Door Opener

    • Ground Level

    • Open

    • Oversized

    Propiedad

    • Pisos: One

    • Características Exteriores: Irrigation System / Rain Gutters / Sidewalk / Sliding Doors

    Lote

    • Lote: 0.15 Hectáreas

    Otra Información de Propiedad

    • Número de Parcela: 201925050000002800

    • Zonificación: RESIDENTIAL

  • Tipo y estilo

    • Tipo de propiedad: Residential

    • Subtipo de propiedad: Single Family Residence

  • Utilidad

    • Cable Available

    • Electricity Connected

    • Fire Hydrant

    • Natural Gas Connected

    • Public

    • Sewer Connected

    • Street Lights

    • Underground Utilities

    • Water Connected

  • Otra información financiera

    • HOA: $225

    • Frecuencia HOA: Quarterly

    • Importe anual de impuestos: $4,184

  • Detalles de la fuente

    • MLS ID: O6425215

    Otros hechos

    • Materiales de construcción: Block / Stucco

    • Detalles de la fundación: Slab

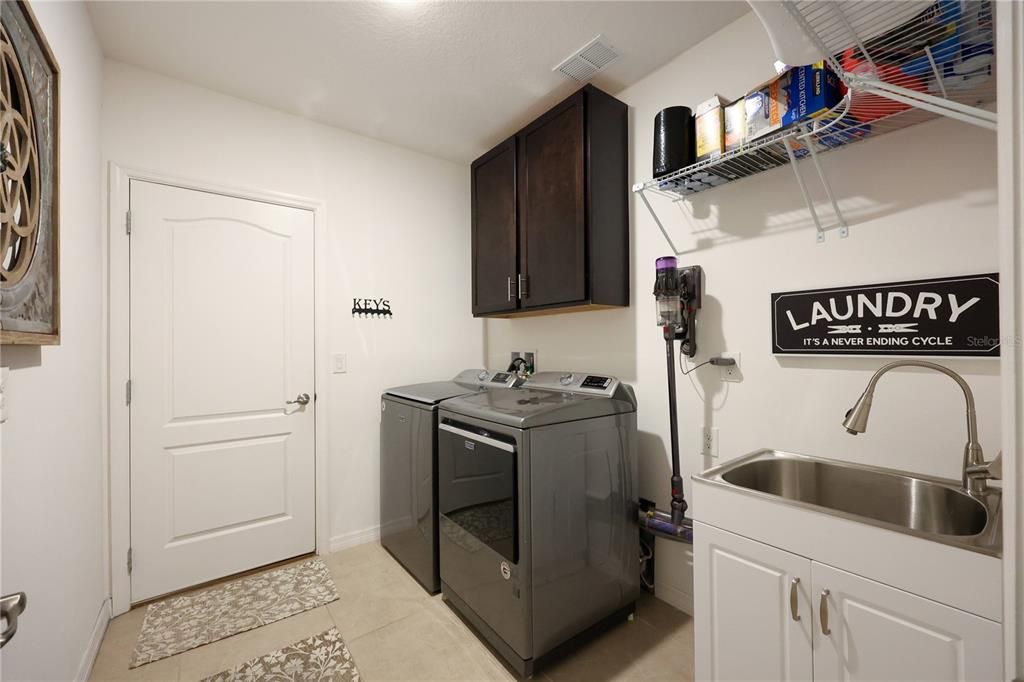
    • Características de lavandería: Laundry Room

    • Características del lote: Cul-De-Sac / City Lot / Landscaped / Level / Near Marina / Sidewalk / Street Dead-End

    • Características del patio y el porche: Front Porch / Patio / Rear Porch / Screened

    • Características de la ventana: Blinds / Double Pane Windows

    • Caras de dirección: West

    • Espacios de garaje: 3

    • Garaje adjunto: Si

    • Garaje: Si

    • Salón: 1760

    • Fuente de agua: Public

    • Nombre de subdivisión: BRADFORD RIDGE

Consulta privada
Habla con el asesor de este inmueble.
Planos, documentos del HOA, comparables off-market, agendar una visita privada — un solo mensaje directo al especialista local.

Más como esta

Nuevo
En Venta
$418,990
Casa
4 camas · 3 baños · 2,154 sqft
OAKSTONE FARMS, LEESBURG
8646 OAKSTONE CIRCLE
Nuevo
En Venta
$353,900
Casa
4 camas · 2 baños · 1,941 sqft
PARK HILL PH 02, LEESBURG
7830 SLOEWOOD DRIVE
Nuevo
En Venta
$315,000
Casa
4 camas · 2 baños · 1,936 sqft
SHADEMOOR ACRES, LEESBURG
10022 CAROLE PLACE
En Venta
$310,000
Casa
3 camas · 2 baños · 1,592 sqft
KINGS COVE SUB 2ND ADD, FRUITLAND PARK
5118 MAGNOLIA TERRACE
En Venta
$324,900
Casa
4 camas · 2 baños · 1,850 sqft
LIBERTY PRESERVE, LEESBURG
33571 SKY BLOSSOM CIRCLE
En Venta
$350,000
Casa
4 camas · 2 baños · 1,903 sqft
SHADY DELLS, LEESBURG
7238 HILLCREST STREET
En Venta
$335,000
Casa
3 camas · 2 baños · 1,549 sqft
SHADEMOORE ACRES FIRST ADD, LEESBURG
32831 FOREST AVENUE
-$11K
En Venta
$359,000
Casa
4 camas · 3 baños · 2,106 sqft
PARK HILL PH 02, LEESBURG
7733 SLOEWOOD DRIVE

Mercado cerca de esta dirección

Conteos en vivo en la misma zona.
Ver todo

The multiple listing information is provided by the Stellar MLS from a copyrighted compilation of listings. The compilation of listings and each individual listing are ©2026-present Stellar MLS. All Rights Reserved. The information provided is for consumers' personal, noncommercial use and may not be used for any purpose other than to identify prospective properties consumers may be interested in purchasing. All properties are subject to prior sale or withdrawal. All information provided is deemed reliable but is not guaranteed accurate, and should be independently verified. Listing courtesy of: WATSON REALTY CORP