Vender tu casa
Valoración gratuita de tu hogar
Contacto
Cuéntenos sobre sus necesidades
1114 NW 36TH DRIVE

Casa En Venta
$495,000

BTC: 7.83227848

ETH: 260.16482361

Nuevo
4 camas
2 baños
2,516 sqft

Visión general

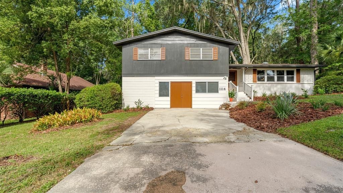
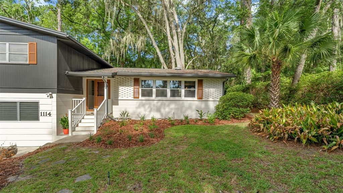
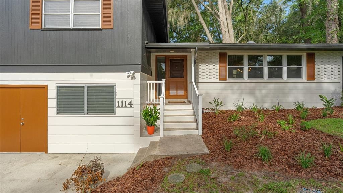
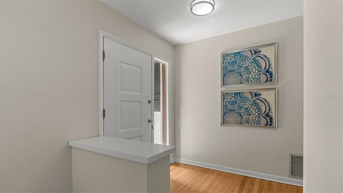
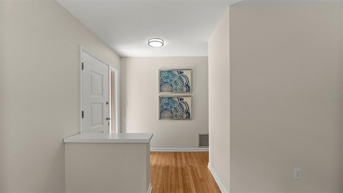
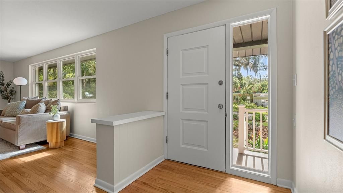
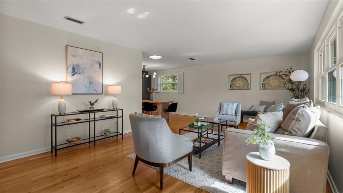
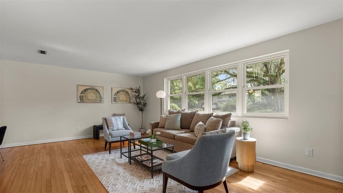
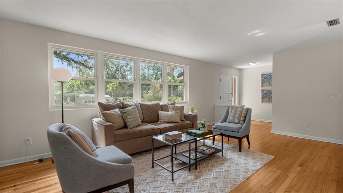
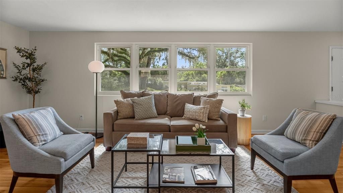
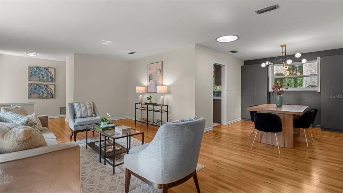
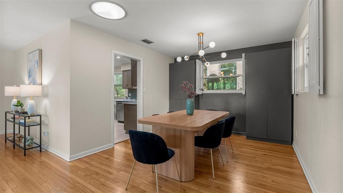
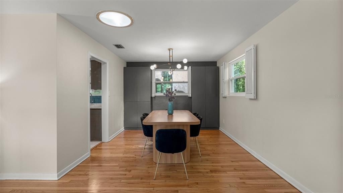
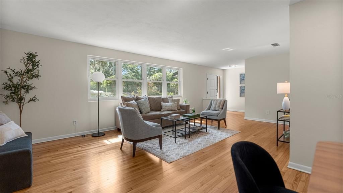
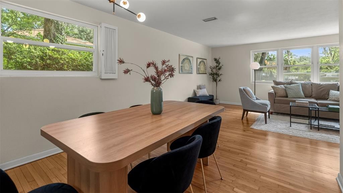
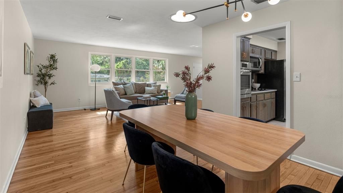
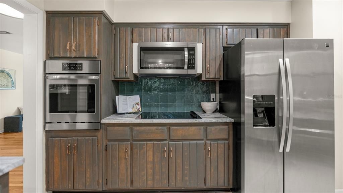
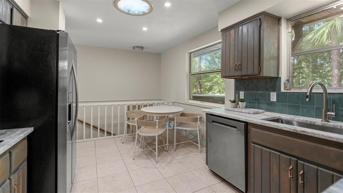
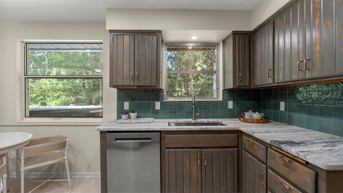
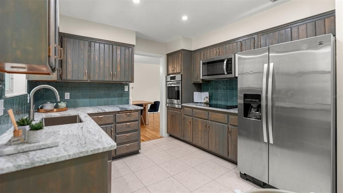
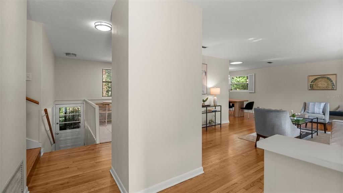
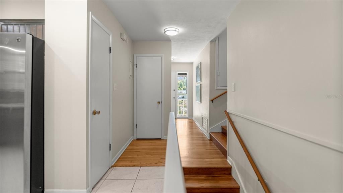
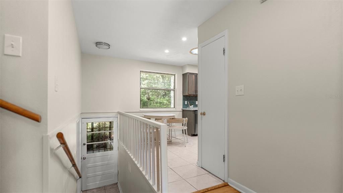
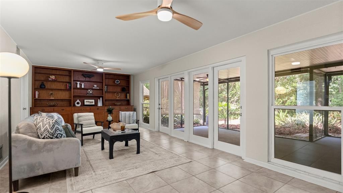
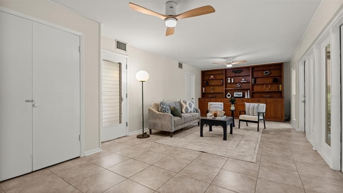
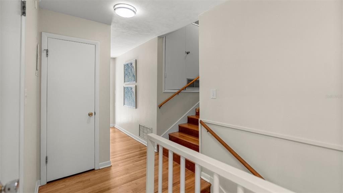
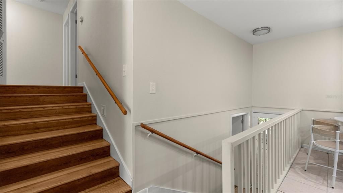
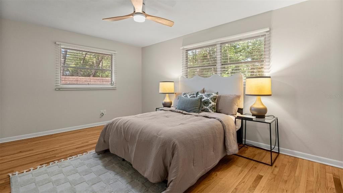
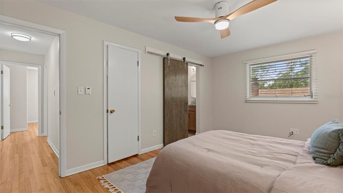
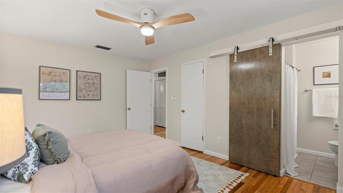
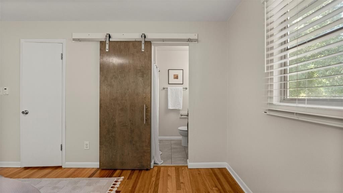
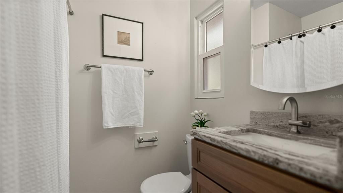
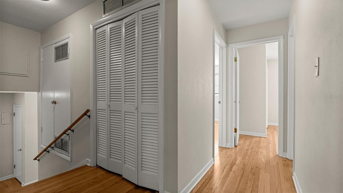
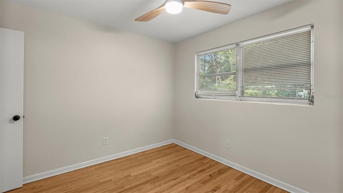
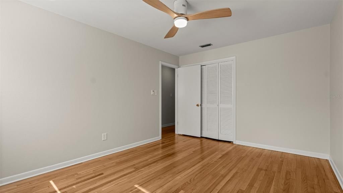
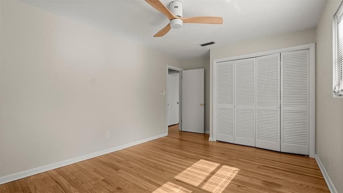
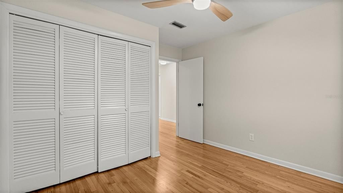
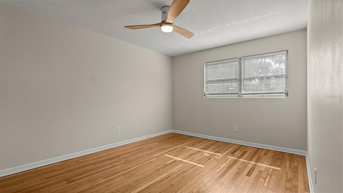
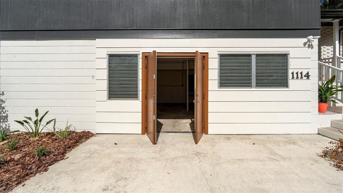
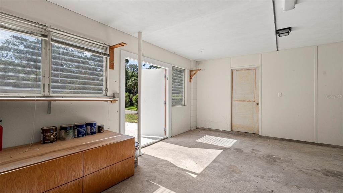
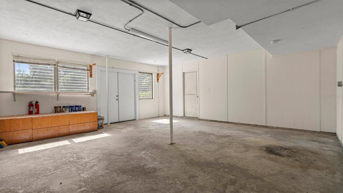
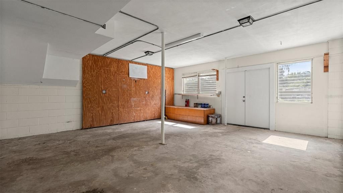
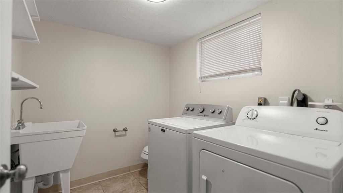
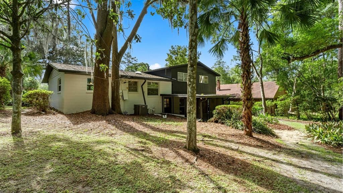
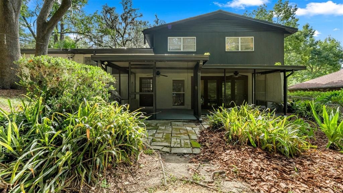
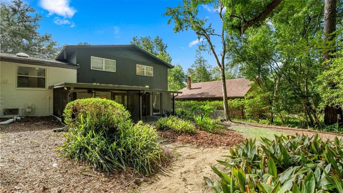
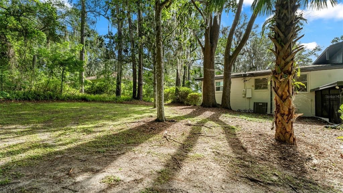
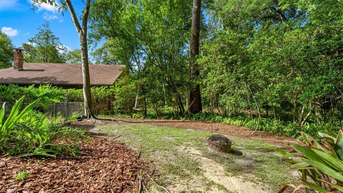
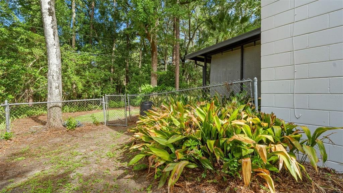
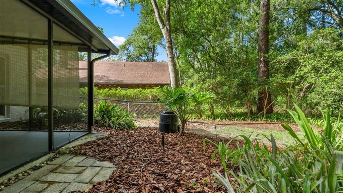
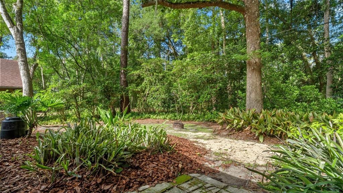
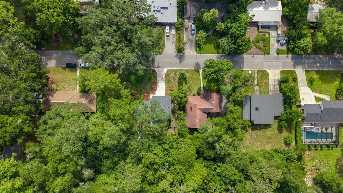
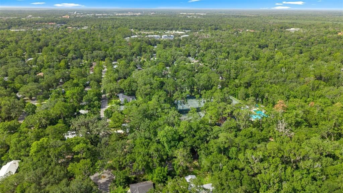
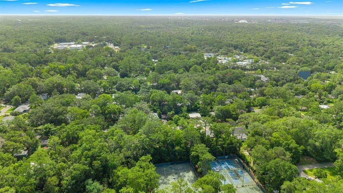
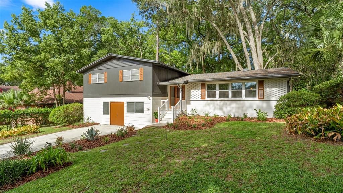
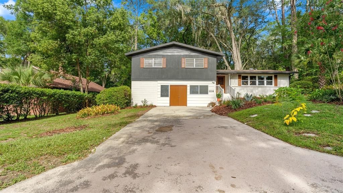
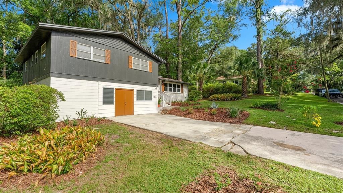
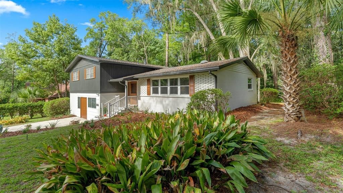
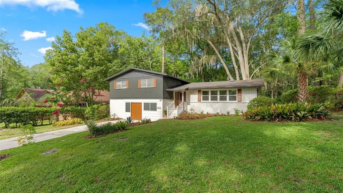
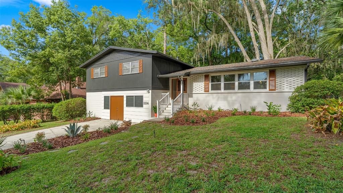
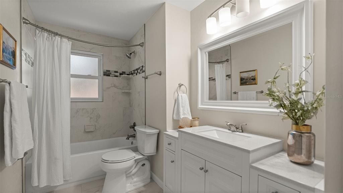
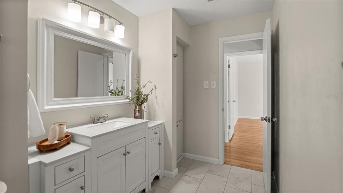
Come fall in love with this 4 bedroom, 2.5 bathroom tri-level home located in the heart of Gainesville! Originally built in 1962 this home features both midcentury and post modern design and is located in a coveted old Gainesville neighborhood: Skyline Heights. The sellers just invested $50k in renovations that include: full interior and exterior paint, refinished hardwood floors, new kitchen counters, sink, range, & lighting, new fixtures throughout, new primary vanity, and more. When you arrive you’ll appreciate the exterior character that features concrete block, brick, and wood siding with updated landscaping. Step inside to gorgeous hardwood floors, an abundance of natural light, the main living room, dining room, and kitchen with breakfast nook. Stairs lead up to the four bedrooms and two bathrooms. A second set of stairs lead you down to the second living area with beautiful built-in cabinetry, a laundry room with half bath, and french doors that open to the screened patio. The back of the property abuts The 300 Club where you can become a member to play pickleball, tennis, and swim. The neighborhood and location are unmatched with all of your daily needs within less than a mile of home and all grade schools within less than 3 miles. There’s so much to love about this home, call today to schedule a private showing!
Ubicación

Detalles

Tipo:
Residential
Estacionamiento:
Driveway
Año de construcción:
1962
Lote:
0.29 Hectáreas
Calefacción:
Natural Gas
precio por sq. medidor:
$197
Enfriamiento:
Central Air
HOA:
Sin datos

Valuation

Our model vs. what's actually selling nearby.
Estimate
$435,000
$345K – $496K
Confidence Low
List vs. estimate
$60K above estimate
List $495,000 · +13.8%
Our model says this listing is priced above recent comparable activity. Room to negotiate.
Price per sq ft
$196
-9.5% vs. city median $217
Based on
7 MLS comparables
Median of recent comparable listings. Sold comps use closing price, active listings use list price.

Destacados

Annual tax
$6,022
2025
View
Trees/Woods
Pets
Allowed
Más hechos y características
  • Piso

    • Tile

    • Hardwood

    Calefacción

    • Natural Gas

    Enfriamiento

    • Central Air

    Accesorios

    • Built-In Oven

    • Cooktop

    • Dishwasher

    • Disposal

    • Dryer

    • Gas Water Heater

    • Microwave

    • Range

    • Refrigerator

    • Washer

    Otras características interiores

    • Built-in Features

    • Ceiling Fan(s)

    • Eating Space In Kitchen

    • PrimaryBedroom Upstairs

    • Skylight(s)

    • Solid Surface Counters

    • Solid Wood Cabinets

    • Stone Counters

    • Thermostat

    • Walk-In Closet(s)

    Dormitorios y baños

    • Dormitorios: 4

    • Baños: 1

    • Baños completos: 2

  • Estacionamiento

    • Driveway

    Propiedad

    • Pisos: Three Or More

    • Características Exteriores: Awning(s) / Lighting / Rain Gutters / Storage

    Lote

    • Lote: 0.29 Hectáreas

    Otra Información de Propiedad

    • Número de Parcela: 06402022000

    • Zonificación: RSF1

  • Tipo y estilo

    • Tipo de propiedad: Residential

    • Subtipo de propiedad: Single Family Residence

  • Utilidad

    • BB/HS Internet Available

    • Electricity Connected

    • Public

    • Sewer Connected

    • Water Connected

  • Otra información financiera

    • Importe anual de impuestos: $6,023

  • Detalles de la fuente

    • MLS ID: GC541925

    Otros hechos

    • Materiales de construcción: Block / Brick / Concrete / Wood Siding

    • Detalles de la fundación: Block / Stem Wall

    • Características de lavandería: Inside / Laundry Room

    • Características del lote: Landscaped

    • Características del patio y el porche: Covered / Rear Porch / Screened

    • Características de la ventana: Blinds / Shutters

    • Caras de dirección: East

    • Otras estructuras: Storage

    • Estilo arquitectónico: Mid-Century Modern

    • Salón: 2516

    • Fuente de agua: Public

    • Nombre de subdivisión: SKYLINE HEIGHTS

Consulta privada
Habla con el asesor de este inmueble.
Planos, documentos del HOA, comparables off-market, agendar una visita privada — un solo mensaje directo al especialista local.

Más como esta

Nuevo
En Venta
$499,000
Casa
3 camas · 2 baños · 1,794 sqft
FOREST PARK SUB, GAINESVILLE
1740 NW 7TH AVENUE
Nuevo
En Venta
$479,900
Casa
3 camas · 2 baños · 2,212 sqft
EMERALD WOODS, GAINESVILLE
4204 NW 66TH TERRACE
Nuevo
En Venta
$435,000
Casa
4 camas · 2 baños · 2,470 sqft
PALM VIEW ESTATES, GAINESVILLE
4204 NW 19TH PLACE
Nuevo
En Venta
$354,999
Condo / Coop
3 camas · 3 baños · 2,429 sqft
GREENBRIAR TERRACE, GAINESVILLE
1852 NW 34TH STREET UNIT 24
En Venta
$360,000
Casa
3 camas · 2 baños · 1,763 sqft
FLETCHER HEIGHTS, GAINESVILLE
3919 SW 4TH PLACE
En Venta
$519,000
Casa
3 camas · 2 baños · 2,066 sqft
ROYAL GARDENS PH V, GAINESVILLE
2840 NW 27TH TERRACE
En Venta
$385,000
Casa
4 camas · 2 baños · 1,744 sqft
HIDDEN OAKS, GAINESVILLE
3817 NW 28TH TERRACE
En Venta
$550,000
Casa
4 camas · 3 baños · 2,582 sqft
ELISA LANE, GAINESVILLE
3717 NW 16TH AVENUE

Mercado cerca de esta dirección

Conteos en vivo en la misma zona.
Ver todo

The multiple listing information is provided by the Stellar MLS from a copyrighted compilation of listings. The compilation of listings and each individual listing are ©2026-present Stellar MLS. All Rights Reserved. The information provided is for consumers' personal, noncommercial use and may not be used for any purpose other than to identify prospective properties consumers may be interested in purchasing. All properties are subject to prior sale or withdrawal. All information provided is deemed reliable but is not guaranteed accurate, and should be independently verified. Listing courtesy of: KELLER WILLIAMS GAINESVILLE REALTY PARTNERS