Vender tu casa
Valoración gratuita de tu hogar
Contacto
Cuéntenos sobre sus necesidades
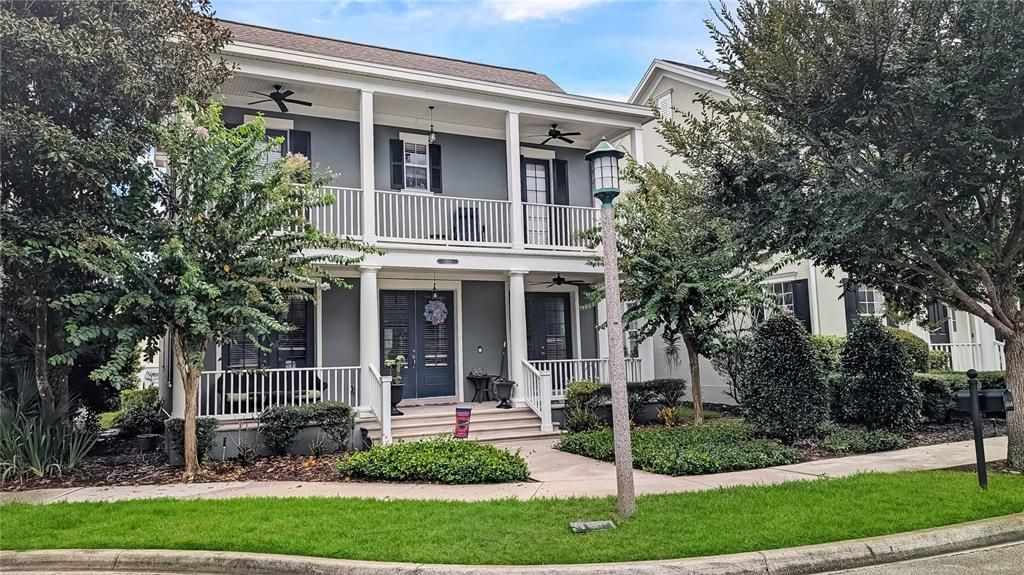
1114 TAPESTRY DRIVE

Casa En Venta
$875,000

BTC: 13.51977750

ETH: 459.88731447

4 días
4 camas
3 baños
2,587 sqft

Visión general

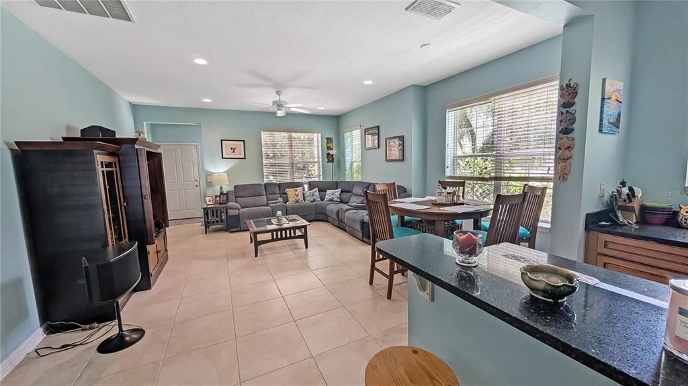
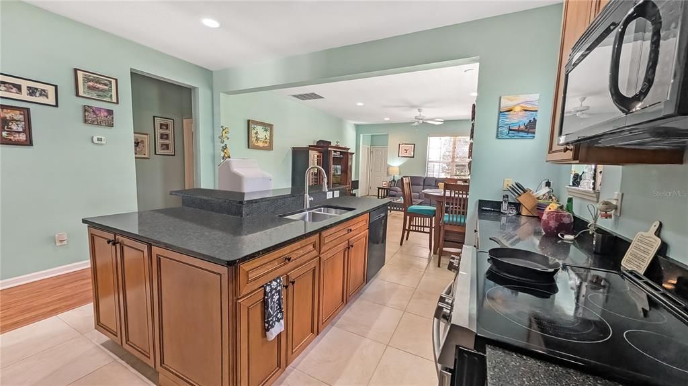
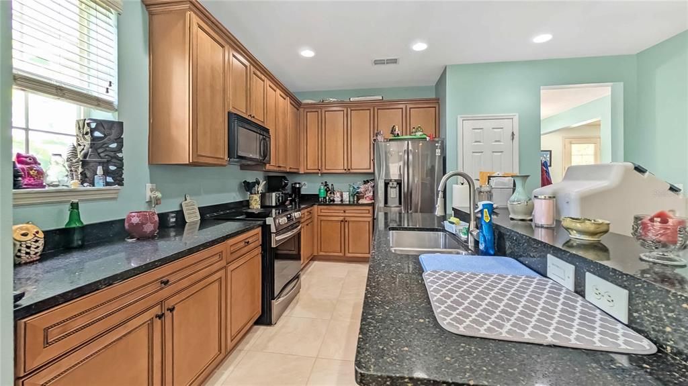
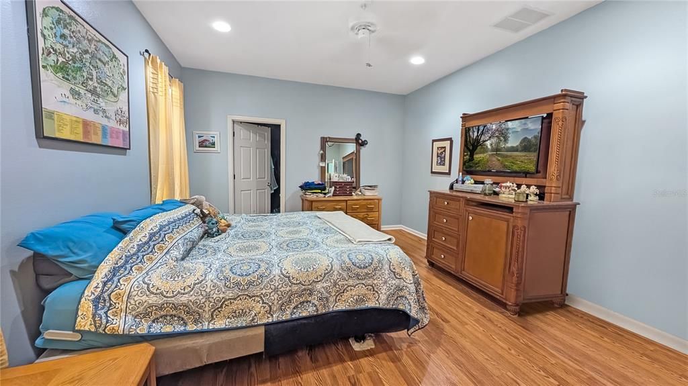
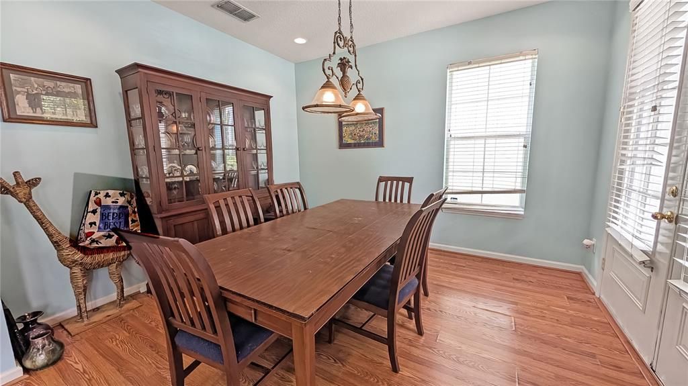
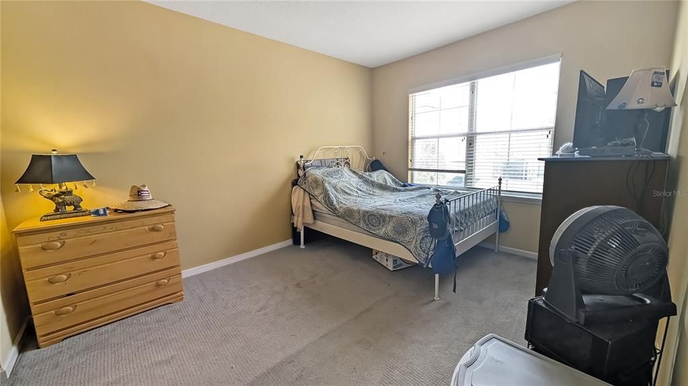
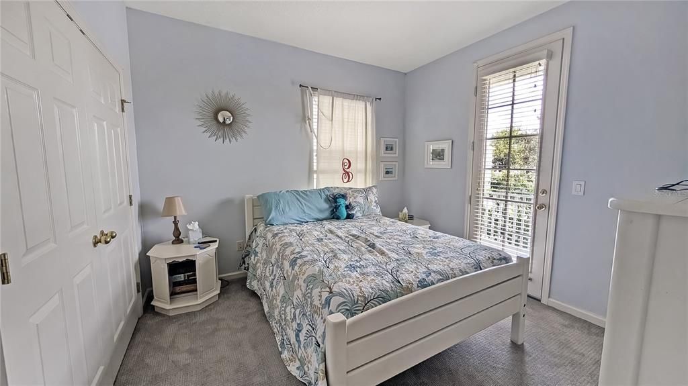
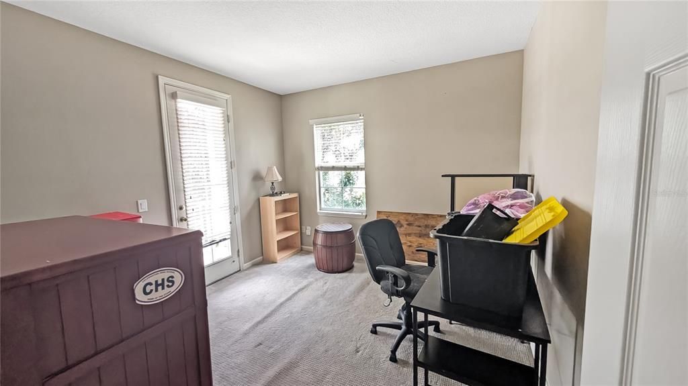
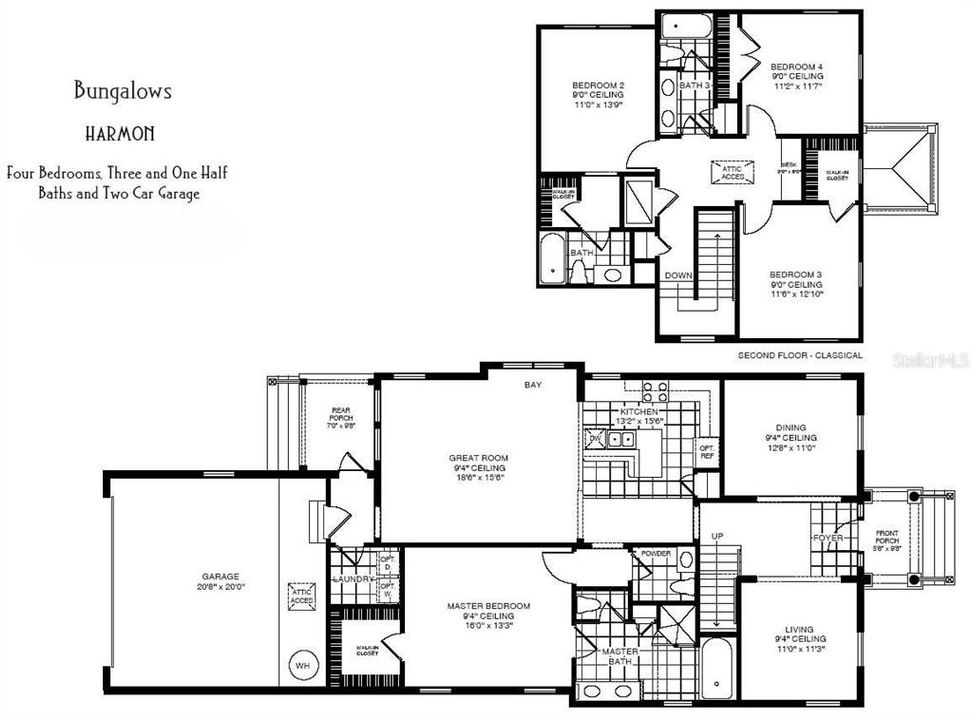
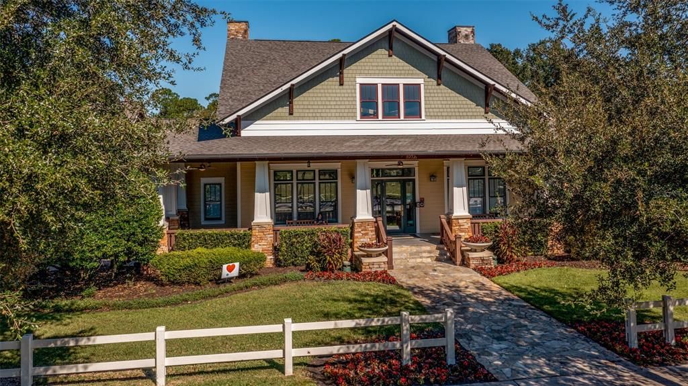
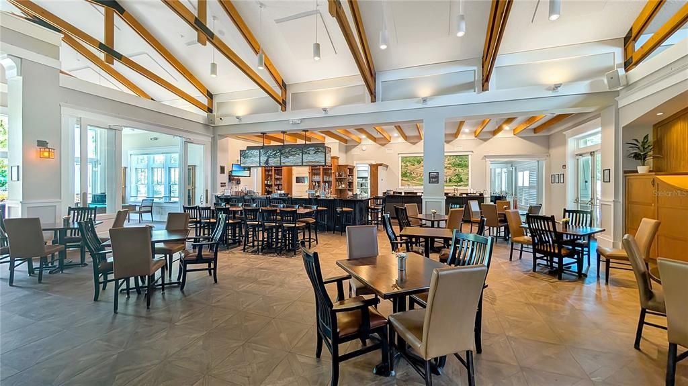
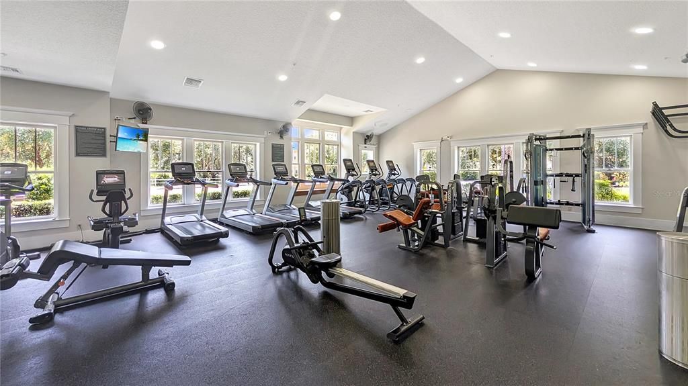
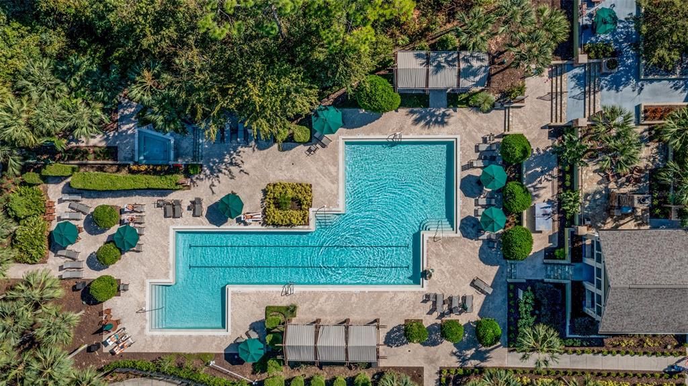
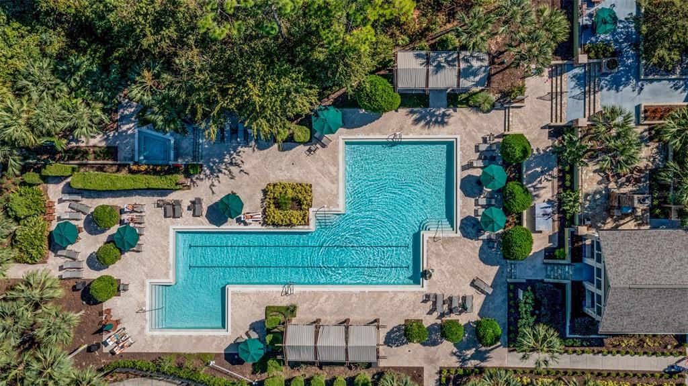
First floor primary bedroom plus upstairs ensuite in desirable Artisan Park. This charming 4-bedroom, 3.5-bath Coastal-style with 2,587 square feet of living space, this home features double front porches and a floor plan designed for comfortable everyday living. The primary suite is conveniently located downstairs, while three additional bedrooms are upstairs, including one with a private bathroom. As you enter the home, you're greeted by a separate dining room and living room, creating a welcoming and traditional entry space. As you continue toward the back of the home, the layout opens into the kitchen and family room, creating a comfortable gathering space for everyday living. The backyard patio provides a great spot for outdoor dining and entertaining, or simply relaxing and enjoying the Florida weather. The home also features fully owned solar panels and a new roof was installed in 2022. Residents of Artisan Park have exclusive access to the private clubhouse, featuring a restaurant and bar, fitness center, and resort-style pool, along with a variety of social events held throughout the month.

Ubicación

Detalles

Tipo:
Residential
Estacionamiento:
Alley Access
Año de construcción:
2005
Lote:
0.10 Hectáreas
Calefacción:
Central / Heat Pump
precio por sq. medidor:
$338
Enfriamiento:
Central Air
HOA:
$445

Valuation

Our model vs. what's actually selling nearby.
Estimate
$839,999
$701K – $912K
Confidence Low
List vs. estimate
$35K above estimate
List $875,000 · +4.2%
Our model says this listing is priced above recent comparable activity. Room to negotiate.
Price per sq ft
$338
-17.3% vs. city median $408
Based on
7 MLS comparables
Median of recent comparable listings. Sold comps use closing price, active listings use list price.

Destacados

Annual tax
$6,585
2025
HOA
$445/qtr
Trash
Garage
2 car garage
Pets
Allowed
Más hechos y características
  • Piso

    • Carpet

    • Ceramic Tile

    • Laminate

    Calefacción

    • Central

    • Heat Pump

    Enfriamiento

    • Central Air

    Accesorios

    • Dishwasher

    • Electric Water Heater

    • Microwave

    • Range

    • Refrigerator

    Otras características interiores

    • Ceiling Fan(s)

    • Eating Space In Kitchen

    • High Ceilings

    • Kitchen/Family Room Combo

    • Primary Bedroom Main Floor

    • Walk-In Closet(s)

    Dormitorios y baños

    • Dormitorios: 4

    • Baños: 1

    • Baños completos: 3

  • Estacionamiento

    • Alley Access

    Propiedad

    • Pisos: Two

    • Características Exteriores: Balcony / French Doors / Irrigation System / Private Mailbox / Sidewalk

    Lote

    • Lote: 0.10 Hectáreas

    Otra Información de Propiedad

    • Número de Parcela: 072528284700012030

    • Zonificación: OPUD

  • Tipo y estilo

    • Tipo de propiedad: Residential

    • Subtipo de propiedad: Single Family Residence

  • Utilidad

    • BB/HS Internet Available

    • Cable Available

    • Electricity Connected

    • Fiber Optics

    • Phone Available

    • Public

    • Sewer Connected

    • Underground Utilities

    • Water Connected

  • Otra información financiera

    • HOA: $445

    • Frecuencia HOA: Quarterly

    • Importe anual de impuestos: $6,586

  • Detalles de la fuente

    • MLS ID: O6432237

    Otros hechos

    • Materiales de construcción: Block / Stucco / Wood Frame

    • Detalles de la fundación: Slab

    • Características de lavandería: Inside / Laundry Room

    • Características del patio y el porche: Covered / Front Porch / Porch

    • Características de la ventana: Blinds

    • Caras de dirección: Northeast

    • Estilo arquitectónico: Bungalow / Coastal

    • Espacios de garaje: 2

    • Garaje adjunto: Si

    • Garaje: Si

    • Salón: 2587

    • Fuente de agua: Public

    • Nombre de subdivisión: CELEBRATION AREA 5

Consulta privada
Habla con el asesor de este inmueble.
Planos, documentos del HOA, comparables off-market, agendar una visita privada — un solo mensaje directo al especialista local.

Más como esta

Nuevo
En Venta
$740,000
Casa
4 camas · 2 baños · 2,199 sqft
CELEBRATION SOUTH VILLAGE UNIT 4 REP 2, CELEBRATION
1425 RESOLUTE STREET
En Venta
$659,000
Casa
8 camas · 7 baños · 3,412 sqft
ENCORE AT REUNION, REUNION WEST, KISSIMMEE
341 PENDANT COURT
En Venta
$695,000
Casa
5 camas · 5 baños · 3,328 sqft
REUNION WEST PH 1 EAST, KISSIMMEE
7564 MARKER AVENUE
-$10K
En Venta
$685,000
Casa
3 camas · 2 baños · 1,456 sqft
CELEBRATION NORTH VILLAGE UNIT 5, CELEBRATION
167 LONGVIEW AVENUE
En Venta
$855,000
Casa
4 camas · 3 baños · 1,980 sqft
CELEBRATION SOUTH VILLAGE UNIT 3, CELEBRATION
1010 PERIWINKLE COURT
En Venta
$859,000
Casa
8 camas · 6 baños · 3,609 sqft
REUNION WEST PH 2 EAST, KISSIMMEE
7454 MARKER AVENUE
En Venta
$999,900
Casa
8 camas · 7 baños · 3,401 sqft
REUNION WEST PH 1 WEST & AMENT CTR RPLT, KISSIMMEE
451 LASSO DRIVE
En Venta
$619,000
Casa
6 camas · 6 baños · 3,317 sqft
REUNION WEST PH 1 EAST, KISSIMMEE
200 PENDANT COURT

Mercado cerca de esta dirección

Conteos en vivo en la misma zona.
Ver todo

The multiple listing information is provided by the Stellar MLS from a copyrighted compilation of listings. The compilation of listings and each individual listing are ©2026-present Stellar MLS. All Rights Reserved. The information provided is for consumers' personal, noncommercial use and may not be used for any purpose other than to identify prospective properties consumers may be interested in purchasing. All properties are subject to prior sale or withdrawal. All information provided is deemed reliable but is not guaranteed accurate, and should be independently verified. Listing courtesy of: RE/MAX SELECT GROUP