Vender tu casa
Valoración gratuita de tu hogar
Contacto
Cuéntenos sobre sus necesidades
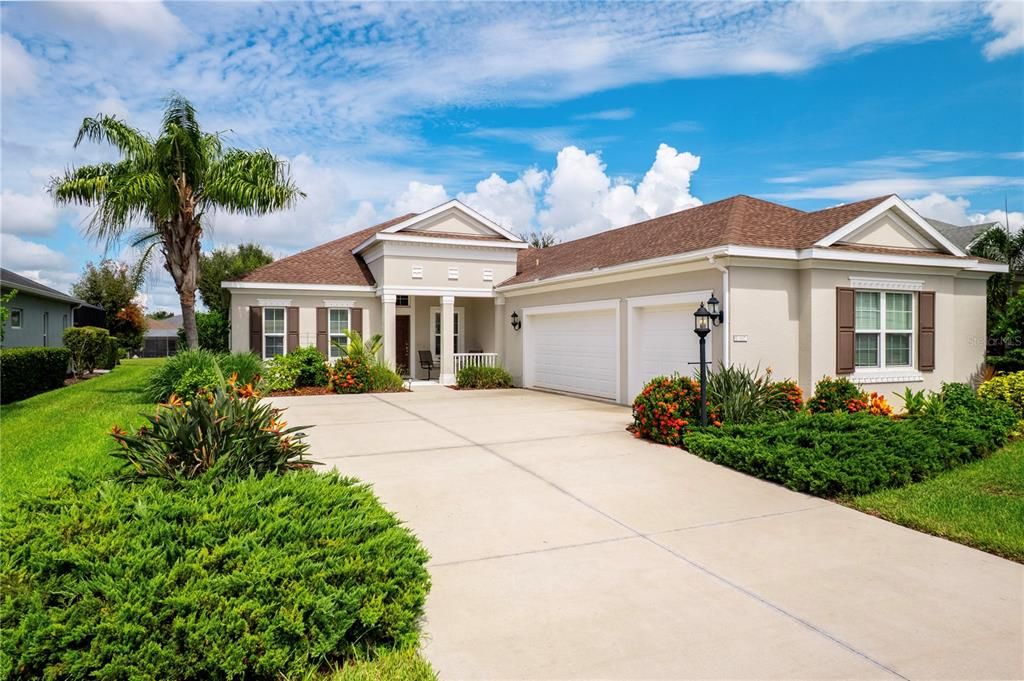
1117 THORNBURY DRIVE

Casa En Venta
$470,000

BTC: 6.08020699

ETH: 191.91506737

Nuevo
3 camas
2 baños
2,231 sqft

Visión general

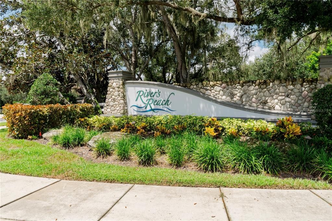
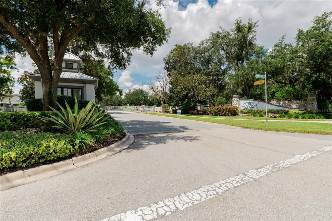
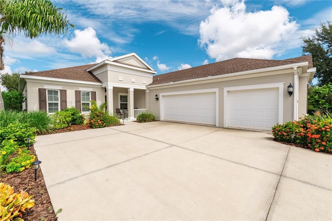
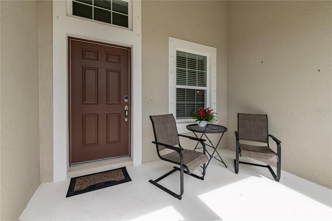
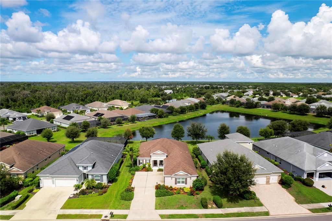
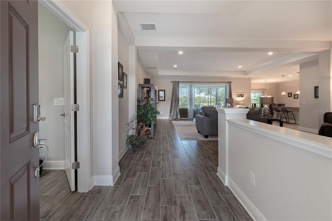
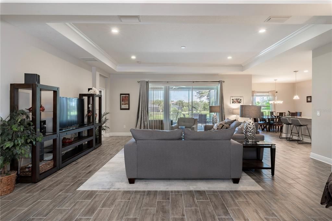
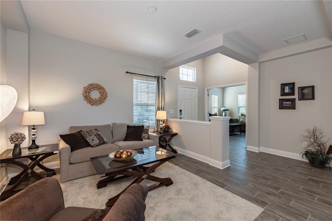
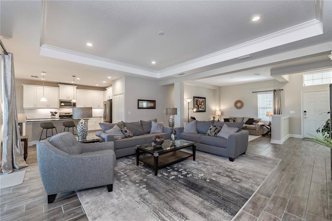
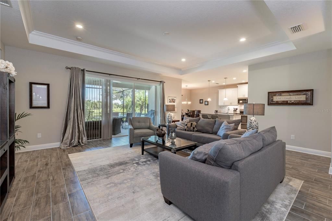
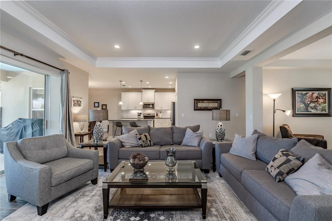
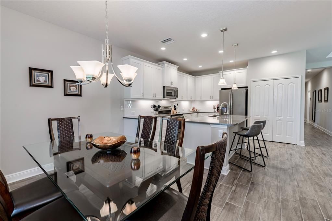
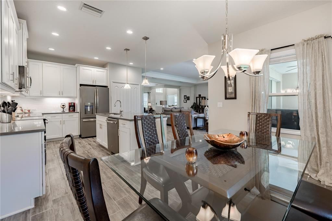
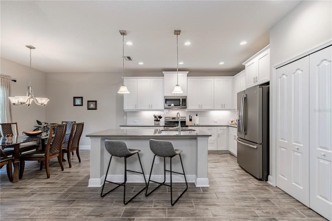
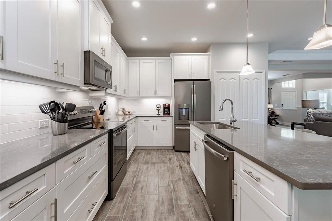
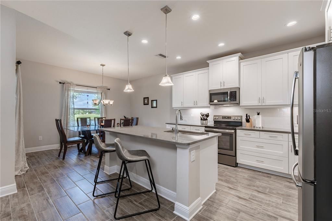
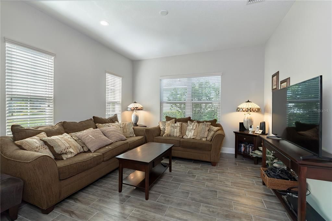
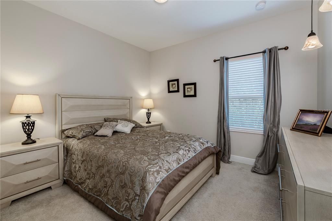
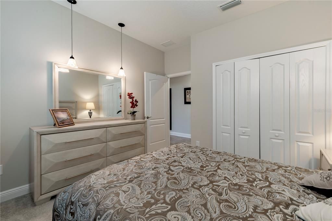
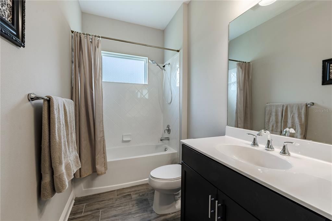
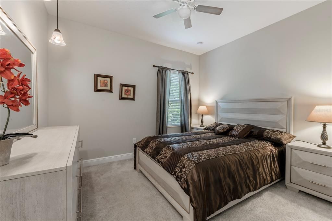
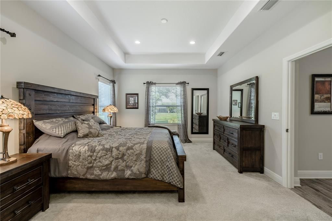
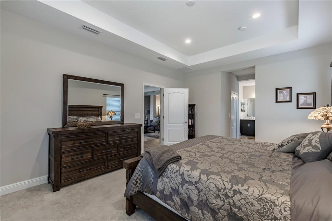
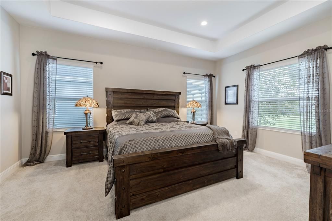
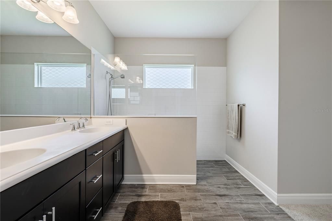
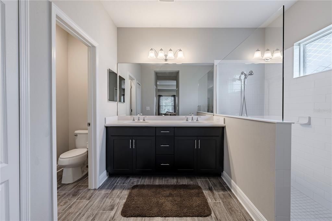
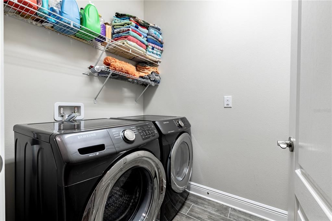
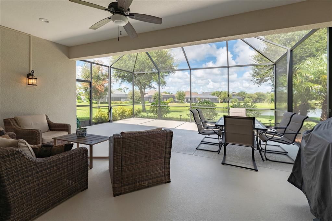
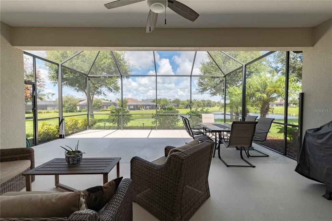
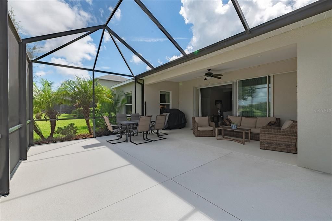
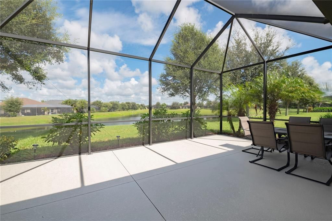
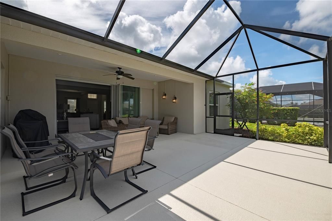
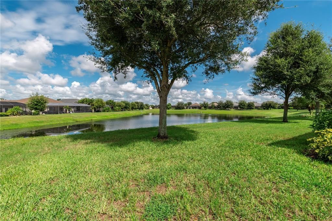
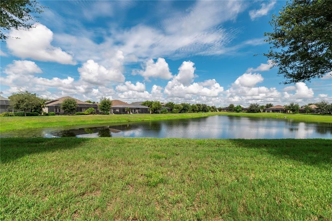
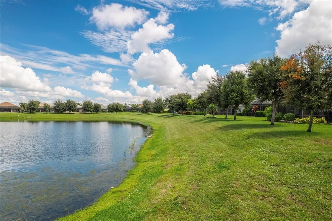
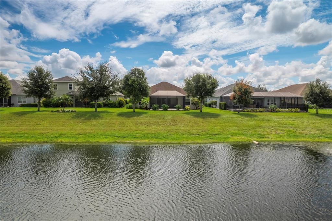
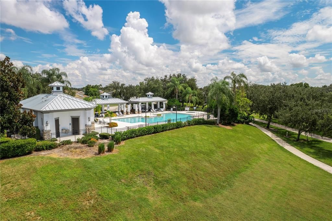
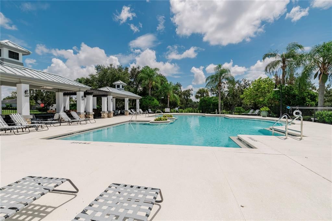
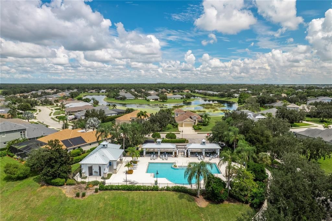
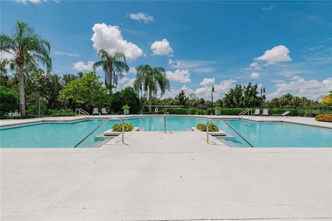
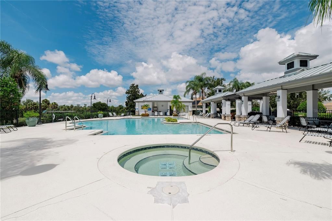
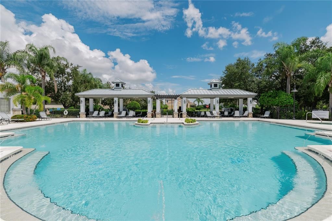
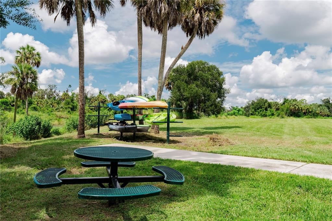
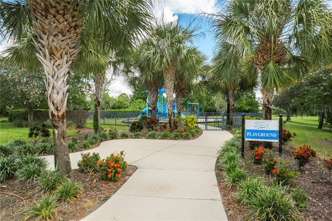
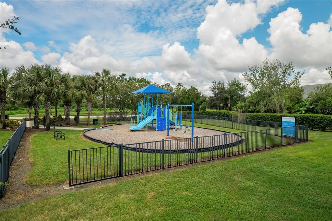
Experience the pinnacle of casual elegance in this like-new, single-story home nestled within the secure gates of River's Reach. Built in 2018, this 2,232 sq ft property features an open-concept 3-bedroom, 2-bathroom floor plan designed with a timeless neutral palette and high-end wood plank tile floors. Owners replaced the A/C 8/2026. The pristine interior conveys with all appliances included. Large pocket liders lead to an extended screened lanai—the perfect vantage point to take in serene pond views and beautifully curated, mature landscaping. Architecturally distinguished by a rare 3-car side-entry garage with utility tub, the home's exterior matches its impressive interior. Residents enjoy exclusive access to a community pool, fitness center, playground, and kayak launch. Positioned just minutes from upscale shopping, restaurants, and world-class beaches, plus two major airports under an hour away, this home seamlessly combines a peaceful sanctuary with urban accessibility. Don't miss this opportunity, priced to sell. Professional photos coming soon.
Ubicación

Detalles

Tipo:
Residential
Estacionamiento:
Driveway / Garage Door Opener
Año de construcción:
2018
Lote:
0.23 Hectáreas
Calefacción:
Central / Heat Pump
precio por sq. medidor:
$211
Enfriamiento:
Central Air / Humidity Control
HOA:
$150

Valuation

Our model vs. what's actually selling nearby.
Estimate
$599,000
$402K – $763K
Confidence Low
List vs. estimate
$129K below estimate
List $470,000 · -21.5%
Our model says this listing is priced below recent comparable activity. Expect competition.
Price per sq ft
$210
+1.5% vs. city median $207
Based on
32 MLS comparables
Median of recent comparable listings. Sold comps use closing price, active listings use list price.

Destacados

Annual tax
$9,225
2025
HOA
$150/yr
Community Pool, Escrow Reserves Fund, Fidelity Bond
Pool
Heated
View
Water
Garage
3 car garage
Furnished
Negotiable
Pets
Allowed
Más hechos y características
  • Piso

    • Carpet

    • Ceramic Tile

    Calefacción

    • Central

    • Heat Pump

    Enfriamiento

    • Central Air

    • Humidity Control

    Accesorios

    • Dishwasher

    • Disposal

    • Dryer

    • Electric Water Heater

    • Exhaust Fan

    • Microwave

    • Range

    • Refrigerator

    • Washer

    Otras características interiores

    • Ceiling Fan(s)

    • Eating Space In Kitchen

    • High Ceilings

    • Kitchen/Family Room Combo

    • Open Floorplan

    • Primary Bedroom Main Floor

    • Stone Counters

    • Thermostat

    • Tray Ceiling(s)

    • Walk-In Closet(s)

    • Window Treatments

    Dormitorios y baños

    • Dormitorios: 3

    • Baños completos: 2

  • Estacionamiento

    • Driveway

    • Garage Door Opener

    Propiedad

    • Pisos: One

    • Características Exteriores: Hurricane Shutters / Irrigation System / Rain Gutters / Sidewalk / Sliding Doors

    Lote

    • Lote: 0.23 Hectáreas

    Otra Información de Propiedad

    • Número de Parcela: 516120759

    • Zonificación: PDR

  • Tipo y estilo

    • Tipo de propiedad: Residential

    • Subtipo de propiedad: Single Family Residence

  • Utilidad

    • Cable Connected

    • Electricity Connected

    • Sewer Connected

    • Sprinkler Recycled

    • Water Connected

  • Otra información financiera

    • HOA: $150

    • Frecuencia HOA: Annually

    • Importe anual de impuestos: $9,225

  • Detalles de la fuente

    • MLS ID: TB8541334

    Otros hechos

    • Materiales de construcción: Block

    • Detalles de la fundación: Slab

    • Características de lavandería: Electric Dryer Hookup / Laundry Room / Washer Hookup

    • Características del lote: Landscaped / Level

    • Características del patio y el porche: Covered / Enclosed / Front Porch / Patio / Rear Porch / Screened

    • Características de la piscina: Heated / In Ground / Outside Bath Access

    • Características de la ventana: Blinds / Drapes / Shutters / Window Treatments

    • Caras de dirección: North

    • Estilo arquitectónico: Craftsman

    • Espacios de garaje: 3

    • Garaje adjunto: Si

    • Garaje: Si

    • Salón: 2231

    • Fuente de agua: Canal/Lake For Irrigation

    • Nombre de subdivisión: RIVERS REACH PH I-B & I-C

Consulta privada
Habla con el asesor de este inmueble.
Planos, documentos del HOA, comparables off-market, agendar una visita privada — un solo mensaje directo al especialista local.

Más como esta

Nuevo
En Venta
$410,990
Casa
4 camas · 2 baños · 2,034 sqft
LEGACY PRESERVE, PARRISH
17282 SALTBUSH TRAIL
En Venta
$389,990
Casa
5 camas · 3 baños · 2,447 sqft
SEAIRE, PARRISH
8832 CLEAR VIEW STREET
En Venta
$415,990
Casa
4 camas · 2 baños · 2,260 sqft
LEGACY PRESERVE, PARRISH
1733 COBB TRAIL
En Venta
$420,990
Casa
5 camas · 3 baños · 2,447 sqft
LEGACY PRESERVE, PARRISH
1729 COBB TRAIL
En Venta
$395,990
Casa
4 camas · 2 baños · 1,828 sqft
LEGACY PRESERVE, PARRISH
2005 VANDALIA PLACE
En Venta
$535,000
Casa
5 camas · 3 baños · 2,974 sqft
CODDINGTON PH II, BRADENTON
16018 6TH AVENUE E
En Venta
$344,298
Casa
5 camas · 2 baños · 2,112 sqft
RYE RANCH, PARRISH
3821 AMBERSWEET CROSSING
En Venta
$599,999
Casa
4 camas · 3 baños · 2,314 sqft
RIVERSIDE PRESERVE PH II, BRADENTON
1024 FERNLEAF RUN

Mercado cerca de esta dirección

Conteos en vivo en la misma zona.
Ver todo

The multiple listing information is provided by the Stellar MLS from a copyrighted compilation of listings. The compilation of listings and each individual listing are ©2026-present Stellar MLS. All Rights Reserved. The information provided is for consumers' personal, noncommercial use and may not be used for any purpose other than to identify prospective properties consumers may be interested in purchasing. All properties are subject to prior sale or withdrawal. All information provided is deemed reliable but is not guaranteed accurate, and should be independently verified. Listing courtesy of: 1 PALM REALTY