Недвижимость
Ознакомьтесь с нашими объявлениями
Продать дом
Бесплатная оценка дома
Контакты
Расскажите нам о своих потребностях
1117 THORNBURY DRIVE

Дом Под контрактом
$470,000

BTC: 5.62874251

ETH: 177.35849057

14 Дней
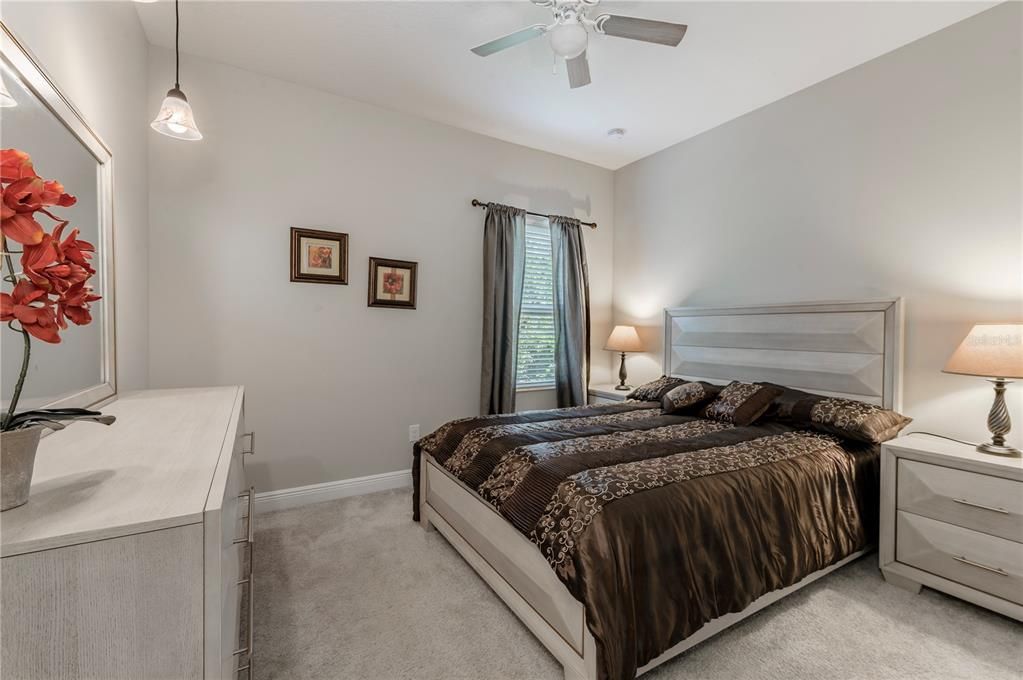
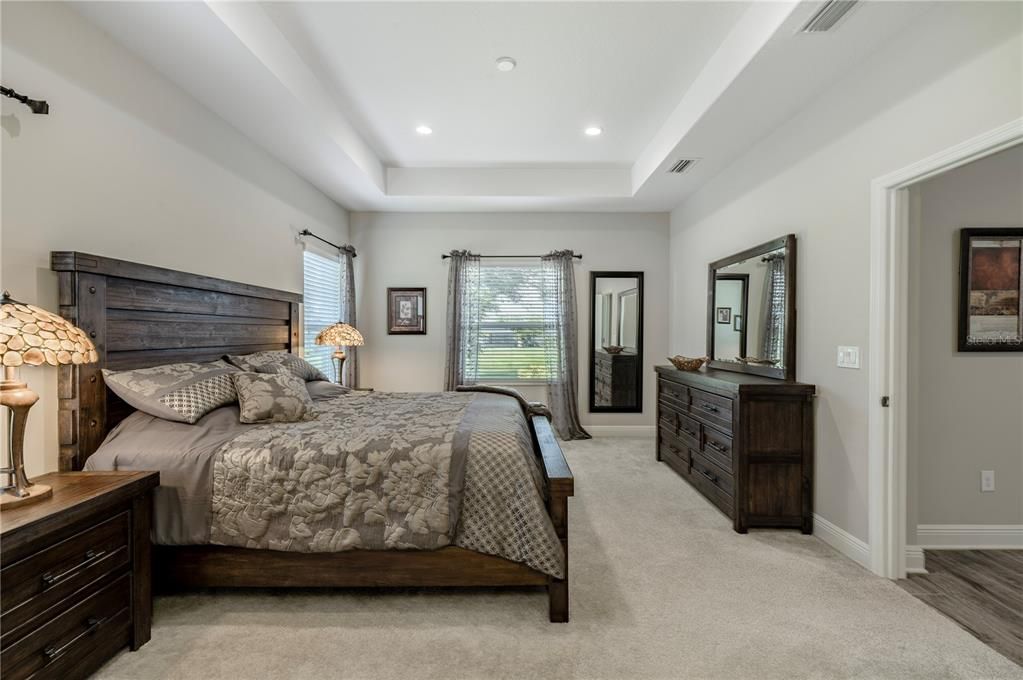
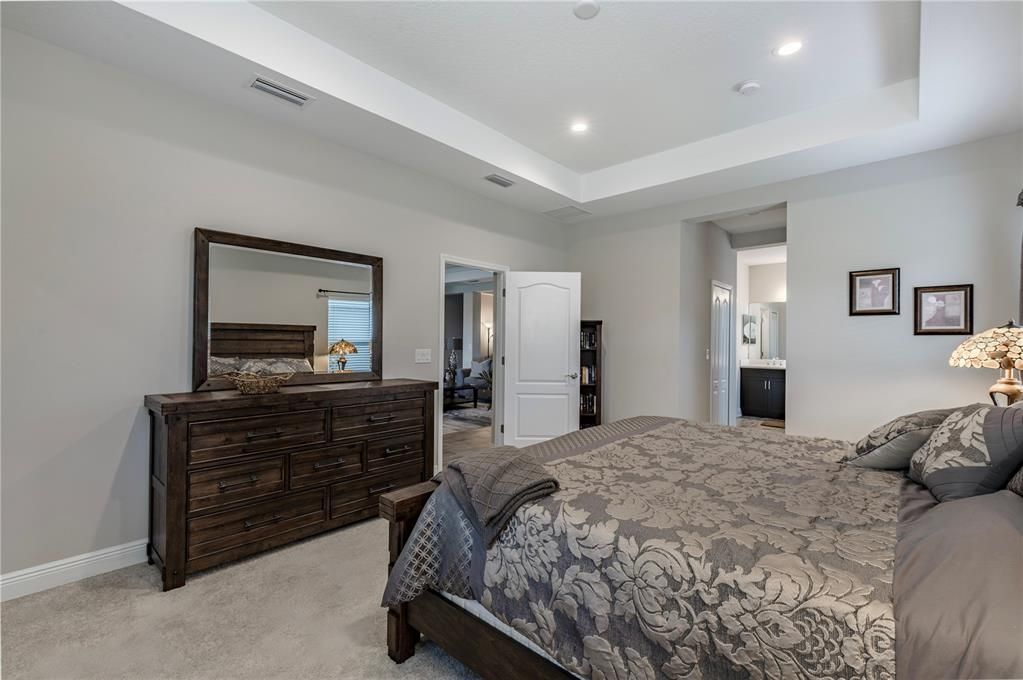
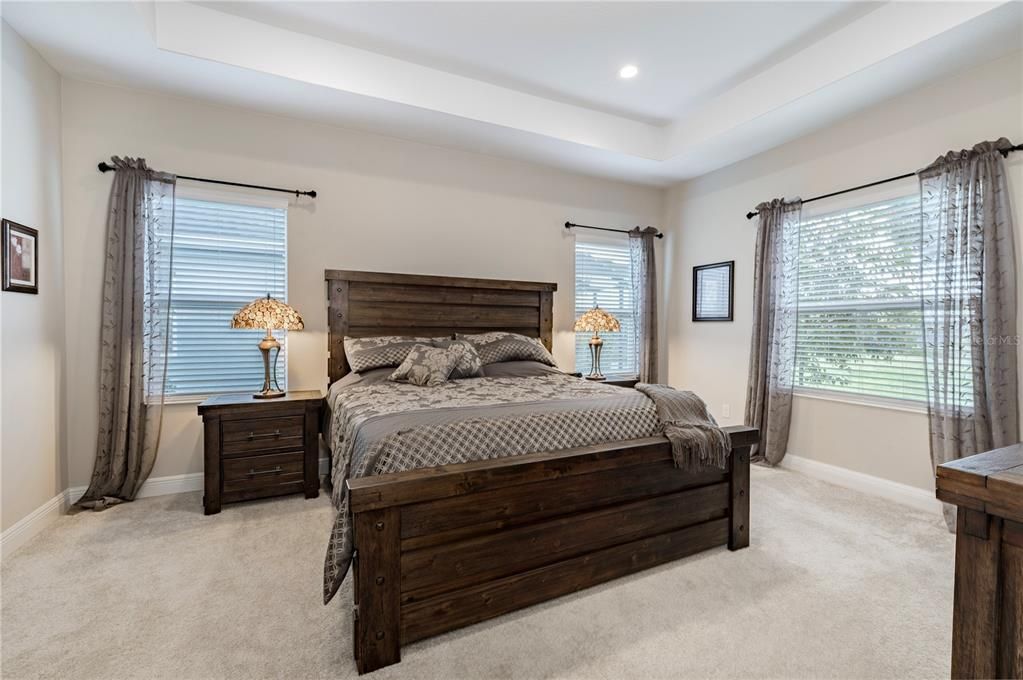
3 спален
2 ванн
2,231 кв.фт.

Обзор

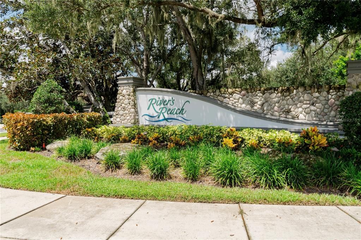
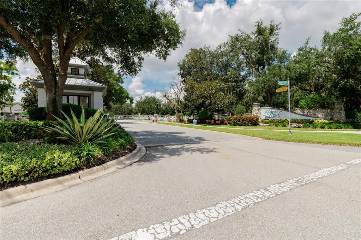
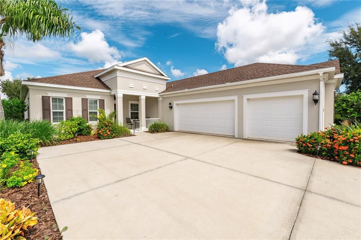
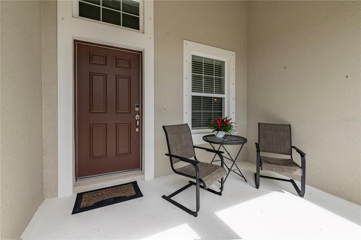
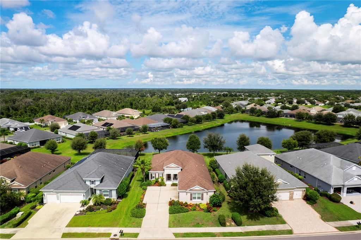
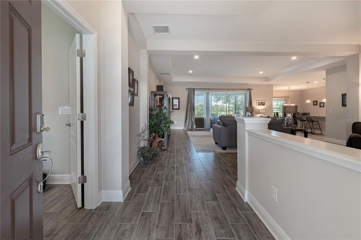
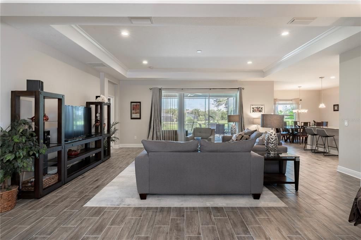
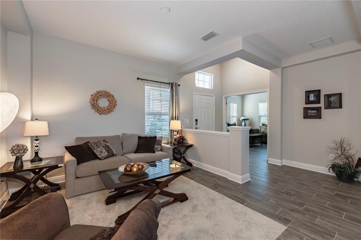
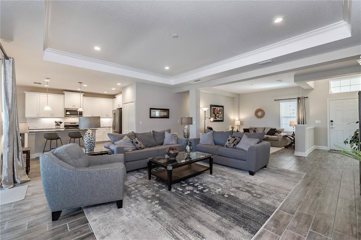
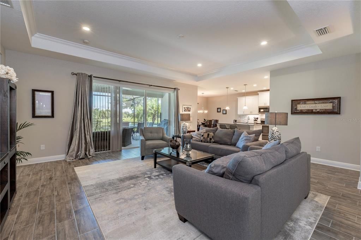
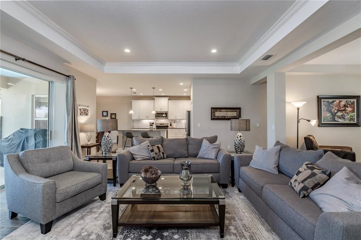
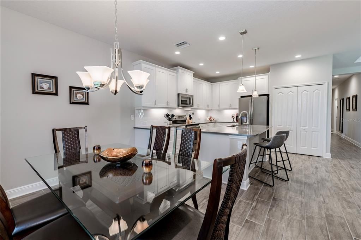
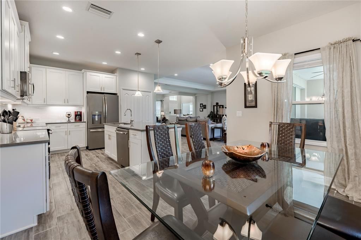
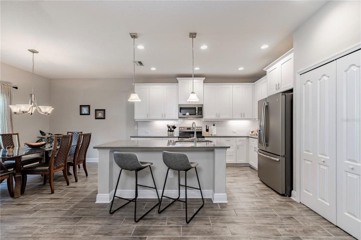
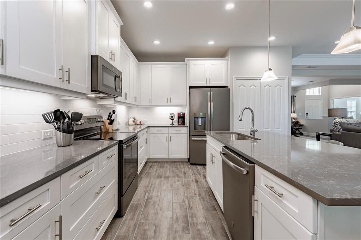
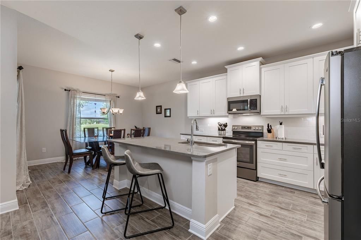
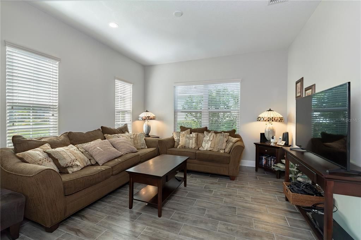
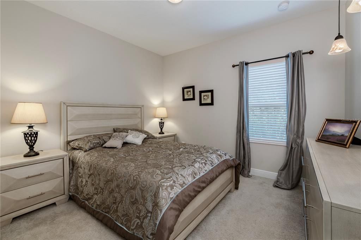
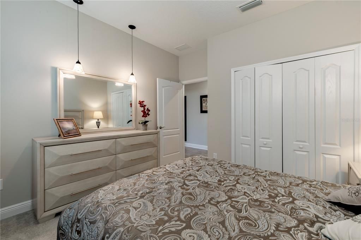
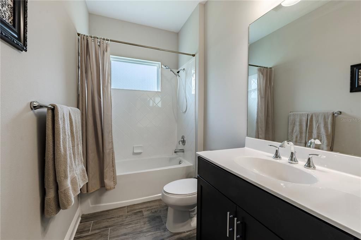
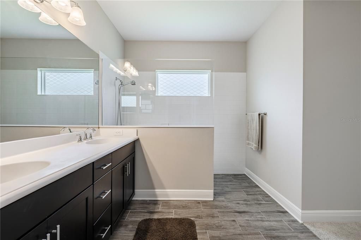
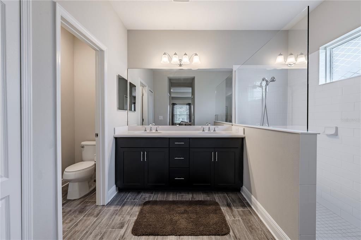
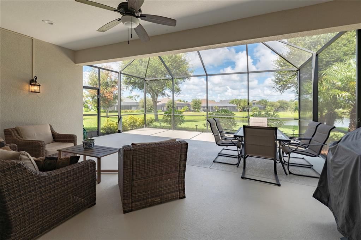
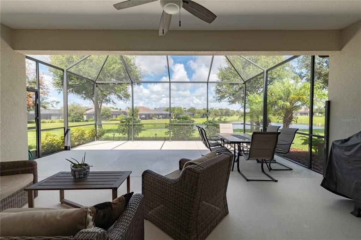
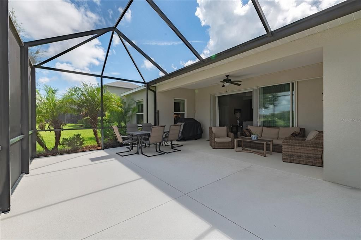
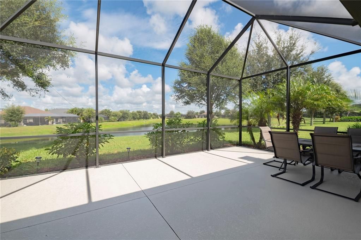
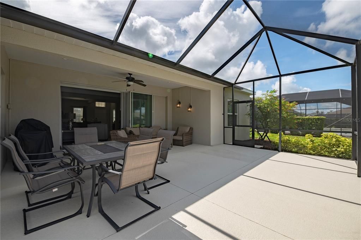
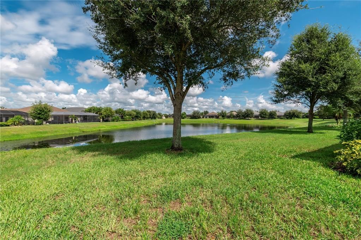
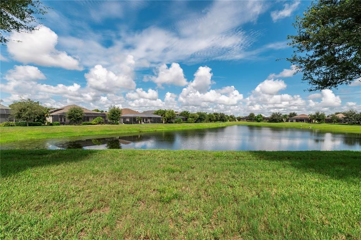
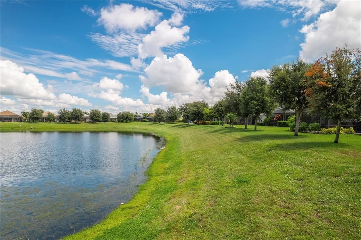
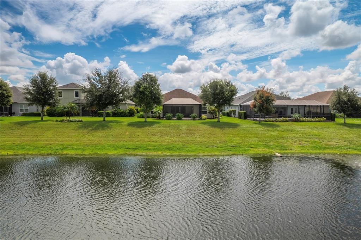
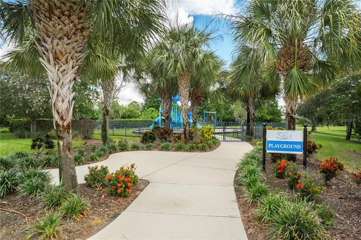
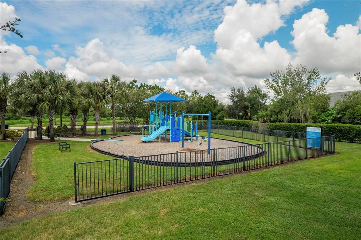
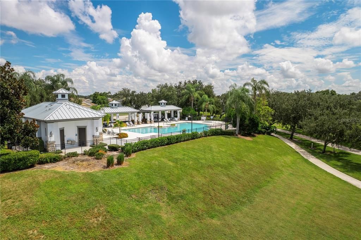
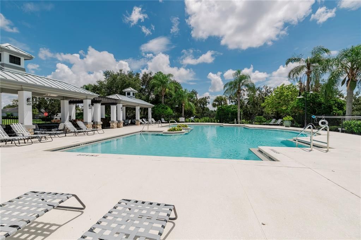
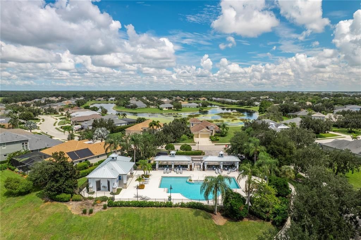
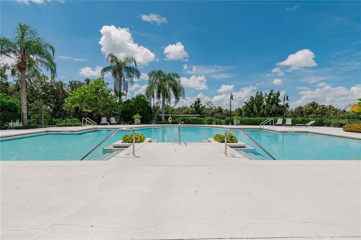
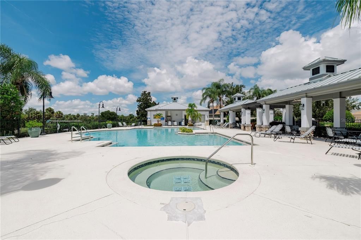
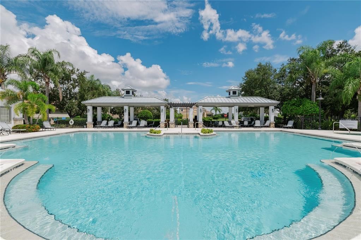
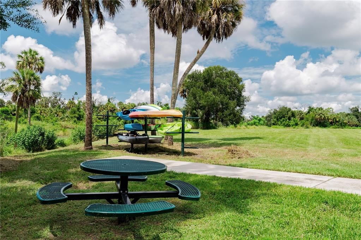
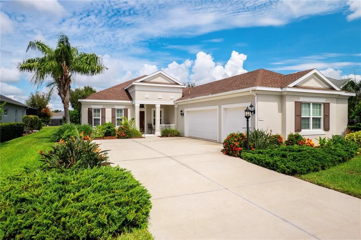
Experience the pinnacle of casual elegance in this like-new, single-story home nestled within the secure gates of River's Reach. Built in 2018, this 2,232 sq ft property features an open-concept 3-bedroom, 2-bathroom floor plan designed with a timeless neutral palette and high-end wood plank tile floors. Owners replaced the A/C 8/2026. The pristine interior conveys with all appliances included. Large pocket sliders lead to an beautiful 44x23 extended screened lanai—the perfect vantage point to take in serene pond views and beautifully curated, mature landscaping. Architecturally distinguished by a rare 3-car side-entry garage with utility tub, the home's exterior matches its impressive interior. Residents enjoy exclusive access to a community pool, fitness center, playground, and kayak launch. Positioned just minutes from upscale shopping, restaurants, and world-class beaches, plus two major airports under an hour away, this home seamlessly combines a peaceful sanctuary with urban accessibility. Don't miss this opportunity, seller priced to sell.

Локация

Детали

Тип:
Residential
Парковка:
Driveway / Garage Door Opener
Год постройки:
2018
Лот:
0.23 Акров
Отопление:
Central / Heat Pump
Цена/кв.фут:
$211
Охлаждение:
Central Air / Humidity Control
HOA:
$150

Valuation

Our model vs. what's actually selling nearby.
Estimate
$700,000
$453K – $911K
Confidence Low
List vs. estimate
$230K below estimate
List $470,000 · -32.9%
Our model says this listing is priced below recent comparable activity. Expect competition.
Price per sq ft
$210
+0.5% vs. city median $209
Based on
17 MLS comparables
Median of recent comparable listings. Sold comps use closing price, active listings use list price.

Главное

Annual tax
$9,225
2025
HOA
$150/yr
Community Pool, Escrow Reserves Fund, Fidelity Bond
Pool
Heated
View
Water
Garage
3 car garage
Furnished
Negotiable
Pets
Allowed
Больше фактов и особенностей
  • Напольное покрытие

    • Carpet

    • Ceramic Tile

    Отопление

    • Central

    • Heat Pump

    Охлаждение

    • Central Air

    • Humidity Control

    Бытовая техника

    • Dishwasher

    • Disposal

    • Dryer

    • Electric Water Heater

    • Exhaust Fan

    • Microwave

    • Range

    • Refrigerator

    • Washer

    Другие особенности интерьера

    • Ceiling Fan(s)

    • Eating Space In Kitchen

    • High Ceilings

    • Kitchen/Family Room Combo

    • Open Floorplan

    • Primary Bedroom Main Floor

    • Stone Counters

    • Thermostat

    • Tray Ceiling(s)

    • Walk-In Closet(s)

    • Window Treatments

    Спальни и ванные комнаты

    • Спальни: 3

    • Полные ванные комнаты: 2

  • Парковка

    • Driveway

    • Garage Door Opener

    Имущество

    • Этажи: One

    • Особенности Экстерьера: Hurricane Shutters / Irrigation System / Rain Gutters / Sidewalk / Sliding Doors

    Лот

    • Лот: 0.23 Акров

    Другая Информация о Недвижимости

    • Номер Земельного Участка: 516120759

    • Зонирование: PDR

  • Тип и стиль

    • Тип недвижимости: Residential

    • Подтип недвижимости: Single Family Residence

  • Общественное благосостояние

    • Cable Connected

    • Electricity Connected

    • Sewer Connected

    • Sprinkler Recycled

    • Water Connected

  • Другая финансовая информация

    • HOA: $150

    • Частота HOA: Annually

    • Годовая сумма налога: $9,225

  • Детали источника

    • MLS ID: TB8541334

    Другие факты

    • Строительные материалы: Block

    • Детали фундамента: Slab

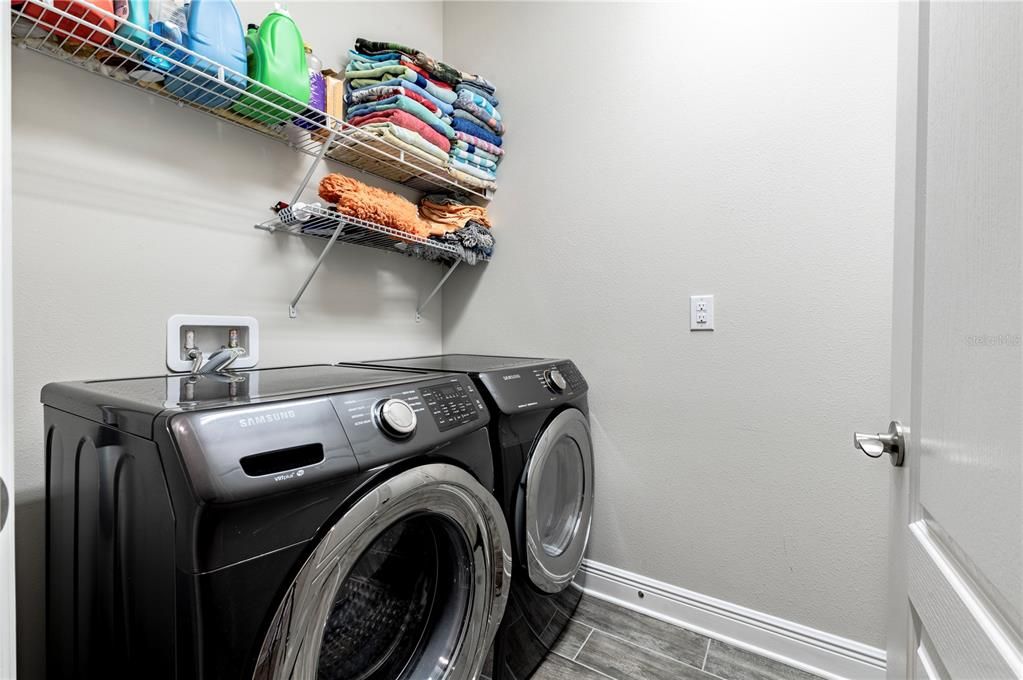
    • Особенности прачечной: Electric Dryer Hookup / Laundry Room / Washer Hookup

    • Особенности лота: Landscaped / Level

    • Особенности двора и крыльца: Covered / Enclosed / Front Porch / Patio / Rear Porch / Screened

    • Особенности бассейна: Heated / In Ground / Outside Bath Access

    • Особенности окна: Blinds / Drapes / Shutters / Window Treatments

    • Направленные лица: North

    • Архитектурный стиль: Craftsman

    • Мест в гараже: 3

    • Прикрепленный гараж: Да

    • Гараж: Да

    • Жилая площадь: 2231

    • Источник воды: Canal/Lake For Irrigation

    • Название подразделения: RIVERS REACH PH I-B & I-C

Частный запрос
Поговорите со специалистом по этому объекту.
Планировки, HOA-документы, off-market сравнимые объекты, частный показ — одно сообщение напрямую локальному специалисту.

Ещё такие

Под контрактом
$385,000
Дом
4 спален · 2 ванн · 2,260 кв.фт.
LEGACY PRESERVE, PARRISH
1810 HAMMOCK TRACE DRIVE
Под контрактом
$392,130
Дом
3 спален · 2 ванн · 1,816 кв.фт.
LEGACY PRESERVE, PARRISH
17283 SALTBUSH TRAIL
Под контрактом
$500,000
Дом
4 спален · 3 ванн · 2,836 кв.фт.
RYE CROSSING, PARRISH
17630 WHISKEY CREEK TRAIL
Под контрактом
$492,660
Дом
4 спален · 3 ванн · 3,313 кв.фт.
RYE RANCH®, PARRISH
1830 BROWNING LOOP
+$5K
Под контрактом
$582,330
Дом
4 спален · 3 ванн · 2,894 кв.фт.
4556; REAGAN LANDING --- PRELIM, BRADENTON
16343 LILLY ELAINE WAY
-$10K
Под контрактом
$379,990
Дом
5 спален · 3 ванн · 2,447 кв.фт.
SEAIRE, PARRISH
8832 CLEAR VIEW STREET
-$10K
Под контрактом
$380,990
Дом
5 спален · 3 ванн · 2,447 кв.фт.
SEAIRE, PARRISH
8849 CLEAR VIEW STREET
-$27K
Под контрактом
$398,460
Дом
3 спален · 2 ванн · 1,816 кв.фт.
LEGACY PRESERVE, PARRISH
1525 LOVE GRASS TERRACE

Рынок вокруг этого адреса

Актуальные данные по району.
Смотреть все

The multiple listing information is provided by the Stellar MLS from a copyrighted compilation of listings. The compilation of listings and each individual listing are ©2026-present Stellar MLS. All Rights Reserved. The information provided is for consumers' personal, noncommercial use and may not be used for any purpose other than to identify prospective properties consumers may be interested in purchasing. All properties are subject to prior sale or withdrawal. All information provided is deemed reliable but is not guaranteed accurate, and should be independently verified. Listing courtesy of: 1 PALM REALTY