Vender tu casa
Valoración gratuita de tu hogar
Contacto
Cuéntenos sobre sus necesidades

11200 ROSEHILL DRIVE

Casa En Venta
$450,000

BTC: 7.00389105

ETH: 236.51347601

36 días
3 camas
2 baños
1,836 sqft

Visión general

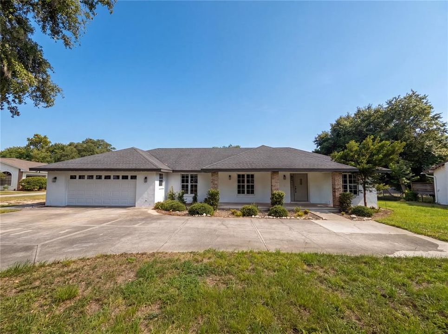
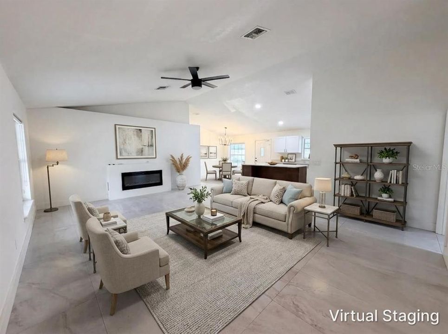
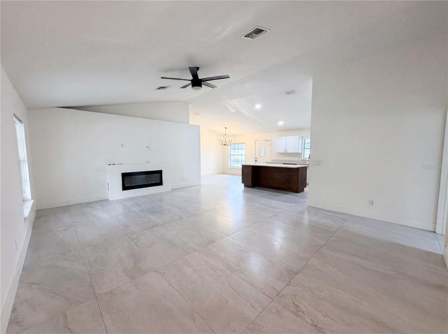
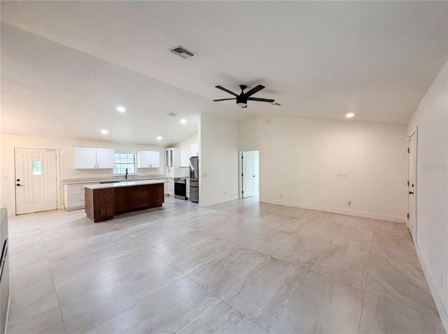
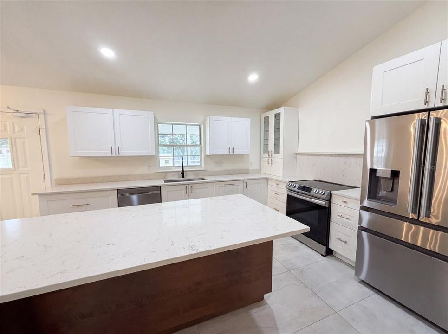
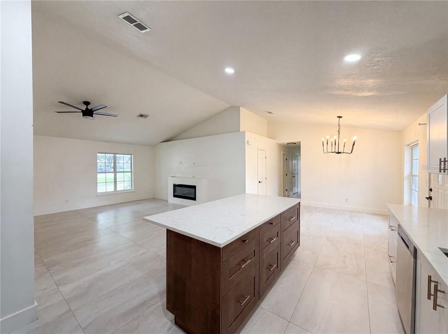
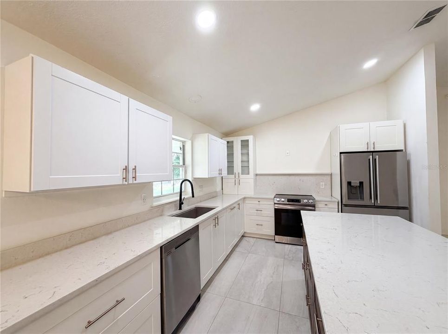
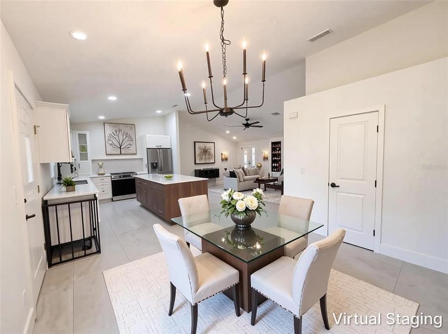
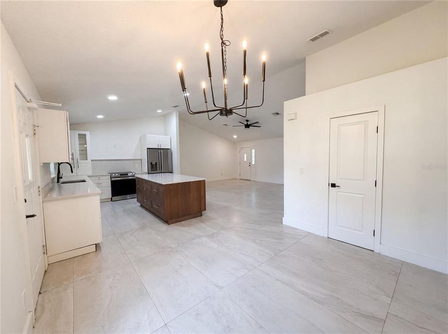
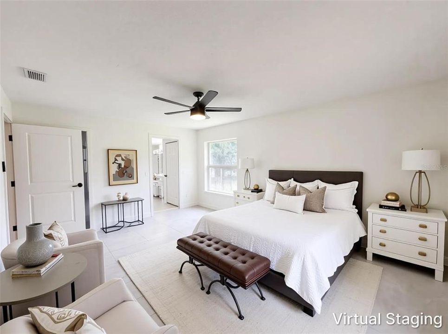
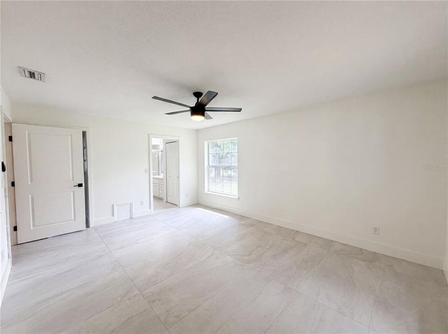
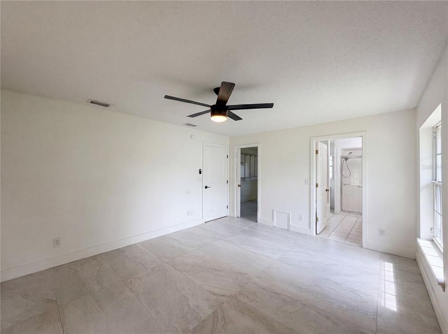
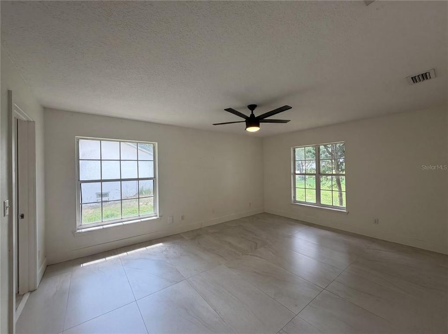
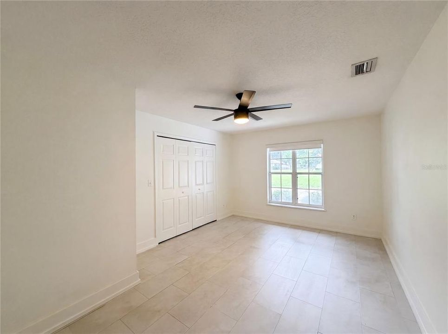
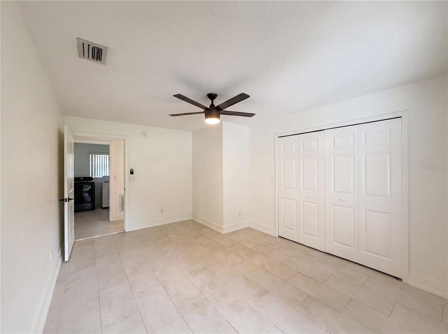
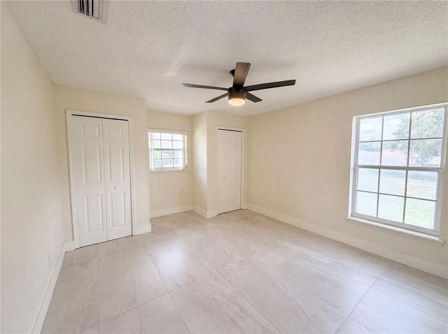
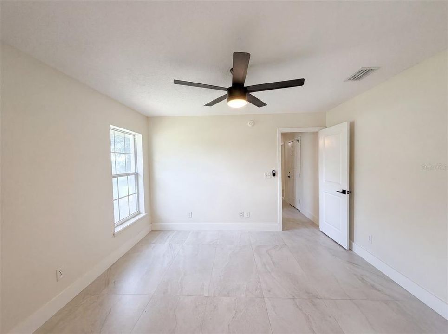
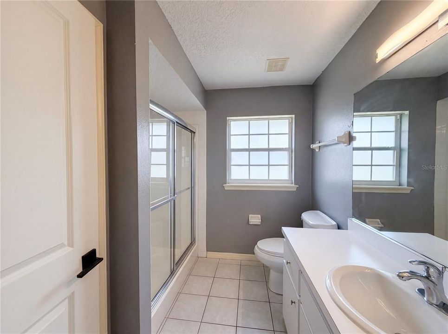
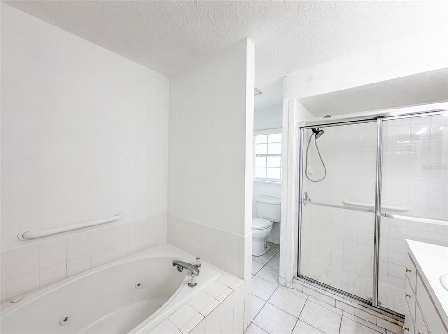
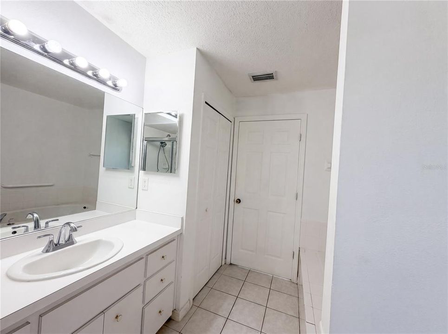
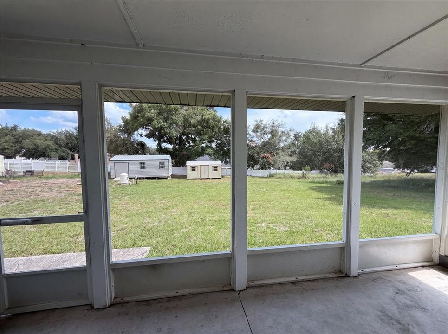
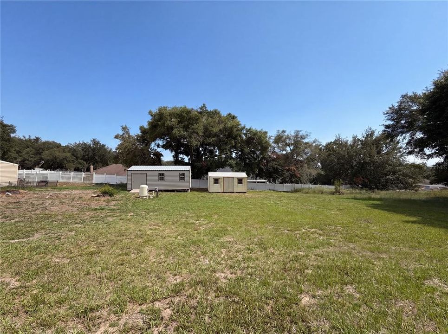
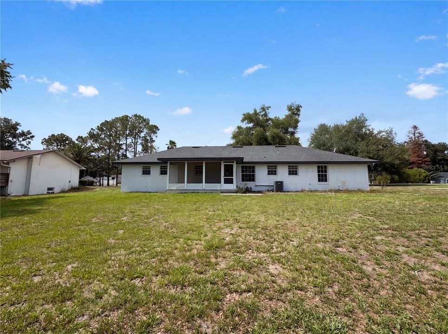
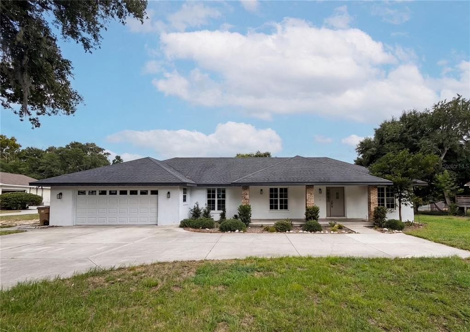
Virtually Staged. Welcome to 11200 Rosehill Dr., Clermont, FL 34711—a custom-built home nestled on .58 acres in the desirable Rose Hill community, offering the perfect blend of modern updates, space, privacy, and the freedom of no HOA. This 3-bedroom, 2-bath home features 1,836 square feet of thoughtfully designed living space with vaulted ceilings, spacious room sizes, and an open floor plan that creates a spacious, inviting atmosphere ideal for everyday living and entertaining. At the heart of the home is the beautifully remodeled kitchen, designed to impress with quality cabinetry, a large center island, abundant counter space, built-in pantry, and generous storage. The kitchen flows seamlessly into the family room, where vaulted ceilings and an electric fireplace create a warm and welcoming gathering space. Tile flooring throughout the main living areas provides both timeless style and easy maintenance. The split-bedroom floor plan provides privacy, while still leaving opportunities for the next owner to add their own personal touches and make the home truly their own. Outside, the oversized .58-acre lot offers endless possibilities. Whether you envision creating a lush garden, building the ultimate backyard entertainment area, adding a pool, or simply enjoying the extra space, storage of 2 sheds, and privacy, this property provides the flexibility to fit your lifestyle. Best of all, with no HOA, you'll enjoy the freedom to personalize your property without restrictive association rules. Conveniently located near shopping, dining, schools, parks, and all that Clermont has to offer, this home combines peaceful living with everyday convenience. Don't miss your opportunity to own this beautifully updated property with room to grow, endless potential, and the rare advantage of no HOA. Schedule your private showing today and discover everything 11200 Rosehill Dr. has to offer.

Ubicación

Detalles

Tipo:
Residential
Estacionamiento:
Driveway / Garage Door Opener / Ground Level
Año de construcción:
1999
Lote:
0.58 Hectáreas
Calefacción:
Central / Electric
precio por sq. medidor:
$245
Enfriamiento:
Central Air
HOA:
Sin datos

Valuation

Our model vs. what's actually selling nearby.
Estimate
$400,000
$263K – $590K
Confidence Low
List vs. estimate
$50K above estimate
List $450,000 · +12.5%
Our model says this listing is priced above recent comparable activity. Room to negotiate.
Price per sq ft
$245
+9.9% vs. city median $223
Based on
11 MLS comparables
Median of recent comparable listings. Sold comps use closing price, active listings use list price.

Destacados

Annual tax
$4,911
2025
View
Trees/Woods
Garage
2 car garage
Pets
Allowed
Más hechos y características
  • Piso

    • Tile

    Calefacción

    • Central

    • Electric

    Enfriamiento

    • Central Air

    Accesorios

    • Dishwasher

    • Dryer

    • Range

    • Refrigerator

    • Washer

    Otras características interiores

    • Ceiling Fan(s)

    • Eating Space In Kitchen

    • Kitchen/Family Room Combo

    • Primary Bedroom Main Floor

    • Solid Surface Counters

    • Thermostat

    • Vaulted Ceiling(s)

    • Walk-In Closet(s)

    Dormitorios y baños

    • Dormitorios: 3

    • Baños completos: 2

  • Estacionamiento

    • Driveway

    • Garage Door Opener

    • Ground Level

    Propiedad

    • Pisos: One

    • Características Exteriores: Irrigation System

    Lote

    • Lote: 0.58 Hectáreas

    Otra Información de Propiedad

    • Número de Parcela: 122325035000001100

    • Zonificación: R-6

  • Tipo y estilo

    • Tipo de propiedad: Residential

    • Subtipo de propiedad: Single Family Residence

  • Utilidad

    • BB/HS Internet Available

    • Cable Available

    • Electricity Connected

  • Otra información financiera

    • Importe anual de impuestos: $4,911

  • Detalles de la fuente

    • MLS ID: O6420261

    Otros hechos

    • Materiales de construcción: Block / Stucco

    • Detalles de la fundación: Slab

    • Características de la chimenea: Electric

    • Características de lavandería: Electric Dryer Hookup / Inside / Laundry Room

    • Características del patio y el porche: Rear Porch / Screened

    • Caras de dirección: North

    • Otras estructuras: Shed(s)

    • Estilo arquitectónico: Florida / Ranch / Traditional

    • Hogar: Si

    • Espacios de garaje: 2

    • Garaje adjunto: Si

    • Garaje: Si

    • Salón: 1836

    • Fuente de agua: Well

    • Nombre de subdivisión: ROSE HILL SUB

Consulta privada
Habla con el asesor de este inmueble.
Planos, documentos del HOA, comparables off-market, agendar una visita privada — un solo mensaje directo al especialista local.

Más como esta

Nuevo
En Venta
$489,000
Casa
3 camas · 2 baños · 1,681 sqft
LAKE LOUISA HIGHLANDS, CLERMONT
10501 VIA COMO COURT
Nuevo
En Venta
$524,900
Casa
3 camas · 2 baños · 2,112 sqft
TIMBERLANE PH I SUB, CLERMONT
12734 COLONNADE CIRCLE
Nuevo
En Venta
$455,000
Casa
3 camas · 2 baños · 1,706 sqft
HILLS OF LAKE LOUISA, CLERMONT
11648 GRAND BAY BOULEVARD
En Venta
$495,900
Casa
4 camas · 2 baños · 2,540 sqft
HAMMOCK POINTE SUB, CLERMONT
12552 HAMMOCK POINTE CIRCLE
En Venta
$424,900
Lotes / Tierras
1.64 acres
VILLAGES/MINNEOLA HILLS PH 2B, CLERMONT
11750 COUNTY ROAD 561
-$10K
En Venta
$539,000
Casa
3 camas · 2 baños · 1,814 sqft
HILLS LAKE LOUISA PH 02, CLERMONT
9418 MEADOW CREST LANE
En Venta
$400,000
Casa
3 camas · 2 baños · 1,742 sqft
VISTA PINES, CLERMONT
10320 VISTA PINES LOOP
En Venta
$475,000
Casa
3 camas · 2 baños · 2,175 sqft
CLERMONT BEACON RIDGE AT LEGENDS PH 02 L, CLERMONT
3910 LIBERTY HILL DRIVE

Mercado cerca de esta dirección

Conteos en vivo en la misma zona.
Ver todo

The multiple listing information is provided by the Stellar MLS from a copyrighted compilation of listings. The compilation of listings and each individual listing are ©2026-present Stellar MLS. All Rights Reserved. The information provided is for consumers' personal, noncommercial use and may not be used for any purpose other than to identify prospective properties consumers may be interested in purchasing. All properties are subject to prior sale or withdrawal. All information provided is deemed reliable but is not guaranteed accurate, and should be independently verified. Listing courtesy of: MARK SPAIN REAL ESTATE