Vender tu casa
Valoración gratuita de tu hogar
Contacto
Cuéntenos sobre sus necesidades
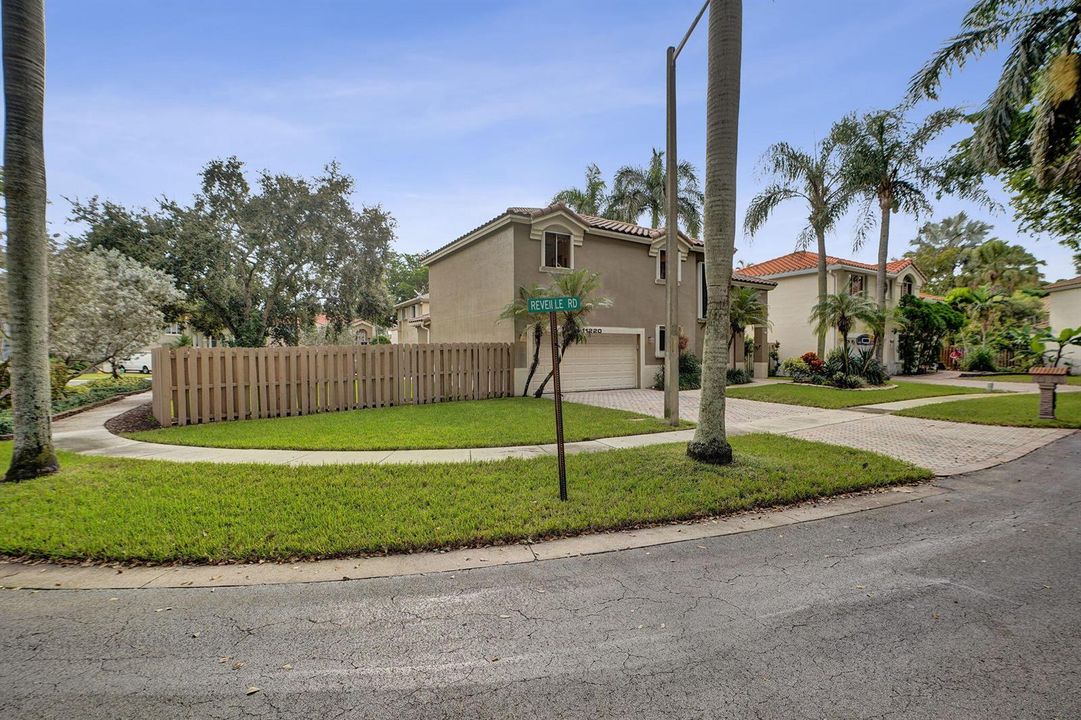
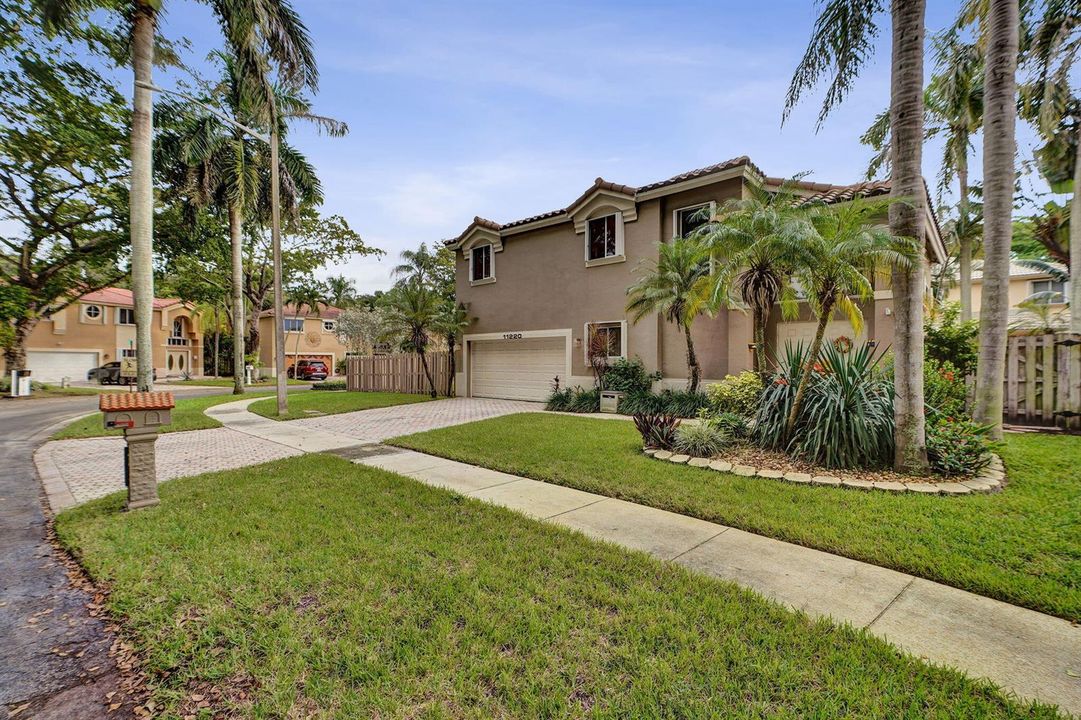
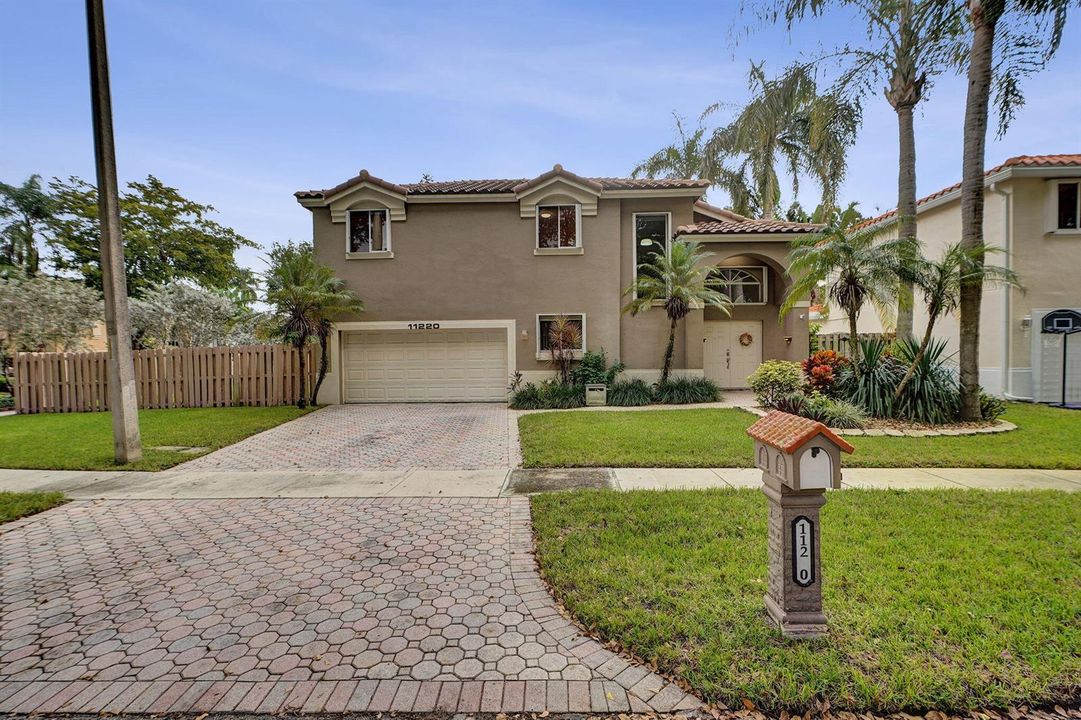
11220 REVEILLE Road, Cooper City FL 33026

Casa En Venta
$699,000

BTC: 8.33979598

ETH: 263.77358491

1 días
3 camas
2 baños
1,792 sqft

Visión general

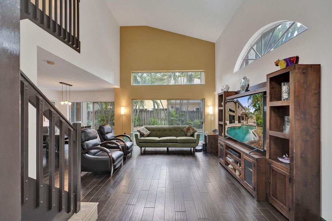
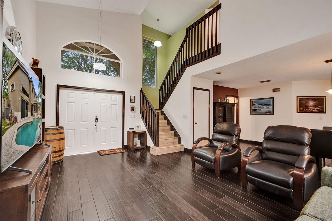
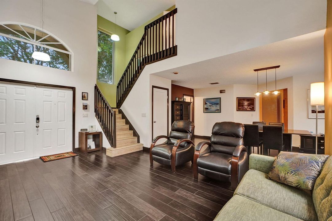
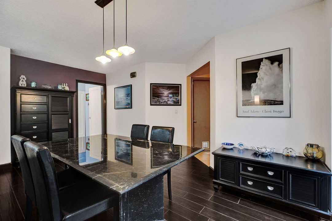
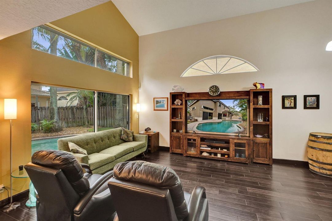
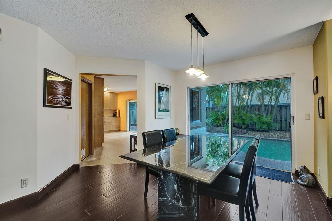
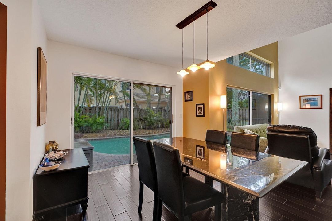
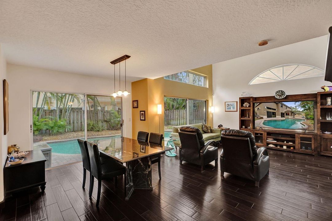
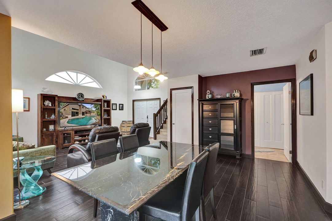
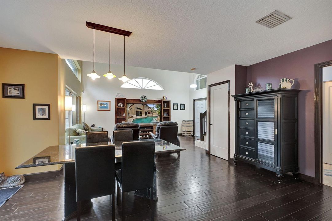
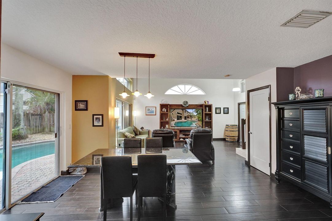
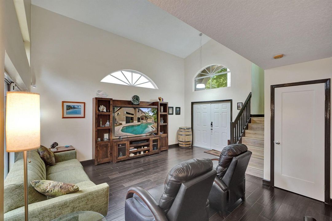
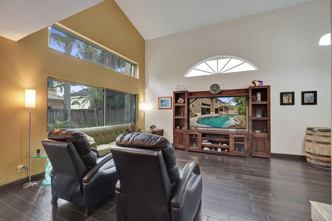
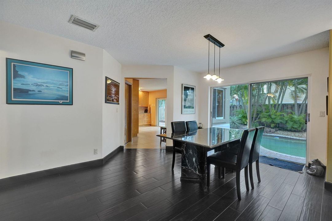
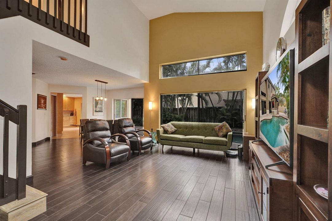
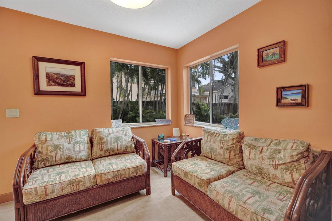
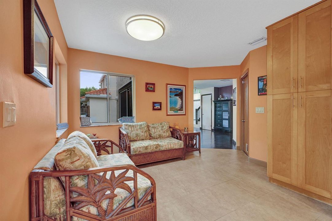
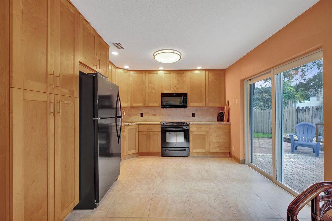
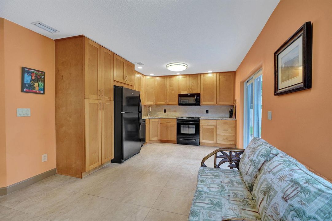
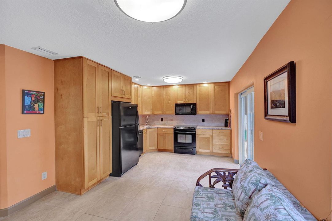
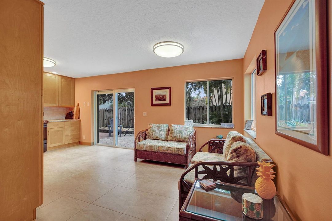
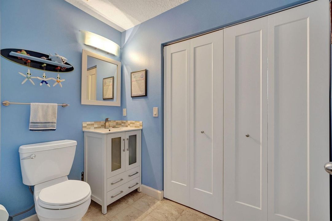
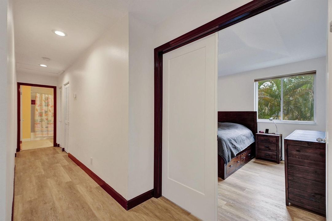
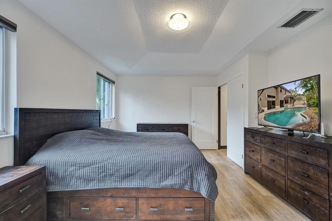
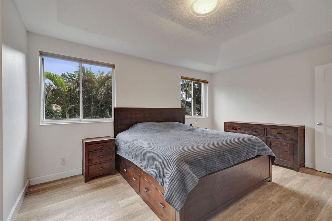
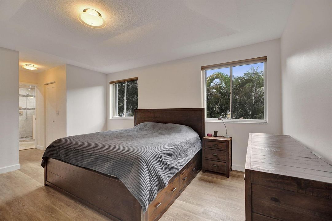
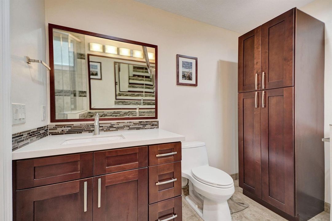
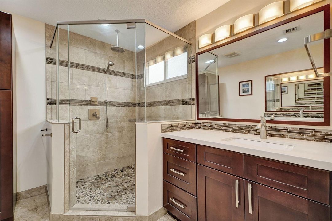
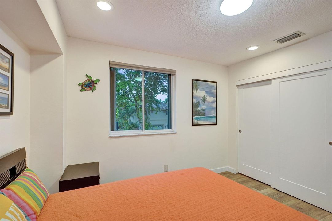
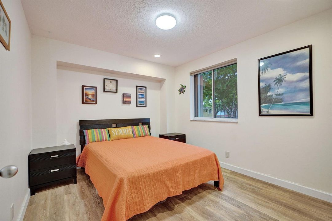
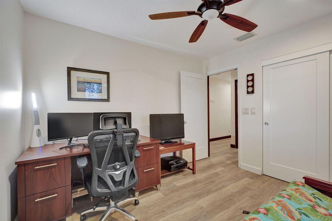
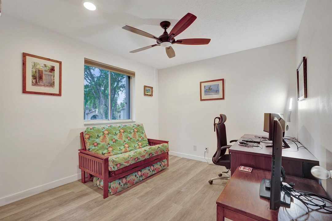
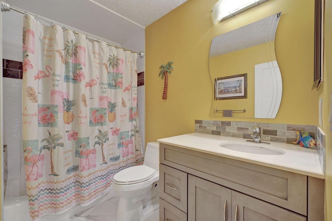
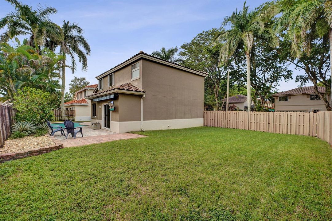
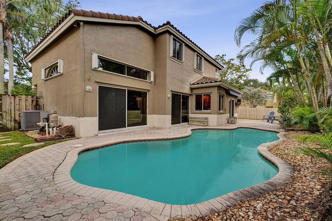
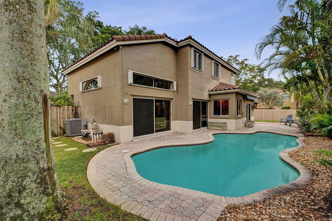
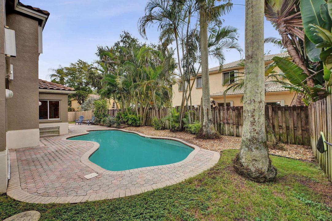
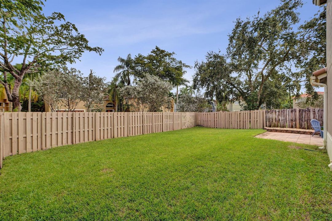
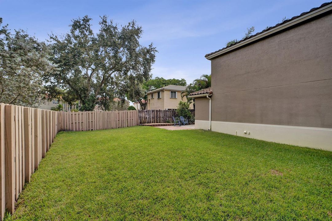
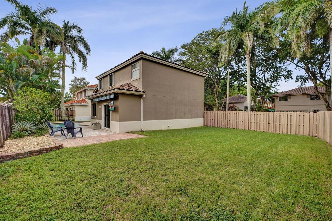
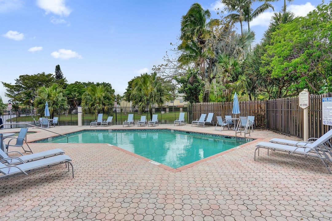
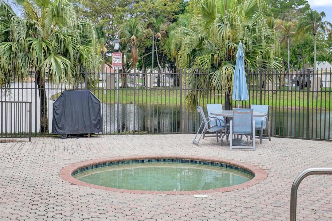
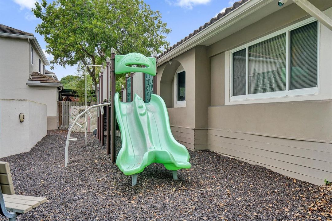
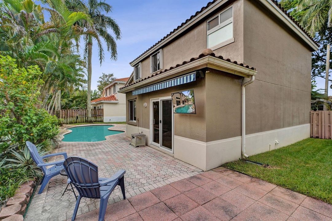
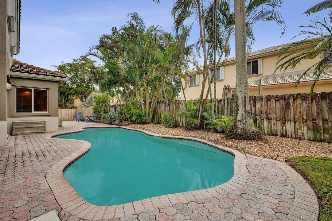
Fair warning: you may arrive for a showing & leave mentally shopping for patio furniture. This 3 bedroom, 2.5 bath home in Reflections @ Rock Creek makes staying home seriously appealing. Inside, vaulted ceilings, newer flooring & a bright, open layout feel ready for you. The practical details earn their own applause: a 2017 tile roof & no polybutylene piping. Outside, the pool & spacious patio handle everything from your morning coffee to the weekend gathering that runs well past its scheduled end. The lot also has a little something extra that deserves an in person introduction, we could try to explain it here, but this is one of those times when "you have to see it" is more than a sales line. The home is zoned for Cooper City schools. Reflections offers a community pool & playground, with the clubhouse & gym nearby. Pet friendly Rock Creek adds a 2.75 mile jog/walk path, parks, lakes, sports courts, playgrounds & tree lined streets. Pool & tennis center access is available for an additional fee, for the days you finally feel like leaving your own backyard. The owners are ready. Come see if you are.
Ubicación

Detalles

Tipo:
Residential
Estacionamiento:
2 Or More Spaces / Driveway / Guest / Parking Garage / No Rv/Boats
Año de construcción:
1992
Lote:
0.10 Hectáreas
Calefacción:
None
precio por sq. medidor:
$390
Enfriamiento:
Ceiling Fan(s) / Central Air
HOA:
$350

Valuation

Our model vs. what's actually selling nearby.
Estimate
$549,000
$396K – $681K
Confidence Low
List vs. estimate
$150K above estimate
List $699,000 · +27.3%
Our model says this listing is priced above recent comparable activity. Room to negotiate.
Price per sq ft
$390
-4.0% vs. city median $406
Based on
27 MLS comparables
Median of recent comparable listings. Sold comps use closing price, active listings use list price.

Destacados

Annual tax
$4,320
2025
HOA
$350/qtr
Pool
Other
View
Garden, Pool
Garage
2 car garage
Pets
Allowed
Más hechos y características
  • Piso

    • Tile

    • Vinyl

    • Wood

    Calefacción

    • None

    Enfriamiento

    • Ceiling Fan(s)

    • Central Air

    Accesorios

    • Dishwasher

    • Dryer

    • Microwave

    • Electric Range

    • Refrigerator

    • Washer

    Otras características interiores

    • Pantry

    • Vaulted Ceiling(s)

    • Volume Ceilings

    • Walk-In Closet(s)

    Dormitorios y baños

    • Dormitorios: 3

    • Baños: 1

    • Baños completos: 2

  • Estacionamiento

    • 2 Or More Spaces

    • Driveway

    • Guest

    • Parking Garage

    • No Rv/Boats

    Propiedad

    • Pisos: 2

    • Piscina Privada: Si

    Lote

    • Lote: 0.10 Hectáreas

    Otra Información de Propiedad

    • Número de Parcela: 514001130980

    • Zonificación: PUD

  • Tipo y estilo

    • Tipo de propiedad: Residential

    • Subtipo de propiedad: Single Family Residence

  • Utilidad

    • Cable Connected

    • Electricity Connected

    • Sewer Connected

    • Water Connected

    • Cable Available

    • Electricity Available

    • Sewer Available

    • Water Available

  • Otra información financiera

    • HOA: $350

    • Frecuencia HOA: Quarterly

    • Importe anual de impuestos: $4,320

  • Detalles de la fuente

    • MLS ID: B26083160

    Otros hechos

    • Materiales de construcción: CBS Construction / Stucco

    • Características del lote: Less Than 1/4 Acre Lot / Corner Lot / Less Than 1 Acre

    • Características del patio y el porche: Awning(s) / Patio

    • Características de la piscina: Other

    • Características de la ventana: Partial Accordian Shutters / Partial Impact Glass / Partial Panel Shutters/Awnings / Awning

    • Caras de dirección: West

    • Otras estructuras: Livable

    • Estilo arquitectónico: Two Story

    • Espacios de garaje: 2

    • Garaje adjunto: Si

    • Garaje: Si

    • Salón: 1792

    • Fuente de agua: Public

    • Nombre de subdivisión: ROCK CREEK PHASE TWO

Consulta privada
Habla con el asesor de este inmueble.
Planos, documentos del HOA, comparables off-market, agendar una visita privada — un solo mensaje directo al especialista local.

Más como esta

En Venta
$640,000
Casa
3 camas · 2 baños · 1,606 sqft
PEMBROKE LAKES SEC 2, Pembroke Pines
10911 Taft St, Pembroke Pines FL 33026
En Venta
$595,000
Casa
3 camas · 2 baños · 1,456 sqft
PEMBROKE LAKES SECTION EI, Pembroke Pines
12060 NW 13th St, Pembroke Pines FL 33026
Nuevo
En Venta
$720,000
Casa
4 camas · 3 baños · 2,395 sqft
WOODBRIDGE, Pembroke Pines
10150 NW 22ND Court, Pembroke Pines FL 33026
Nuevo
En Venta
$725,900
Casa
4 camas · 2 baños · 2,428 sqft
LAKES AT PEMBROKE, Pembroke Pines
2001 NW 99th Ter, Pembroke Pines FL 33024
Nuevo
En Venta
$500,000
Comercial
0 room(s)
Cooper City
9610 Stirling Rd # 105, Cooper City FL 33024
Nuevo
En Venta
$749,100
Casa
3 camas · 2 baños · 1,606 sqft
PEMBROKE LAKES SEC 4, Pembroke Pines
11941 NW 23rd St, Pembroke Pines FL 33026
Nuevo
En Venta
$540,000
Adosados
3 camas · 2 baños · 1,992 sqft
TOWNHOMES AT DEER CREEK, Pembroke Pines
9271 NW 16th St # 9271, Pembroke Pines FL 33024
Nuevo
En Venta
$685,000
Casa
5 camas · 3 baños · 1,757 sqft
PASADENA LAKES SOUTH, Pembroke Pines
501 NW 98th Avenue, Pembroke Pines FL 33024

Mercado cerca de esta dirección

Conteos en vivo en la misma zona.
Ver todo

The multiple listing information is provided by the Miami Association of REALTORS® from a copyrighted compilation of listings. The compilation of listings and each individual listing are ©2026-present Miami Association of REALTORS®. All Rights Reserved. The information provided is for consumers' personal, noncommercial use and may not be used for any purpose other than to identify prospective properties consumers may be interested in purchasing. All properties are subject to prior sale or withdrawal. All information provided is deemed reliable but is not guaranteed accurate, and should be independently verified. Listing courtesy of: The Keyes Company