Vender tu casa
Valoración gratuita de tu hogar
Contacto
Cuéntenos sobre sus necesidades
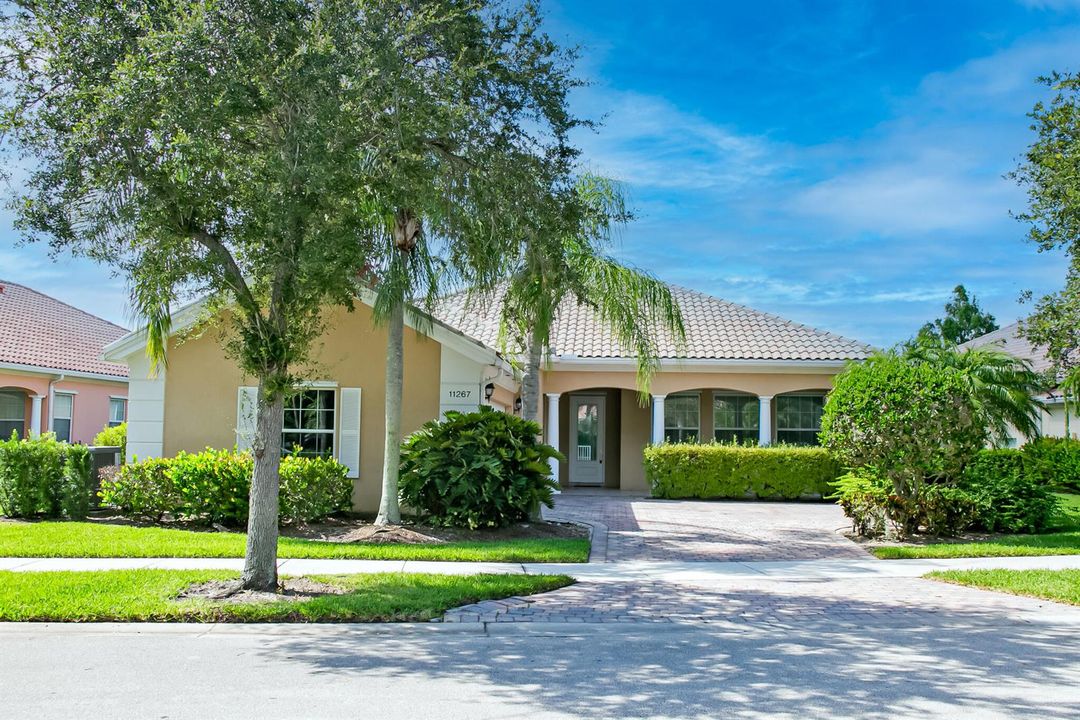
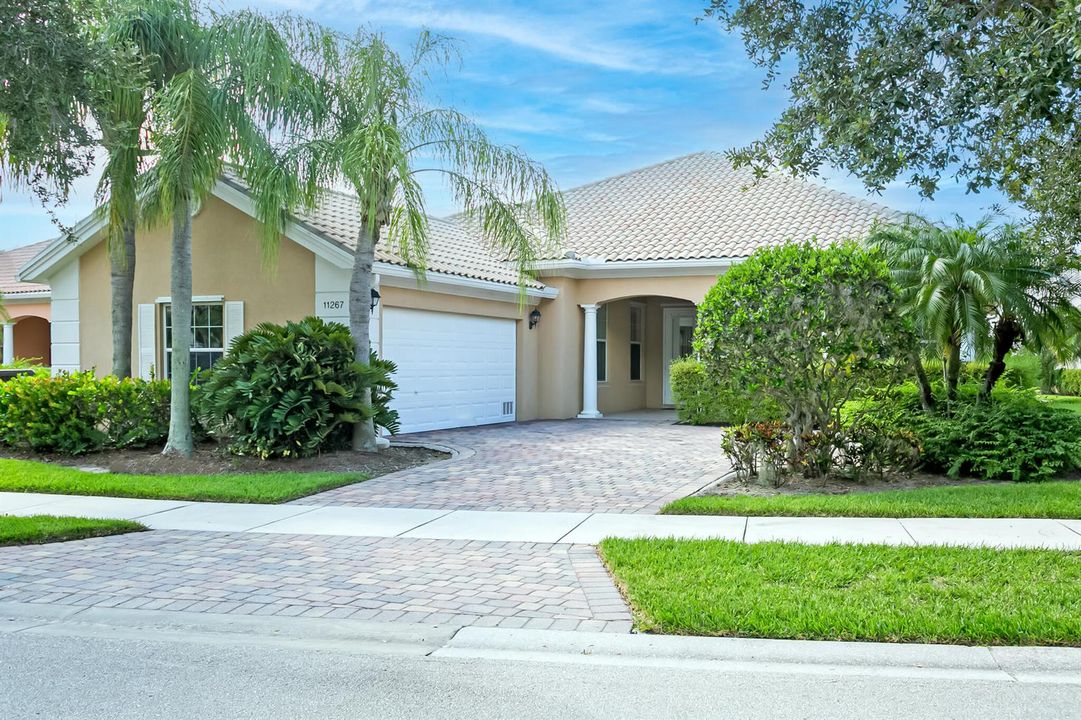
11267 SW Olmstead Drive, Port St. Lucie FL 34987

Casa En Venta
$585,000

BTC: 8.97514575

ETH: 307.46751882

3 días
Frente al mar
5 camas
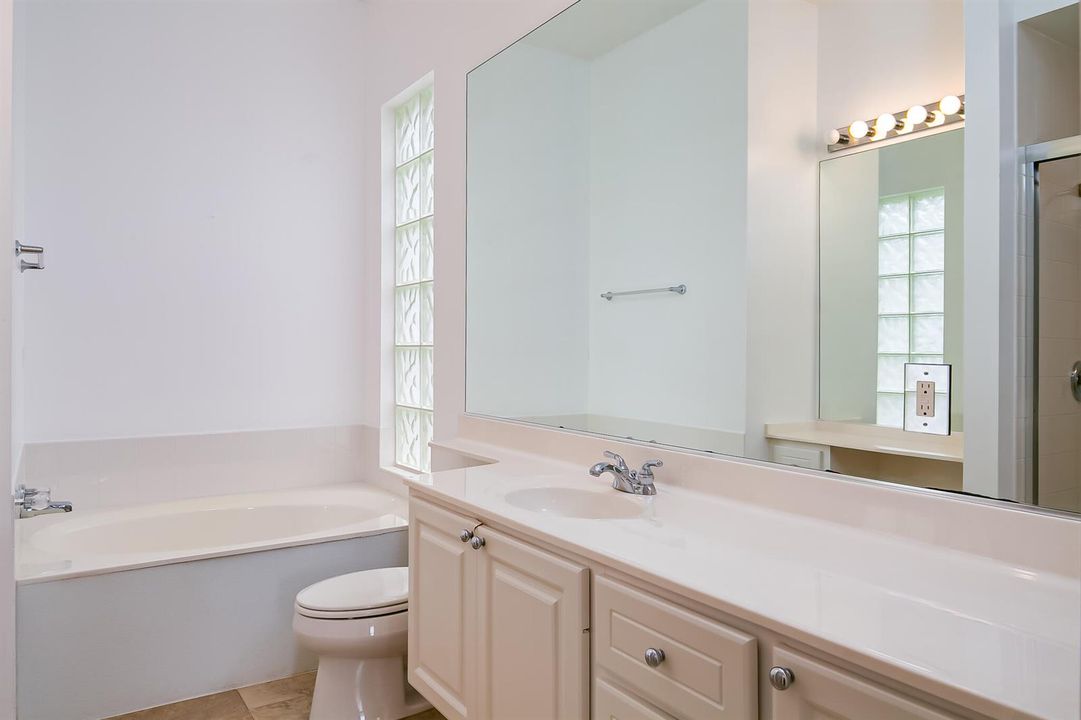
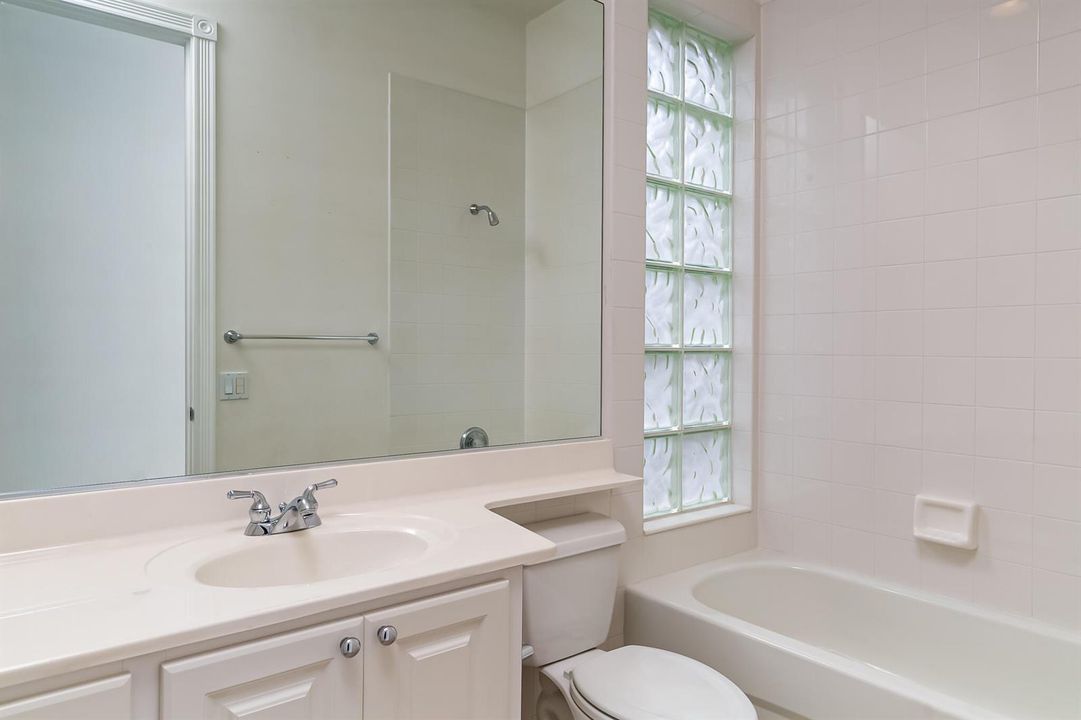
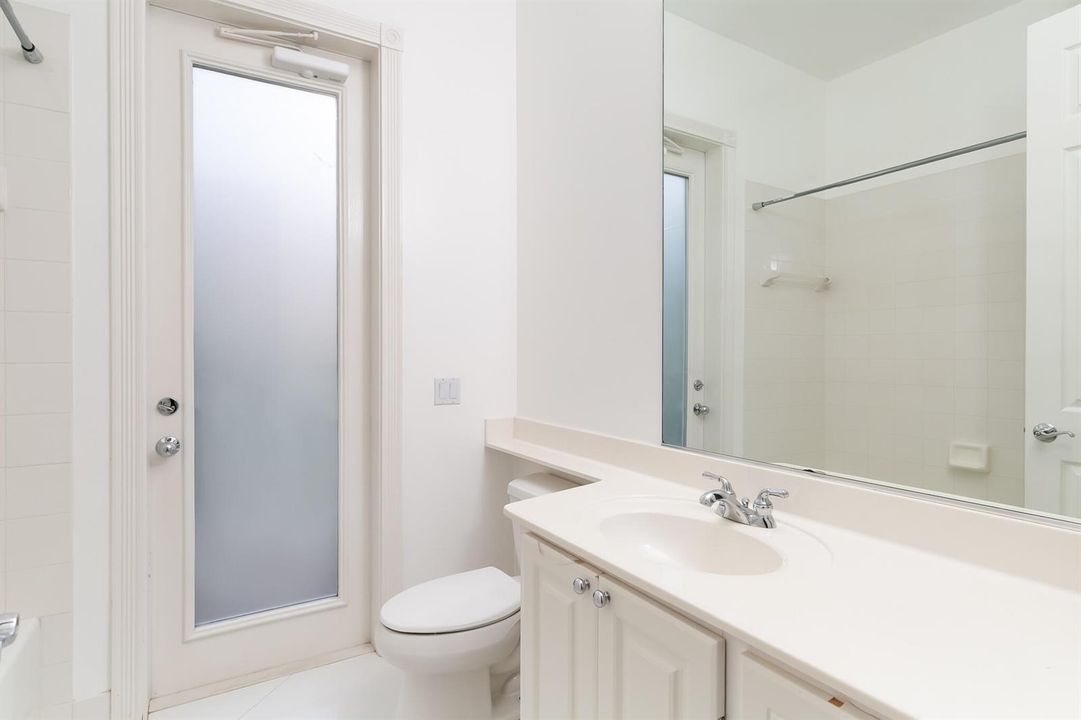
3 baños
2,478 sqft

Visión general

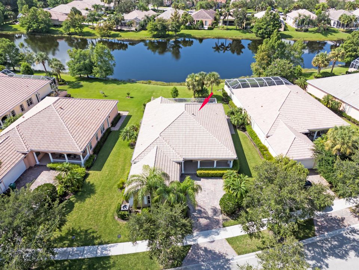
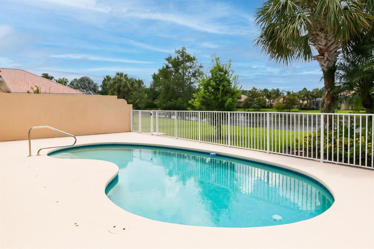
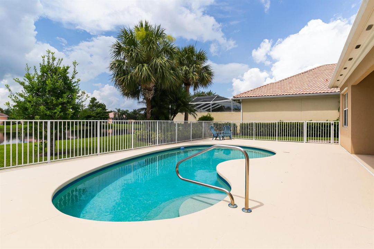
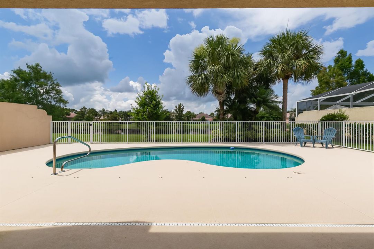
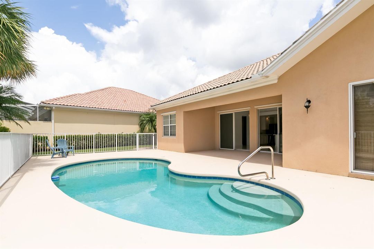
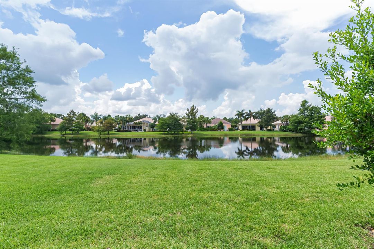
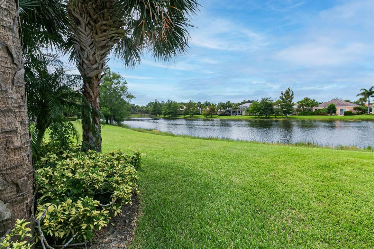
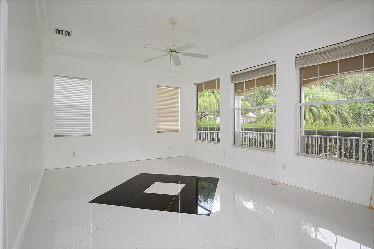
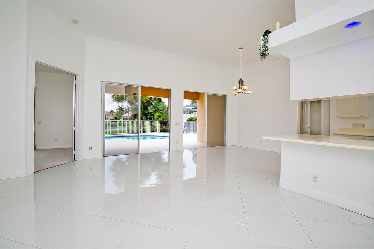
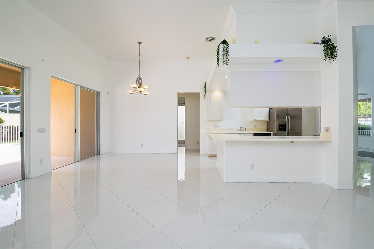
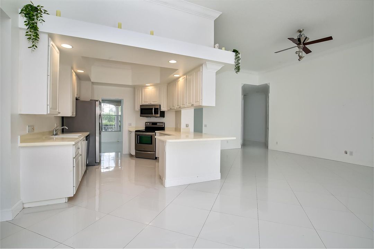
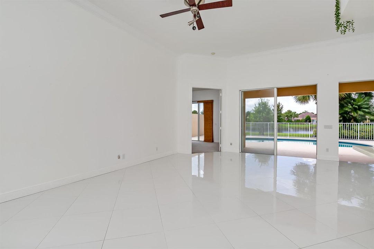
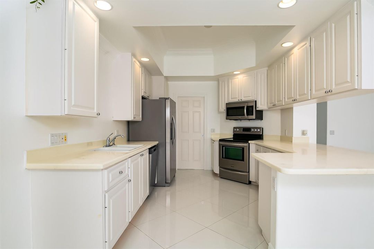
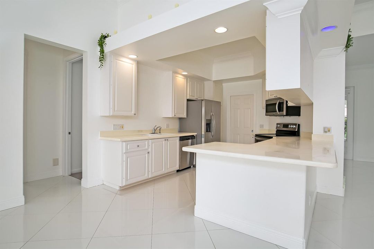
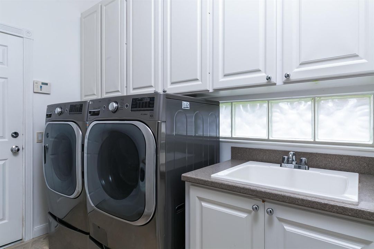
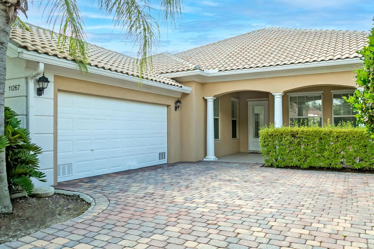
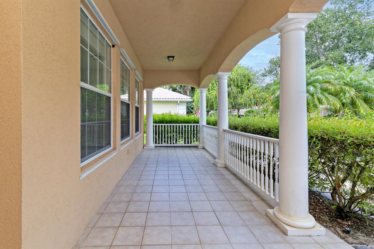
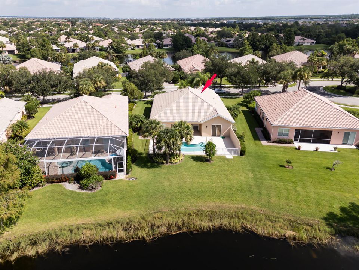
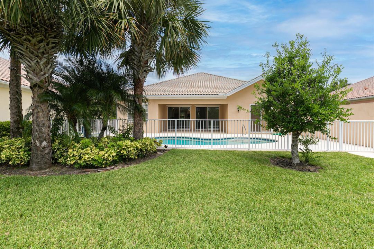
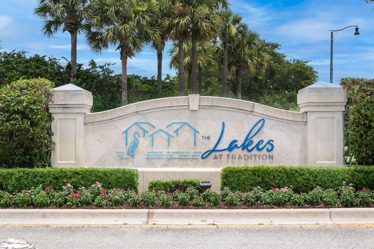
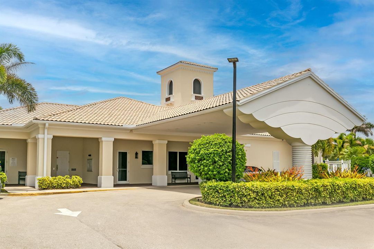
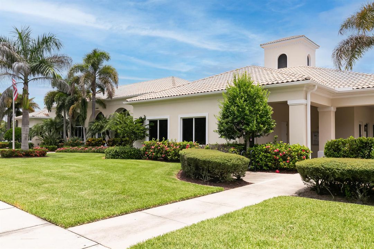
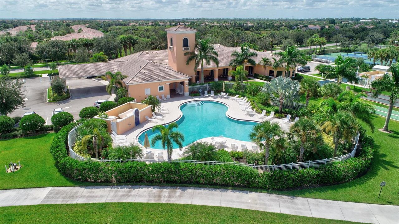
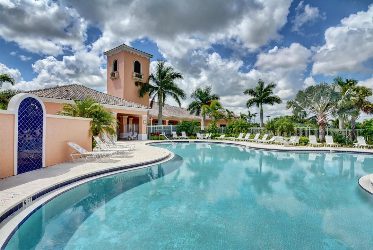
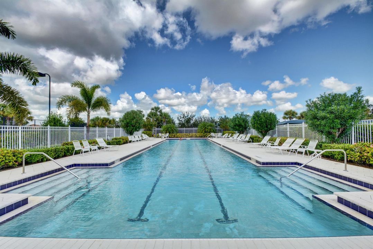
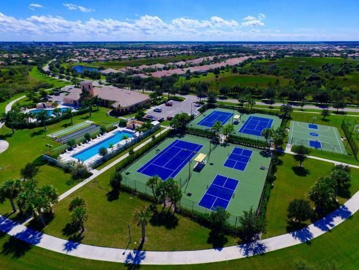
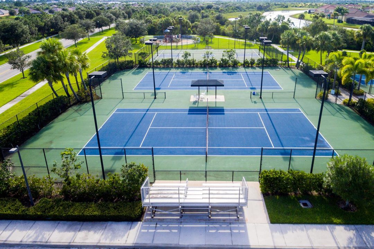
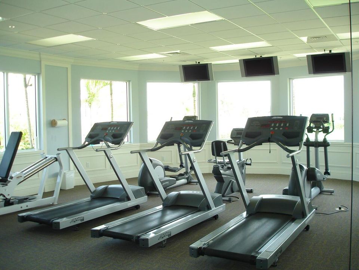
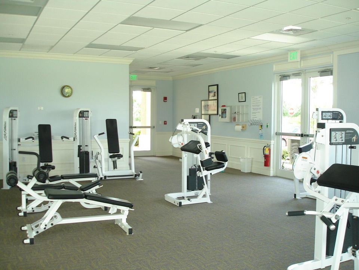
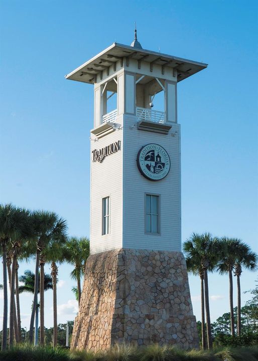
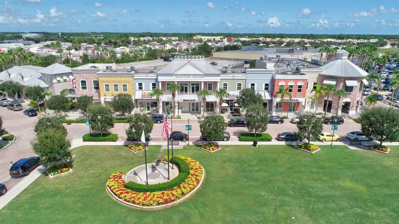
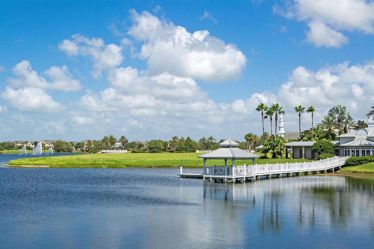
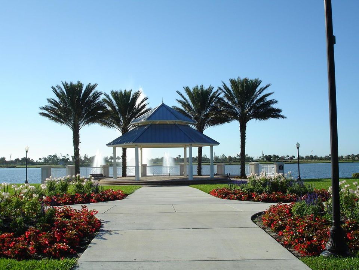
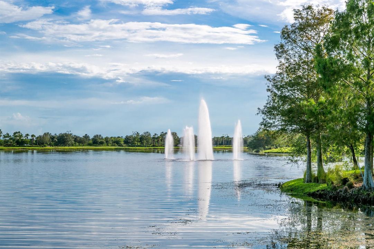
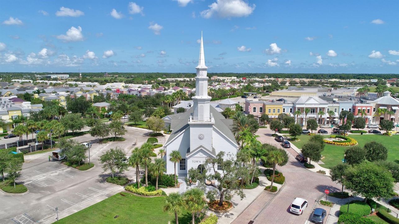
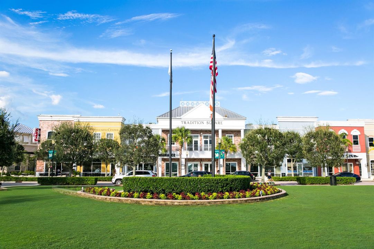
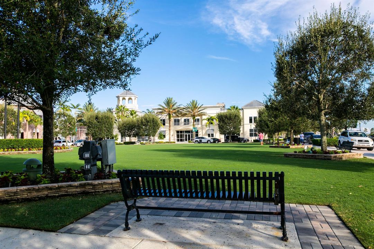
Experience exceptional lakefront living in this perfectly positioned wide-water homesite. This beautifully designed residence showcases breathtaking panoramic lake views & an inviting open-air pool with fencing, a lush green backyard all creating the ideal setting for relaxing or entertaining. Offering 5 spacious bedrooms, 3 full baths, & 2,478 square feet of thoughtfully designed living space, the open-concept floor plan blends comfort with functionality. Some cosmetic updating will complete this dream home. Beyond the home, residents enjoy an active lifestyle with an newly remodeled clubhouse, resort-style pools, tennis, pickleball, bocce, fitness center & more. This lushly landscaped community is walking distance to Tradition Square activities, shops and restaurants.
Ubicación

Detalles

Tipo:
Residential
Estacionamiento:
2 Or More Spaces / Driveway / Parking Garage
Año de construcción:
2006
Lote:
Sin datos
Calefacción:
Central / Electric
precio por sq. medidor:
$236
Enfriamiento:
Ceiling Fan(s) / Central Air / Electric
HOA:
$379

Valuation

Our model vs. what's actually selling nearby.
Estimate
$470,000
$332K – $582K
Confidence Low
List vs. estimate
$115K above estimate
List $585,000 · +24.5%
Our model says this listing is priced above recent comparable activity. Room to negotiate.
Price per sq ft
$236
+0.4% vs. city median $235
Based on
34 MLS comparables
Median of recent comparable listings. Sold comps use closing price, active listings use list price.

Destacados

Annual tax
$10,886
2025
HOA
$379/mo
Pool
Fenced
View
Lake, Water
Waterfront
Yes
Garage
2 car garage
Pets
Allowed
Más hechos y características
  • Piso

    • Carpet

    • Ceramic Floor

    • Tile

    Calefacción

    • Central

    • Electric

    Enfriamiento

    • Ceiling Fan(s)

    • Central Air

    • Electric

    Accesorios

    • Electric Water Heater

    • Dishwasher

    • Disposal

    • Dryer

    • Ice Maker

    • Microwave

    • Electric Range

    • Refrigerator

    • Self Cleaning Oven

    • Wall Oven

    • Washer

    Otras características interiores

    • Entrance Foyer

    • Laundry Tub

    • Pantry

    • Pull Down Stairs

    • Roman Tub

    • Split Bedroom

    • Volume Ceilings

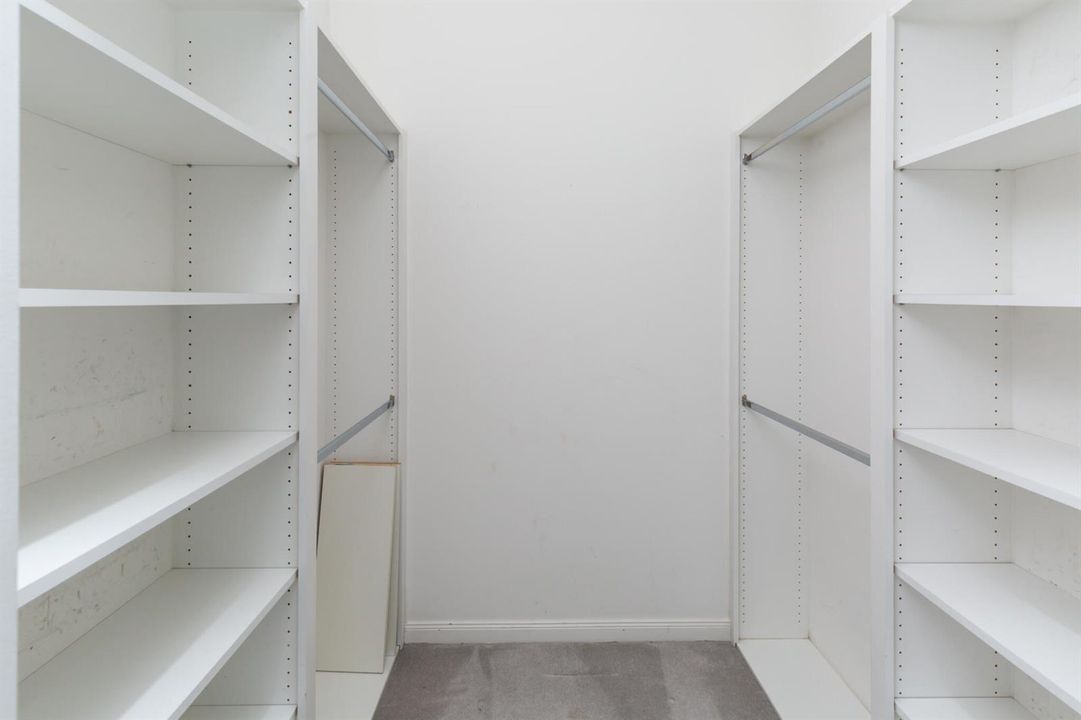
    • Walk-In Closet(s)

    • Family Room

    • Utility Room

    • Utility Room/Laundry

    Dormitorios y baños

    • Dormitorios: 5

    • Baños completos: 3

  • Estacionamiento

    • 2 Or More Spaces

    • Driveway

    • Parking Garage

    Propiedad

    • Pisos: 1

    • Piscina Privada: Si

    Otra Información de Propiedad

    • Número de Parcela: 43095070063005

    • Zonificación: RES

  • Tipo y estilo

    • Tipo de propiedad: Residential

    • Subtipo de propiedad: Single Family Residence

  • Utilidad

    • Sewer Connected

    • Underground Utilities

    • Water Connected

    • Cable Available

    • Electricity Available

    • Sewer Available

    • Water Available

  • Otra información financiera

    • HOA: $379

    • Frecuencia HOA: Monthly

    • Importe anual de impuestos: $10,886

  • Detalles de la fuente

    • MLS ID: B26057663

    Otros hechos

    • Materiales de construcción: Concrete Block Construction / Stucco

    • Características de lavandería: Laundry Tub / Laundry Room / Utility Room/Laundry / Washer Hookup

    • Características del lote: Fenced

    • Características del patio y el porche: Patio

    • Características de la piscina: Fenced / Community / Concrete / Private / Screen Enclosure

    • Características de la ventana: Complete Panel Shutters/Awnings

    • Caras de dirección: West

    • Otras estructuras: Livable

    • Estilo arquitectónico: Ranch / One Story

    • Frente al mar: Si

    • Espacios de garaje: 2

    • Garaje adjunto: Si

    • Garaje: Si

    • Salón: 2478

    • Fuente de agua: Public

    • Nombre de subdivisión: THE LAKES

Consulta privada
Habla con el asesor de este inmueble.
Planos, documentos del HOA, comparables off-market, agendar una visita privada — un solo mensaje directo al especialista local.

Más como esta

En Venta
$595,000
Casa
3 camas · 2 baños · 2,054 sqft
VERANO PGA VILLAGE,Verano (PGA Village), Port St. Lucie
8809 SW Montova Way, Port St. Lucie FL 34987
En Venta
$590,990
Casa
3 camas · 2 baños · 2,301 sqft
Manderlie, Port St. Lucie
11773 SW Lyra Drive, Port St. Lucie FL 34987
Nuevo
En Venta
$730,000
Casa
3 camas · 2 baños · 2,064 sqft
Valencia Walk at Riverland,Valencia Walk at Riv, Port St. Lucie
12454 SW Alongshore Drive, Port St. Lucie FL 34987
Nuevo
En Venta
$499,910
Casa
4 camas · 3 baños · 2,209 sqft
CADENCE WG5D PHASE 1, Port St. Lucie
10904 SW ORANA Drive, Port St. Lucie FL 34987
Nuevo
En Venta
$497,180
Casa
3 camas · 2 baños · 2,209 sqft
CADENCE WG5D PHASE 1, Port St. Lucie
10109 SW ZAHARI Drive, Port St. Lucie FL 34987
Nuevo
En Venta
$428,000
Casa
3 camas · 2 baños · 2,012 sqft
TRADITION PLAT NO 35,Vitalia, Port St. Lucie
10178 SW FERNWOOD Avenue, Port St. Lucie FL 34987
Nuevo
En Venta
$417,900
Casa
2 camas · 2 baños · 1,646 sqft
VERANO SOUTH PUD 1 - POD B, Port St. Lucie
9143 SW MICHELE Way, Port St. Lucie FL 34987
Nuevo
En Venta
$495,200
Casa
4 camas · 3 baños · 2,399 sqft
VERANO SOUTH PUD 1 - POD, Port St. Lucie
11690 SW Macelli Way, Port St. Lucie FL 34987

Mercado cerca de esta dirección

Conteos en vivo en la misma zona.
Ver todo

The multiple listing information is provided by the Miami Association of REALTORS® from a copyrighted compilation of listings. The compilation of listings and each individual listing are ©2026-present Miami Association of REALTORS®. All Rights Reserved. The information provided is for consumers' personal, noncommercial use and may not be used for any purpose other than to identify prospective properties consumers may be interested in purchasing. All properties are subject to prior sale or withdrawal. All information provided is deemed reliable but is not guaranteed accurate, and should be independently verified. Listing courtesy of: Keller Williams Realty of PSL