Vender tu casa
Valoración gratuita de tu hogar
Contacto
Cuéntenos sobre sus necesidades

11299 SE 175TH LANE

Casa En Venta
$289,000

BTC: 7.22500000

ETH: 151.89421015

2 días
3 camas
2 baños
2,068 sqft

Visión general

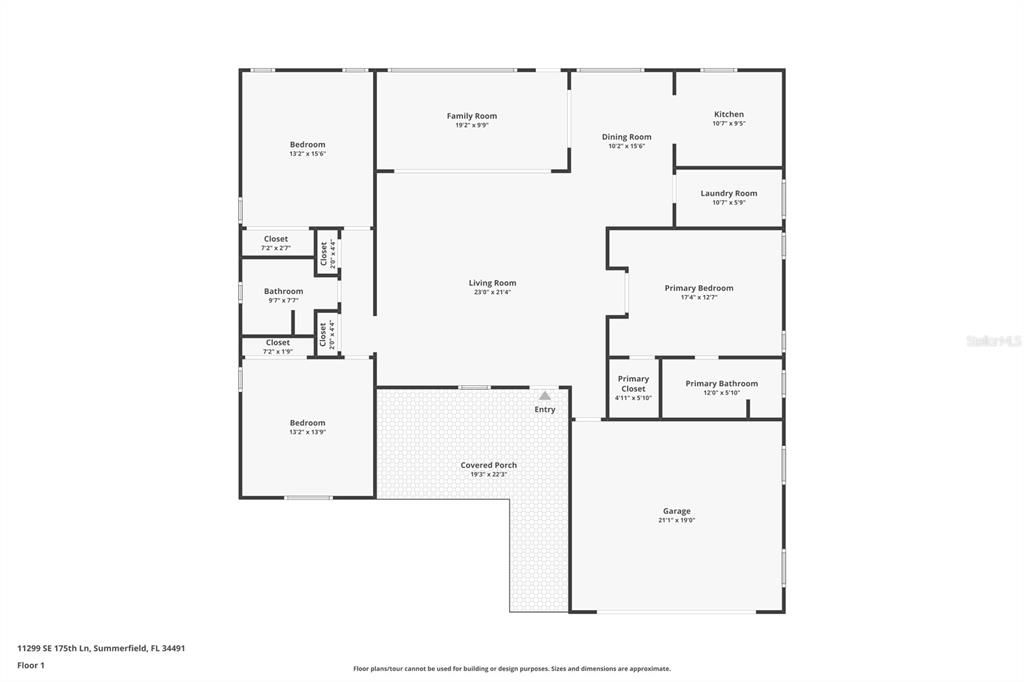
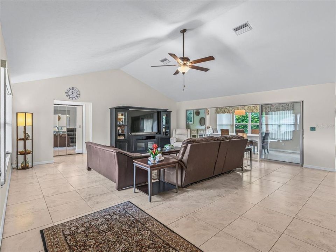
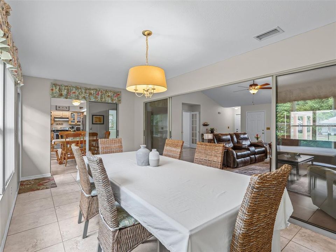
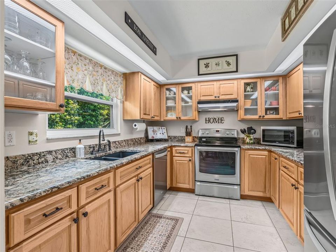
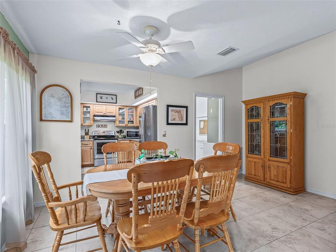
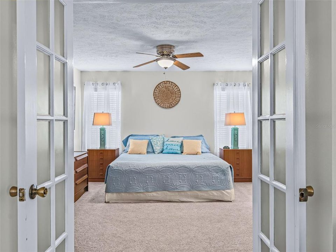
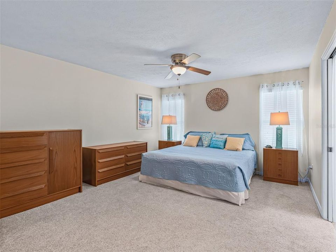
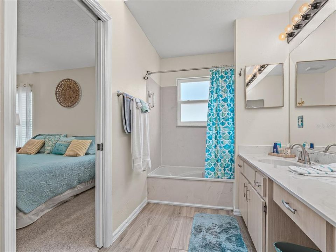
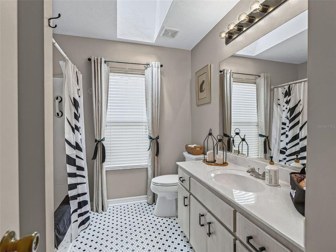
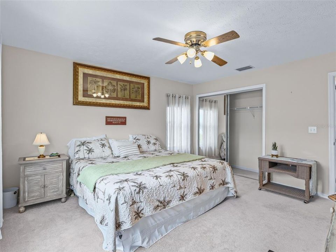
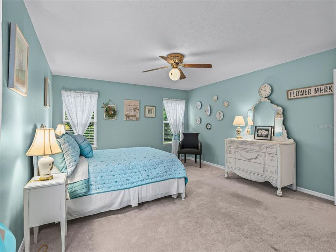
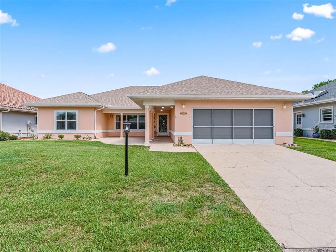
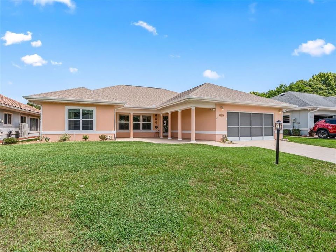
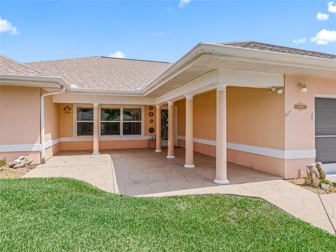
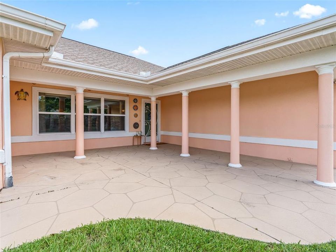
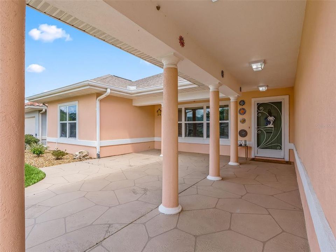
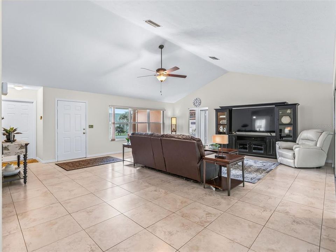
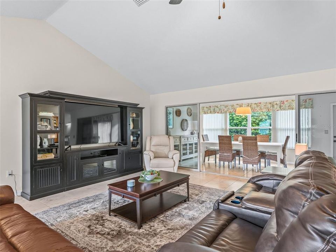
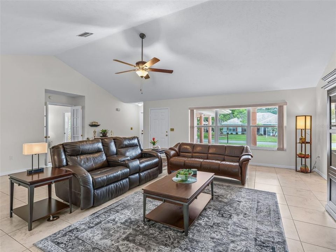
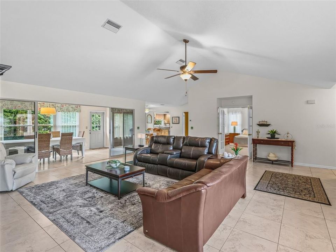
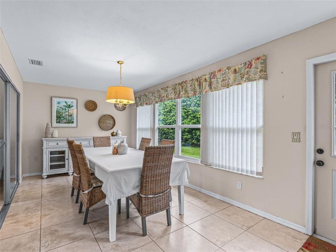
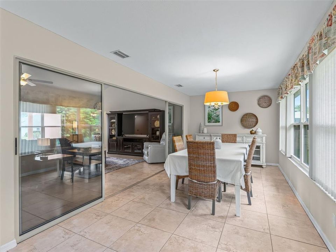
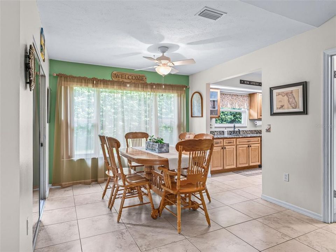
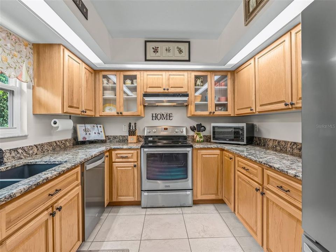
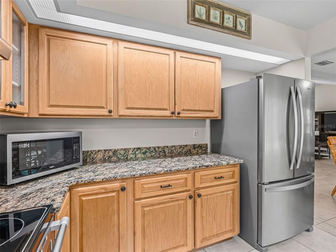
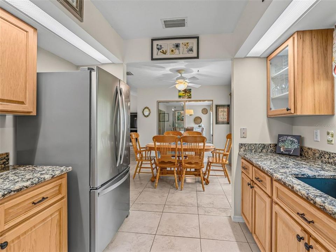
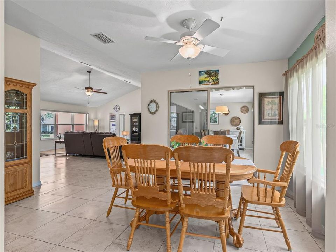
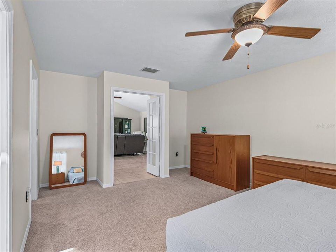
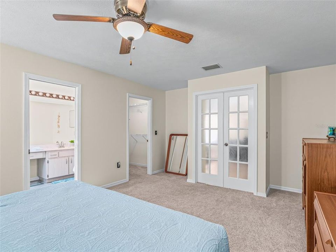
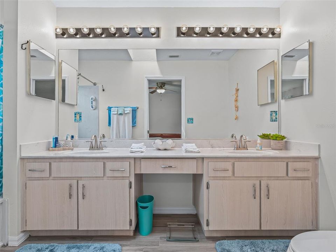
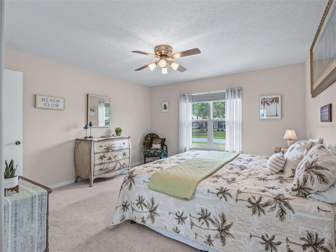
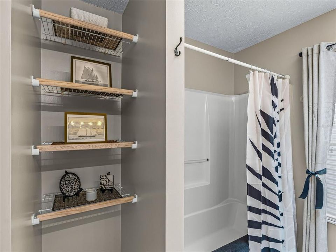
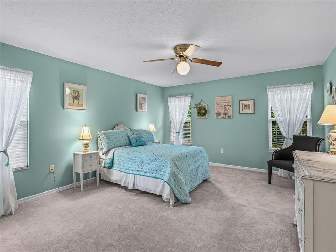
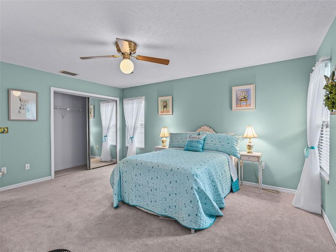
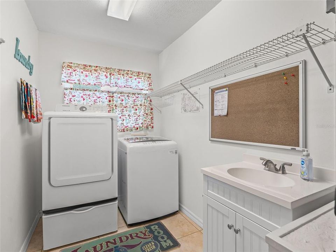
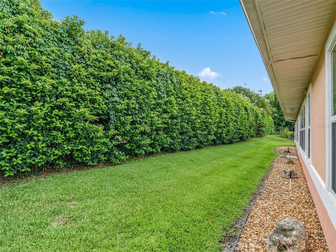
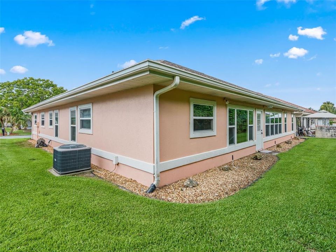
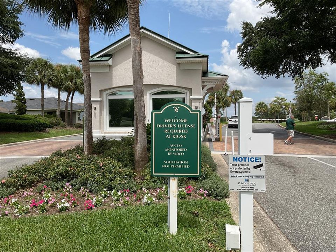
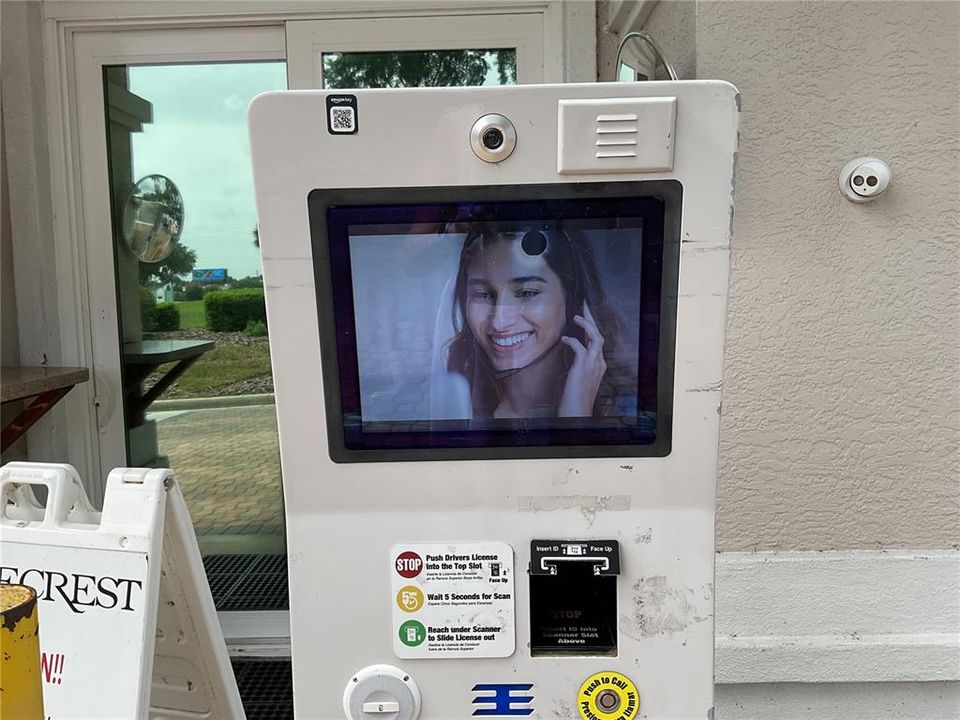
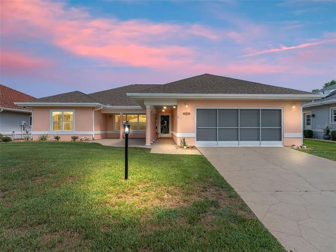
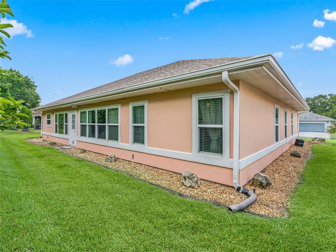
Home ownership in N. Central Florida is alive and well and at a very good value when you consider this home! Let the pictures guide you through this well-maintained, very spacious, home in THE ESTATES neighborhood which offers a desirable split-bedroom floor plan with spacious rooms, (notice the electrical outlet in the great room floor for your additional electrical needs), throughout and a private rear yard enhanced by a mature hedge row. The bedrooms have newer carpet which make the rooms more comfortable to walk on with your bare feet. The 22' x 20' garage features sliding screens, storage and the exterior has some new light fixtures and a great front covered porch, landscaping includes stone at the foundation making this a low maintenance yard and offers gutters all around the roof edge. Updates include: Roof (2021), Windows (2020), 4-ton, 15 SEER HVAC (2016), Electric water heater (2013), Garage door (2022) Interior Painted 2024+. Conveniently located close to all the community amenities, this home offers both comfort and convenience! Furniture is negotiable, creating the potential for a potential for a move in opportunity. Please note: This home does not have a screened lanai or screened outdoor living area, BUT IT DOES HAVE AN ENCLOSED FLORIDA ROOM which is part of the whole house SF. and under the house heat and air! A MUST SEE and OWN HOME for the price! No Bond! No CDD Fees! Be sure to view the floor plan located in the photos. WHETHER YOUR RETIRED OR WORKING FROM HOME YOU WILL HAVE THE BENEFITS OF AN ACTIVE LIFESTYLE, NO SNOW, TAX ADVANTAGES, BEAUTIFUL OUTDOOR SPACES TO ENJOY, WITH SERVICES AT YOUR FINGERTIPS. Today could be the BEST DAY OF THE REST OF YOUR LIFE! If you're searching for a home in a private, gated, golf community, look no further—you've found your dream lifestyle at Stonecrest. Nestled in the heart of Central Florida, Stonecrest is a deed-restricted, active 55+( must be over the age of 19), golf community that offers the perfect blend of luxury, convenience, and recreation. Imagine waking up every morning in a community designed for those who cherish an active lifestyle, where golf cart access takes you to nearby shopping and more. At Stonecrest, you'll have access to an array of amenities, including 26 clubs, 67 activities, four community pools, one of which is a serene indoor pool—along with a spa and a fully equipped fitness center. Whether you're looking to stay fit, relax, or meet new friends, you'll find it all here. With clubs to join, you'll never run out of opportunities to explore your passions and hobbies. The clubhouse is a hub of social activity, featuring a popular, casual dining restaurant where you can enjoy great food and even better company. For the golf enthusiast, Stonecrest boasts 18 holes of championship golf, providing a challenging and scenic experience. The fun doesn’t stop there—enjoy lighted pickleball courts, softball, and so much more. Welcome to Stonecrest. Just a 10 minute ride to The Villages®.

Ubicación

Detalles

Tipo:
Residential
Estacionamiento:
Driveway / Garage Door Opener
Año de construcción:
1991
Lote:
0.14 Hectáreas
Calefacción:
Electric / Heat Pump
precio por sq. medidor:
$140
Enfriamiento:
Central Air
HOA:
$152

Valuation

Our model vs. what's actually selling nearby.
Estimate
$362,450
$269K – $472K
Confidence Low
List vs. estimate
$73K below estimate
List $289,000 · -20.3%
Our model says this listing is priced below recent comparable activity. Expect competition.
Price per sq ft
$139
-27.0% vs. city median $191
Based on
46 MLS comparables
Median of recent comparable listings. Sold comps use closing price, active listings use list price.

Destacados

Annual tax
$3,088
2025
HOA
$152/mo
24-Hour Guard, Common Area Taxes, Community Pool
Garage
2 car garage
Furnished
Negotiable
Pets
Allowed
Más hechos y características
  • Piso

    • Ceramic Tile

    Calefacción

    • Electric

    • Heat Pump

    Enfriamiento

    • Central Air

    Accesorios

    • Dishwasher

    • Disposal

    • Dryer

    • Electric Water Heater

    • Range

    • Range Hood

    • Refrigerator

    • Washer

    Otras características interiores

    • Cathedral Ceiling(s)

    • Ceiling Fan(s)

    • Living Room/Dining Room Combo

    • Open Floorplan

    • Skylight(s)

    • Split Bedroom

    • Stone Counters

    • Thermostat

    • Walk-In Closet(s)

    • Window Treatments

    Dormitorios y baños

    • Dormitorios: 3

    • Baños completos: 2

  • Estacionamiento

    • Driveway

    • Garage Door Opener

    Propiedad

    • Pisos: One

    • Características Exteriores: Lighting / Private Entrance / Private Mailbox / Private Yard / Rain Gutters / Sliding Doors / Sprinkler Metered

    Lote

    • Lote: 0.14 Hectáreas

    Otra Información de Propiedad

    • Número de Parcela: 4850101108

    • Zonificación: PUD

  • Tipo y estilo

    • Tipo de propiedad: Residential

    • Subtipo de propiedad: Single Family Residence

  • Utilidad

    • BB/HS Internet Available

    • Fiber Optics

    • Fire Hydrant

    • Public

    • Sprinkler Meter

    • Street Lights

    • Underground Utilities

  • Otra información financiera

    • HOA: $152

    • Frecuencia HOA: Monthly

    • Importe anual de impuestos: $3,089

  • Detalles de la fuente

    • MLS ID: G5115123

    Otros hechos

    • Materiales de construcción: Stucco / Wood Frame

    • Detalles de la fundación: Slab

    • Características de lavandería: Electric Dryer Hookup / Inside / Laundry Room

    • Características del lote: Landscaped / Level / Near Golf Course / Private

    • Características del patio y el porche: Covered / Front Porch / Patio

    • Características de la ventana: Blinds / Double Pane Windows

    • Caras de dirección: Southeast

    • Estilo arquitectónico: Ranch

    • Espacios de garaje: 2

    • Garaje adjunto: Si

    • Garaje: Si

    • Salón: 2068

    • Fuente de agua: Public

    • Tamaño de la parcela: 70 x 90

    • Nombre de subdivisión: STONECREST

Consulta privada
Habla con el asesor de este inmueble.
Planos, documentos del HOA, comparables off-market, agendar una visita privada — un solo mensaje directo al especialista local.

Más como esta

En Venta
$318,000
Casa
2 camas · 2 baños · 1,156 sqft
THE VILLAGES, THE VILLAGES
1106 RICARDO AVENUE
Nuevo
En Venta
$332,750
Casa
3 camas · 2 baños · 1,974 sqft
NORTH VLY/STONECREST, SUMMERFIELD
11193 SE 173RD PLACE
Nuevo
En Venta
$350,000
Casa
3 camas · 2 baños · 1,670 sqft
VILLAGES SUMTER, THE VILLAGES
1602 MALACARA LANE
Nuevo
En Venta
$239,900
Casa
2 camas · 2 baños · 1,248 sqft
SPRUCE CREEK SOUTH, SUMMERFIELD
17832 SE 96TH AVENUE
Nuevo
En Venta
$350,000
Casa
2 camas · 2 baños · 1,770 sqft
LADY LAKE ORANGE BLOSSOM GARDENS UNIT 16, THE VILLAGES
867 CORTEZ AVENUE
Nuevo
En Venta
$374,900
Casa
3 camas · 2 baños · 1,859 sqft
VILLAGES OF SUMTER, THE VILLAGES
1506 ROCHA LANE
Nuevo
En Venta
$325,000
Casa
3 camas · 2 baños · 1,366 sqft
STONECREST, SUMMERFIELD
10949 SE 169TH LANE
Nuevo
En Venta
$309,000
Casa
3 camas · 2 baños · 1,392 sqft
VILLAGES OF SUMTER, THE VILLAGES
2707 LA POSADA DRIVE

Mercado cerca de esta dirección

Conteos en vivo en la misma zona.
Ver todo

The multiple listing information is provided by the Stellar MLS from a copyrighted compilation of listings. The compilation of listings and each individual listing are ©2026-present Stellar MLS. All Rights Reserved. The information provided is for consumers' personal, noncommercial use and may not be used for any purpose other than to identify prospective properties consumers may be interested in purchasing. All properties are subject to prior sale or withdrawal. All information provided is deemed reliable but is not guaranteed accurate, and should be independently verified. Listing courtesy of: RE/MAX FOXFIRE - SUMMERFIELD