Vender tu casa
Valoración gratuita de tu hogar
Contacto
Cuéntenos sobre sus necesidades
11299 SW 71ST TERRACE ROAD

Casa En Venta
$239,900

BTC: 3.05022250

ETH: 94.80339854

3 días
3 camas
2 baños
1,677 sqft

Visión general

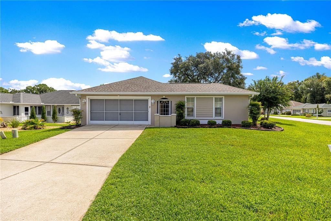
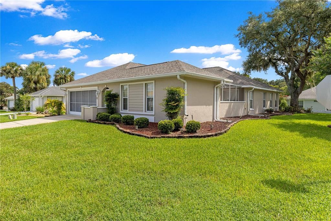
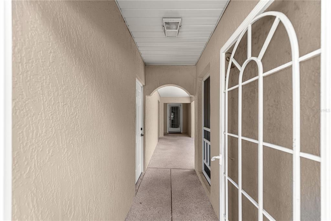
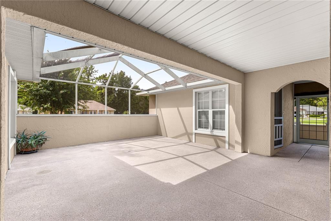
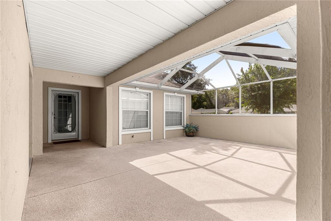
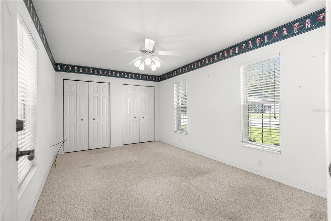
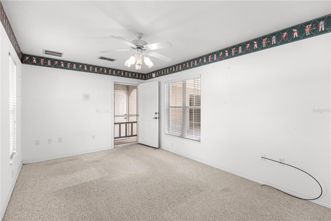
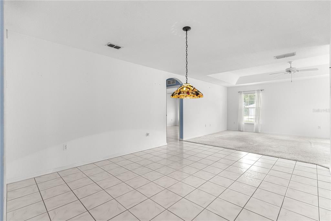
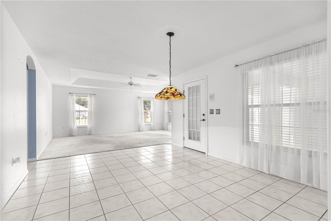
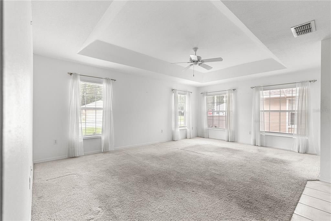
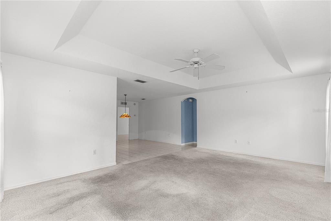
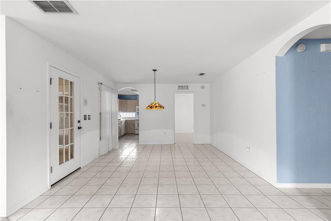
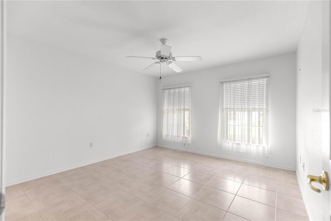
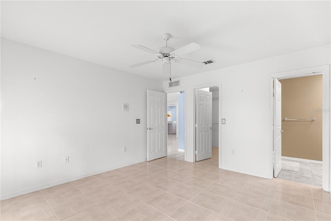
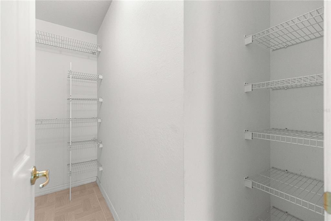
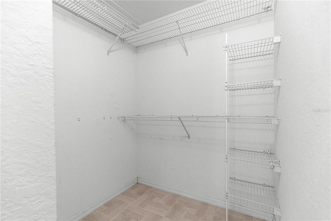
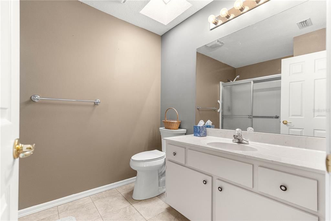
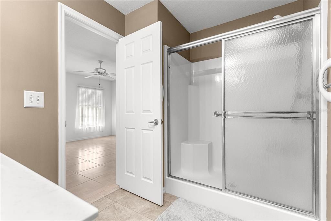
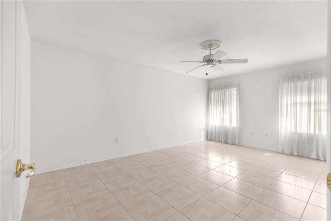
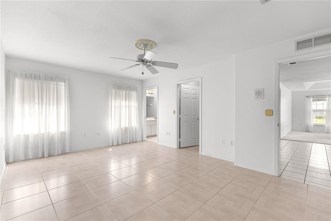
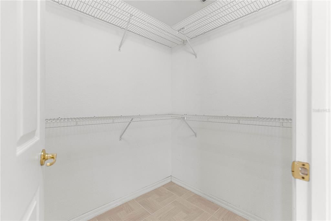
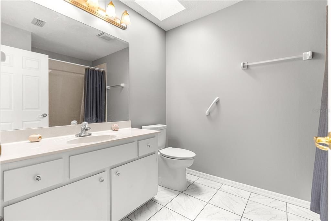
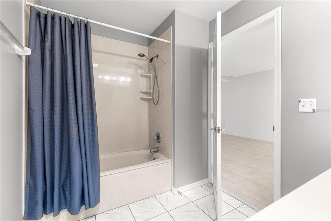
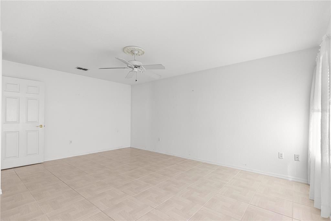
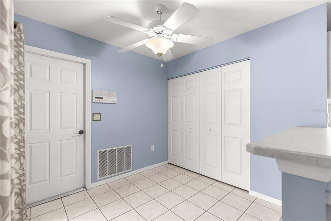
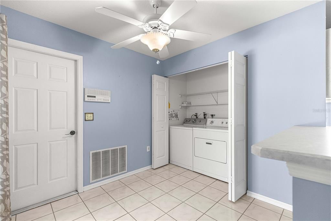
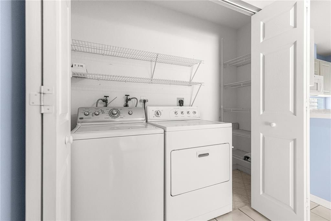
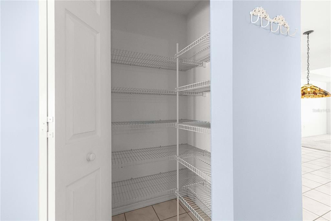
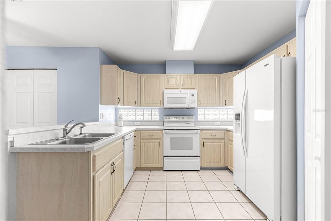
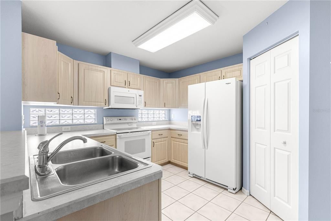
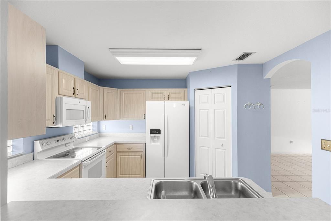
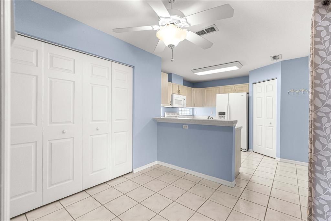
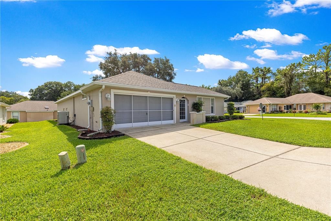
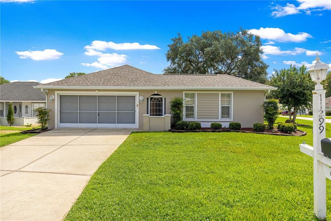
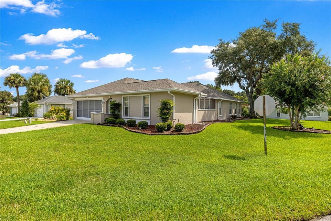
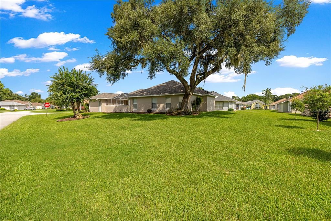
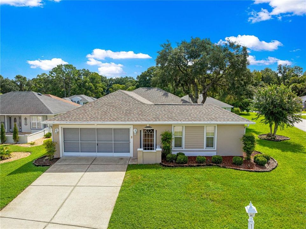
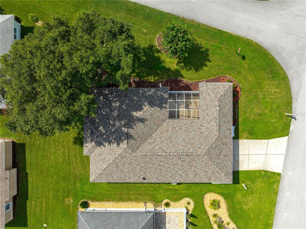
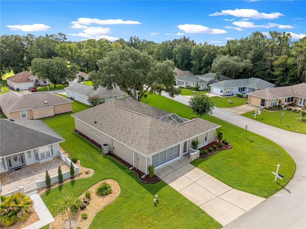
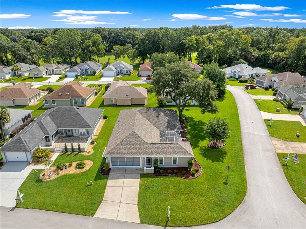
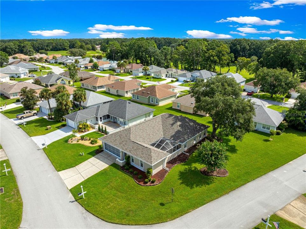
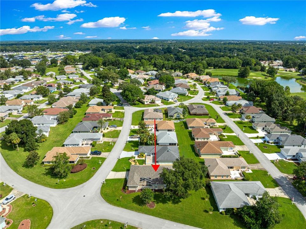
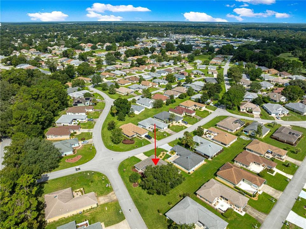
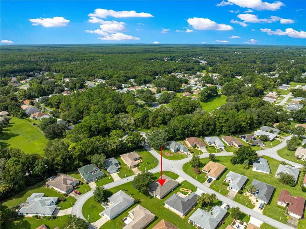
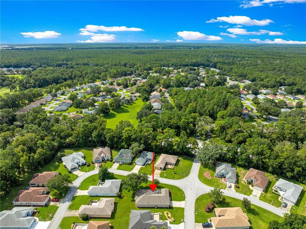
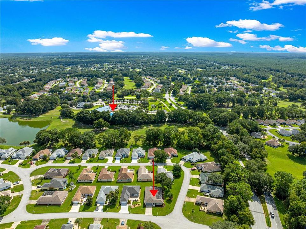
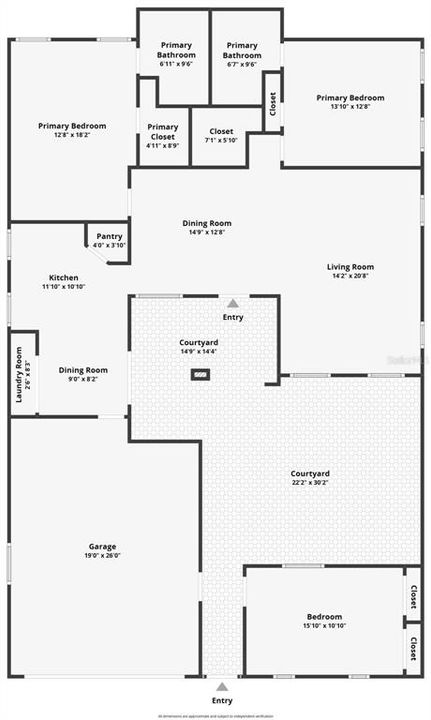
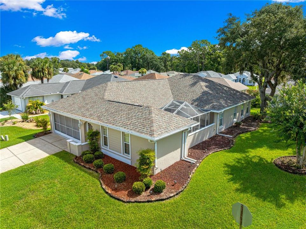
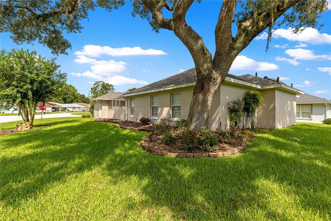
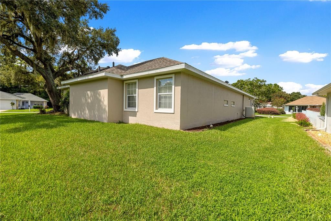
One of the few YORKSHIRE Models with the detached Casita and Birdcaged Courtyard in Oak Run. This 3 bedroom, 2 bath floorplan offers great flexibility and wonderful year round outdoor living space. Situated on a nice .16 corner lot in Linkside, this concrete block and stucco features an extra deep 26 ft by 20 ft garage, complete with retractable screen and a door that leads to the dining room and a door that leads to the covered walk to the front door. Large living room with lots of windows and a tray ceiling. The carpet in the living room does need to be replaced. The detached casita has two closets and the carpet is in good condition. The rest of the home has tile flooring. In the large open kitchen, you will find a suite of white appliances, light bright cabinetry and tons of natural light from the glass block windows plus a closet pantry. Inside laundry right off the dining area with washer and dryer conveying and storage shelving, too. The primary bedroom and the second bedroom in the home have walk-in closets. Ceiling fans throughout. The primary features an en-suite bath with tub/shower combo and the guest bath features a step-in shower with small bench area inside the shower. Each Bathroom feature a skylight. Roof was replaced in 2021. This home offers a lot of room under heat/air at 1677 sq ft PLUS the garage and outdoor living area. Oak Run is a premier gated 55+ community featuring 6 pools, one indoor and one olympic sized, Tennis, Shuffleboard, Bocce, tons of clubs and more. Enjoy Golf? The Royal Oaks Golf Club is for you - it is an 18 hole, par-72 course that you won't want to miss. While you are here for the showing, enjoy the private restaurant inside the community - The Oak Room - with chef inspired favorites. This community is close to shopping, medical, restaurants and more.
Ubicación

Florida OCALA 34476 Casa En Venta

Detalles

Tipo:
Residential
Estacionamiento:
Driveway / Garage Door Opener
Año de construcción:
1996
Lote:
0.16 Hectáreas
Calefacción:
Electric
precio por sq. medidor:
$143
Enfriamiento:
Central Air
HOA:
$324

Valuation

Our model vs. what's actually selling nearby.
Estimate
$242,394
$169K – $281K
Confidence Low
List vs. estimate
At estimate
List $239,900 · -1.0%
List is in line with recent comparable activity.
Price per sq ft
$143
-19.5% vs. city median $177
Based on
38 MLS comparables
Median of recent comparable listings. Sold comps use closing price, active listings use list price.

Destacados

Annual tax
$2,162
2025
HOA
$324/mo
Cable TV, Common Area Taxes, Community Pool
Garage
2 car garage
Pets
Allowed
Más hechos y características
  • Piso

    • Carpet

    • Ceramic Tile

    Calefacción

    • Electric

    Enfriamiento

    • Central Air

    Accesorios

    • Cooktop

    • Dishwasher

    • Dryer

    • Microwave

    • Range

    • Refrigerator

    • Washer

    Otras características interiores

    • Ceiling Fan(s)

    • Split Bedroom

    Dormitorios y baños

    • Dormitorios: 3

    • Baños completos: 2

  • Estacionamiento

    • Driveway

    • Garage Door Opener

    Propiedad

    • Pisos: One

    • Características Exteriores: Courtyard

    Lote

    • Lote: 0.16 Hectáreas

    Otra Información de Propiedad

    • Número de Parcela: 7019004001

    • Zonificación: PUD

  • Tipo y estilo

    • Tipo de propiedad: Residential

    • Subtipo de propiedad: Single Family Residence

  • Utilidad

    • BB/HS Internet Available

    • Cable Connected

    • Electricity Connected

    • Phone Available

    • Sewer Connected

  • Otra información financiera

    • HOA: $324

    • Frecuencia HOA: Monthly

    • Importe anual de impuestos: $2,162

  • Detalles de la fuente

    • MLS ID: OM731898

    Otros hechos

    • Materiales de construcción: Block / Concrete / Stucco

    • Detalles de la fundación: Slab

    • Características de lavandería: In Kitchen / Laundry Closet

    • Características del lote: Corner Lot

    • Características del patio y el porche: Covered

    • Caras de dirección: West

    • Estilo arquitectónico: Courtyard

    • Espacios de garaje: 2

    • Garaje adjunto: Si

    • Garaje: Si

    • Salón: 1677

    • Fuente de agua: Public

    • Tamaño de la parcela: 70 x 101

    • Nombre de subdivisión: OAK RUN LINKSIDE

Consulta privada
Habla con el asesor de este inmueble.
Planos, documentos del HOA, comparables off-market, agendar una visita privada — un solo mensaje directo al especialista local.

Más como esta

En Venta
$175,000
Casa
2 camas · 2 baños · 1,144 sqft
PINE RUN ESTATE, OCALA
10335 SW 92ND COURT
Nuevo
En Venta
$259,900
Casa
3 camas · 2 baños · 1,667 sqft
PALM CAY UN 02, OCALA
11284 SW 79TH AVENUE
Nuevo
En Venta
$300,245
Casa
3 camas · 2 baños · 1,672 sqft
OCALA CROSSINGS SOUTH, OCALA
4636 SW 89TH LANE
Nuevo
En Venta
$242,900
Casa
3 camas · 2 baños · 1,617 sqft
OAK RUN NH #8, OCALA
8771 SW 116TH LANE ROAD
Nuevo
En Venta
$259,900
Casa
3 camas · 2 baños · 1,751 sqft
OAK RUN GOFVIEW B, OCALA
11585 SW 72ND CIRCLE
Nuevo
En Venta
$175,000
Casa
2 camas · 2 baños · 1,411 sqft
CIRCLE SQUARE WOODS Y, OCALA
8760 SW 98TH STREET ROAD UNIT A
Nuevo
En Venta
$190,000
Casa
2 camas · 2 baños · 960 sqft
OAK RUN, OCALA
10958 SW 86TH COURT
Nuevo
En Venta
$244,900
Casa
3 camas · 2 baños · 1,315 sqft
MARION OAKS UN TWELVE, OCALA
13317 SW 85TH TERRACE

Mercado cerca de esta dirección

Conteos en vivo en la misma zona.
Ver todo

The multiple listing information is provided by the Stellar MLS from a copyrighted compilation of listings. The compilation of listings and each individual listing are ©2026-present Stellar MLS. All Rights Reserved. The information provided is for consumers' personal, noncommercial use and may not be used for any purpose other than to identify prospective properties consumers may be interested in purchasing. All properties are subject to prior sale or withdrawal. All information provided is deemed reliable but is not guaranteed accurate, and should be independently verified. Listing courtesy of: RE/MAX PREMIER REALTY HWY 200