Vender tu casa
Valoración gratuita de tu hogar
Contacto
Cuéntenos sobre sus necesidades
11301 ALACHUA CREEK LANE

Casa En Venta
$579,000

BTC: 9.13249211

ETH: 304.31400580

Nuevo
5 camas
3 baños
3,568 sqft

Visión general

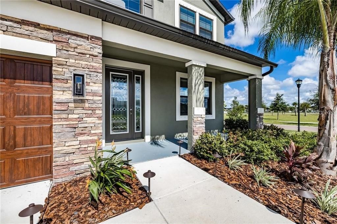
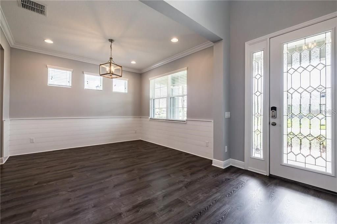
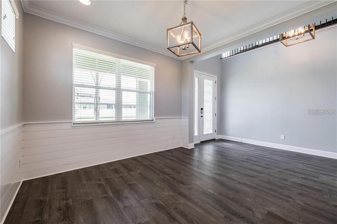
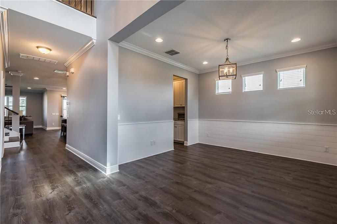
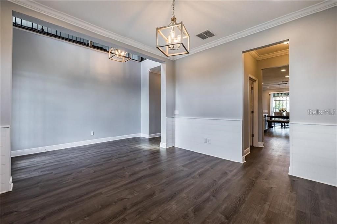
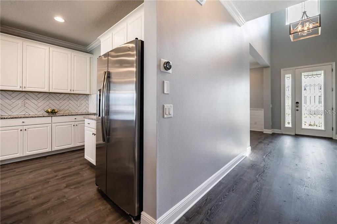
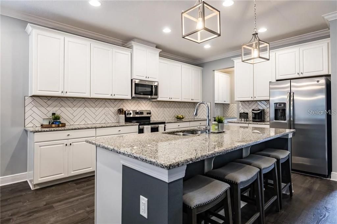
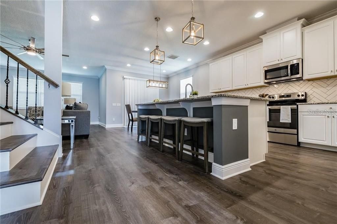
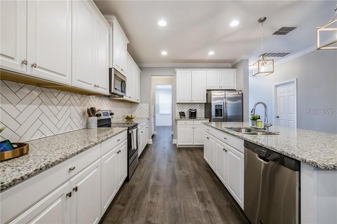
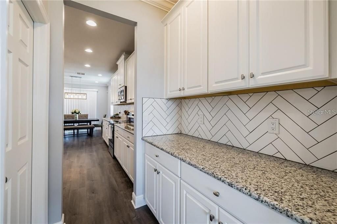
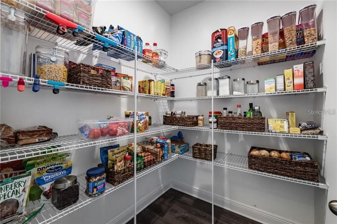
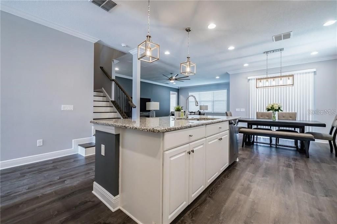
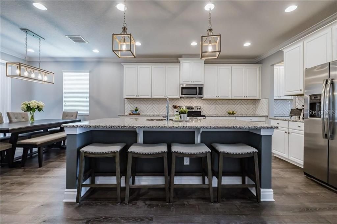
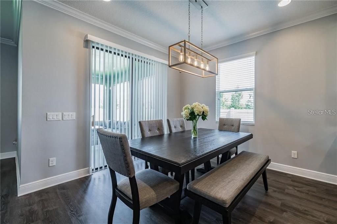
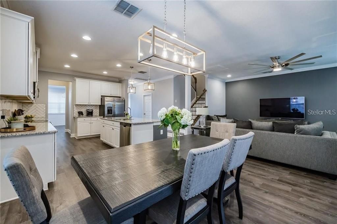
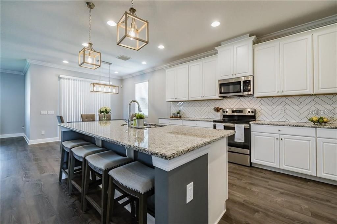
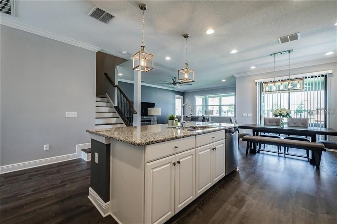
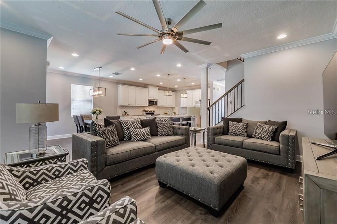
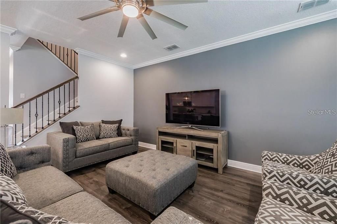
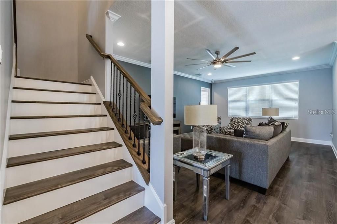
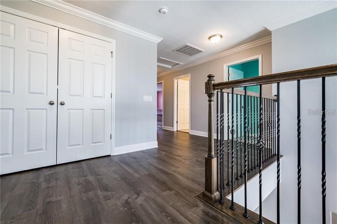
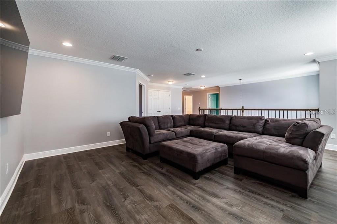
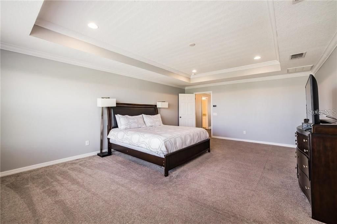
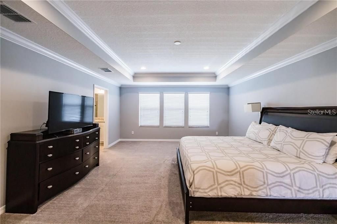
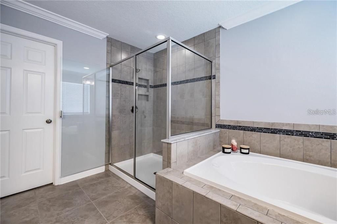
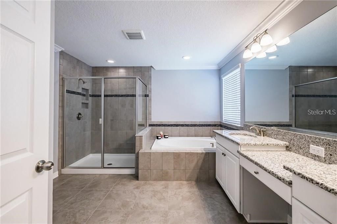
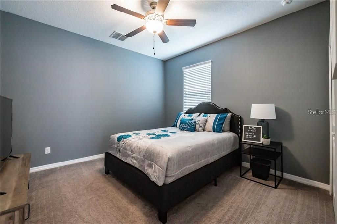
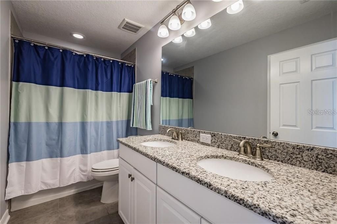
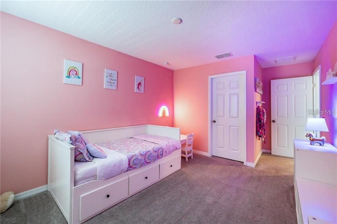
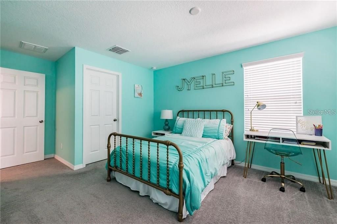
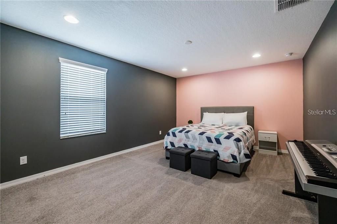
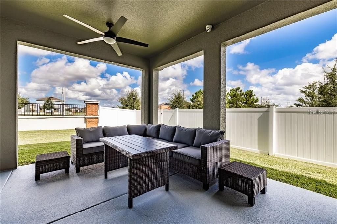
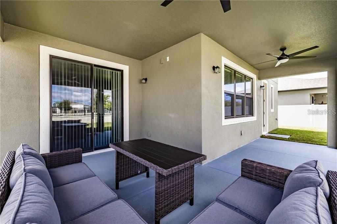
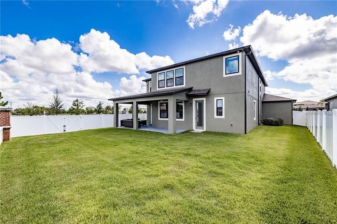
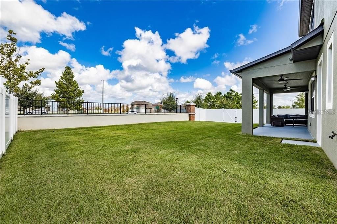
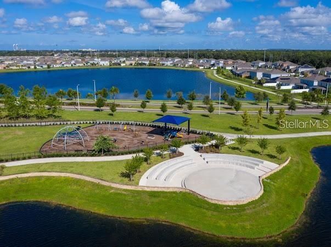
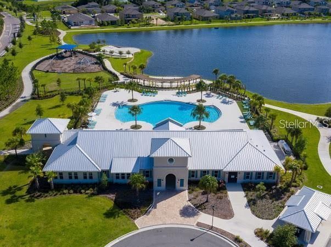
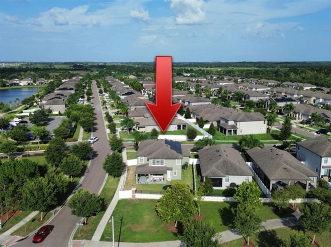
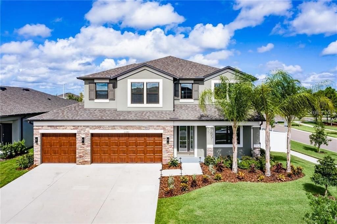
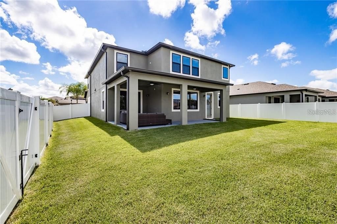
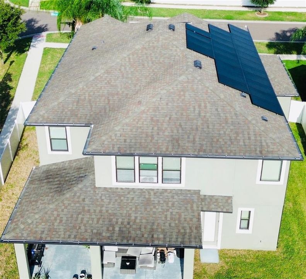
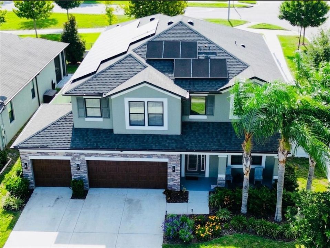
Qualified buyers can take advantage of a rare 2.75 VA assumable interest rate. Uncompromising scale, luxury details, and prime placement meet at 11301 Alachua Creek Lane. Boasting 3,600 square feet of meticulously designed living space, this 5-bedroom, 3-bathroom residence commands a prominent corner lot with a rare feature such as a 4-car garage for all your mechanical toys. The oversized diveway is spacious enough to fit 6 vehicles. Kitchen is a Chefs dream with huge kitchen island, extended counter-tops with butler's pantry. Laundry room has ample space with a utility sink, upgraded washer and dryer with aesthic cabinets for storage. Designed with entertaining in mind, the home comes fully pre-wired for immersive whole-house surround sound. Everyday peace of mind is built right in thanks to a hard-wired security camera system which is included, while seasonal decorating is made effortless with pre-wired roofline holiday lighting controls. Upstairs, a sweeping huge loft anchors the floorplan, offering versatile space for a home theater, play area, or lounge. The owner's suite feels like a private resort, highlighted by a majestic tray ceiling and a spa-inspired bath featuring a deep garden soaking tub, separate shower and dual vanities with granite counter-tops. Enjoy the energy efficency with Solar Panels that will keep your eletric bills low. Best of all, enjoy unmatched convenience: step out your front door and walk right across the street to the resort-style community pool and clubhouse facilities. Exceptional square footage, rare garage capacity, and smart upgrades make this property a rare find in today's market!
Ubicación

Detalles
Tipo:
Residential
Estacionamiento:
Covered / Driveway / Garage Door Opener
Año de construcción:
2018
Lote:
0.19 Hectáreas
Calefacción:
Central
precio por sq. medidor:
$162
Enfriamiento:
Central Air
HOA:
$66

Valuation

Our model vs. what's actually selling nearby.
Estimate
$579,000
$454K – $675K
Confidence Low
List vs. estimate
At estimate
List $579,000 · +0.0%
List is in line with recent comparable activity.
Price per sq ft
$162
-15.2% vs. city median $191
Based on
21 MLS comparables
Median of recent comparable listings. Sold comps use closing price, active listings use list price.

Destacados

Annual tax
$3,910
2025
HOA
$66/yr
Community Pool, Pool Maintenance
Garage
4 car garage
Furnished
Negotiable
Pets
Allowed
Más hechos y características
  • Piso

    • Carpet

    • Vinyl

    Calefacción

    • Central

    Enfriamiento

    • Central Air

    Accesorios

    • Convection Oven

    • Cooktop

    • Dishwasher

    • Disposal

    • Dryer

    • Electric Water Heater

    • Exhaust Fan

    • Kitchen Reverse Osmosis System

    • Microwave

    • Range

    • Refrigerator

    • Washer

    • Water Filtration System

    • Water Softener

    Otras características interiores

    • Ceiling Fan(s)

    • Crown Molding

    • High Ceilings

    • In Wall Pest System

    • Kitchen/Family Room Combo

    • Living Room/Dining Room Combo

    • Open Floorplan

    • PrimaryBedroom Upstairs

    • Split Bedroom

    • Stone Counters

    • Thermostat

    • Tray Ceiling(s)

    • Walk-In Closet(s)

    • Window Treatments

    Dormitorios y baños

    • Dormitorios: 5

    • Baños completos: 3

  • Estacionamiento

    • Covered

    • Driveway

    • Garage Door Opener

    Propiedad

    • Pisos: Two

    • Características Exteriores: Hurricane Shutters / Irrigation System / Lighting / Rain Gutters / Sidewalk / Sliding Doors

    Lote

    • Lote: 0.19 Hectáreas

    Otra Información de Propiedad

    • Número de Parcela: U213120A3R00000000157.0

    • Zonificación: PD

  • Tipo y estilo

    • Tipo de propiedad: Residential

    • Subtipo de propiedad: Single Family Residence

  • Utilidad

    • BB/HS Internet Available

    • Cable Available

    • Electricity Available

    • Phone Available

    • Public

    • Sewer Connected

    • Solar

    • Water Connected

  • Otra información financiera

    • HOA: $66

    • Frecuencia HOA: Annually

    • Importe anual de impuestos: $3,910

  • Detalles de la fuente

    • MLS ID: TB8531959

    Otros hechos

    • Materiales de construcción: Stucco

    • Detalles de la fundación: Slab

    • Características de lavandería: Electric Dryer Hookup / Laundry Room / Other

    • Características del lote: Corner Lot

    • Características del patio y el porche: Covered / Enclosed / Front Porch / Rear Porch / Screened / Wrap Around

    • Características de la ventana: Blinds / Double Pane Windows / Window Treatments

    • Caras de dirección: East

    • Espacios de garaje: 4

    • Garaje adjunto: Si

    • Garaje: Si

    • Salón: 3568

    • Fuente de agua: Public

    • Tamaño de la parcela: 66.66 x 121

    • Nombre de subdivisión: CARLTON LAKES PH 1A 1B-1 AN

Consulta privada
Habla con el asesor de este inmueble.
Planos, documentos del HOA, comparables off-market, agendar una visita privada — un solo mensaje directo al especialista local.

Más como esta

En Venta
$530,000
Casa
3 camas · 2 baños · 1,618 sqft
SOUTH FORK TR O PH 2, RIVERVIEW
11610 DUBLIN GRAFTON DRIVE
En Venta
$637,000
Casa
4 camas · 3 baños · 2,468 sqft
RESERVE AT SOUTH FORK PH 1, RIVERVIEW
11432 DRIFTING LEAF DRIVE
En Venta
$406,790
Casa
5 camas · 3 baños · 2,470 sqft
DAVIS LANDING, WIMAUMA
15213 MAUDE LANDING LOOP
En Venta
$550,000
Casa
4 camas · 2 baños · 2,220 sqft
RESERVE/PRADERA-PH 2, RIVERVIEW
11637 TETRAFIN DRIVE
Nuevo
En Venta
$490,000
Casa
4 camas · 3 baños · 2,704 sqft
PANTHER TRACE PHASE 1B/1C, RIVERVIEW
12517 SAFARI LANE
Nuevo
En Venta
$462,000
Casa
3 camas · 2 baños · 1,704 sqft
AYERSWORTH GLEN PH 3A, WIMAUMA
14525 SCOTTBURGH GLEN DRIVE
Nuevo
En Venta
$447,000
Casa
4 camas · 2 baños · 2,626 sqft
MIRABELLA, WIMAUMA
10624 ALDO MORO DRIVE
Nuevo
En Venta
$435,000
Casa
4 camas · 3 baños · 2,213 sqft
RESERVE AT PRADERA, RIVERVIEW
13328 PALMERA VISTA DRIVE

Mercado cerca de esta dirección

Conteos en vivo en la misma zona.
Ver todo

The multiple listing information is provided by the Stellar MLS from a copyrighted compilation of listings. The compilation of listings and each individual listing are ©2026-present Stellar MLS. All Rights Reserved. The information provided is for consumers' personal, noncommercial use and may not be used for any purpose other than to identify prospective properties consumers may be interested in purchasing. All properties are subject to prior sale or withdrawal. All information provided is deemed reliable but is not guaranteed accurate, and should be independently verified. Listing courtesy of: DALTON WADE INC