Vender tu casa
Valoración gratuita de tu hogar
Contacto
Cuéntenos sobre sus necesidades
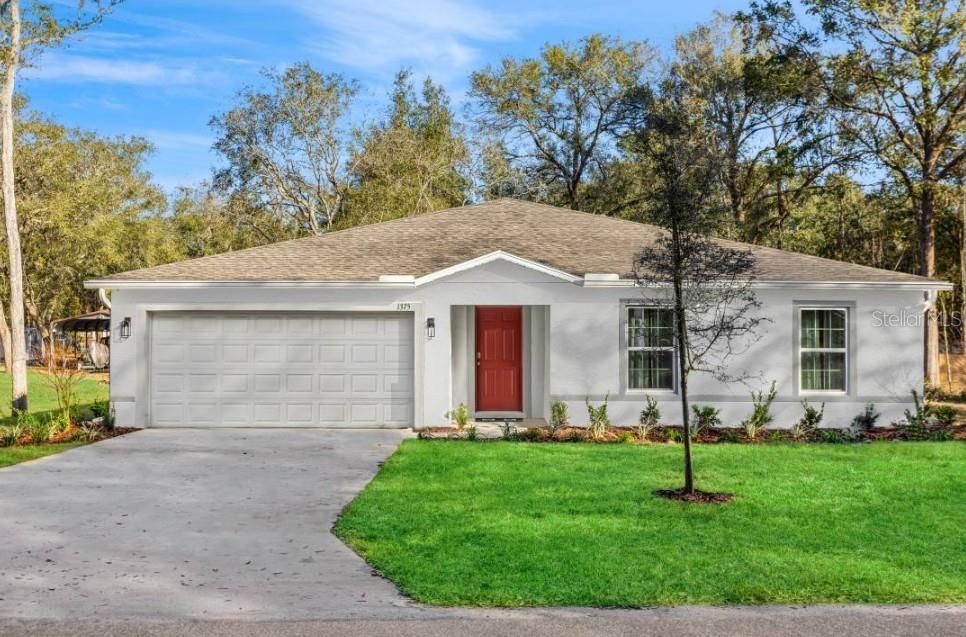
11334 N FUEGO DRIVE

Casa En Venta
$264,900

BTC: 4.06413010

ETH: 139.22759955

135 días
4 camas
2 baños
1,867 sqft

Visión general

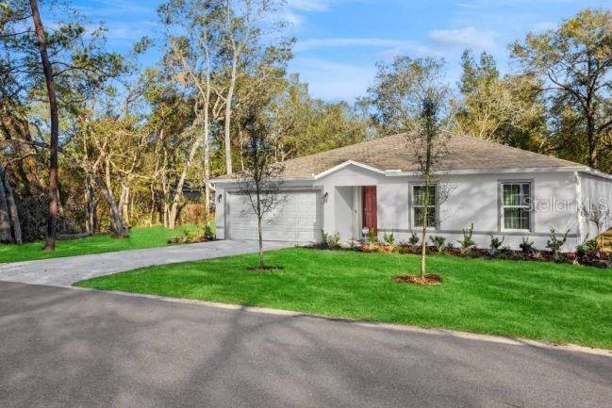
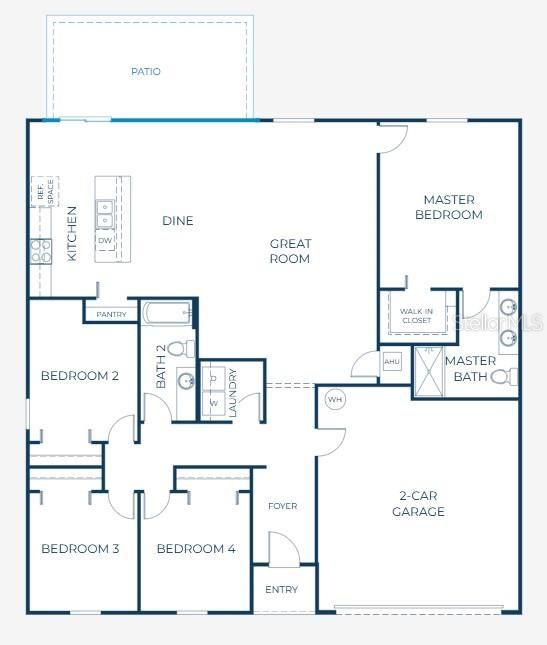
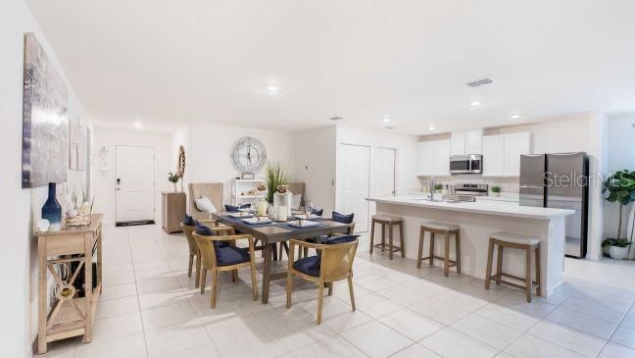
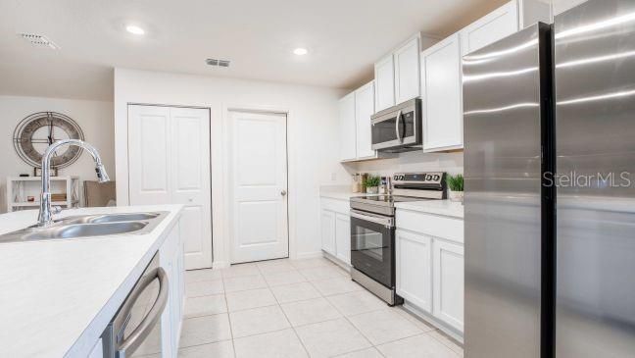
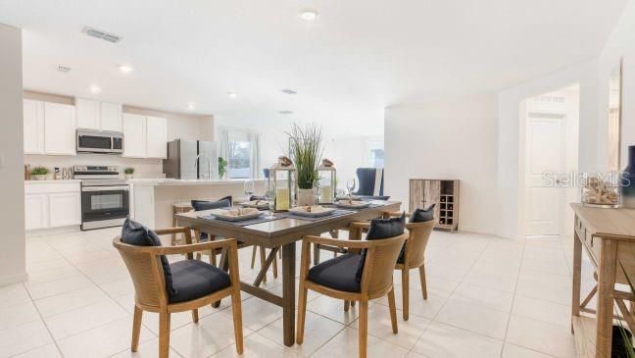
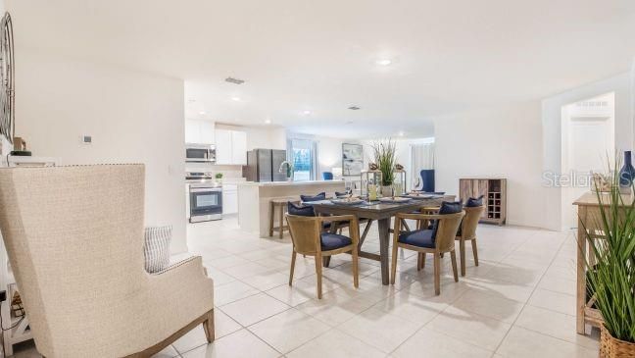
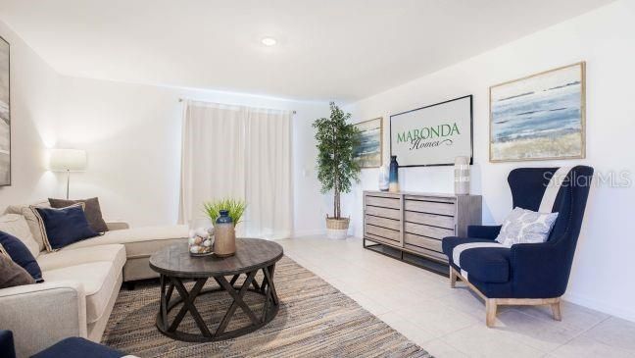
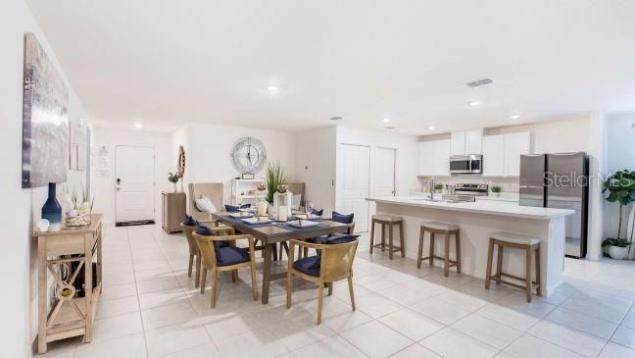
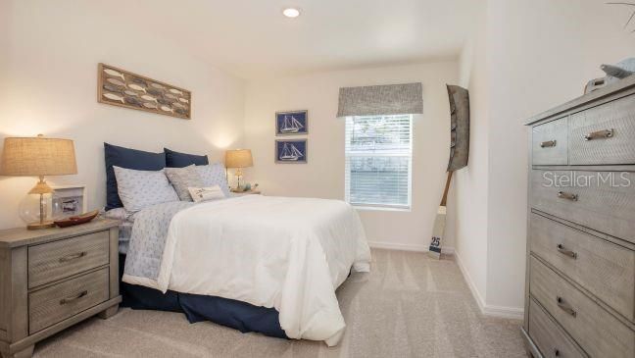
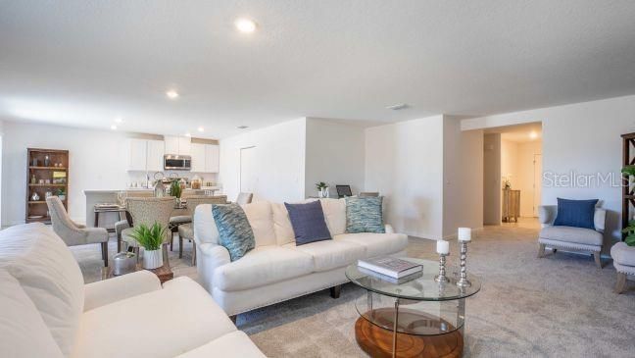
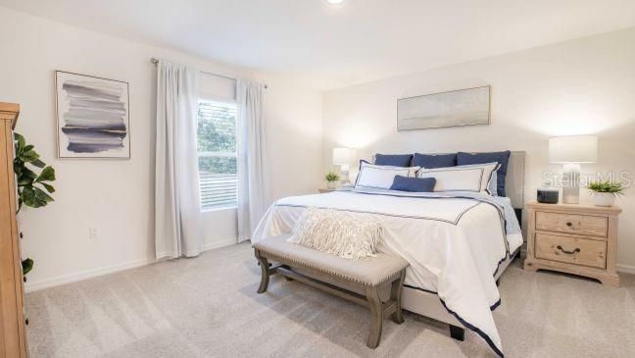
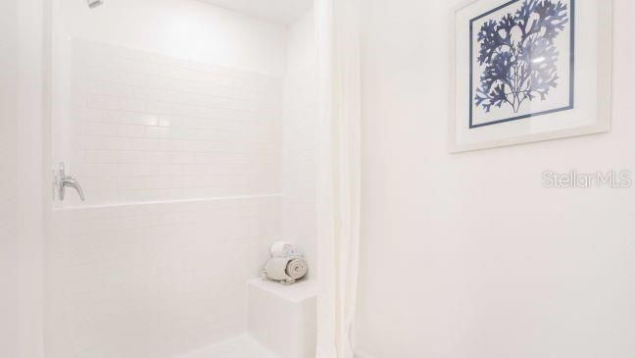
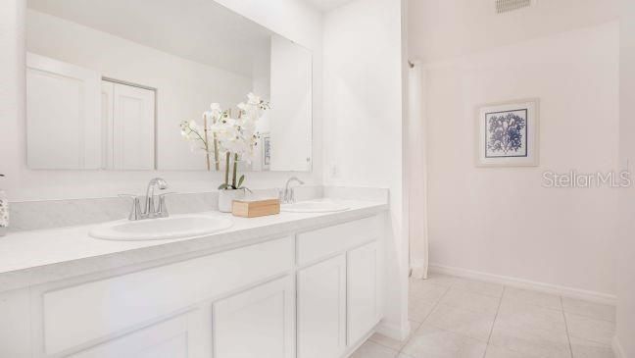
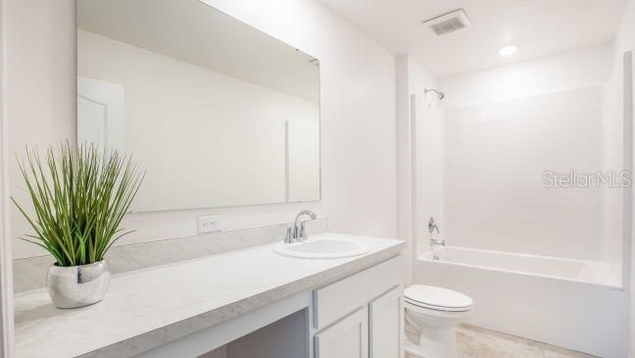
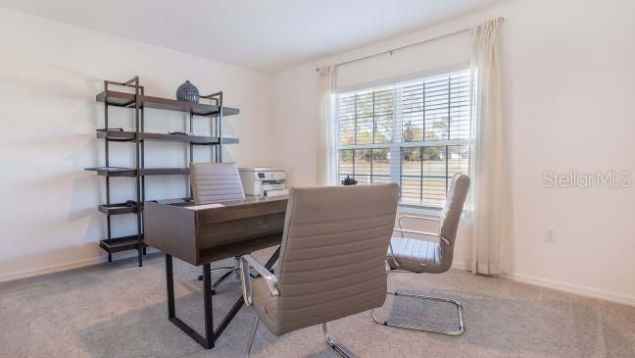
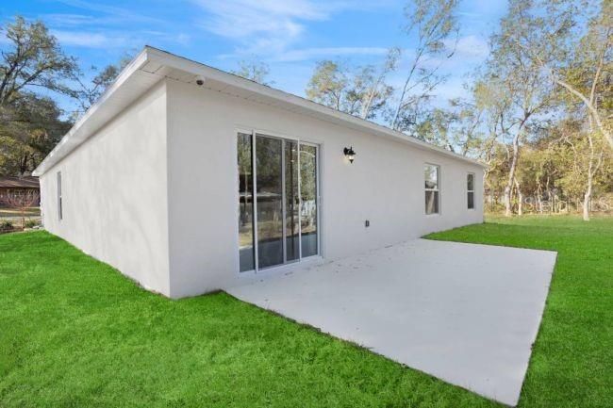
Pre-Construction. To be built. Welcome to the Orchid in Citrus Springs, a beautifully designed retreat that blends style, comfort, and effortless functionality. Step onto the inviting front porch and enter a bright foyer that leads into a spacious open floor plan. The expansive great room flows into the dining area and a kitchen designed for both beauty and utility. Boasting quartz countertops, a large island for meal prep, and a full suite of appliances including an Energy Star side-by-side refrigerator, this culinary space is perfect for hosting guests. Just beyond, a sliding glass door leads to an extended patio, seamlessly continuing your living space outdoors. This home prioritizes both privacy and modern convenience. The owner’s suite is tucked away at the rear of the residence, featuring a generous walk-in closet and a well-appointed ensuite bath. Three additional bedrooms are positioned at the front of the home, situated near a full bath and a centrally placed laundry room. Elegant ceramic tile spans all main living areas, while plush carpet provides comfort in the bedrooms. Every Orchid is equipped with a Smart Home package for enhanced security and ease, featuring a Ring Video Doorbell, Smart Thermostat, Keyless Entry, and Deako Switches. The exterior is just as impressive, featuring architectural shingles, professional landscaping, and an irrigation system, all backed by a full builder warranty and a spacious two-car garage. Located in a tranquil area north of Tampa and south of Gainesville, Citrus Springs is a deed-restricted golf course community. You can enjoy two golf courses, a country club, tennis courts, and a community park with a baseball diamond and play equipment. Residents also have access to a library and a community center with daily activities, providing a vibrant lifestyle with the added benefit of no HOA or CDD fees.

Ubicación

Detalles

Tipo:
Residential
Estacionamiento:
Driveway / Garage Door Opener
Año de construcción:
2026
Lote:
0.23 Hectáreas
Calefacción:
Central / Electric
precio por sq. medidor:
$142
Enfriamiento:
Central Air
HOA:
Sin datos

Valuation

Our model vs. what's actually selling nearby.
Estimate
$283,700
$266K – $294K
Confidence High
List vs. estimate
$18K below estimate
List $264,900 · -6.6%
Our model says this listing is priced below recent comparable activity. Expect competition.
Price per sq ft
$141
-16.8% vs. city median $170
Based on
148 MLS comparables
Median of recent comparable listings. Sold comps use closing price, active listings use list price.

Destacados

Annual tax
$186
2025
Garage
2 car garage
Pets
Allowed
Más hechos y características
  • Piso

    • Carpet

    • Ceramic Tile

    Calefacción

    • Central

    • Electric

    Enfriamiento

    • Central Air

    Accesorios

    • Dishwasher

    • Disposal

    • Electric Water Heater

    • Microwave

    • Range

    • Refrigerator

    Otras características interiores

    • Eating Space In Kitchen

    • Open Floorplan

    • Primary Bedroom Main Floor

    • Smart Home

    • Split Bedroom

    • Thermostat

    • Walk-In Closet(s)

    Dormitorios y baños

    • Dormitorios: 4

    • Baños completos: 2

  • Estacionamiento

    • Driveway

    • Garage Door Opener

    Propiedad

    • Pisos: One

    • Características Exteriores: Irrigation System / Sliding Doors

    Lote

    • Lote: 0.23 Hectáreas

    Otra Información de Propiedad

    • Número de Parcela: 18E17S100200134200140

    • Zonificación: RUR

  • Tipo y estilo

    • Tipo de propiedad: Residential

    • Subtipo de propiedad: Single Family Residence

  • Utilidad

    • Cable Available

  • Otra información financiera

    • Importe anual de impuestos: $186

  • Detalles de la fuente

    • MLS ID: O6392198

    Otros hechos

    • Materiales de construcción: Block / Stucco

    • Detalles de la fundación: Slab

    • Características de lavandería: Electric Dryer Hookup / Laundry Room / Washer Hookup

    • Características del lote: Landscaped / Oversized Lot

    • Características del patio y el porche: Patio

    • Características de la ventana: Insulated Windows / Low-Emissivity Windows

    • Caras de dirección: South

    • Estilo arquitectónico: Ranch

    • Espacios de garaje: 2

    • Garaje adjunto: Si

    • Garaje: Si

    • Salón: 1867

    • Fuente de agua: Public

    • Nombre de subdivisión: CITRUS SPGS UNIT 20

Consulta privada
Habla con el asesor de este inmueble.
Planos, documentos del HOA, comparables off-market, agendar una visita privada — un solo mensaje directo al especialista local.

Más como esta

Nuevo
En Venta
$275,900
Casa
3 camas · 2 baños · 1,453 sqft
CITRUS SPRINGS, CITRUS SPRINGS
1952 W RUTLAND DRIVE
Nuevo
En Venta
$284,990
Casa
4 camas · 2 baños · 1,587 sqft
CITRUS SPRINGS UNIT 27, CITRUS SPRINGS
1197 W G MARTINELLI BOULEVARD
Nuevo
En Venta
$249,000
Casa
3 camas · 2 baños · 1,322 sqft
CITRUS SPGS UNIT 04, CITRUS SPRINGS
1707 W BEACH PLUM DRIVE
Nuevo
En Venta
$249,900
Casa
3 camas · 2 baños · 1,365 sqft
CITRUS SPGS UNIT 04, CITRUS SPRINGS
1160 W GENEVA PLACE
Nuevo
En Venta
$257,700
Casa
3 camas · 2 baños · 1,307 sqft
CITRUS SPGS UNIT 01, CITRUS SPRINGS
1213 W SORRENTO DRIVE
Nuevo
En Venta
$299,900
Casa
4 camas · 2 baños · 1,854 sqft
CITRUS SPRINGS, DUNNELLON
3276 W CAMILO DRIVE
En Venta
$267,070
Casa
3 camas · 2 baños · 1,408 sqft
CITRUS SPRINGS, DUNNELLON
9715 N MITCHELLE DRIVE
En Venta
$291,070
Casa
4 camas · 2 baños · 1,828 sqft
CITRUS SPRINGS, DUNNELLON
2656 W BRAGANZA STREET

Mercado cerca de esta dirección

Conteos en vivo en la misma zona.
Ver todo

The multiple listing information is provided by the Stellar MLS from a copyrighted compilation of listings. The compilation of listings and each individual listing are ©2026-present Stellar MLS. All Rights Reserved. The information provided is for consumers' personal, noncommercial use and may not be used for any purpose other than to identify prospective properties consumers may be interested in purchasing. All properties are subject to prior sale or withdrawal. All information provided is deemed reliable but is not guaranteed accurate, and should be independently verified. Listing courtesy of: NEW HOME STAR FLORIDA LLC