Vender tu casa
Valoración gratuita de tu hogar
Contacto
Cuéntenos sobre sus necesidades

11346 SW Sea Cv Lane, Port St. Lucie FL 34987

Casa En Venta
$997,500

BTC: 15.58593750

ETH: 524.27153849

4 días
4 camas
4 baños
3,174 sqft

Visión general

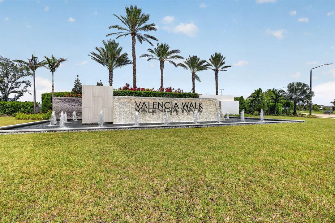
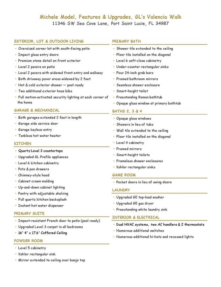
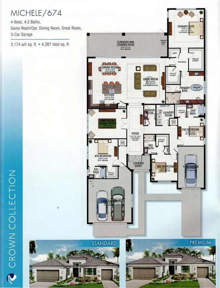
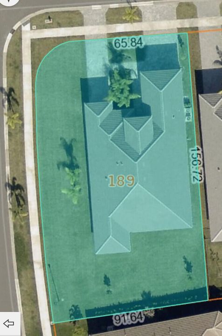
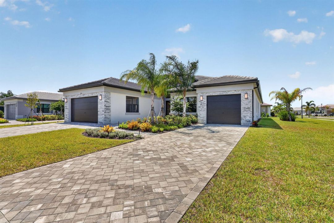
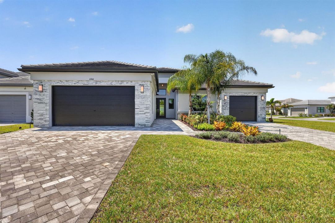
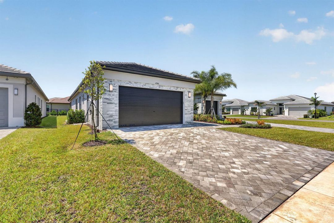
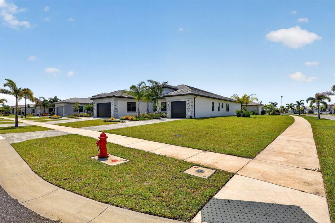
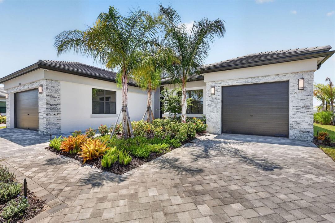
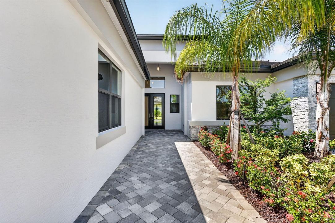
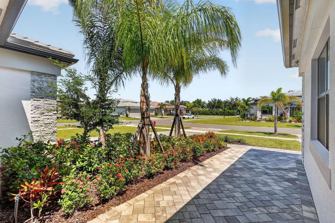
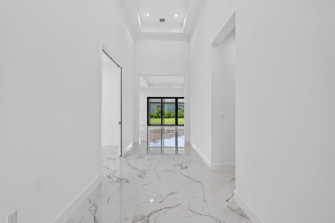
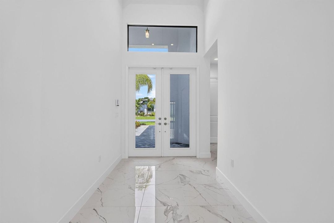
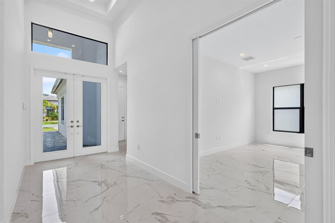
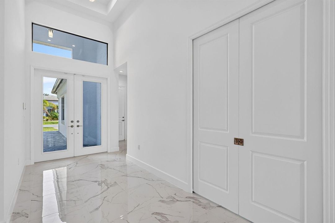
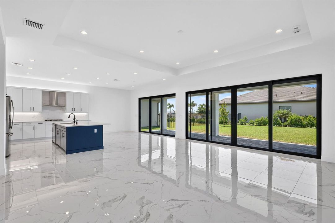
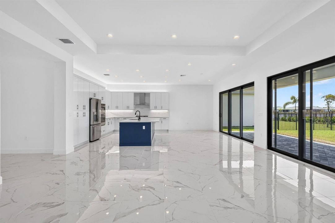
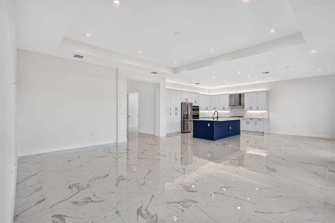
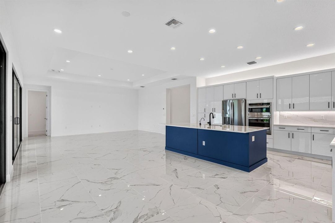
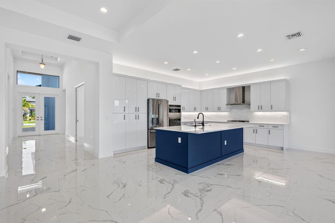
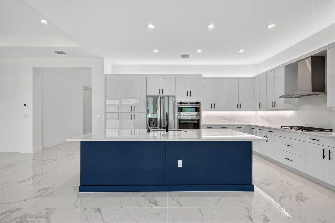
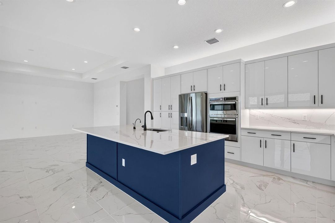
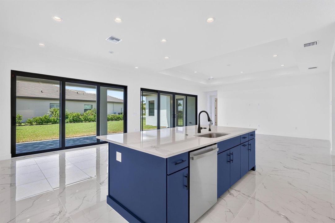
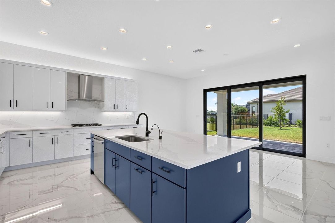
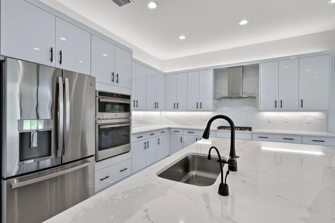
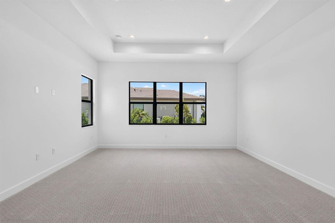
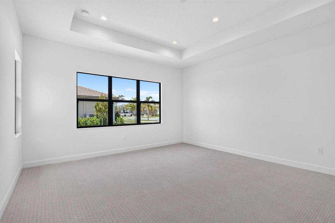
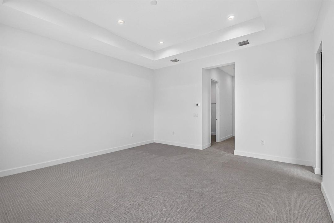
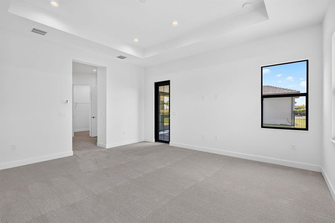
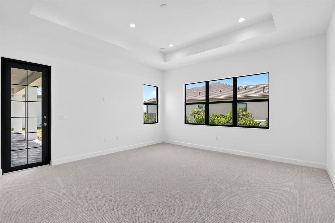
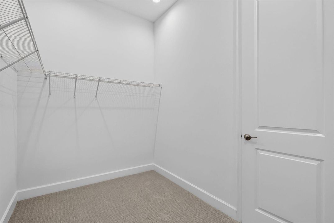
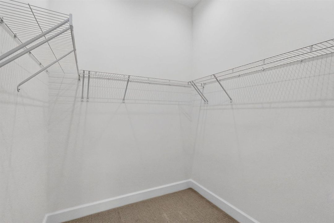
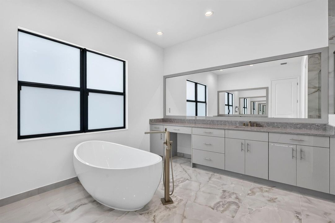
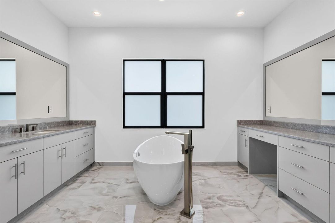
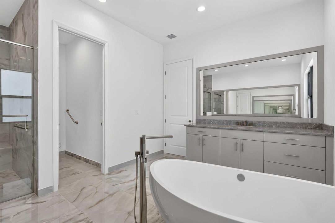
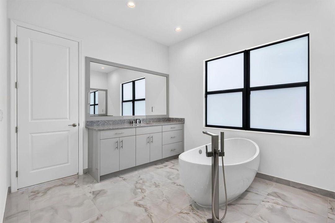
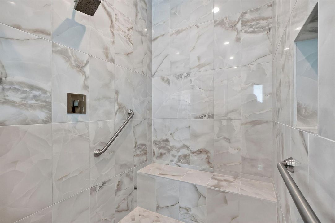
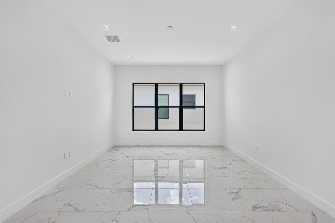
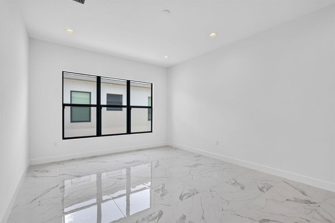
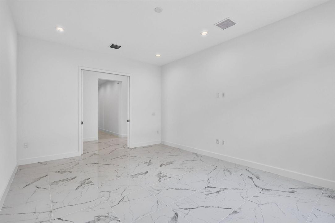
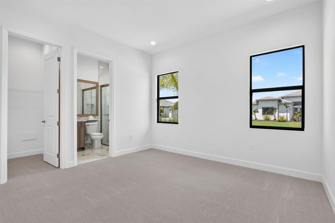
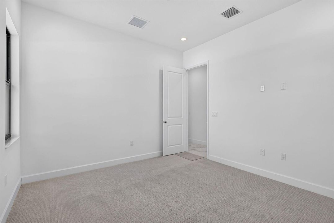
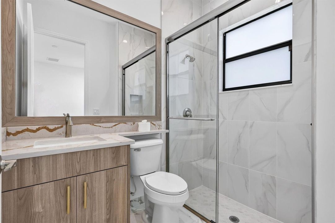
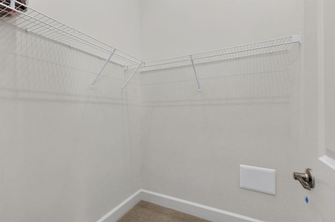
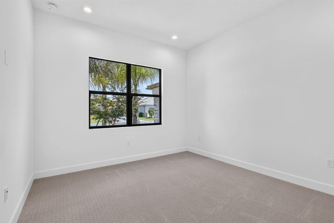
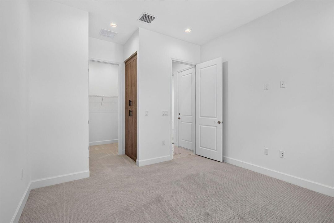
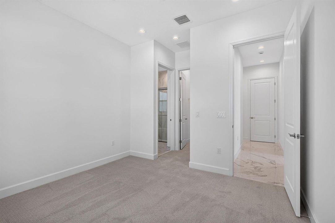
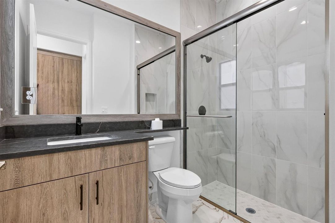
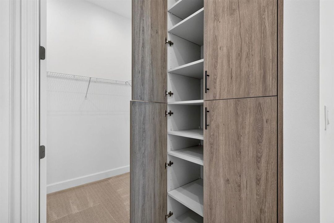
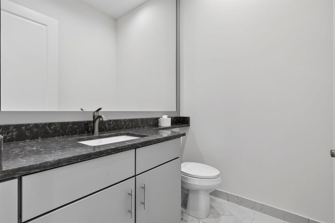
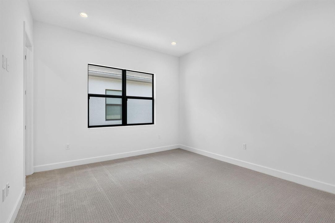
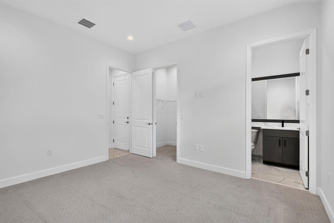
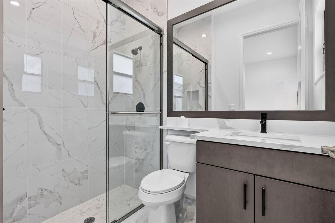
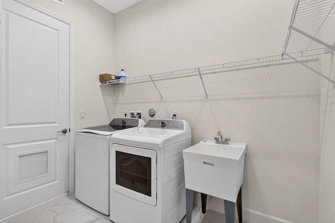
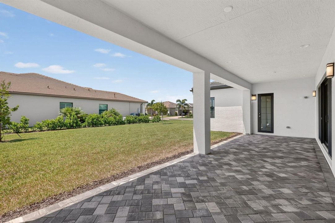
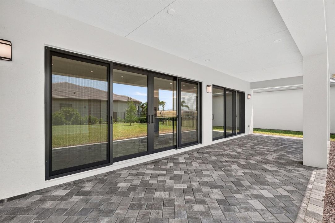
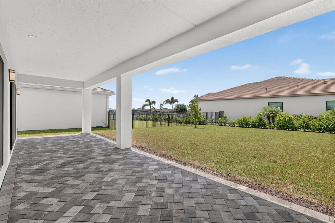
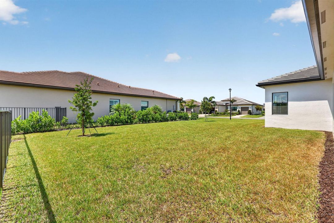
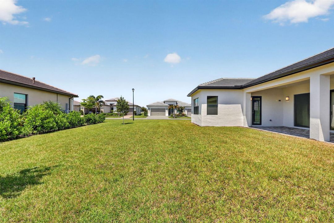
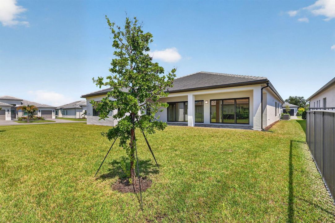
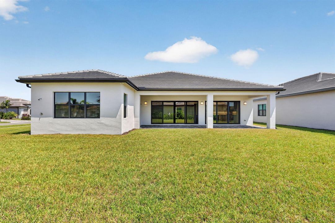
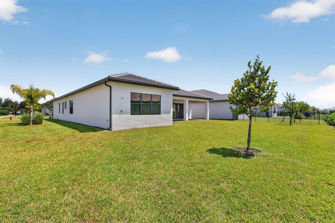
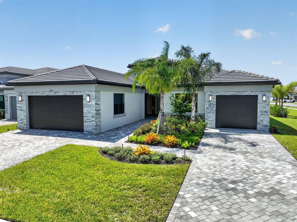
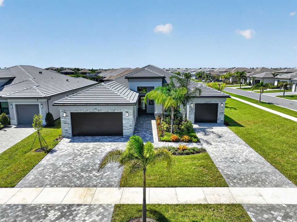
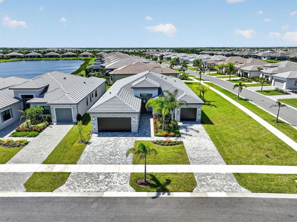
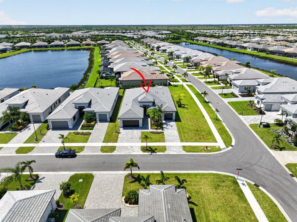
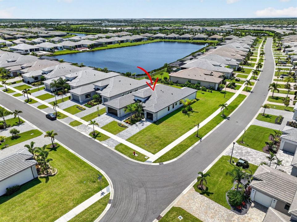
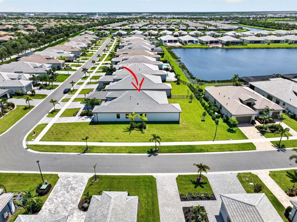
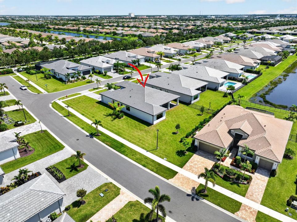
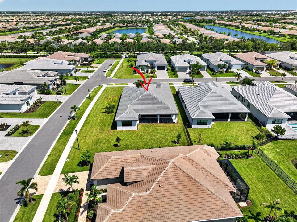
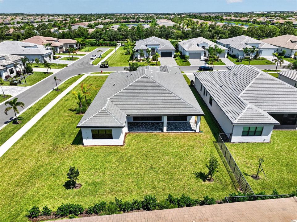
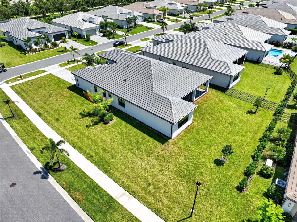
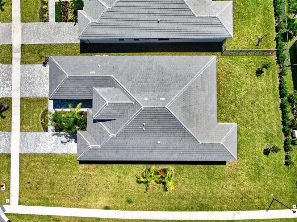
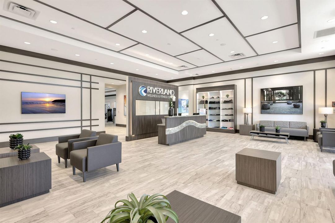
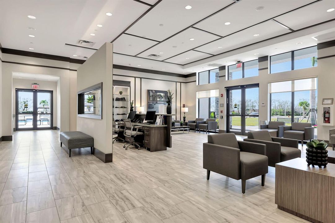
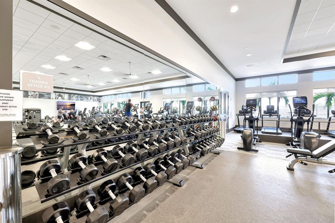
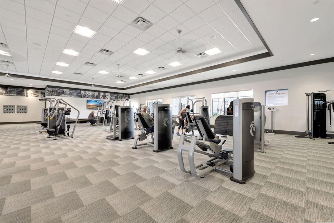
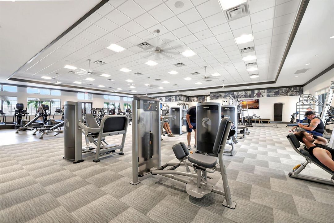
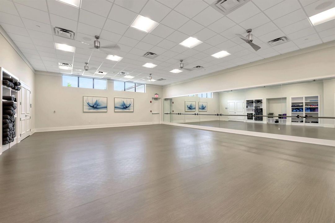
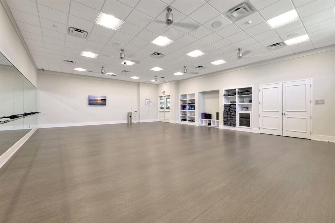
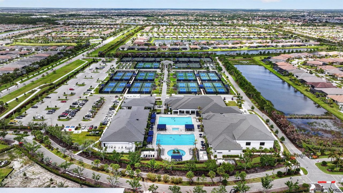
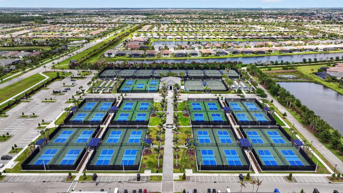
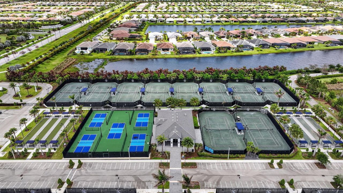
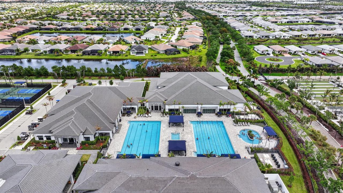
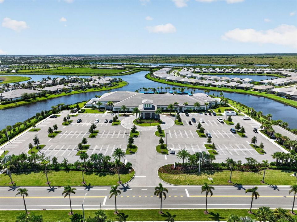
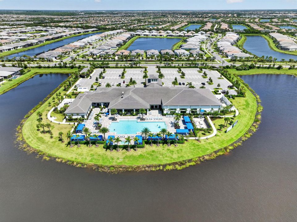
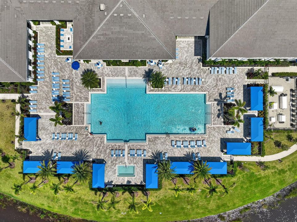
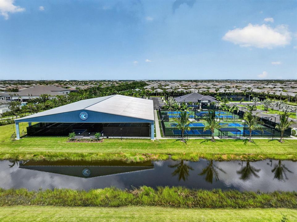
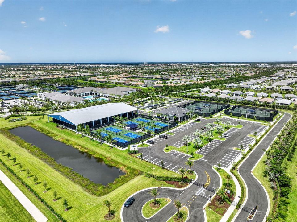
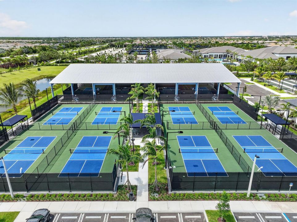
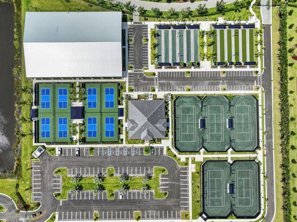
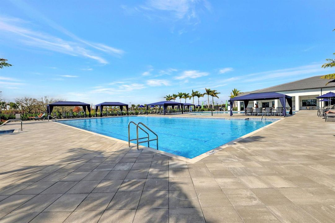
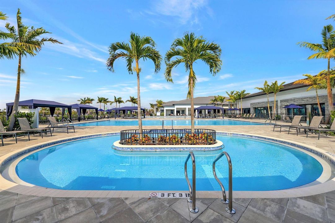
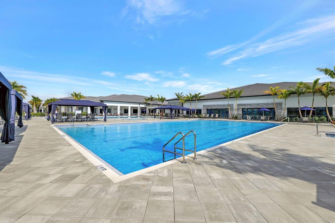
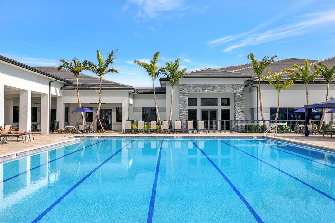
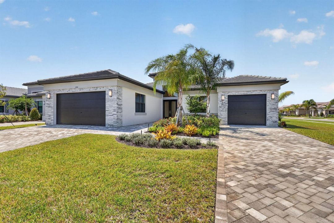
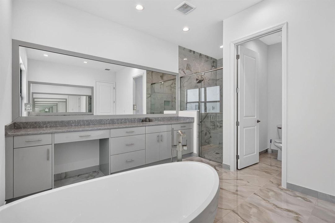
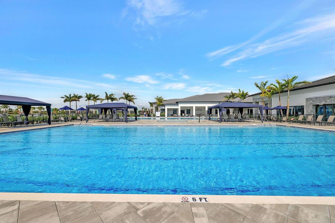
FOR SALE - Experience the luxury of new construction without the wait in this exceptional Michele model from GL Homes' prestigious Crown Collection in 55+ Valencia Walk at Riverland. Completed approximately 18 months ago yet never lived in, this impressive residence offers 3,174 SF under air with 4 bedrooms, a den/game room, 4.5 baths, and two separate garages: a 2-car garage plus a 1-car garage. Each guest bedroom features its own private en-suite bath, creating an ideal layout for hosting guests in comfort and privacy. Set on an oversized corner lot with a desirable south-facing patio, the home makes a striking first impression with premium stone exterior detailing, impact-glass entry doors, widened paver driveways and walkway, and extended garages. The outdoor space is pool-ready, including hot and cold plumbing for an exterior shower. Inside, the expansive open-concept design showcases a beautifully appointed kitchen with Level 6 cabinetry, Level 3 quartz countertops, full quartz backsplash, upgraded GE Profile appliances, chimney-style hood, pots-and-pan drawers, cabinet crown molding, and up-and-down cabinetry lighting. An instant hot-water dispenser and pantry with adjustable shelving add everyday convenience. The spacious primary suite offers a private impact-resistant French door to the patio (or future pool) and a luxurious bath featuring a freestanding Roman tub, seamless shower enclosure, ceiling-height shower tile, Level 6 soft-close cabinetry, under-counter rectangular sinks, and smart-height toilet. All three guest baths have been thoughtfully upgraded with showers in lieu of tubs, ceiling-height wall tile, frameless shower enclosures, Level 4 cabinetry, framed mirrors, and Kohler rectangular sinks. Additional features include pocket doors at the den/game room, upgraded GE washer and gas dryer, tankless water heater, numerous additional recessed lights and switches, and motion-activated security lighting. The Seller is paying for the top American Home Shield ShieldComplete warranty for 1 year, valued at approximately $800. Beyond the home, Riverland offers one of the most impressive resort-style lifestyles on Florida's Treasure Coast, with a 37,000 SF clubhouse, a 51,000 SF Wellness & Fitness Center, Sports & Racquet Club, resort and lap pools, 53 pickleball courts (with more coming), tennis, bocce, arts and culture facilities, restaurants, bars, social clubs and activities, plus miles of scenic Paseo pathways connecting the community. Everyday conveniences and entertainment are close at hand, including the new Publix at Riverland, additional shopping and services throughout nearby Tradition, Cleveland Clinic Tradition Hospital, and an ever-growing selection of casual and fine dining. Baseball fans can enjoy New York Mets Spring Training at nearby Clover Park, while PGA Village, I-95 and Florida's Turnpike are just minutes away. The beautiful beaches of the Treasure Coast are approximately 30 minutes away. Never occupied, extensively upgraded and ready now, this Michele presents a rare opportunity to own an essentially new Crown Collection home without the construction timeline, while enjoying everything the Riverland lifestyle has to offer.

Ubicación

Detalles

Tipo:
Residential
Estacionamiento:
2 Or More Spaces / Driveway / Limited # Of Vehicle / No Boats / Parking Garage / Paver Block / No Rv/Boats
Año de construcción:
2024
Lote:
0.34 Hectáreas
Calefacción:
Electric
precio por sq. medidor:
$314
Enfriamiento:
Central Air / Electric
HOA:
$1,515

Valuation

Our model vs. what's actually selling nearby.
Estimate
$524,400
$463K – $837K
Confidence Low
List vs. estimate
$473K above estimate
List $997,500 · +90.2%
Our model says this listing is priced above recent comparable activity. Room to negotiate.
Price per sq ft
$314
+33.7% vs. city median $235
Based on
8 MLS comparables
Median of recent comparable listings. Sold comps use closing price, active listings use list price.

Destacados

Annual tax
$15,985
2025
HOA
$1,515/qtr
Pool
Community
View
Garden
Garage
3 car garage
Pets
Allowed
Más hechos y características
  • Piso

    • Carpet

    • Tile

    Calefacción

    • Electric

    Enfriamiento

    • Central Air

    • Electric

    Accesorios

    • Microwave

    • Self Cleaning Oven

    • Wall Oven

    Otras características interiores

    • Lobby

    • Cooking Island

    • Entrance Foyer

    • French Doors

    • Laundry Tub

    • Pantry

    • Roman Tub

    • Volume Ceilings

    • Walk-In Closet(s)

    • Den/Library/Office

    • Foyer

    • Great Room

    • Storage

    Dormitorios y baños

    • Dormitorios: 4

    • Baños: 1

    • Baños completos: 4

  • Estacionamiento

    • 2 Or More Spaces

    • Driveway

    • Limited # Of Vehicle

    • No Boats

    • Parking Garage

    • Paver Block

    • No Rv/Boats

    Propiedad

    • Pisos: 1

    • Piscina Privada: Si

    • Características Exteriores: None / Outdoor Shower

    Lote

    • Lote: 0.34 Hectáreas

    Otra Información de Propiedad

    • Número de Parcela: 432150800720002

    • Zonificación: Master Pla

  • Tipo y estilo

    • Tipo de propiedad: Residential

    • Subtipo de propiedad: Single Family Residence

  • Utilidad

    • Cable Connected

    • Natural Gas Connected

    • Phone Connected

    • Underground Utilities

    • Cable Available

    • Electricity Available

    • Natural Gas Available

    • Phone Available

    • Sewer Available

    • Water Available

  • Otra información financiera

    • HOA: $1,515

    • Frecuencia HOA: Quarterly

    • Importe anual de impuestos: $15,985

  • Detalles de la fuente

    • MLS ID: B26063624

    Otros hechos

    • Materiales de construcción: CBS Construction / Slab Construction

    • Características de lavandería: Laundry Tub

    • Características del lote: 1/4 To Less Than 1/2 Acre Lot / Corner Lot / Less Than 1 Acre / No Bldg Included

    • Características del patio y el porche: Patio

    • Características de la piscina: Community

    • Características de la ventana: Complete Impact Glass / Sliding

    • Caras de dirección: North

    • Otras estructuras: Livable / None

    • Estilo arquitectónico: One Story / Modern/Contemporary

    • Espacios de garaje: 3

    • Garaje adjunto: Si

    • Garaje: Si

    • Salón: 3174

    • Fuente de agua: Public

    • Nombre de subdivisión: RIVERLAND PARCEL B - PLAT ,Valencia Walk

Consulta privada
Habla con el asesor de este inmueble.
Planos, documentos del HOA, comparables off-market, agendar una visita privada — un solo mensaje directo al especialista local.

Más como esta

Nuevo
En Venta
$879,000
Casa
2 camas · 3 baños · 2,740 sqft
RIVERLAND PARCEL A - PLAT ,Valencia Cay, Port St. Lucie
11770 SW Coronado Springs Drive, Port St. Lucie FL 34987
Nuevo
En Venta
$787,301
Casa
3 camas · 2 baños · 2,838 sqft
TELARO AT SOUTHERN GROVE, Port St. Lucie
10374 SW AQUILA Way, Port St. Lucie FL 34987
En Venta
$875,000
Casa
3 camas · 4 baños · 2,791 sqft
RIVERLAND PARCEL D - PLAT ,Valencia Parc at Riv, Port St. Lucie
12343 SW Misty Meadow Lane, Port St. Lucie FL 34987
En Venta
$799,900
Casa
3 camas · 3 baños · 3,057 sqft
TELARO AT SOUTHERN GROVE, Port St. Lucie
10438 SW AQUILA Way, Port St. Lucie FL 34987
En Venta
$899,900
Casa
3 camas · 2 baños · 2,300 sqft
SOUTHERN GROVE PARCEL 28 R, Port St. Lucie
13366 SW BALLY Drive, Port St. Lucie FL 34987
En Venta
$699,000
Casa
3 camas · 2 baños · 2,157 sqft
Riverland - Valencia Grove,Riverland, Port St. Lucie
11837 SW Poseidon Way, Port St. Lucie FL 34987
En Venta
$1,149,900
Casa
4 camas · 2 baños · 3,272 sqft
SOUTHERN GROVE PARCEL 28 R, Port St. Lucie
13358 SW BALLY Drive, Port St. Lucie FL 34987
En Venta
$799,000
Casa
3 camas · 3 baños · 2,368 sqft
BELTERRA PHASE 1 PLAT 2,Belterra, Port St. Lucie
9379 SW Pinnacle Place N, Port St. Lucie FL 34987

Mercado cerca de esta dirección

Conteos en vivo en la misma zona.
Ver todo

The multiple listing information is provided by the Miami Association of REALTORS® from a copyrighted compilation of listings. The compilation of listings and each individual listing are ©2026-present Miami Association of REALTORS®. All Rights Reserved. The information provided is for consumers' personal, noncommercial use and may not be used for any purpose other than to identify prospective properties consumers may be interested in purchasing. All properties are subject to prior sale or withdrawal. All information provided is deemed reliable but is not guaranteed accurate, and should be independently verified. Listing courtesy of: CENTURY 21 Tenace Realty