Vender tu casa
Valoración gratuita de tu hogar
Contacto
Cuéntenos sobre sus necesidades
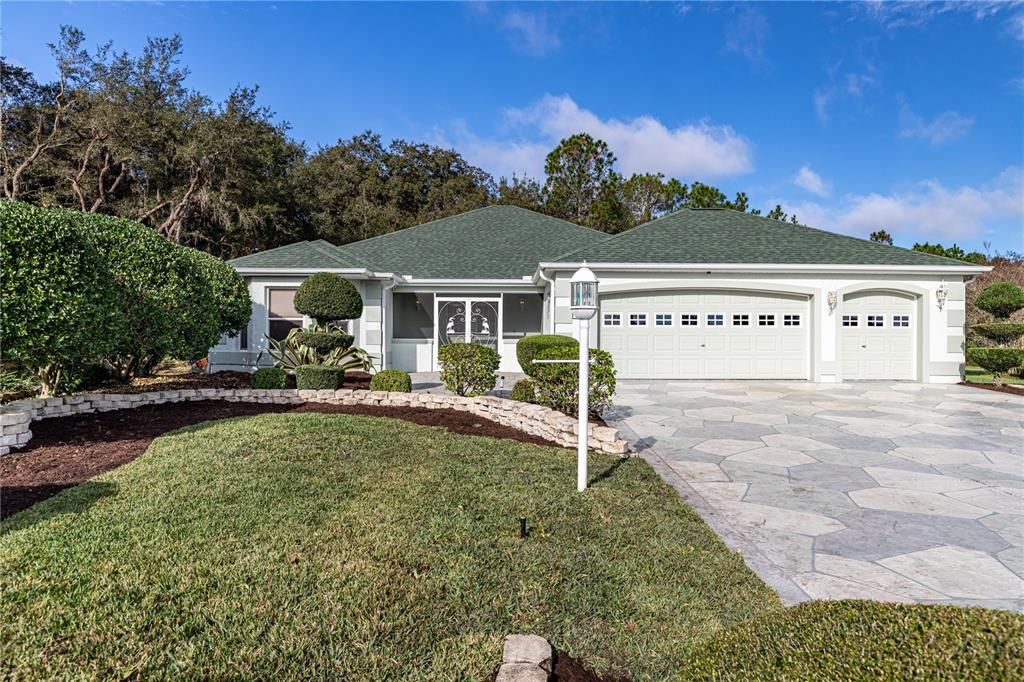
1138 SALIDO AVENUE

Casa Vendido Recientemente
$505,000

BTC: 6.17548150

ETH: 207.64802632

Fecha de venta: 2022-01-26
2 días
2 camas
2 baños
1,926 sqft

Visión general

NO BOND. This custom built Torreón floor plan model has many upgrades. 2 bedroom 2 bath with an office, very large family room, and the kitchen has been expanded beyond normal. Why? Wait until you see it. This home has an idyllic view and lot in The Villages. Home sits in a curve witch gives more lot for things you may want to add. The original lanai was transformed into a game room setting and an entire new enclosed lanai was added with its own HVAC, tray ceiling, and glass on three sides for "The View" again from another room. Home backs up to The Villages Family compound, water, and a lot large enough to add almost anything with an outdoor shower already installed. A private birdcage lanai is just off the master bedroom and a patio connected to it. Located in the village of Santo Domingo. Minutes by golf cart to Tierra Del Sol Country Club or Spanish Springs Square. This home has what you would expect in granite countertops, real wood floors, tile floors, and new carpet in master bedroom. Kitchen has stainless refrigerator and stove while high end quiet dishwasher and microwave are white to blend with cabinets. Solar tubes in the right places and large rooms perfect for entertaining. Guest bedroom has a bay window your guests will love. Driveway has custom paver hard scape and stamped concrete. Even the garage is not your normal garage. Oversized in all aspects 24' x 27.8'. Exceptional storage with a full length wall of cabinetry. New roof in 2018 with new HVAC system 2015. Worth a 2nd mention, No Bond. Come see your new home before someone else sees it first. Call me today for a private showing or Facetime you if you are not local. Professional photos, virtual tour, and drone shots scheduled to be taken 12.22.2021.

Ubicación

Detalles

Tipo:
Residential
Estacionamiento:
Sin datos
Año de construcción:
1999
Lote:
0.29 Hectáreas
Calefacción:
Central
precio por sq. medidor:
$260
Enfriamiento:
Central Air
HOA:
Sin datos

Valuation

Our model vs. what's actually selling nearby.
Estimate
$362,425
$312K – $634K
Confidence Low
List vs. estimate
$137K above estimate
List $500,000 · +38.0%
Our model says this listing is priced above recent comparable activity. Room to negotiate.
Price per sq ft
$259
+24.5% vs. city median $208
Based on
16 MLS comparables
Median of recent comparable listings. Sold comps use closing price, active listings use list price.

Destacados

Annual tax
$3,009
2021
Garage
2 car garage
Más hechos y características
  • Piso

    • Carpet

    • Tile

    Calefacción

    • Central

    Enfriamiento

    • Central Air

    Accesorios

    • Dishwasher

    • Disposal

    • Dryer

    • Microwave

    • Range

    • Refrigerator

    • Washer

    Otras características interiores

    • Eating Space In Kitchen

    • High Ceilings

    • Primary Bedroom Main Floor

    • Skylight(s)

    • Stone Counters

    Dormitorios y baños

    • Dormitorios: 2

    • Baños completos: 2

  • Propiedad

    • Pisos: One

    • Características Exteriores: Irrigation System / Outdoor Shower

    Lote

    • Lote: 0.29 Hectáreas

    Otra Información de Propiedad

    • Número de Parcela: D11A015

    • Zonificación: X

  • Tipo y estilo

    • Tipo de propiedad: Residential

    • Subtipo de propiedad: Single Family Residence

  • Utilidad

    • Cable Connected

    • Electricity Connected

    • Sewer Connected

    • Street Lights

    • Underground Utilities

    • Water Connected

  • Otra información financiera

    • Importe anual de impuestos: $3,009

  • Detalles de la fuente

    • MLS ID: G5049141

    Otros hechos

    • Materiales de construcción: Stucco

    • Detalles de la fundación: Slab

    • Caras de dirección: South

    • Espacios de garaje: 2

    • Garaje: Si

    • Salón: 1926

    • Fuente de agua: Public

    • Nombre de subdivisión: VILLAGE/SUMTER

Consulta privada
Habla con el asesor de este inmueble.
Planos, documentos del HOA, comparables off-market, agendar una visita privada — un solo mensaje directo al especialista local.

Más como esta

Vendido Recientemente
$460,000
Casa
3 camas · 2 baños · 1,928 sqft
THE VILLAGES, THE VILLAGES
8434 SE 168TH KITTREDGE LOOP
Vendido Recientemente
$550,000
Casa
3 camas · 2 baños · 2,060 sqft
THE VILLAGES, THE VILLAGES
17318 SE 85TH WILLOWICK CIRCLE
Vendido Recientemente
$448,000
Casa
3 camas · 2 baños · 1,953 sqft
THE VILLAGES, THE VILLAGES
8305 SE 176TH LAWSON LOOP
Vendido Recientemente
$380,000
Casa
3 camas · 2 baños · 1,451 sqft
VLGS/MARION - LEGACY VILLAS, THE VILLAGES
17204 SE 84TH KNIGHT AVENUE
Vendido Recientemente
$350,000
Casa
3 camas · 2 baños · 1,572 sqft
VILLAGES/SUMTER, THE VILLAGES
2455 FIVE FORKS TRAIL
Vendido Recientemente
$350,000
Casa
3 camas · 2 baños · 1,392 sqft
VILLAGES OF SUMTER, THE VILLAGES
3614 AUBURNDALE AVENUE
Vendido Recientemente
$630,000
Casa
3 camas · 2 baños · 2,064 sqft
DENSAN PARK PHASE II, OXFORD
4727 NE 125TH LOOP
Vendido Recientemente
$439,000
Casa
3 camas · 2 baños · 1,918 sqft
THE VILLAGES, THE VILLAGES
17880 SE 86TH OAK LEAF TERRACE

Mercado cerca de esta dirección

Conteos en vivo en la misma zona.
Ver todo

The multiple listing information is provided by the Stellar MLS from a copyrighted compilation of listings. The compilation of listings and each individual listing are ©2026-present Stellar MLS. All Rights Reserved. The information provided is for consumers' personal, noncommercial use and may not be used for any purpose other than to identify prospective properties consumers may be interested in purchasing. All properties are subject to prior sale or withdrawal. All information provided is deemed reliable but is not guaranteed accurate, and should be independently verified. Listing courtesy of: COLDWELL BANKER VANGUARD RLTY